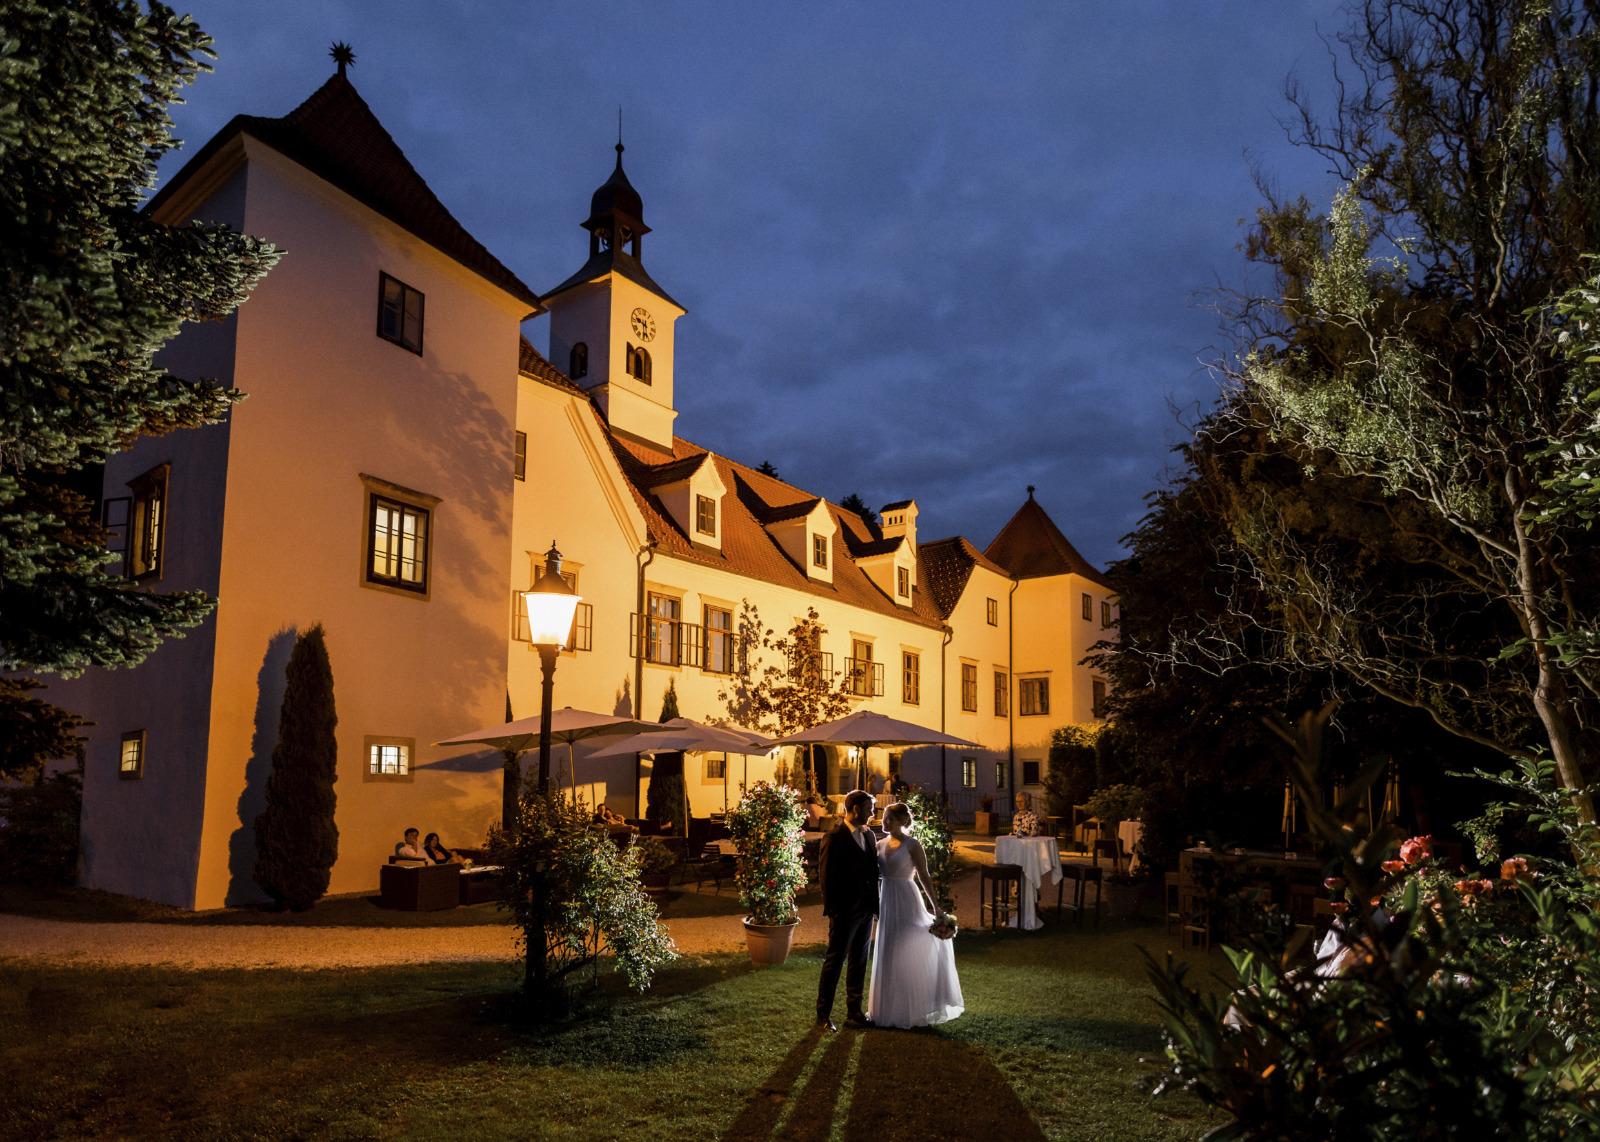
Seifenfabrik Veranstaltungszentrum is a converted soap factory in Graz that hosts conferences, seminars, presentations, galas, trade fairs, weddings and parties. The site states that it can host between 50 and 2,400 people overall, and its largest hall takes 1,180 standing. The address is Angergasse 43, 8010 Graz, on the Mur.
Seminars and company events
Business events are listed first: presentations and product launches, award ceremonies, galas and company anniversaries, conferences and congresses, seminars and workshops, and trade fairs. For conferences, the venue offers flexible room concepts, break-out areas by the water and enough quiet for concentrated work. The site notes that sustainable meetings and scientific congresses in Graz can receive public funding and points to the Graz and Styria congress support program.
The seminar room covers 140 square meters, with brick walls, high ceilings and carpet that improves the acoustics. It seats 100 in rows, 70 in classroom layout and 30 in a U-shape. It is described as a quiet place for strategy workshops, design thinking and board meetings. Outdoor areas along the Mur can be used for breaks and networking, and the garden covers about 2,500 square meters.
Weddings and receptions
Weddings have their own enquiry form, with options for a wedding party or a civil ceremony plus party. The venue also lists summer parties, barbecue evenings, Christmas parties and graduation balls. The Foyer, at 190 square meters, serves as an entrance and reception space.
Rooms and capacities
The Fachwerkhalle is a timber-frame hall of 695 square meters: 1,180 standing, 800 in rows, 530 at banquet tables, 450 in classroom layout and 300 in U-shape. The Markthalle covers 400 square meters: 440 standing, 400 in rows, 220 banquet, 200 classroom, 120 U-shape. The Extraktionshalle and Heizhaus cover 348 square meters: 440 standing, 150 in rows, 150 banquet, 80 classroom, 30 U-shape. The seminar room covers 140 square meters, and the Foyer 190.
Equipment includes seating and seminar tables, a stage, room dividers, guest dressing rooms, Wi-Fi in all rooms and ambient lighting in all rooms. Ventilation runs in all ground-floor rooms and the upper floor is air-conditioned. Three-phase power is provided per event, and fireworks are permitted.
Catering
Organisers can use the venue's in-house caterers or bring a caterer of their choice. The site names two partner caterers, Der Ederer and Revita Gastronomie. Depending on the room, a catering prep room with water and power is available at ground level, without steps.
History and setting
The site began in 1872 as the Poudrette factory beside the Mur, with a free-standing chimney, an administration building and a half-timbered hall. A multi-storey extraction hall was added in 1917. After wartime damage, it became a soap factory in 1946 and produced soap until 1998. Renovation of the heritage-protected buildings began in 2001, and the complex became an event venue in 2003.
Getting there
The venue offers 200 free parking spaces and bicycle parking, and trucks can reach the site. The ground floor is step-free, and deliveries can enter all ground-floor event rooms without steps.