Versailles Palais des Congrès

Versailles, France · Meetings · Weddings

Congress center facing the Château de Versailles: 1,008-seat auditorium, 3,200 m² of rooms and events from 20 to 1,500 guests

Congresses, conventions, seminars, trade shows, galas and receptions for 20 to 1,500 guests on 3,200 m², with a 1,008-seat auditorium, a 720 m² reception hall and ten breakout rooms. Versailles Palais des Congrès faces the Château de Versailles, five minutes on foot from the RER C.

Largest room
1,008
With outdoor spaces
1,500
Event spaces
11
Rooms with daylight
Yes
Audiovisual equipment
Yes

Event spaces

  • Amphithéâtre Richelieuup to 1,008Auditorium on two levels, 250 to 1,008 seats, stage 11 x 7 m extendable, LED screen, cinema projector
  • Salle Mazarinup to 520520 m², daylight, theater 270, classroom 200, cocktail 520, dinner 400
  • Mazarin, Racine and Molièreup to 750720 m² combined, cocktail 750, dinner 500, theater 270
  • Salle Lulliup to 350350 m², lower level, theater 220, classroom 160, cocktail 350, dinner 250, no daylight
  • Hall d'accueilup to 300300 m² entrance hall, daylight, registration and cocktail for 300
  • Galerie Le Nôtreup to 280270 m² gallery along the auditorium balcony, daylight, exhibitions, cocktail 280
All 11 spaces
  • Salle Colbertup to 130135 m², theater 100, classroom 85, dinner 100, daylight
  • Foyer Condéup to 100100 m², direct access to the auditorium, theater 84, classroom 63, dinner 80
  • Salles Pascal and Vaubanup to 5050 m² each, theater 50, classroom 35, combine with Condé to 200 m²
  • Salles Boileau and Montesquieuup to 5050 m² each, theater 50, classroom 35, combine with Colbert to 235 m²
  • Bar Salonup to 6072 m², theater 40, cocktail 60, dinner 40

Transport

Train station
Versailles Château Rive Gauche500 m · 8 min walk
Airport
Paris–Orly Airport (ORY)20 km · about 40 min by car

Distances as the crow flies; times are estimates. Data © OpenStreetMap contributors

Getting there and practical details

Neighborhood
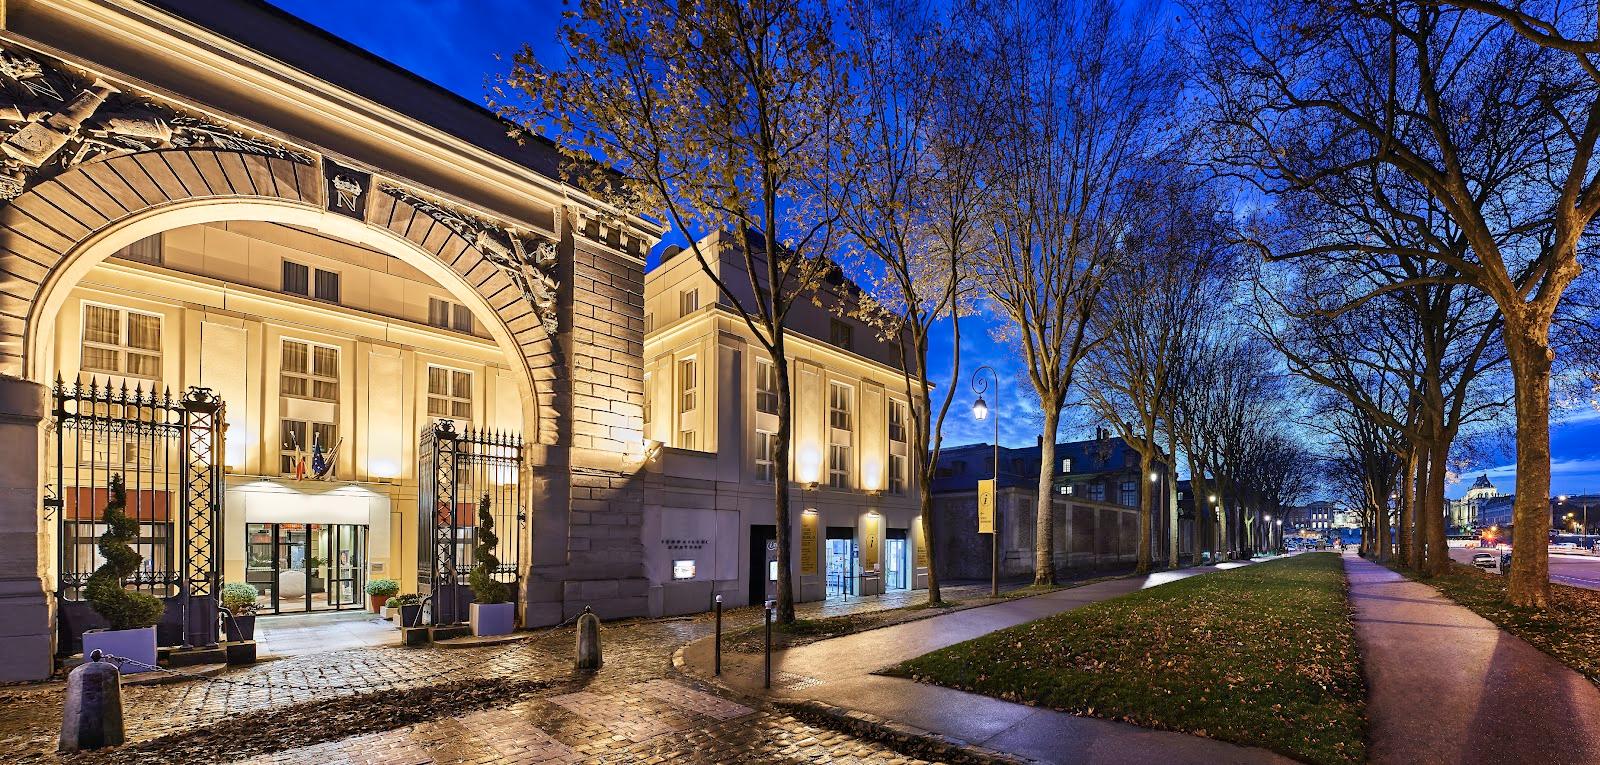
Opposite the Château de Versailles, city center

Versailles Palais des Congrès can host congresses, conventions, seminars, general assemblies, trade shows, gala dinners, concerts and receptions for 20 to 1,500 guests. It offers 3,200 square meters of rooms, including the 1,008-seat Richelieu auditorium, the Mazarin hall of up to 720 square meters and a set of breakout rooms. The building stands at 10 rue de la Chancellerie in Versailles, opposite the château, and is open seven days a week.

Seminars and company events

The venue sells meetings, congresses, seminars, conventions, professional trade shows, team building, webinars and TV recordings. A typical program uses the Richelieu auditorium for the plenary, the Mazarin hall for exhibition, lunch and cocktails, and the breakout rooms for workshops. The Lulli room, below ground, suits a study day for up to 220 in theater layout.

The team and its partners supply catering, technical staff for sound, video and lighting, video capture and live streaming, security, reception hosts, entertainment, transport and hotel bookings in Versailles. Clients are asked to contact the team well ahead of the date to check which rooms are free.

Weddings and receptions

The Mazarin hall lists weddings, gala dinners and dance evenings among its uses, and private events are part of the offer. With up to 500 guests seated for dinner in the combined Mazarin, Racine and Molière rooms, it can take a large wedding reception close to the château.

Rooms and capacities

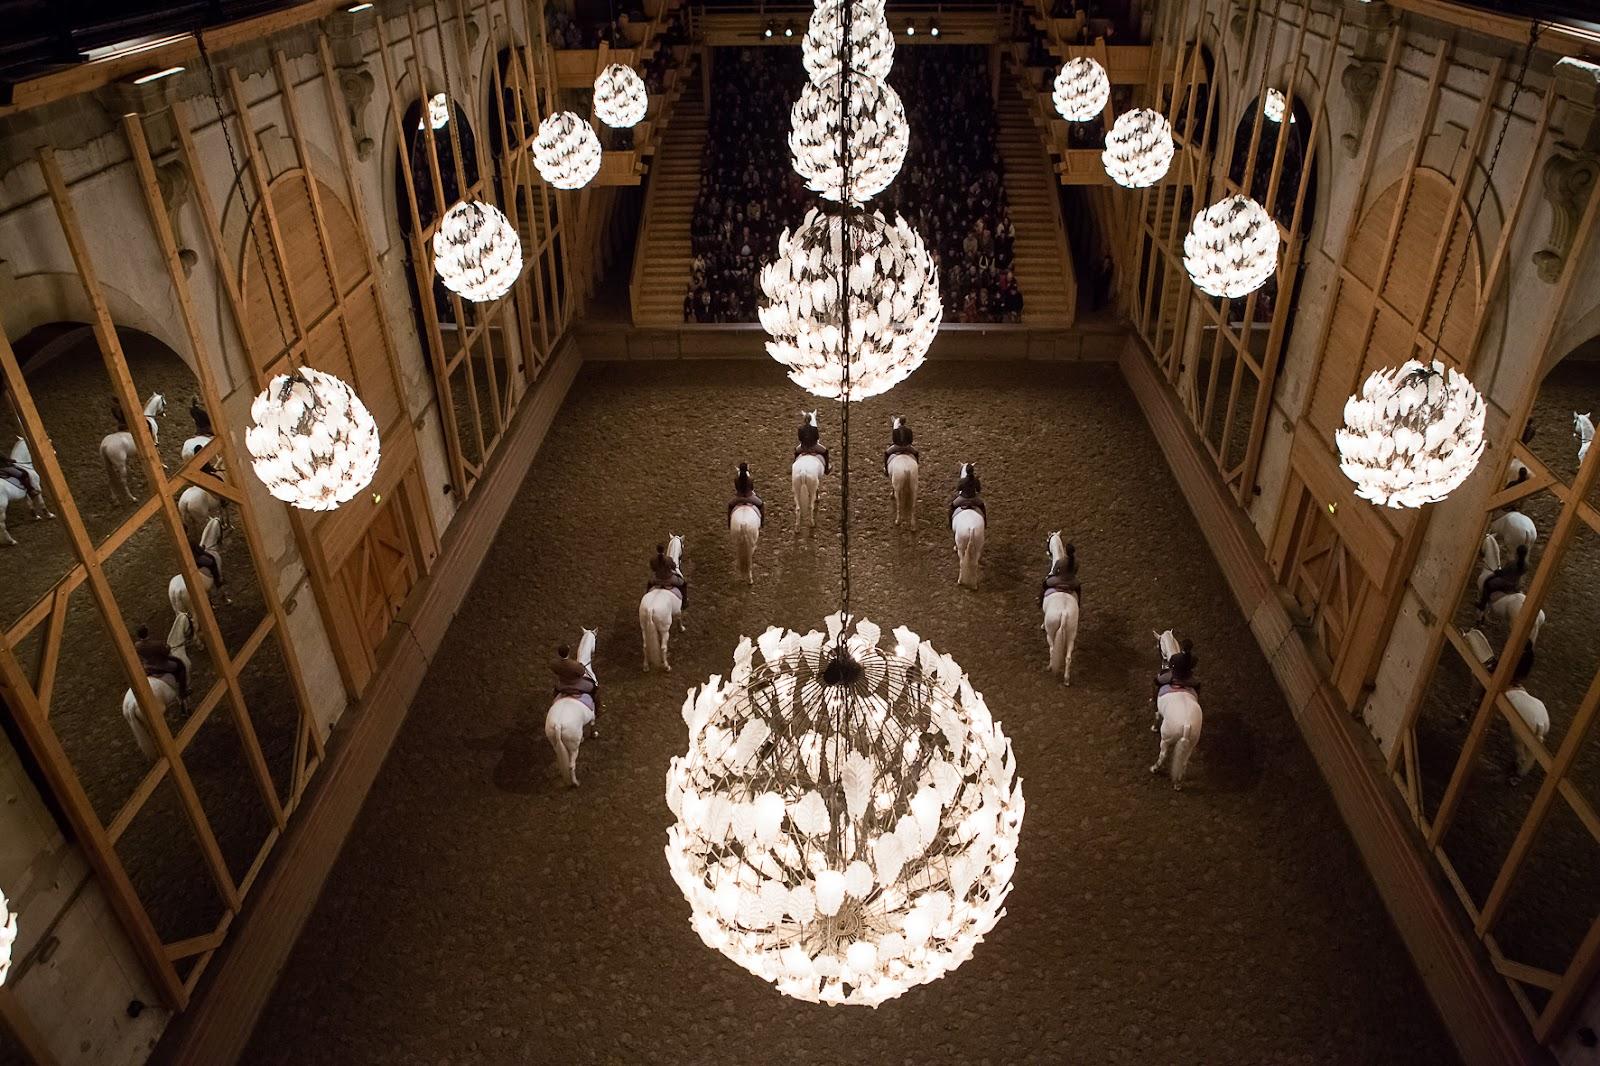
The Richelieu auditorium, on the first floor, seats 250 to 1,008 people over two levels. Its stage measures 11 by 7 meters, and the first seven rows are removable to extend it. It has an LED screen, side screens, a cinema projector and a technical booth.

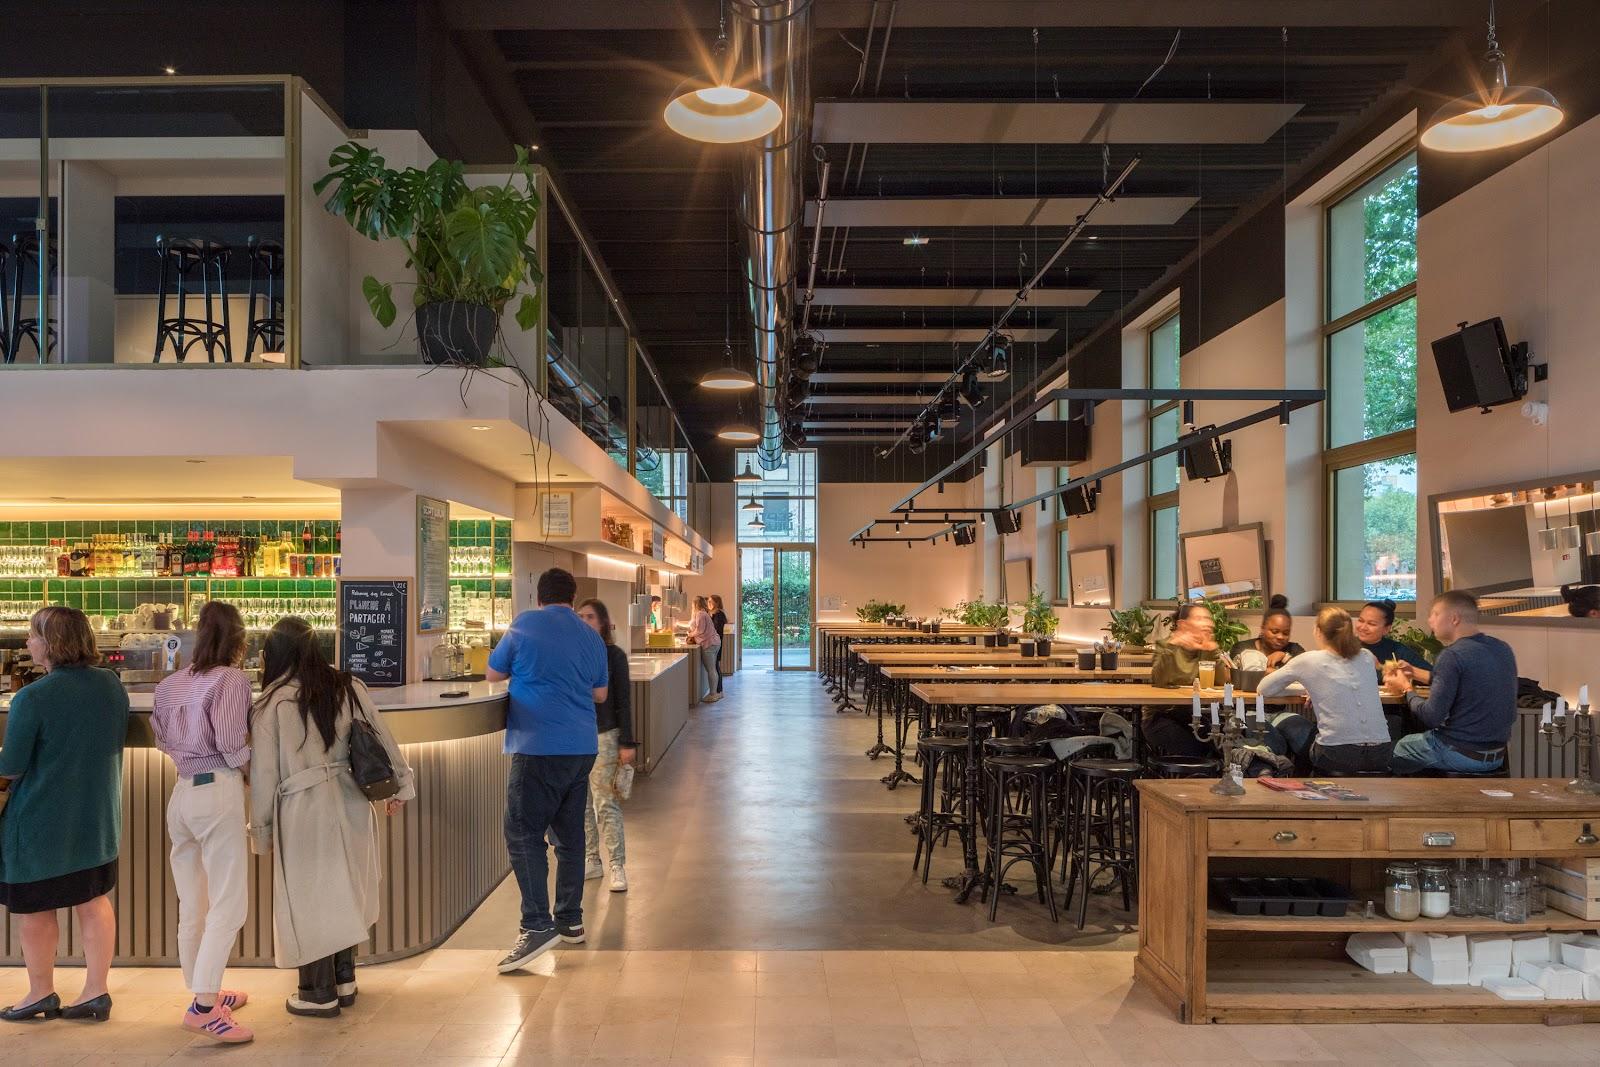
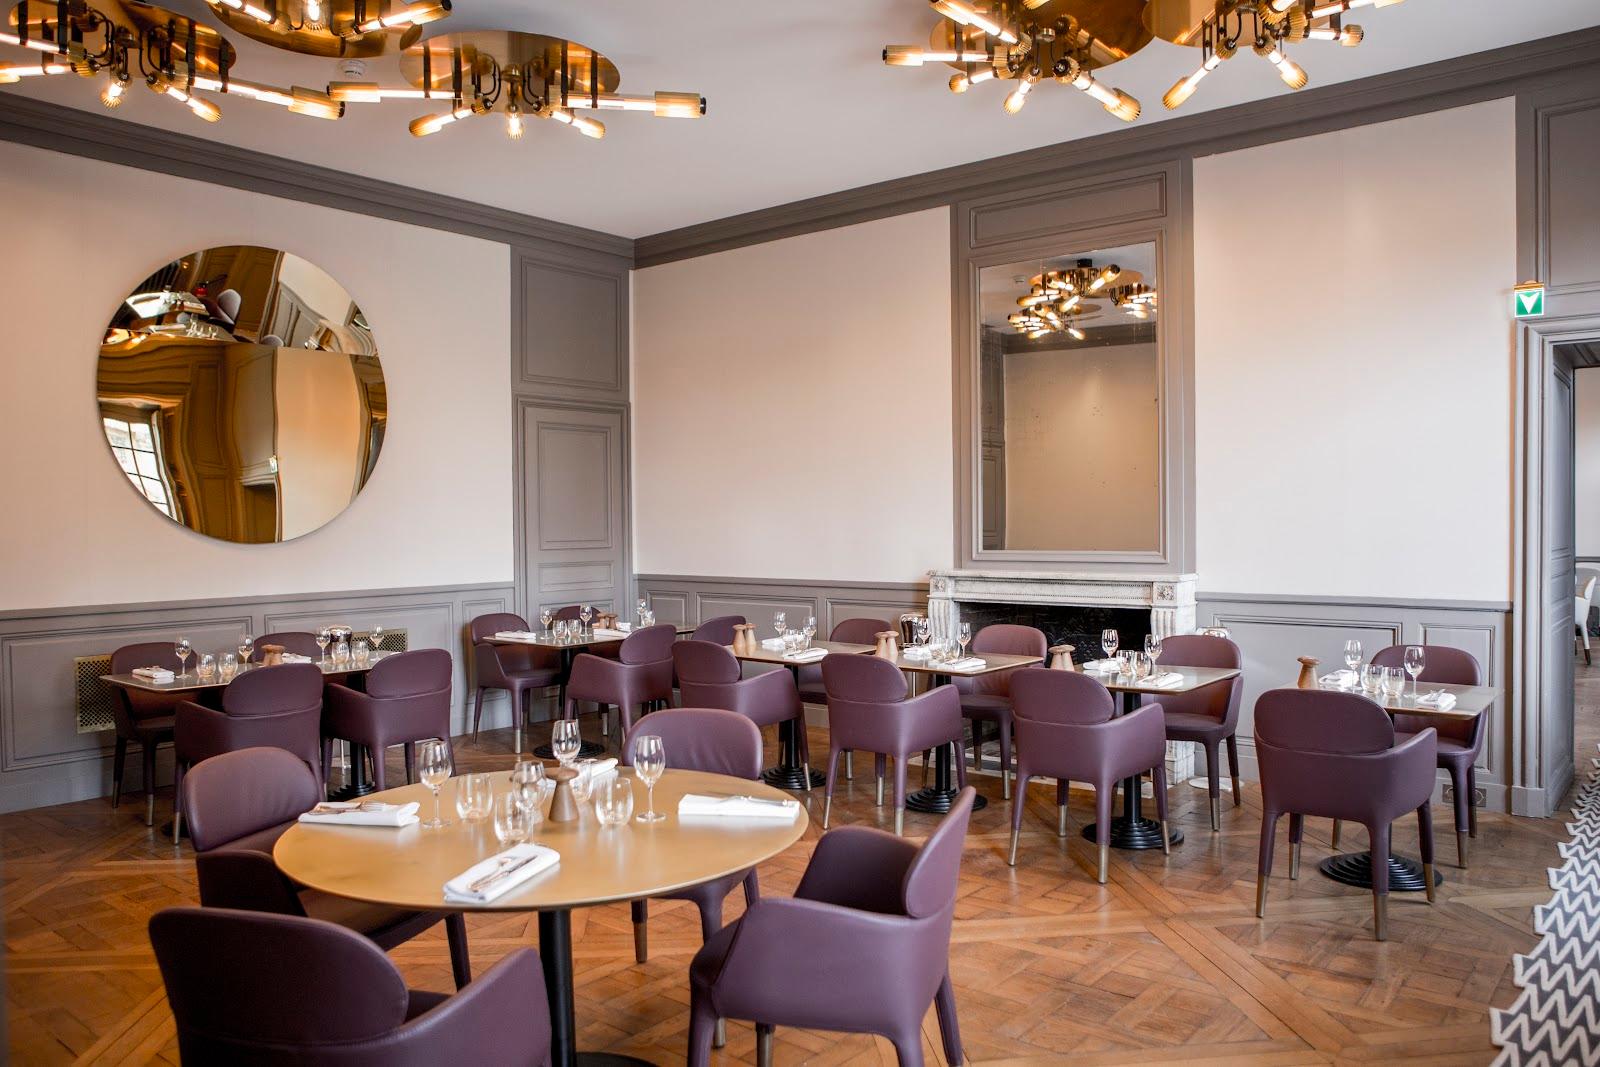
The Mazarin hall, on the ground floor, has 520 square meters with daylight: 270 in theater layout, 200 in classroom, 520 for a cocktail and 400 seated for dinner. Combined with the Racine and Molière rooms, it reaches 720 square meters, 750 for a cocktail and 500 for dinner. The Lulli room, 350 square meters, takes 220 in theater, 160 in classroom, 350 for a cocktail and 250 seated, without daylight. The entrance hall covers 300 square meters and the Le Nôtre gallery, upstairs, 270 square meters with daylight.

The breakout rooms include the Foyer Condé (100 square meters, 84 in theater), the Colbert room (135 square meters, 100 in theater), and the Pascal, Vauban, Boileau and Montesquieu rooms of 50 square meters each. Several look onto the château, and partitions allow them to be combined into rooms of 200 and 235 square meters.

Catering

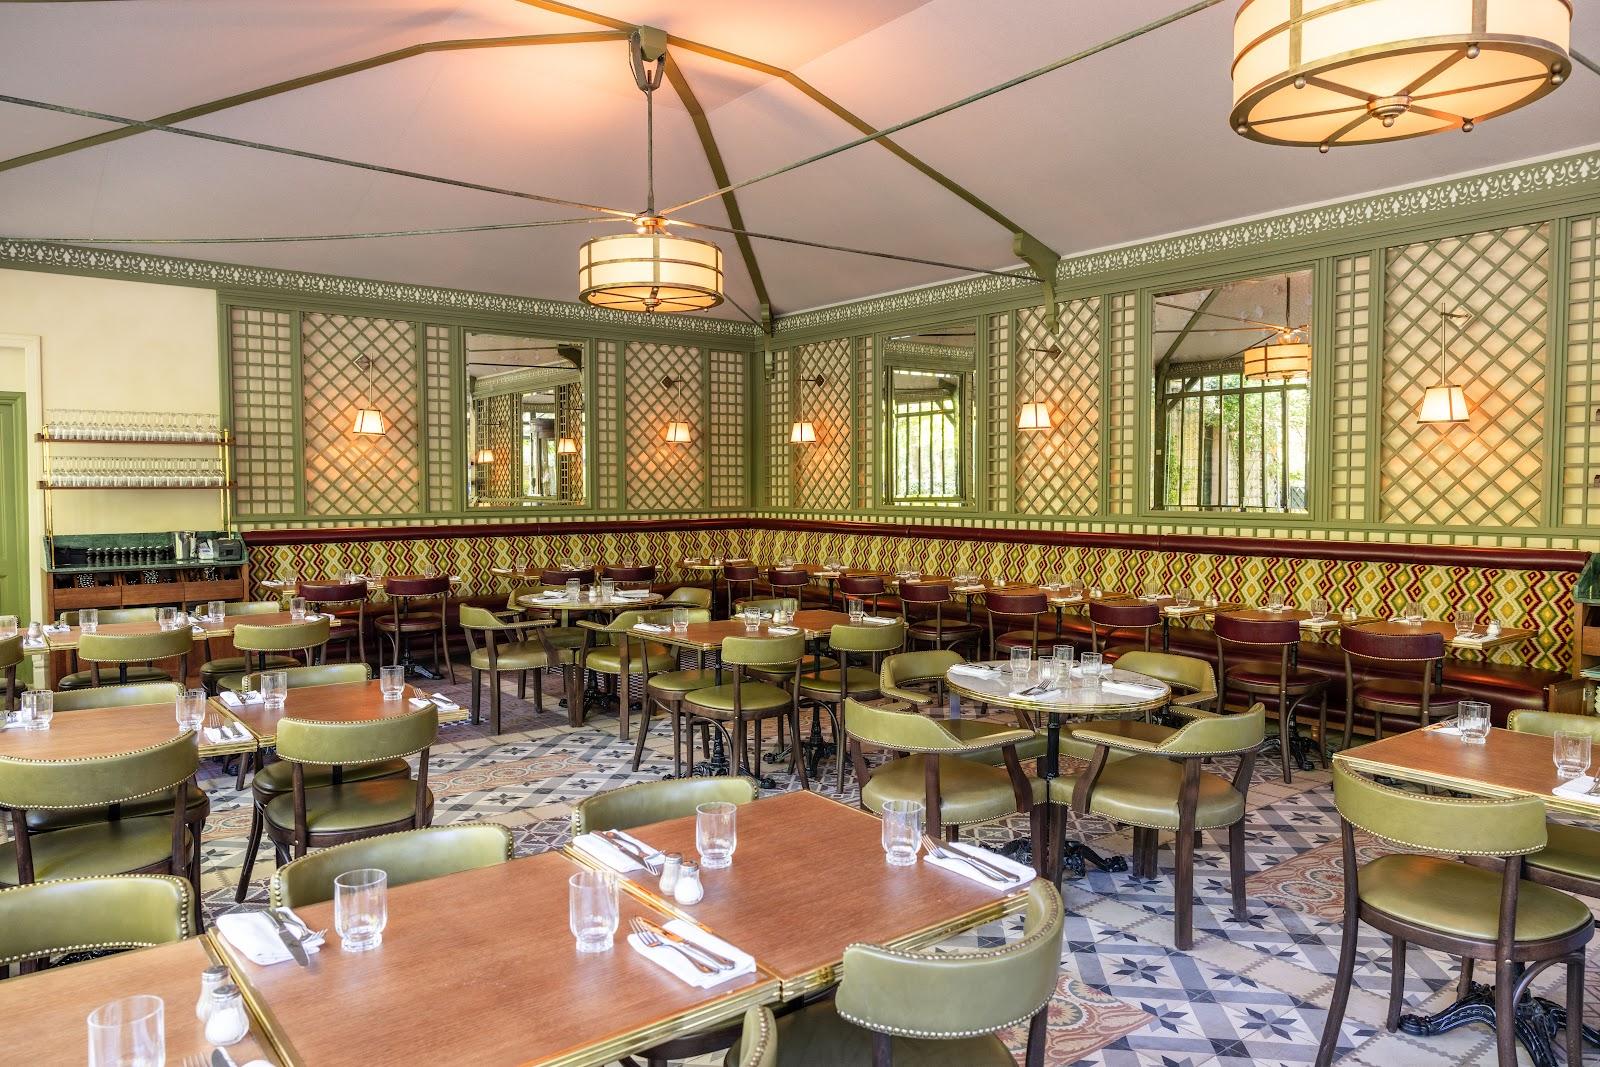
There is no in-house restaurant; catering is provided by partner caterers, with options for lunch, dinner, cocktail dinners and buffets in several styles. The Mazarin hall and the Lulli room serve as catering areas, and a 72-square-meter bar lounge takes 60 for a cocktail.

History and setting

The building was the first congress center in France. It was designed by the architect Pierre-Édouard Lambert, a pupil of Auguste Perret, and inaugurated on February 24, 1967, by Georges Pompidou and Alain Poher. Its exposed concrete volumes sit within the 17th-century district facing the château. After more than a year of modernization, it reopened in September 2020 with a new layout.

Getting there

The RER C stops at Versailles Château Rive Gauche, five minutes on foot. Line N from Paris Montparnasse and line U from La Défense serve Versailles-Chantiers; line L from Paris Saint-Lazare serves Versailles Rive Droite. Bus 171 runs from Pont de Sèvres. By road, use the A13 or the A86, exit Versailles Château. Orly airport is about 40 minutes by taxi, Roissy Charles de Gaulle about one hour.
What sets it apart

  • 01Richelieu auditorium: 1,008 seats, extendable 11 x 7 m stage
  • 02Mazarin hall up to 720 m², 500 seated for dinner
  • 033,200 m² of rooms open seven days a week
  • 04Breakout rooms with views of the Château de Versailles
  • 05Five minutes on foot from RER C Versailles Château Rive Gauche

Questions and answers

What is the largest room at Versailles Palais des Congrès?

The Richelieu auditorium seats up to 1,008 people on two levels. For receptions, the combined Mazarin, Racine and Molière rooms take 750 for a cocktail.

How many breakout rooms are there?

About ten rooms of 50 to 135 square meters, several of which can be combined, plus the 350 square meter Lulli room.

Who provides the catering?

Partner caterers, for seated meals, buffets and cocktail dinners. The venue has no in-house restaurant.

How do participants get there by train?

RER C to Versailles Château Rive Gauche, five minutes on foot. Versailles-Chantiers and Versailles Rive Droite are also served from Paris.

Is there accommodation on site?

No. The team can arrange rooms in Versailles hotels.

Can we hold a wedding reception there?

Yes. The Mazarin hall lists weddings and gala dinners, with up to 500 seated for dinner in its largest configuration.

Weddings, meetings and private events

Request a quote: Versailles Palais des Congrès

Describe your event once. We pass it on to the venue’s events team, free of charge and with no obligation.

  1. 01Your request reaches the venue’s events team.
  2. 02You get a copy by email.
  3. 03The team replies to you directly, with no commission.

Other event spaces for meetings in France

Your request is passed on to the venue’s events team, who reply to you by email, and you get a copy. Free, with no obligation. By sending, you accept the terms of use and the privacy policy.

Asking several venues? Add this one, then choose the others on the list.

Choose more on the list

Continue the journey

Other venues near Versailles Palais des Congrès

Wedding venues in Île-de-France