Vitria on the Square

Columbus, United States · Meetings · Weddings

Three event rooms with tall windows and terraces for up to 300 guests at 15th and High, next to Ohio State

Meetings, corporate dinners, receptions and weddings for up to about 300 guests in the Grand Ballroom. Vitria on the Square sits at 15th Avenue and High Street in Columbus, Ohio, next to The Ohio State University, with three divisible rooms, outdoor terraces and an in-house culinary and AV team.

Maximum capacity
300
Event spaces
3
Outdoor spaces
Yes
Ballroom or dance floor
Yes

Event spaces

  • Grand Ballroomup to 3005,580 sq ft, divides into sides of 4,215 and 1,365 sq ft, main reception and plenary room
  • Terrace Ballroomup to 1002,000 sq ft, divides into two equal sections, terrace access
  • The Gallery3,380 sq ft, receptions and breakouts

Transport

Airport
John Glenn Columbus International Airport (CMH)10 km · about 25 min by car

Distances as the crow flies; times are estimates. Data © OpenStreetMap contributors

Getting there and practical details

Neighborhood
University District, next to Ohio State

Vitria on the Square hosts meetings, corporate events, receptions and weddings, with roughly 300 guests in its Grand Ballroom and about 100 in the Terrace Ballroom. The venue occupies the corner of 15th Avenue and High Street in Columbus, Ohio, on University Square, next to the campus of The Ohio State University.

Seminars and company events

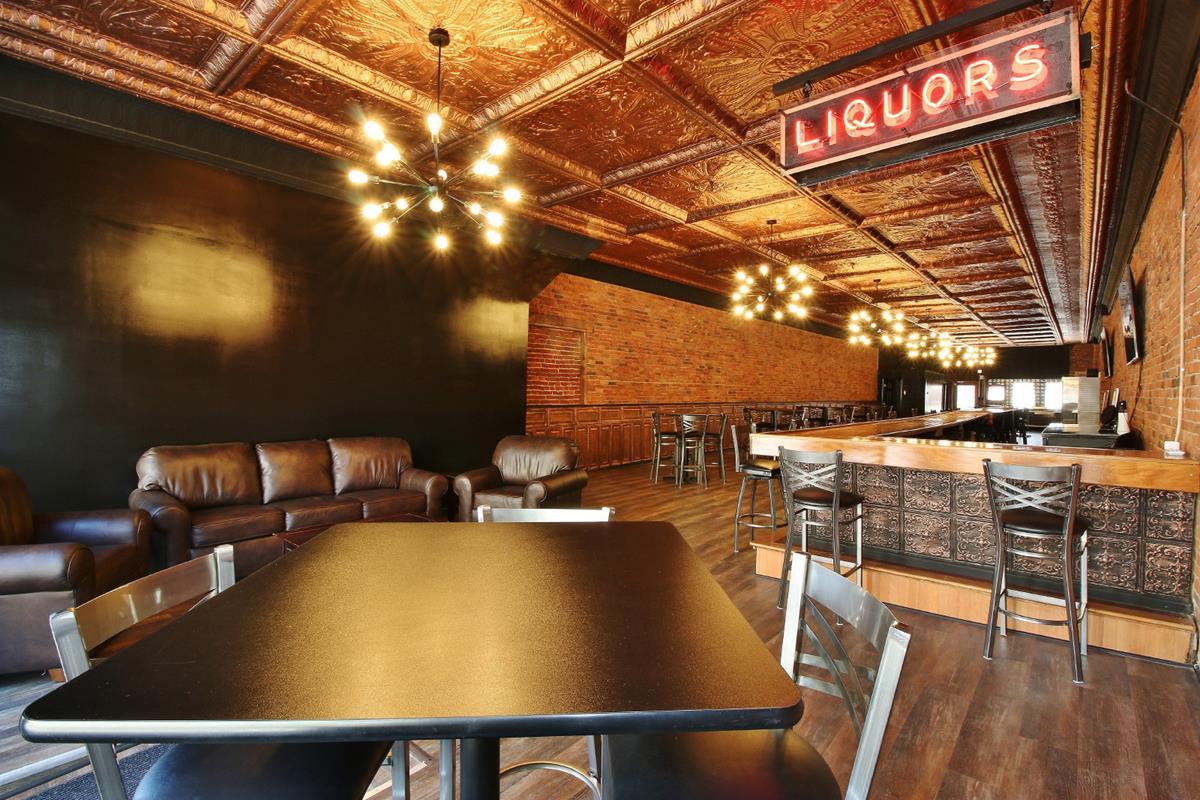
For meetings, the venue offers custom room layouts, natural light and private terraces, with an in-house audiovisual team that sets up and runs the technical side. The culinary team covers the full day, from continental breakfast to an after-meeting reception, and bar service ranges from a mocktail display to a hosted bar with signature cocktails. The three rooms can be booked separately, which lets a plenary in the Grand Ballroom run alongside a breakout session or a lunch in another room. A catering menu and an AV rate card are available from the venue.

Weddings and receptions

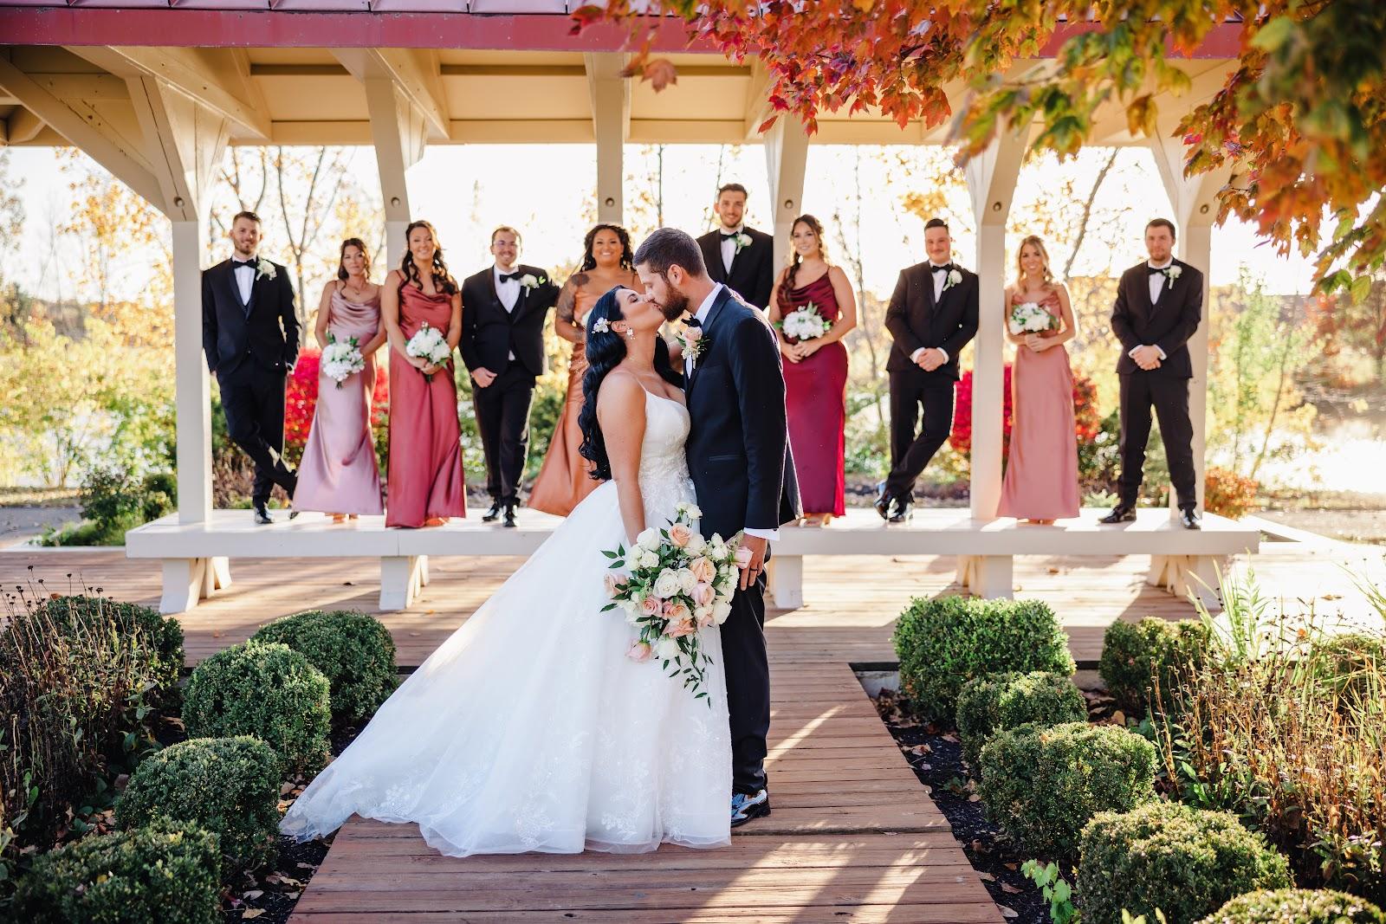
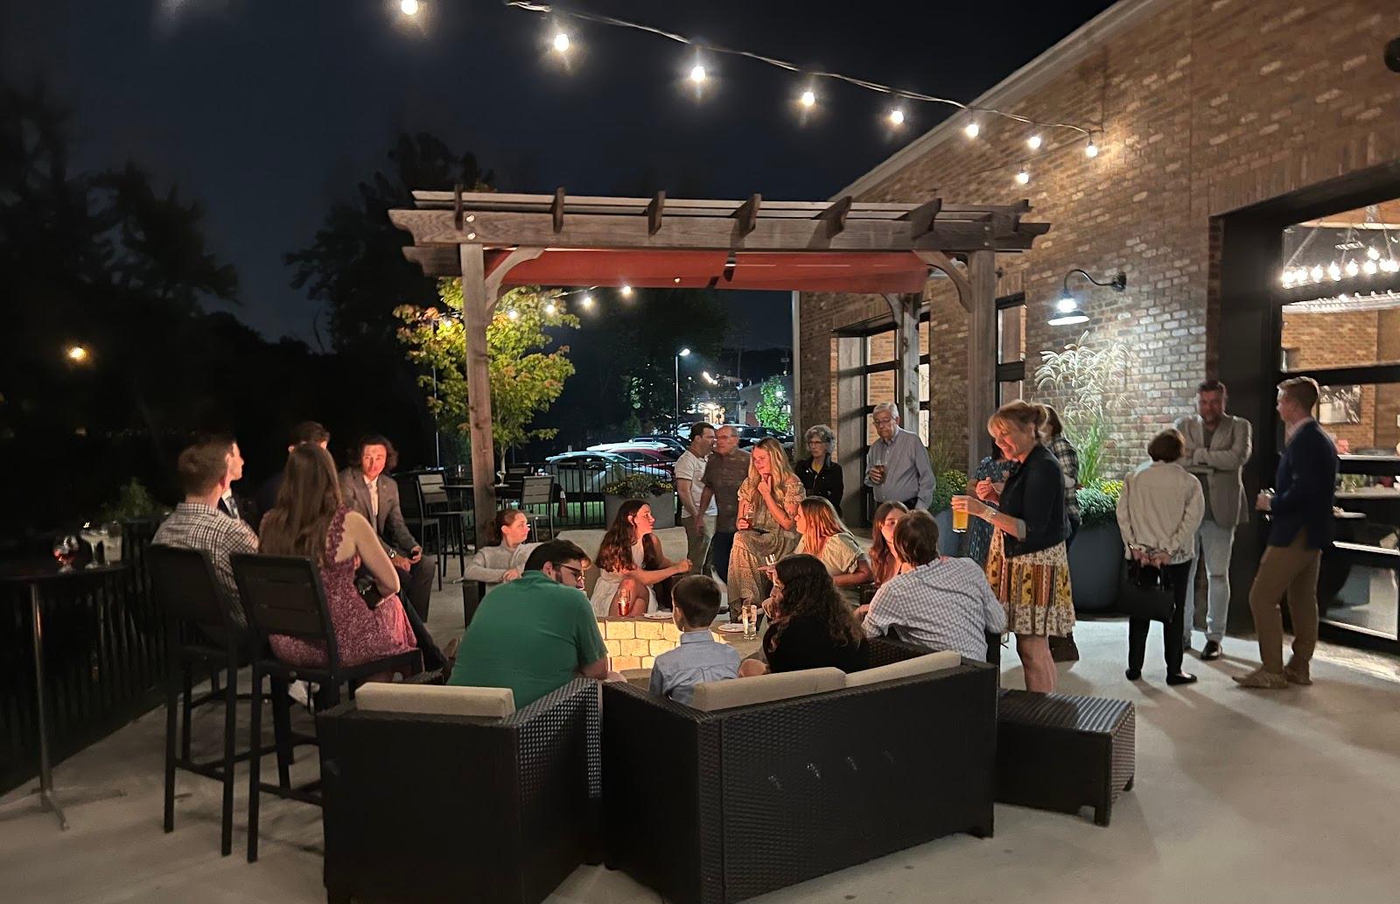
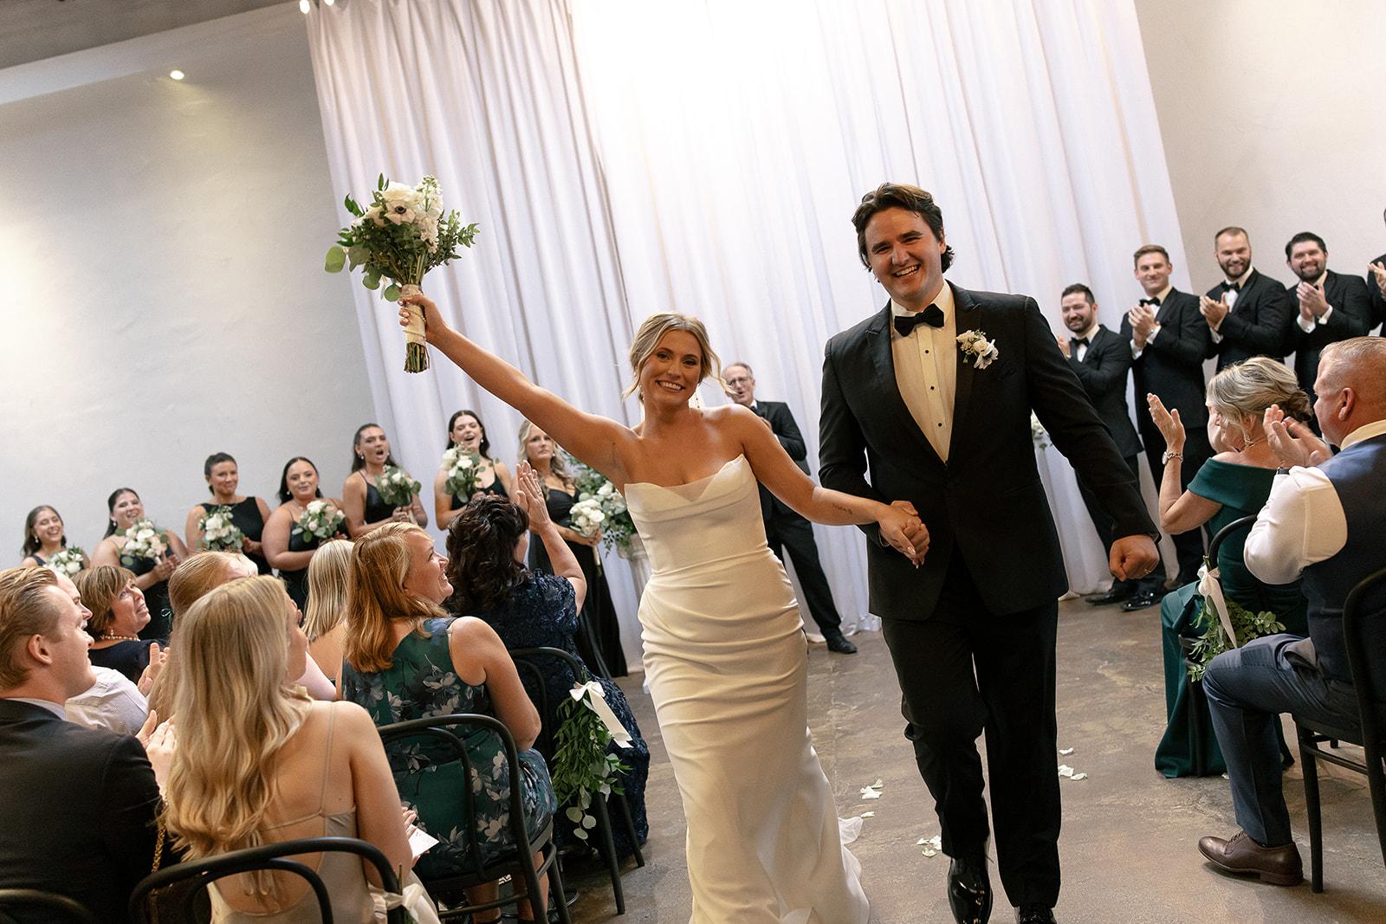
Weddings use the same three rooms, and ceremonies can be held on site; the sales and catering team sets the details with each couple. The Grand Ballroom is the main reception room. Many of the spaces open onto an outdoor terrace overlooking University Square, which gives room for a cocktail hour before dinner.

Rooms and capacities

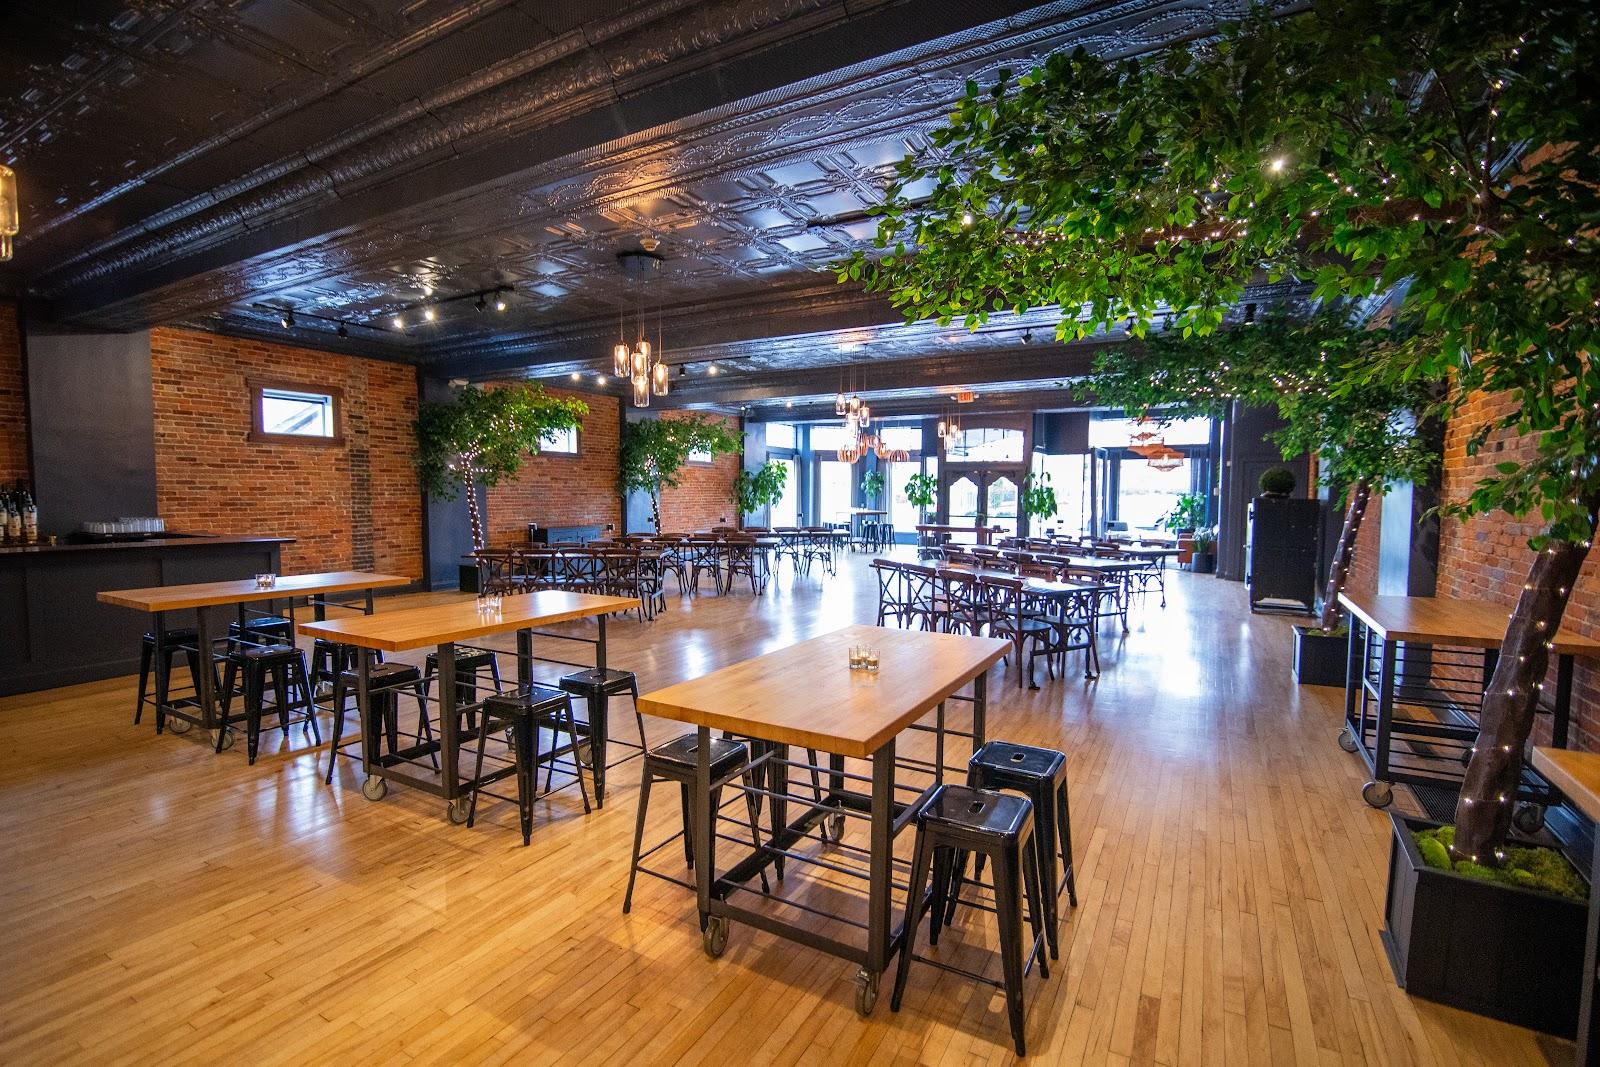
The Grand Ballroom covers 5,580 sq ft and holds roughly 300 guests. It divides into a larger side of 4,215 sq ft and a smaller side of 1,365 sq ft. The Terrace Ballroom covers 2,000 sq ft, divides into two equal sections and holds about 100 guests. The Gallery covers 3,380 sq ft; the venue gives no guest count for it. The event spaces have 25-foot floor-to-ceiling windows looking over the city and campus, and the venue totals about 12,000 sq ft.

Catering

All catering is in-house. The executive chef and culinary team prepare every course from scratch and work with local suppliers. Packages and the full catering menu are shared by the venue on request.

History and setting

The venue stands on a long-established corner of the University District, where High Street meets 15th Avenue, at the edge of the Ohio State campus. Guests can walk to the Oval, Mirror Lake and Ohio Stadium, which makes the address practical for alumni gatherings, academic conferences and receptions tied to campus events.

Getting there

The address is 14 E. 15th Ave., Columbus, OH 43201. Valet parking is offered, and guests can also use the Ohio Union, Arps and Gateway garages during events. John Glenn Columbus International Airport is the nearest airport. Showcase visits are booked through the venue's contact page or by phone.
What sets it apart

  • 01Grand Ballroom of 5,580 sq ft for roughly 300 guests, divisible in two
  • 02Terrace Ballroom of 2,000 sq ft for about 100 guests
  • 0325-foot windows and terraces over University Square
  • 04In-house chef, bar and AV team
  • 05Valet parking plus three nearby campus garages

Questions and answers

What is the largest capacity?

The Grand Ballroom holds roughly 300 guests.

Can the rooms be divided?

Yes. The Grand Ballroom splits into two sides of 4,215 and 1,365 sq ft, and the Terrace Ballroom into two equal sections.

Is catering in-house?

Yes. An executive chef and the in-house team prepare all food, with bar packages from mocktails to signature cocktails.

Is AV available?

Yes. An in-house AV team handles setup and execution.

Where do guests park?

Valet parking on site, plus the Ohio Union, Arps and Gateway garages.

Can we hold the wedding ceremony there?

Yes. Ceremonies can be held on site; the sales and catering team sets the details.

Weddings, meetings and private events

Request a quote: Vitria on the Square

Describe your event once. We pass it on to the venue’s events team, free of charge and with no obligation.

  1. 01Your request reaches the venue’s events team.
  2. 02You get a copy by email.
  3. 03The team replies to you directly, with no commission.

Other event spaces for meetings in the United States

Your request is passed on to the venue’s events team, who reply to you by email, and you get a copy. Free, with no obligation. By sending, you accept the terms of use and the privacy policy.

Asking several venues? Add this one, then choose the others on the list.

Choose more on the list

Continue the journey

Other venues near Vitria on the Square

Wedding venues in Ohio