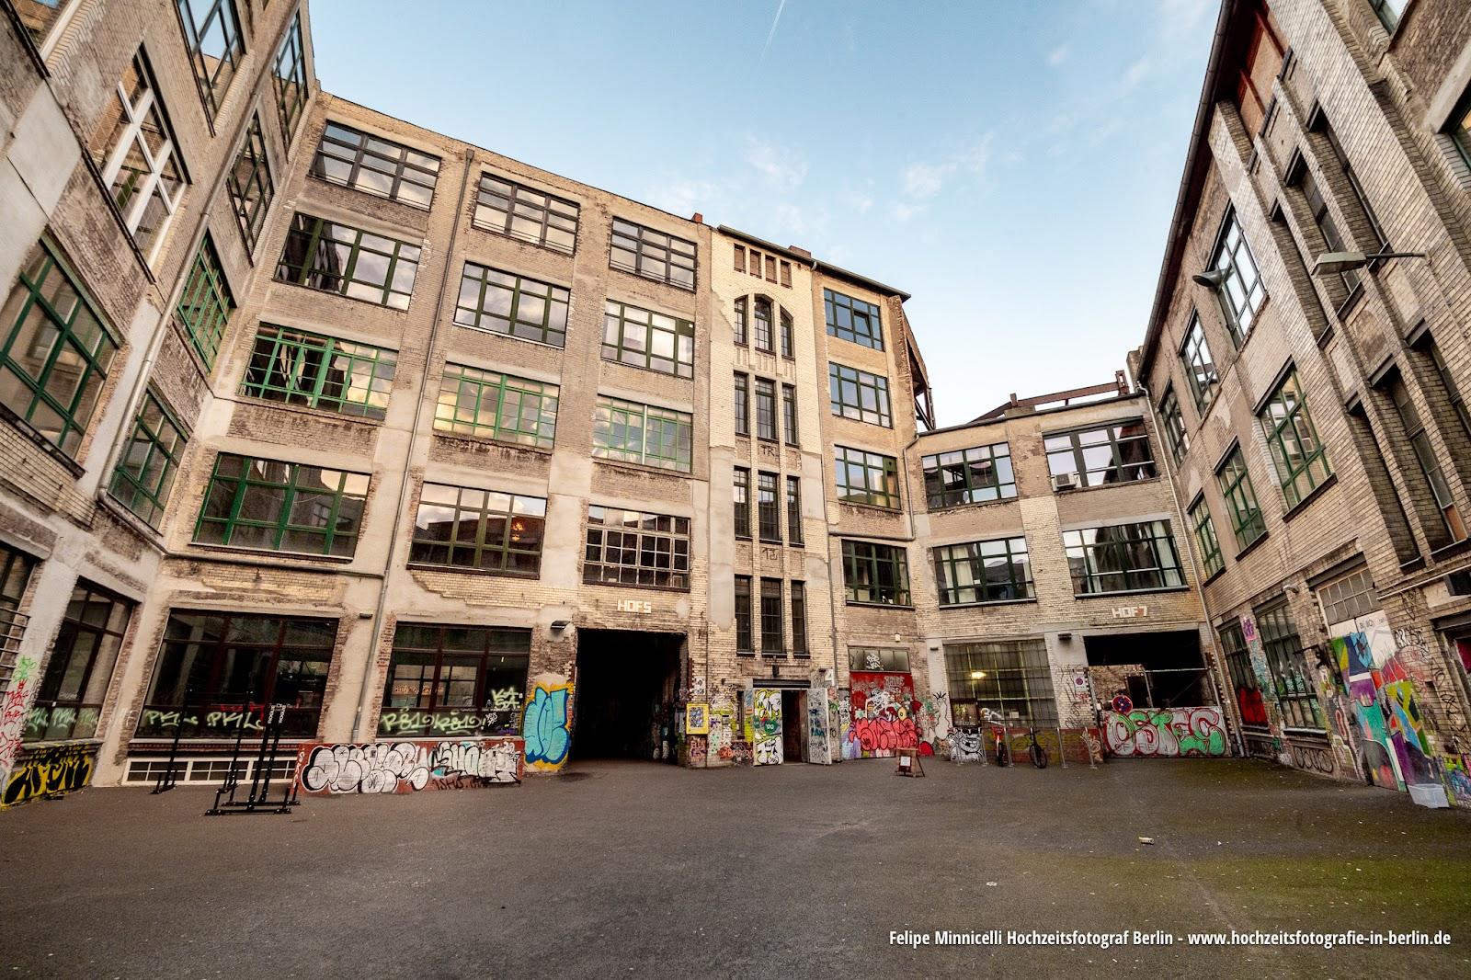
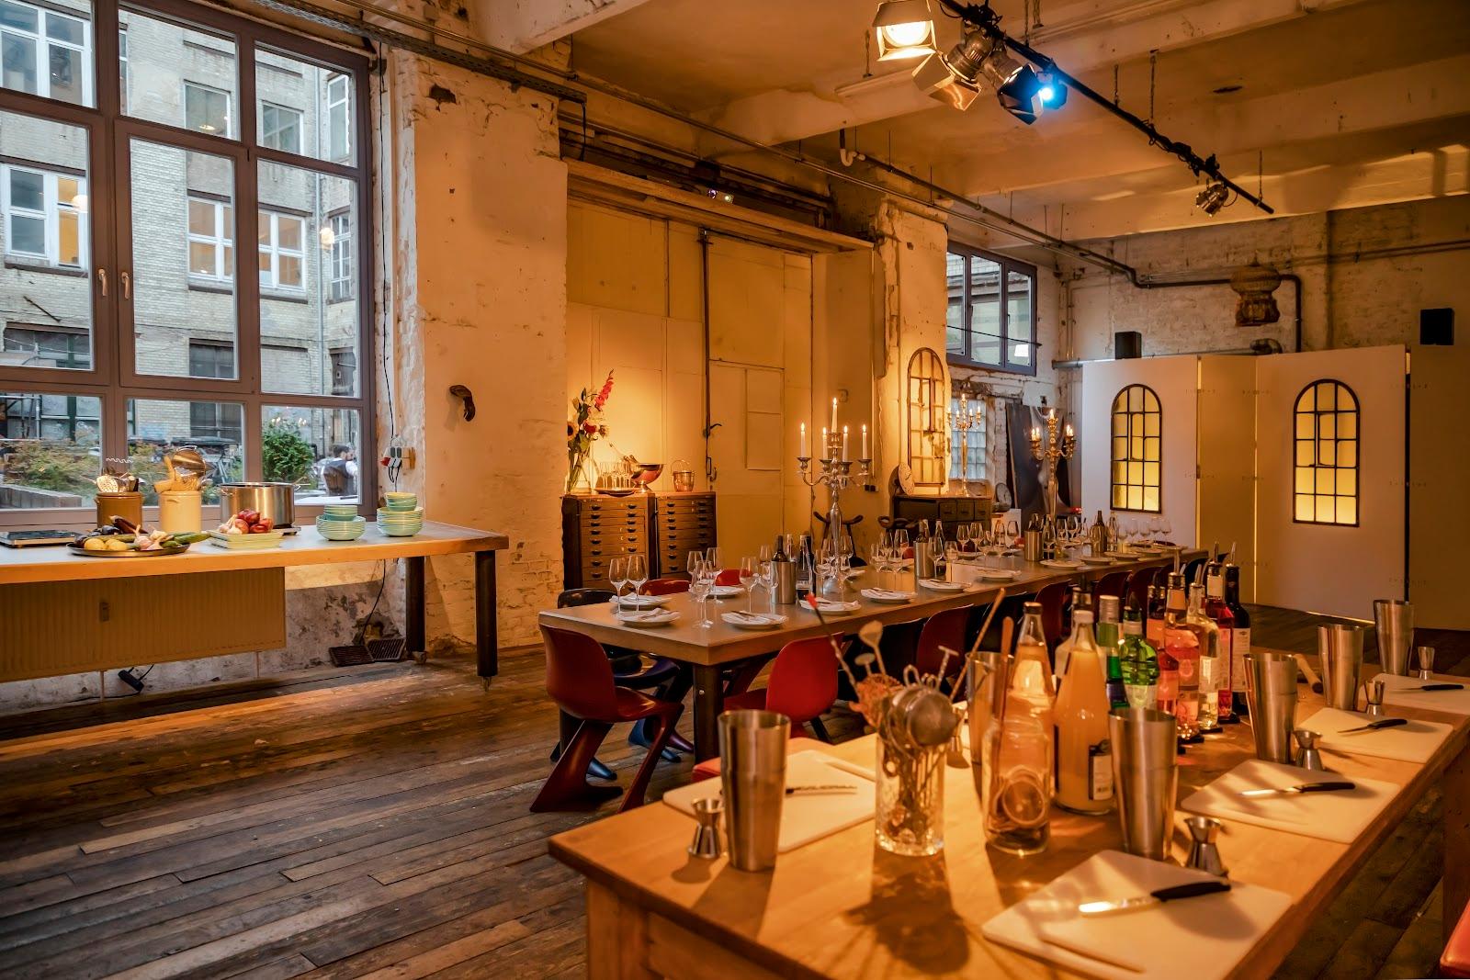
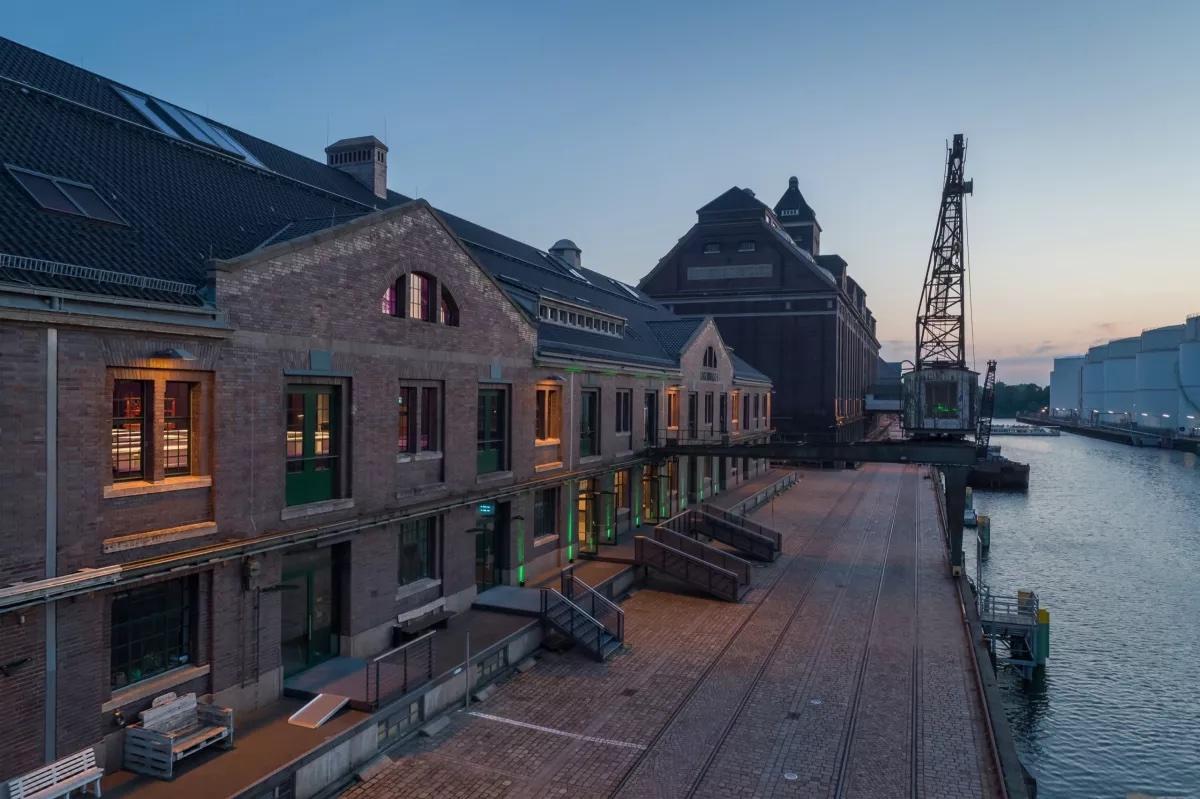
Wilhelm Studios in Berlin-Reinickendorf hosts conferences, trade fairs, exhibitions, galas, product launches, music events and fashion shows for 50 to more than 1,600 guests. It occupies the Wilhelm Hallen, a former iron foundry with over 8,000 square meters of modular space, glass ceilings and historic brick. The address is Kopenhagener Straße 60-68, 13407 Berlin, and the operator is K60 GmbH.
Seminars and company events
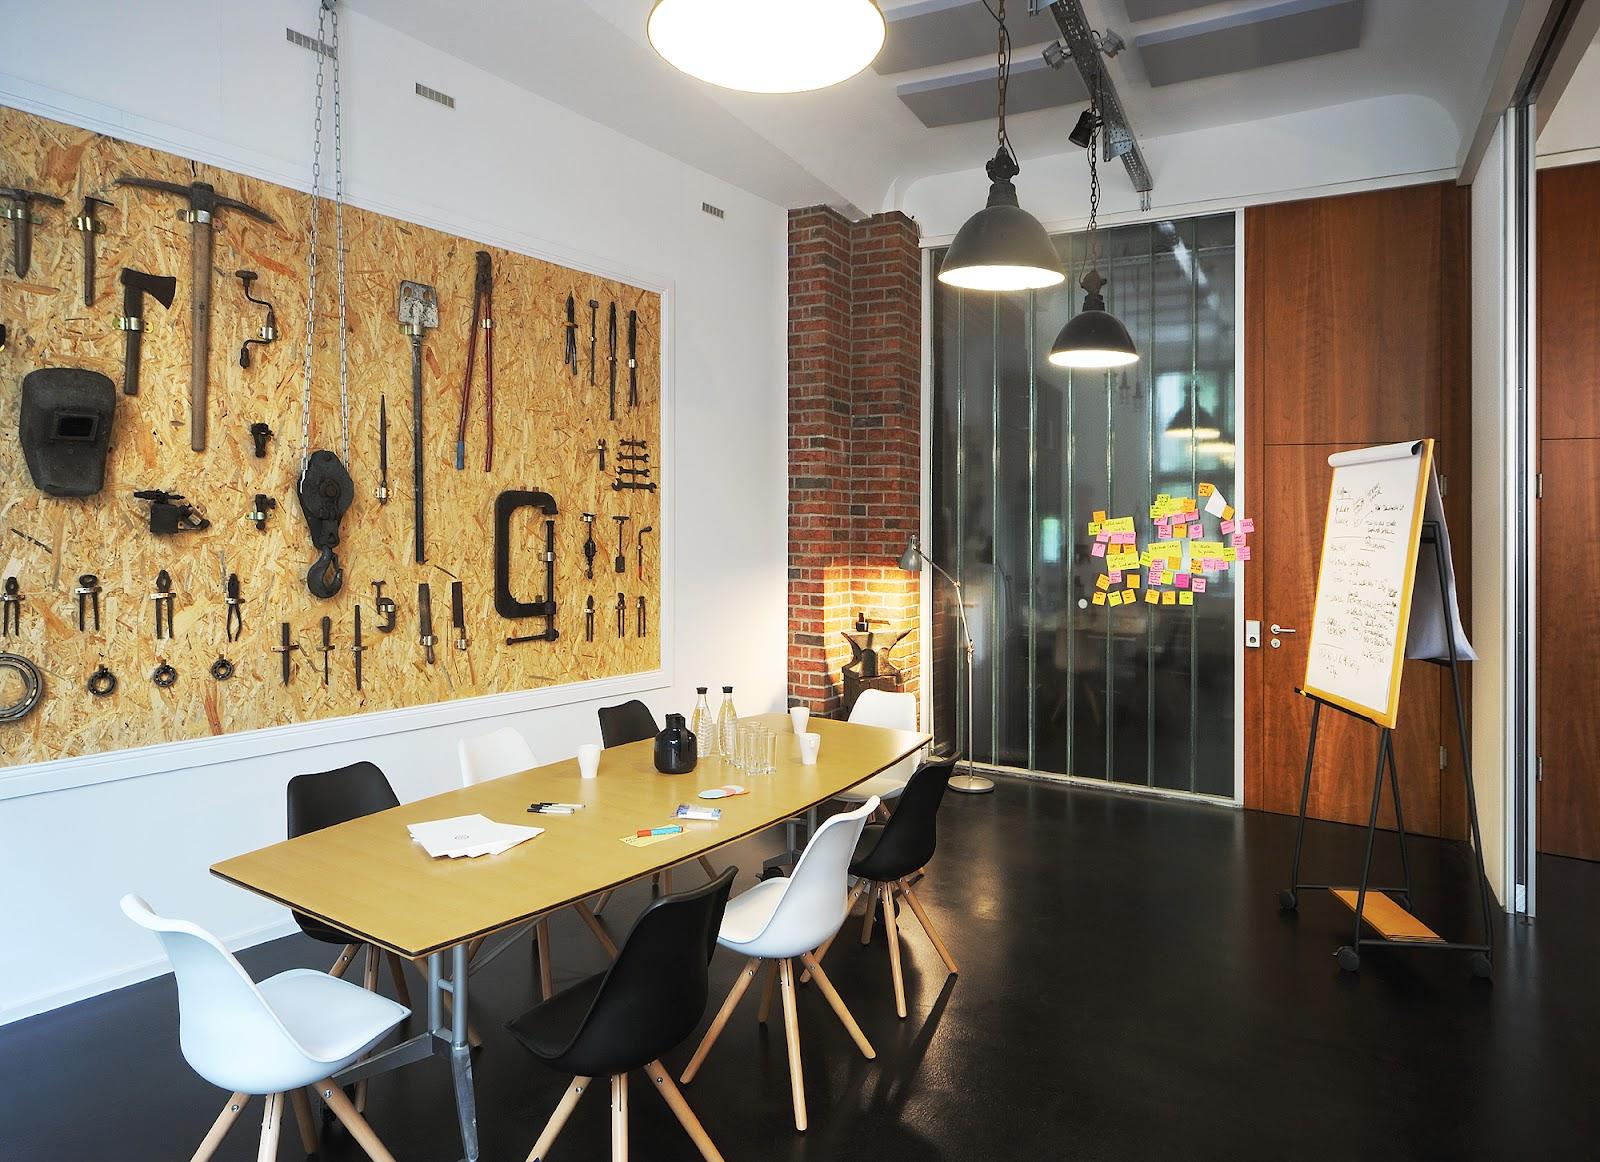
The venue covers corporate events and team meetings, product launches, creative workshops, panel discussions, networking receptions and multi-day conferences, from a small strategy session to a large industry congress. Studios and halls have high-speed internet, modular room setups and professional technical equipment, and the in-house technical teams help with stage setups, lighting design and audiovisual needs. Hybrid events and live streams are among the formats listed. Furniture and decor come from partner suppliers, external providers are welcome for collaborative setups, and branding can be integrated on request. Catering and hospitality are available as optional add-ons.
Weddings and receptions
The site lists weddings, summer parties and Christmas parties among its event types, next to gala dinners, award ceremonies and special celebrations. The wedding page was not part of the material reviewed, so ask for the layouts and capacity used for a seated dinner.
Rooms and capacities
Hall B has five rooms from 170 to 1,040 square meters, with a main stage option for up to 900 guests, additional stages and breakout areas, production offices, accessible facilities and an adjacent outdoor area of 1,000 square meters. Hall C is a hall of 3,300 square meters divided into two spaces, with three main areas from 800 to 1,900 square meters. The main hall holds up to 1,600 guests. It has several breakout areas nearby and an outdoor area of 500 square meters, and C1 has pre-installed rigging and moving heads.
The Ferro Canteen is a guest room of 135 square meters with a stage for up to 70 guests, a rooftop terrace of 130 square meters and an open, equipped kitchen, 10 meters from Hall B and Hall C. Oat Milk Studios has three separate rooms from 125 to 396 square meters next to Hall B. Studio 1 has a stage for up to 350 guests and a U-shaped infinity cove of 126 square meters, and combines with Studio 2. Two lofts, G02 and R36, are also listed.
Accommodation
There are no bedrooms on site. The venue links to hotels nearby.
Catering
Catering and hospitality can be added to the rental. Furniture, decor and styling run through partner suppliers.
History and setting
The halls were an iron foundry, and the conversion keeps industrial character: panoramic glass ceilings and historic brick formations. The site sits in the Reinickendorf district in the north of Berlin.
Getting there
The address is Kopenhagener Straße 60-68, 13407 Berlin, in Reinickendorf.