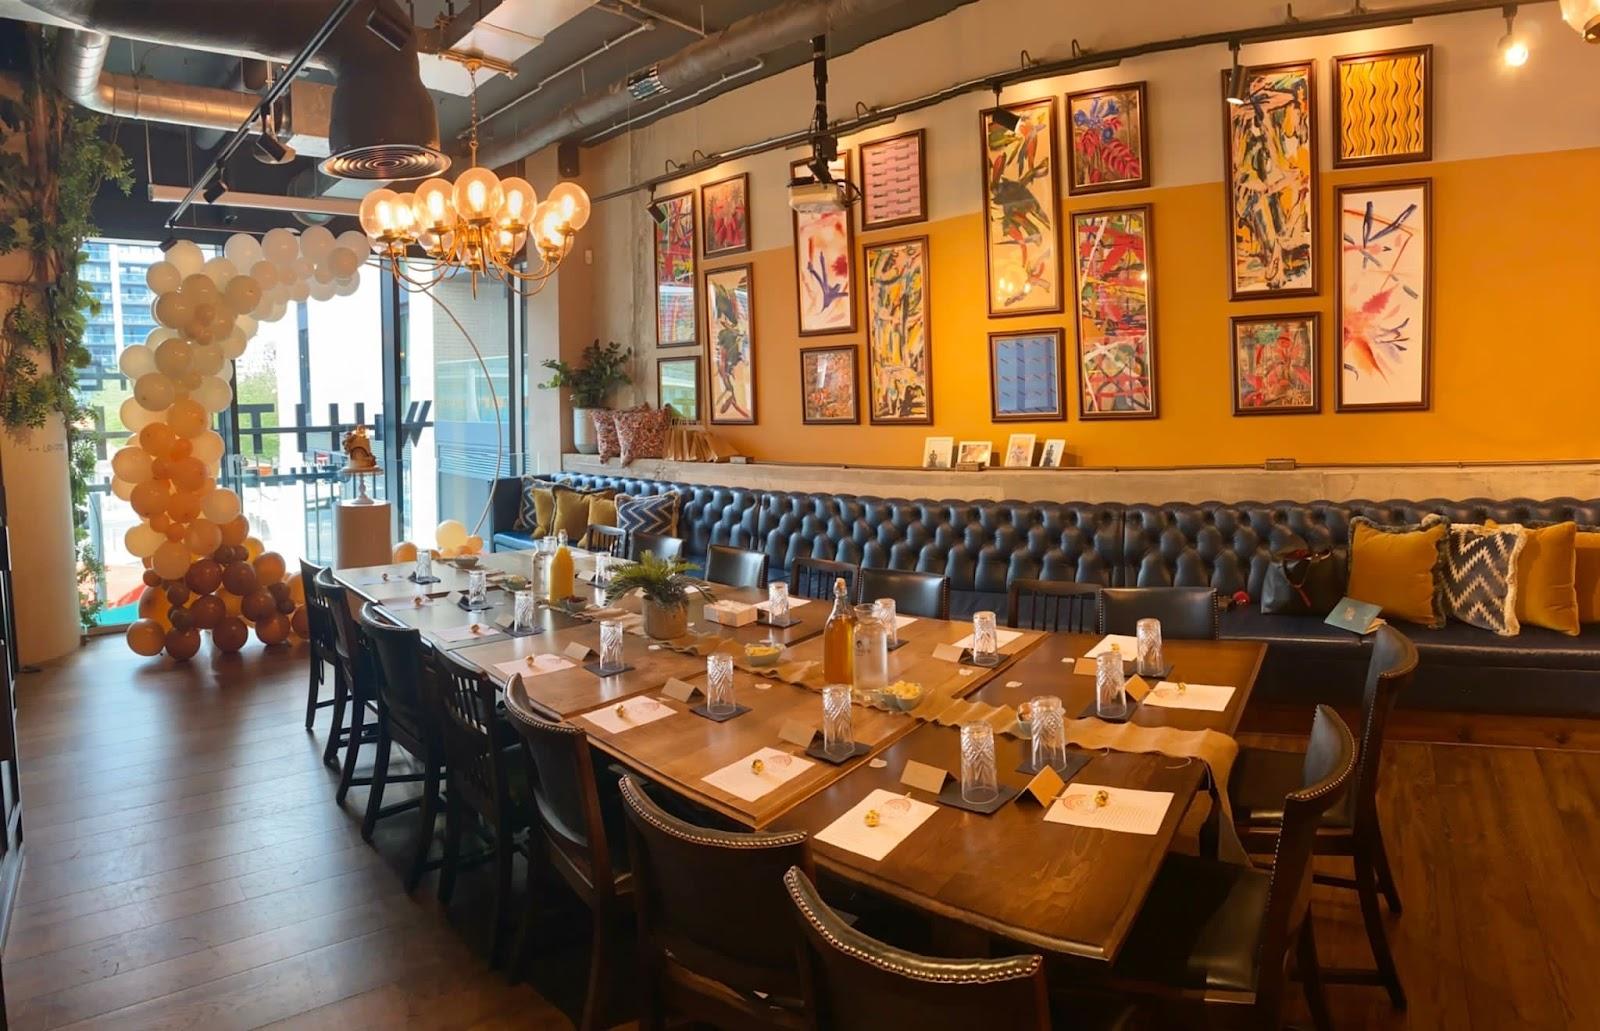
Studio Spaces can host conferences, product launches, corporate parties, awards evenings, gala dinners and weddings for up to 800 guests standing or 350 to 400 seated. It is a former factory in the St Katharine Docks area of East London, set on a cobbled street close to the river, with 743 square meters spread over three event rooms and a central foyer.
Seminars and company events
The venue sells itself as a blank canvas for large-format business events: conferences, summits, hackathons, training days, networking events and product launches. The rooms connect through a central foyer called The Canteen, so a plenary, breakout sessions and a drinks reception can run in the same building without guests leaving it. The Warehouse suits large plenaries, the Black Studio suits tech summits and brand launches, and the Onyx Bar works for smaller sessions or a final drink.
Weddings and receptions
Weddings and private dinners are listed among the uses. The three rooms can be combined for a reception with a dining area and a party space, and the team also lists Christmas parties, summer parties and gala dinners.
Rooms and capacities
The Warehouse is the largest room: 329 square meters, 800 standing and 350 to 400 seated. It has exposed brick, concrete columns, polished concrete floors, an LED back screen and ceiling screens, a Funktion-One sound system, a lighting rig, air conditioning and drive-in access through a loading bay.
The Black Studio covers 202 square meters and holds 400 standing or 170 seated. It is a blackout room with a ceiling LED screen, mappable LED strips, a DJ booth and a lighting rig, which makes it easy to turn from a presentation room into a dining or party space.
The Onyx Bar covers 109 square meters and holds 160 standing or 80 seated. It has a bar clad in onyx, LED screens, mappable LED lighting, natural daylight and direct load-in access.
All three rooms list air conditioning, three-phase power and 1 GB fibre broadband.
Catering
For parties, the venue states that drinks, catering, music, lighting and production can be handled by its team. Ask which formats suit a seated conference lunch versus a standing reception when you send the brief.
History and setting
The building is a former industrial factory on a traditional cobbled street. The interiors keep the brick and concrete of that past, with modern sound, lighting and screens added. The venue is also used for photo shoots, filming, fashion shows and ticketed public events, so it is set up for production crews as well as guests.
Getting there
The address is Unit 2, 110 Pennington Street, London E1W 2BB. The venue is a few minutes from Wapping and Tower Hill stations and close to St Katharine Docks and the river.