Hotel Ankerhof in Halle (Saale) hosts seminars, workshops and company events for up to 100 people, with nine meeting rooms, 50 bedrooms and a restaurant under one roof. The hotel stands on the bank of the Saale, a seven-minute walk from the historic market square.
Seminars and company events
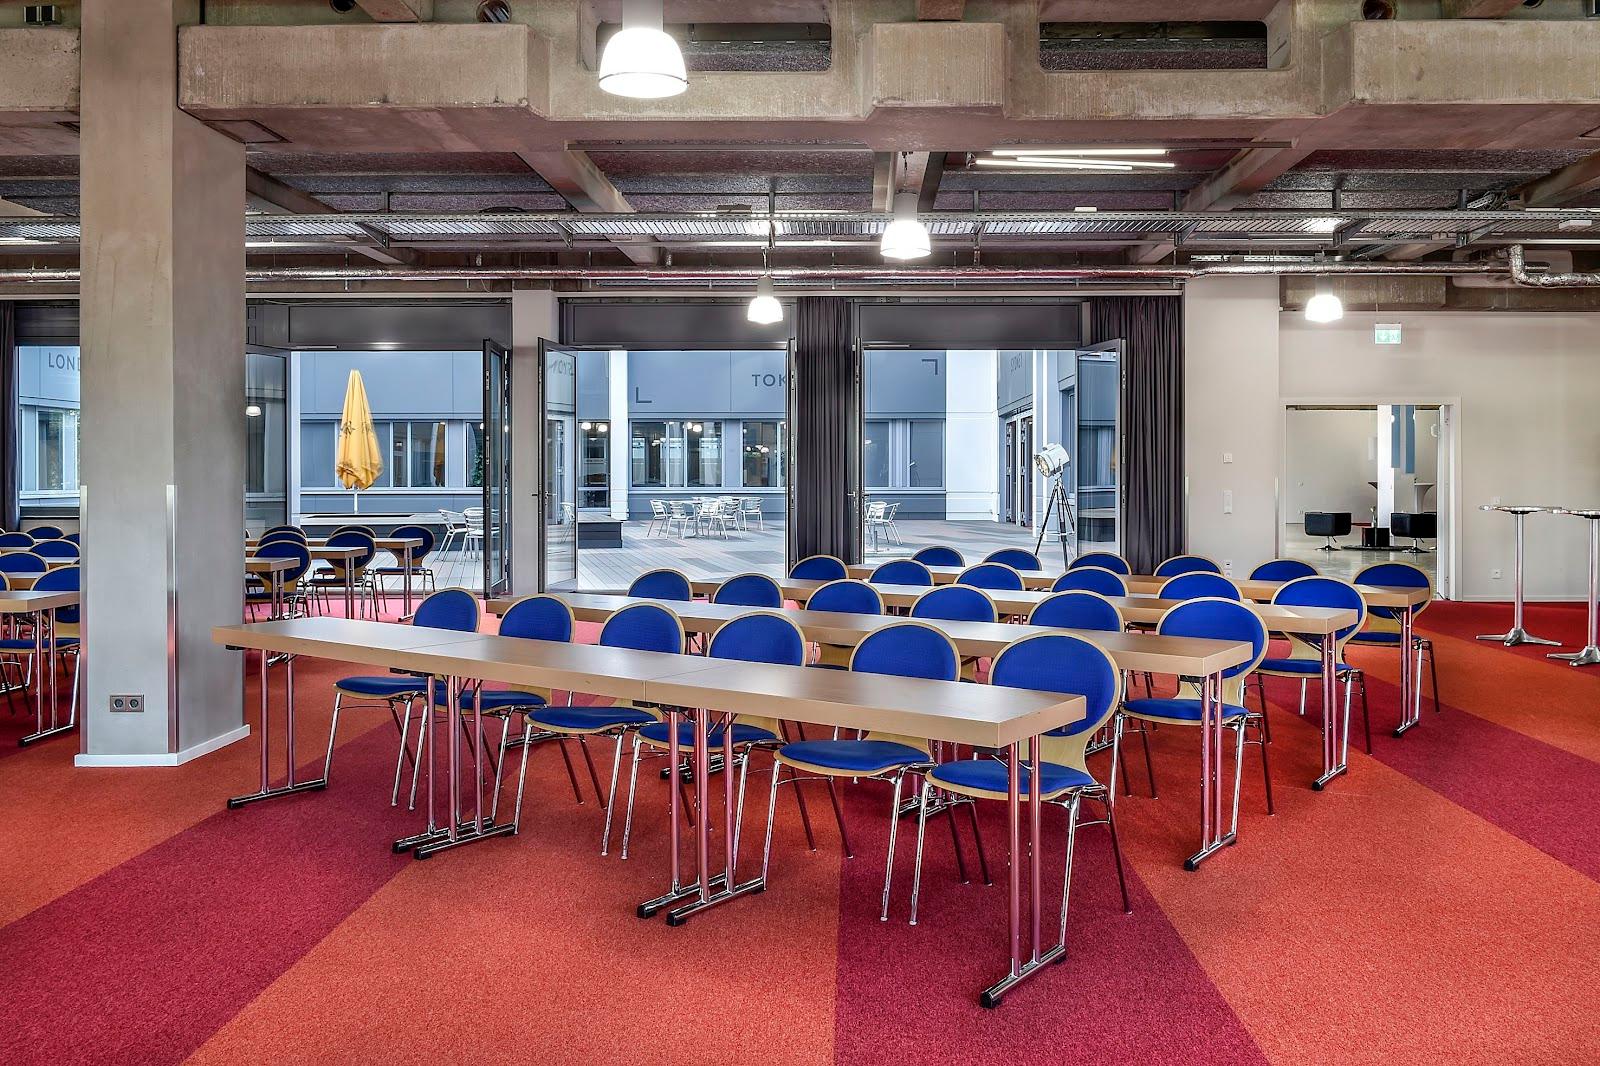
The main room is called Ankerhof and sits under the roof of the hotel. It covers 183 square meters, is fully air-conditioned and seats up to 100 people in rows or 60 in parliament layout. It can be split quickly into smaller areas. The hotel describes all its meeting rooms as bright, with daylight.
Smaller groups use the other rooms on site. Three of them, Saline, Moritzburg and Giebichenstein, are the ones that combine into the Ankerhof room. Porphyr, Saale and Hof complete the set, and Saale and Hof can also be joined. For a workshop of 12 to 20 people, a single room is enough. For a day of 40 to 60, a combined pair works well.
Technical equipment on site includes wireless LAN, pin boards and screens, flip charts, a facilitator case, a video projector, TV and video, a lectern, a wireless microphone, a sound system, a facilitator board, a copy service and a telephone line.
Rooms and capacities
All figures below come from the hotel's room chart (parliament, U-shape, rows, banquet or block).
Saline, 60 square meters: 15, 12, 20, 12. Moritzburg, 53 square meters: 15, 12, 20, 12. Giebichenstein, 70 square meters: 20, 16, 30, 12. Saline and Moritzburg together, 113 square meters: 30, 35, 40, 25. Moritzburg and Giebichenstein together, 123 square meters: 40, 35, 50, 25. Porphyr, 40 square meters: U-shape 16, block 16. Saale, 45 square meters: 20, 20, 30, 20. Hof, 45 square meters: 20, 20, 30, 20. Saale and Hof together, 90 square meters: 40, 40, 60, 40. The Ankerhof room, 183 square meters: 60 in parliament layout and 100 in rows.
Accommodation
The hotel has 50 individually designed single and double rooms, one junior suite and rooms adapted for guests with reduced mobility. It is a four-star house. The rooms are soundproofed, and the attic floor is fully air-conditioned. Participants can stay on site at special rates for meeting groups.
After the sessions, the house offers a sauna, a wellness area and a fitness room, and a bowling bar with six lanes set in a natural stone vault.
Catering
The restaurant Saalekahn is in the hotel, on the river, with a terrace facing the water. Meeting participants are served snacks and drinks in the meeting rooms. The hotel quotes either a daily package or separate items: room hire, catering and technology. A day program includes the room, the technology, a morning coffee break with pastries, a three-course menu with one drink, an afternoon coffee break with pastries and two meeting drinks. A version with an overnight stay adds a breakfast buffet, and a full-board version offers a cold and warm buffet or a three-course menu. Other formats are available on request.
History and setting
The building dates from 1836. Its walls are made of local porphyry, and heavy timber beams run through the structure. It was restored in 1997 with respect for its heritage status. Inside, porphyry and solid wood are combined with natural fibers in muted colors.
Getting there
The hotel is at Ankerstraße 2a in Halle (Saale). It is close to the old town and the market square, which is a seven-minute walk away. Parking is free in the inner courtyard, subject to availability, and a public underground garage is next door. There is an electric charging station. The reception is staffed around the clock.