Bayside Hotel Azur Takeshiba

Tokyo, Japan · Meetings · Weddings

Twelve banquet and meeting rooms for up to 315 in theatre layout, with Tokyo Bay views, beside Takeshiba Pier

Conferences, training seminars and parties for up to 315 in theatre layout or 250 standing, in twelve rooms from 31 to 287 m². Bayside Hotel Azur Takeshiba stands beside Takeshiba Pier in Minato, Tokyo, a minute from Takeshiba Station.

Maximum capacity
315
Event spaces
12
Accommodation on site
Yes
Audiovisual equipment
Yes
By the water
Yes
Architect
Nihon Sekkei

Event spaces

  • Tenpyoup to 31514F, 287 m², 3.9 m ceiling, theatre 315, classroom 198, banquet 150, standing 250, bay-view foyer, projector
  • Asukaup to 31513F, 287 m², theatre 315, classroom 198, banquet 150, standing 250, bay-view foyer, projector
  • Akebonoup to 14416F, 167 m², classroom 144, banquet 90, standing 80
  • Hakuhoup to 10512F, 144 m², classroom 105, banquet 64, standing 70
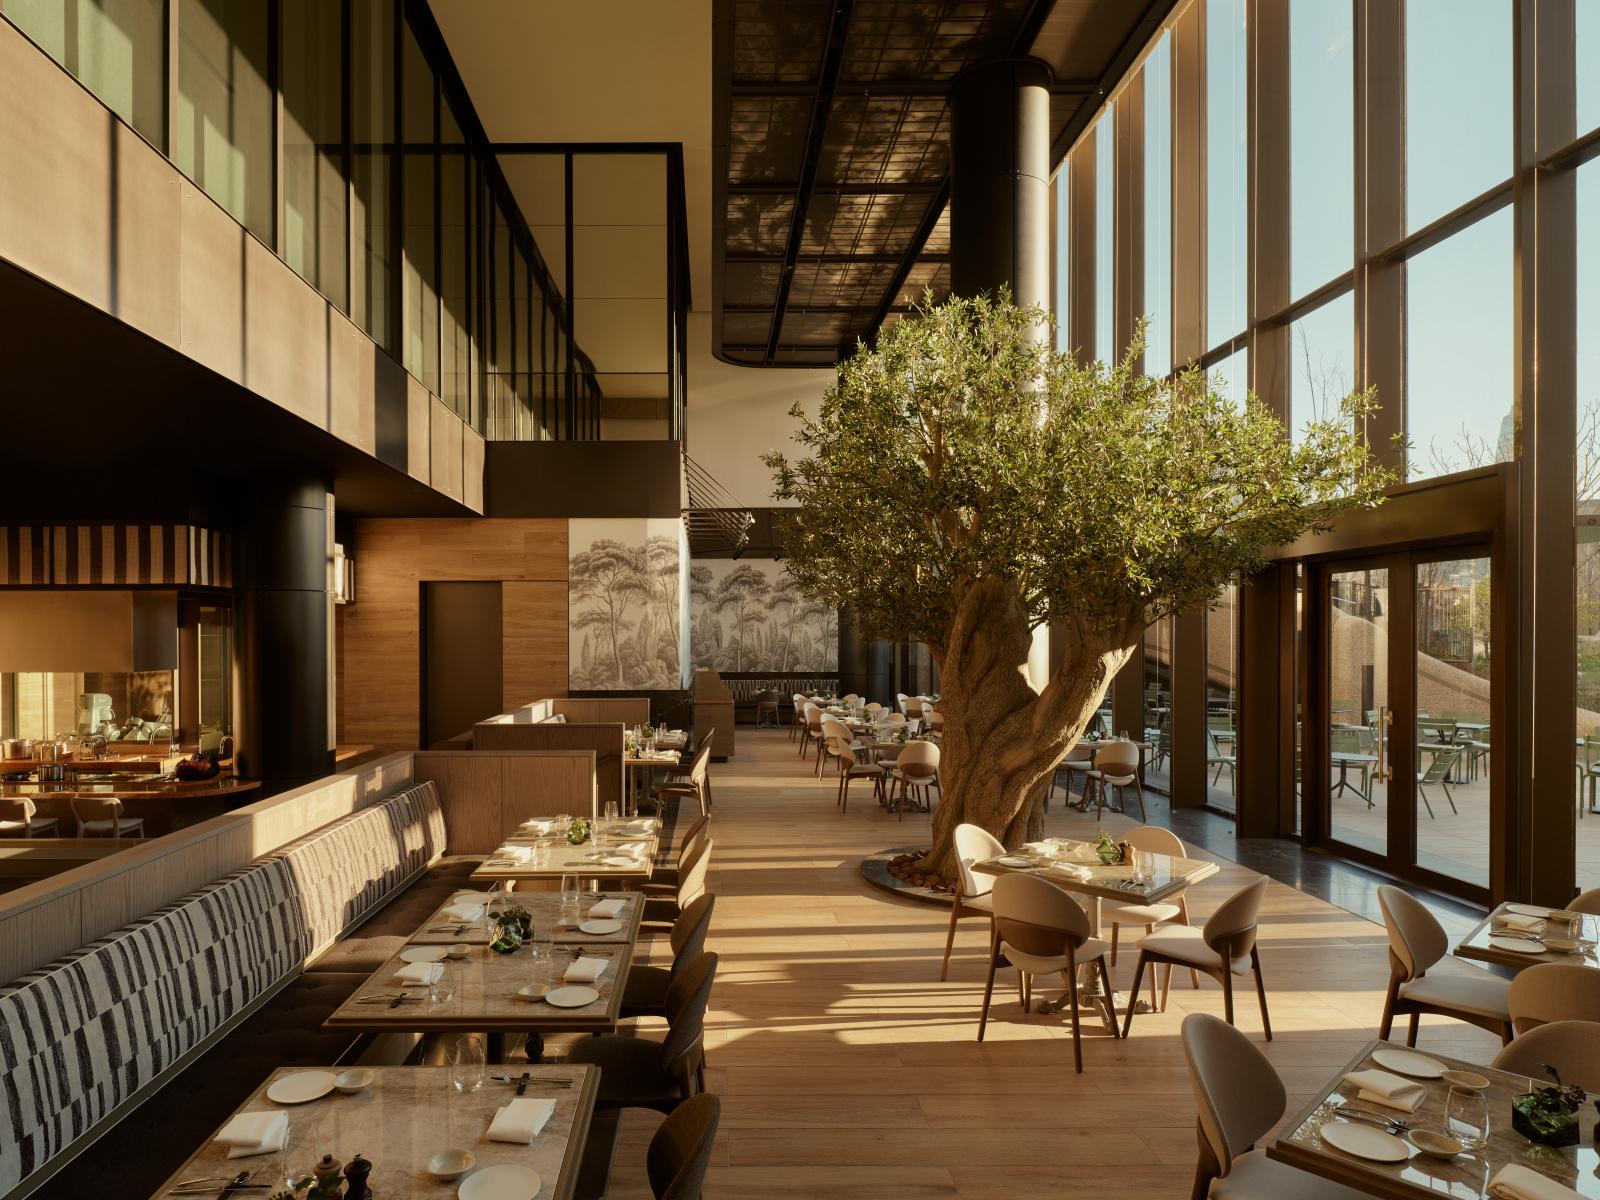
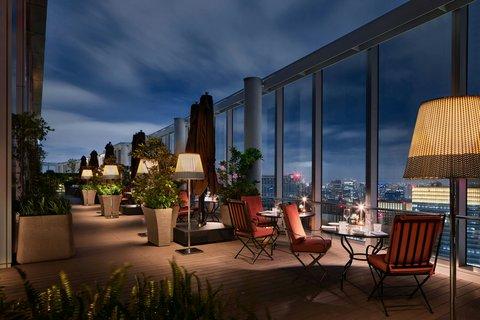
  • Bright Coastup to 8021F restaurant, 131 m², seated 60, standing 80, ocean view
  • Sazanamiup to 803F restaurant, 120 m², seated 60, standing 80
All 12 spaces
  • Ikoiup to 4216F, 51 m², classroom 42, seated 24, standing 30
  • Tachibanaup to 2416F, 36 m², classroom 24, seated 16
  • Fujiup to 2416F, 36 m², classroom 24, seated 16
  • Musashinoup to 2012F Japanese-style room, 49 m², seated 20
  • Sakura 1, 2, 3up to 1615F, 36 m² each, classroom 12, seated 16
  • Sumidagawaup to 1212F Japanese-style room, 31 m², seated 12

Transport

Train station
Hamamatsucho550 m · 10 min walk
Metro
Daimon750 m · 13 min walk
Tram
Takeshiba200 m · 3 min walk
Airport
Tokyo International Airport (HND)12 km · about 25 min by car

Distances as the crow flies; times are estimates. Data © OpenStreetMap contributors

Getting there and practical details

Neighborhood
Kaigan, Minato, Tokyo

Bayside Hotel Azur Takeshiba runs conferences for up to 315 people in theatre layout, standing receptions for up to 250, and two-day residential training seminars, across twelve banquet, meeting and restaurant rooms. The hotel stands beside Takeshiba Pier in the Kaigan district of Minato, Tokyo, and also holds a chapel for weddings.

Seminars and company events

The hotel sells a two-day seminar package that bundles up to 10 hours of meeting room use with an overnight stay, lunch, dinner and breakfast the next morning. A day meeting plan includes a lunch box made in the hotel kitchen. The two large rooms, Tenpyo and Asuka, have permanent projectors and large screens, and each has its own foyer with a view over Tokyo Bay. Used together, they take over a full floor pair. Seasonal plans cover year-end parties, breakfast meetings and alumni reunions on weekends.

Weddings and receptions

The hotel has a chapel and uses its banquet rooms for wedding receptions. Wedding details are handled through a separate wedding site.

Rooms and capacities

Tenpyo, on the 14th floor, covers 287 m² under a 3.9 m ceiling and takes 315 in theatre layout, 198 in classroom layout, 150 seated for a meal and 250 standing. Asuka, on the 13th floor, has the same area and capacities with a 2.7 m ceiling. On the 16th floor, Akebono (167 m²) takes 144 in classroom layout, 90 seated and 80 standing; Ikoi (51 m²) takes 42 in classroom layout and 24 seated; Tachibana and Fuji (36 m² each) take 24 in classroom layout and 16 seated. Hakuho, on the 12th floor (144 m²), takes 105 in classroom layout, 64 seated and 70 standing. Sakura 1, 2 and 3, on the 15th floor (36 m²), take 12 in classroom layout and 16 seated. Two Japanese-style rooms on the 12th floor, Musashino (49 m²) and Sumidagawa (31 m²), seat 20 and 12. For private dining, Bright Coast on the 21st floor and Sazanami on the 3rd floor each seat 60 or take 80 standing.

Accommodation

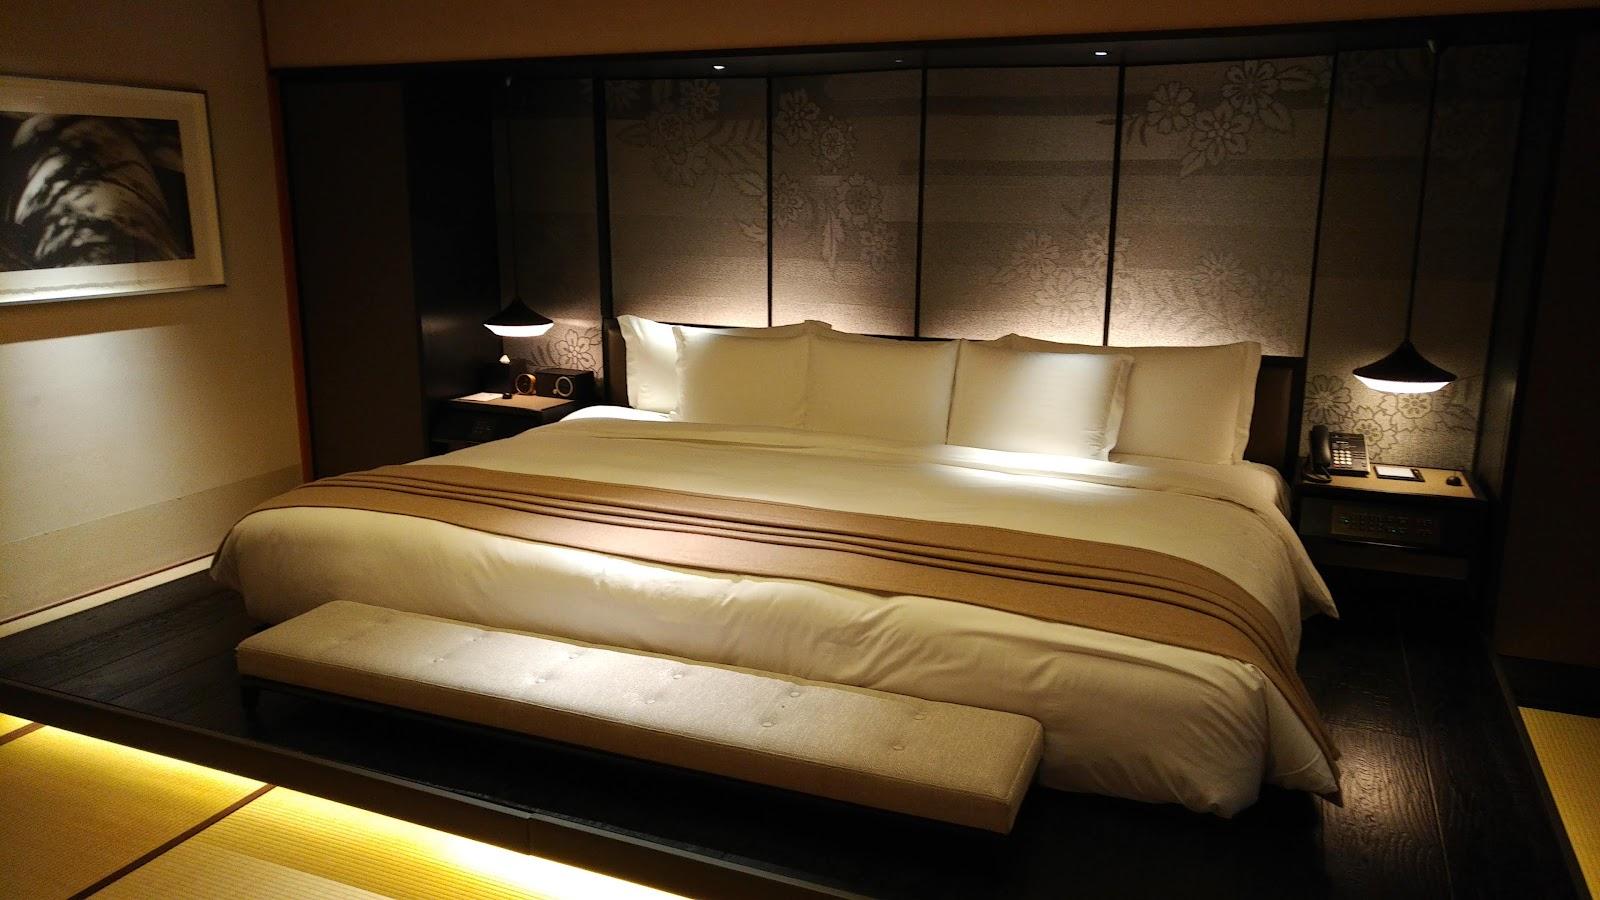
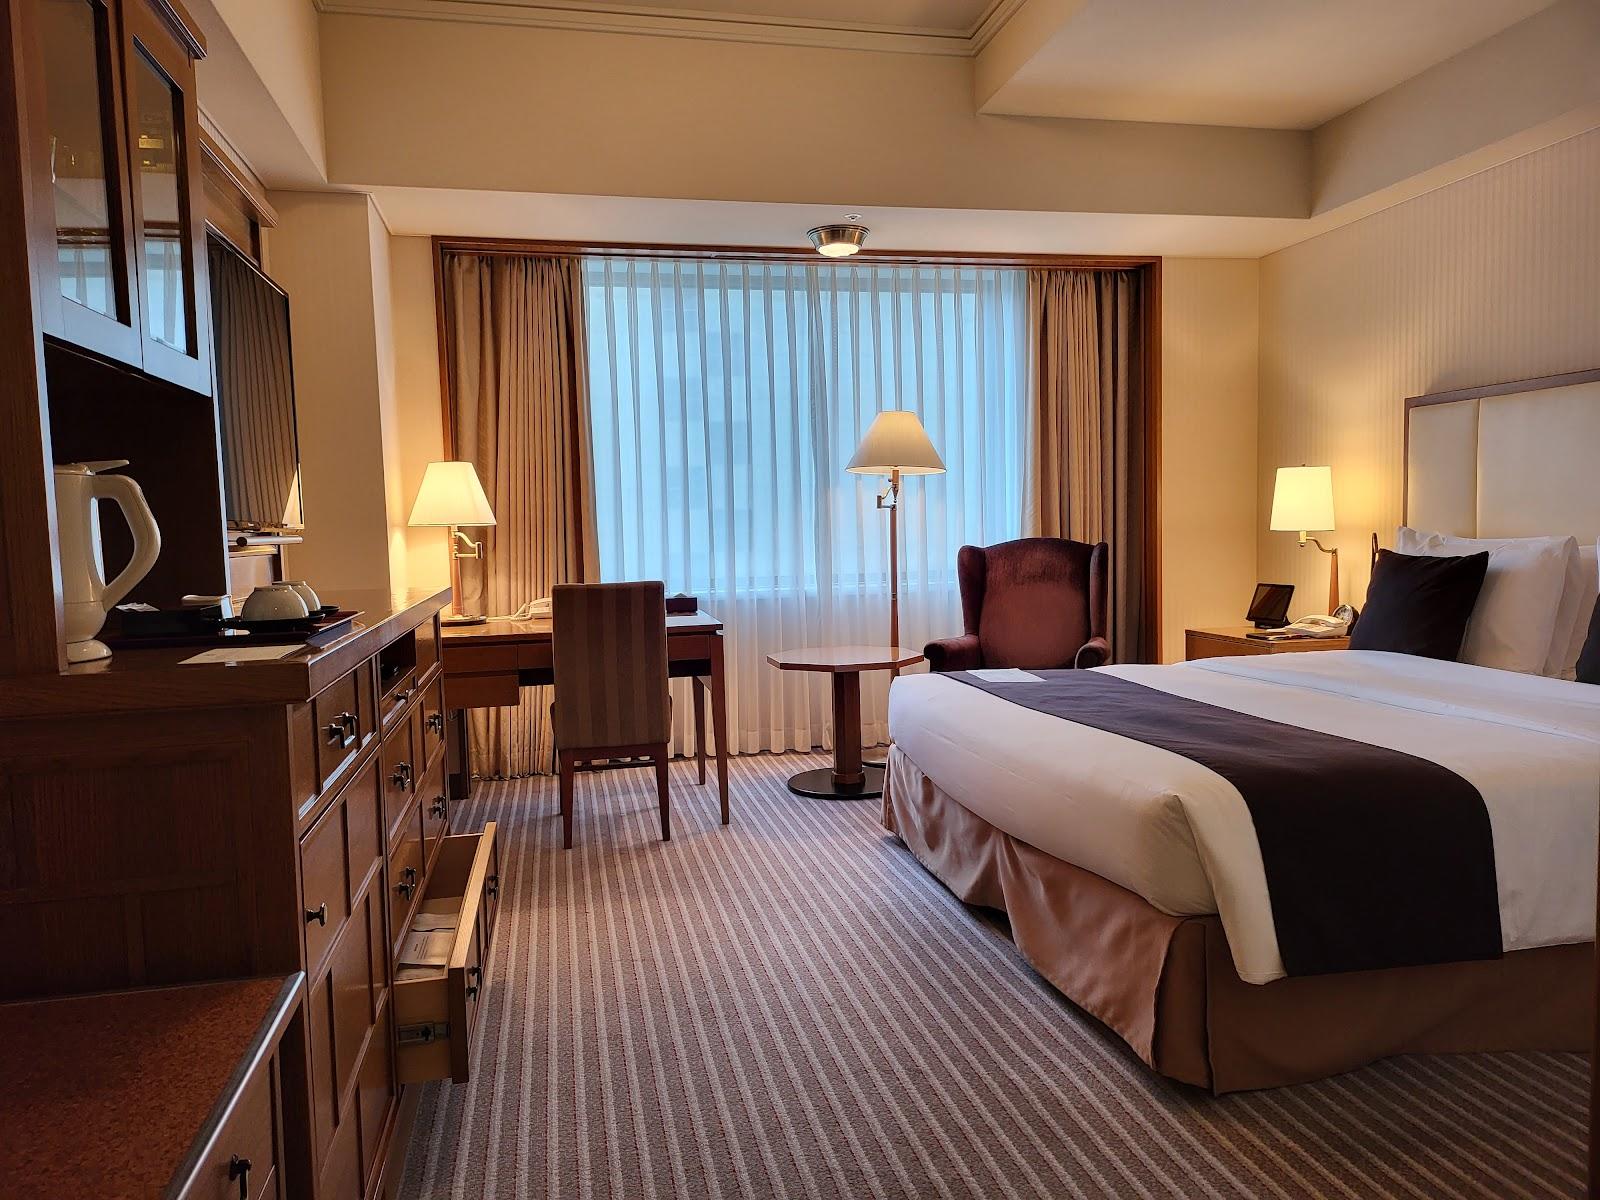
Guest rooms come in Luxury, Executive and Standard categories, with barrier-free rooms. The site does not publish a total room count.

Catering

The hotel kitchens supply the banquets and the meeting lunch boxes. Its restaurants are Ran Tan for teppanyaki, Sazanami for omakase kaiseki, Bright Coast with ocean views, and Cafe Azur.

History and setting

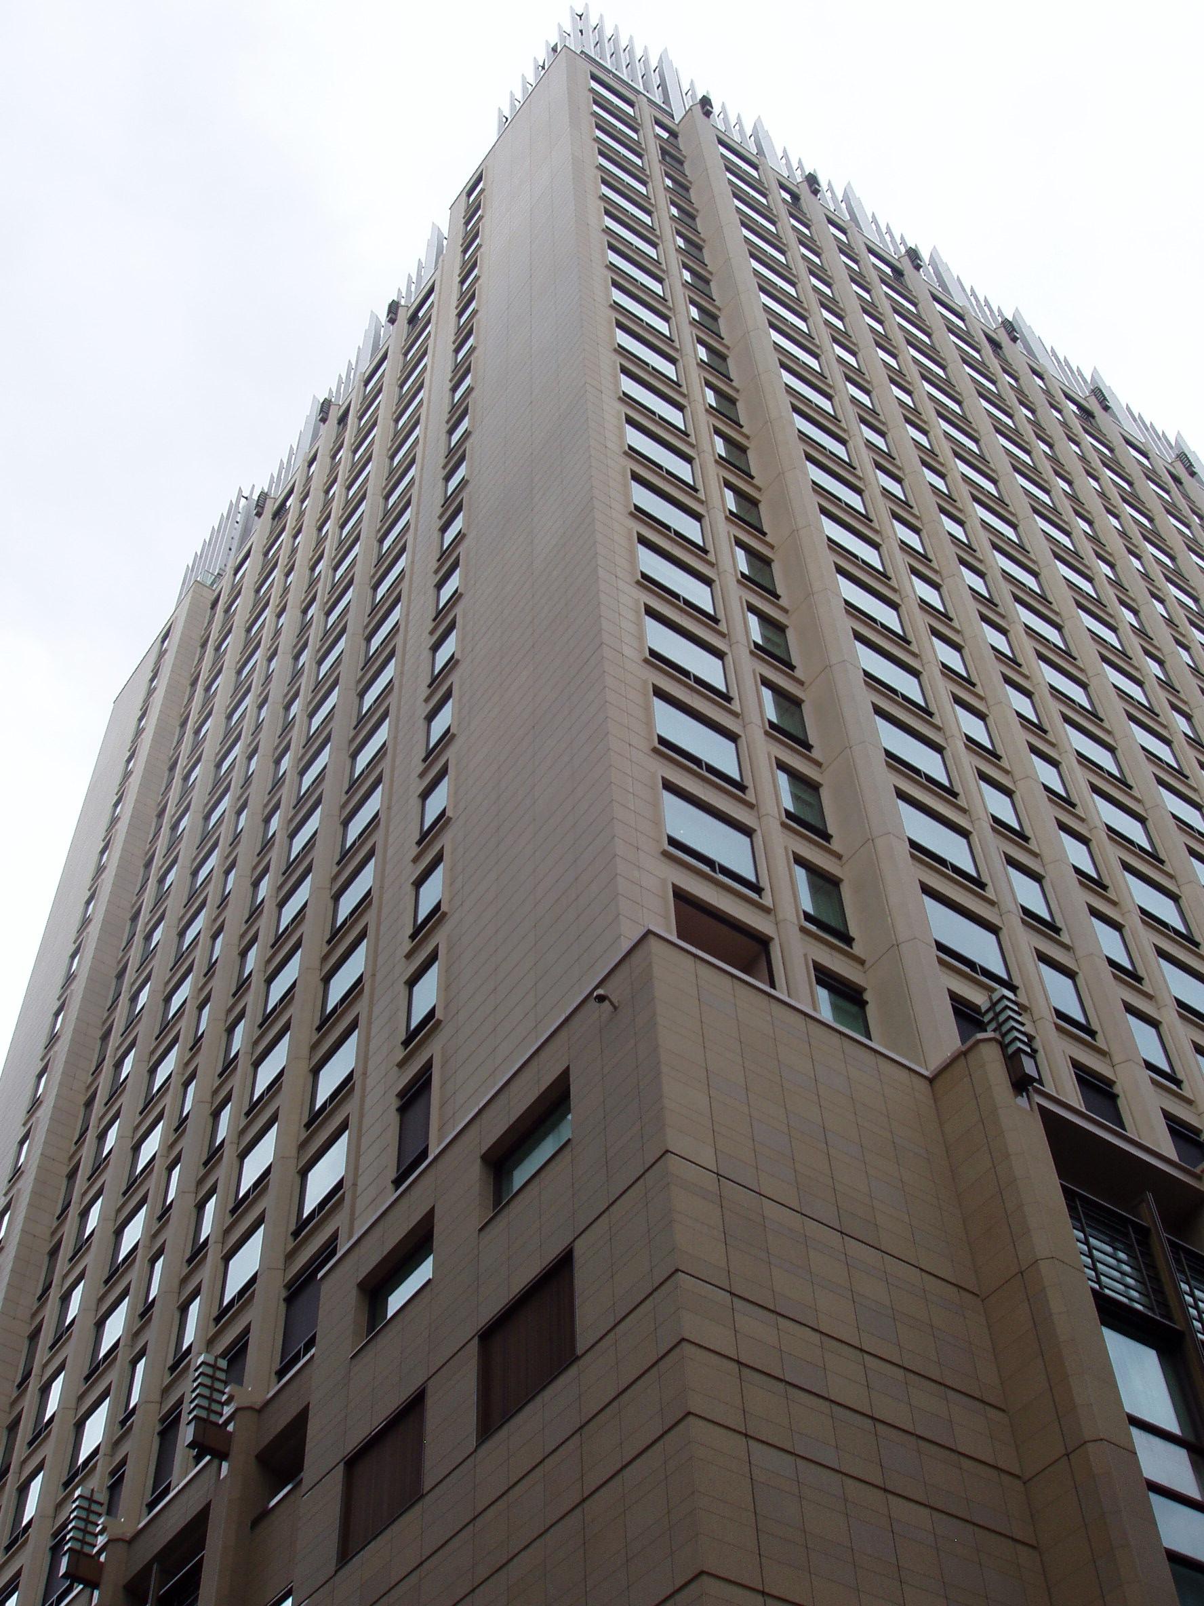
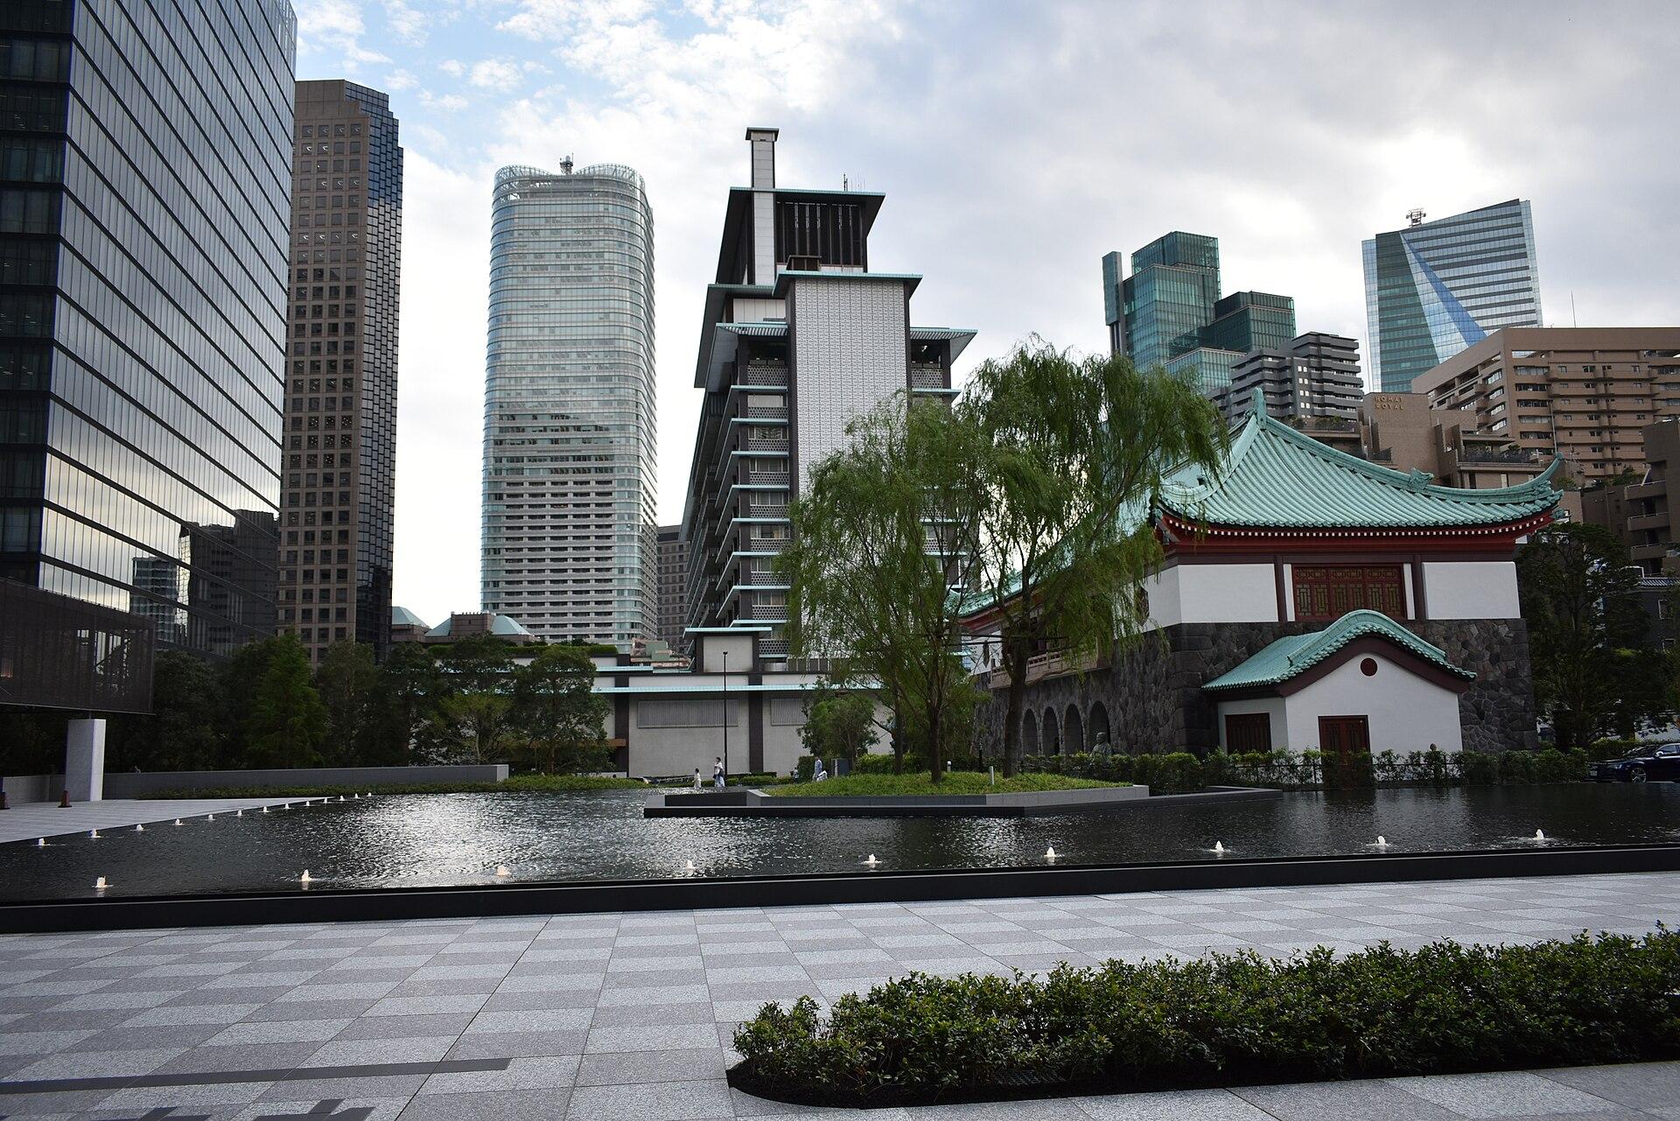
The building was designed by Nihon Sekkei and is run by TKP Corporation. It faces the water at Takeshiba Pier, the departure point for ferries to the Izu Islands. A partner hall nearby, outside the hotel, offers 737 m² for up to 796 in theatre layout.

Getting there

The address is 1-11-2 Kaigan, Minato-ku, Tokyo. Takeshiba Station on the Yurikamome line is about a one-minute walk, and JR Hamamatsucho Station about seven minutes on foot.
What sets it apart

  • 01Two 287 m² rooms for up to 315 in theatre layout
  • 02Bay-view foyers and fixed projectors in Tenpyo and Asuka
  • 03Two-day residential seminar package with meals
  • 04Twelve rooms, including two Japanese-style rooms
  • 05One minute from Takeshiba Station, seven from JR Hamamatsucho

Questions and answers

What is the largest meeting the hotel can host?

Up to 315 in theatre layout or 198 in classroom layout in Tenpyo or Asuka, each 287 m².

Is there a residential seminar package?

Yes. The two-day plan bundles up to 10 hours of meeting room use with an overnight stay, lunch, dinner and breakfast.

Who provides the catering?

The hotel kitchens, which serve banquets and lunch boxes for day meetings, alongside four restaurants.

How do we get there by train?

Takeshiba Station on the Yurikamome line is about one minute away on foot; JR Hamamatsucho is about seven minutes.

Does the hotel host weddings?

Yes, it has a chapel and holds receptions in its banquet rooms.

Weddings, meetings and private events

Bayside Hotel Azur Takeshiba

This venue does not take quote requests through Loggiata yet. Contact its events team on its official website.

Continue the journey

Other venues near Bayside Hotel Azur Takeshiba

Wedding venues in Tokyo