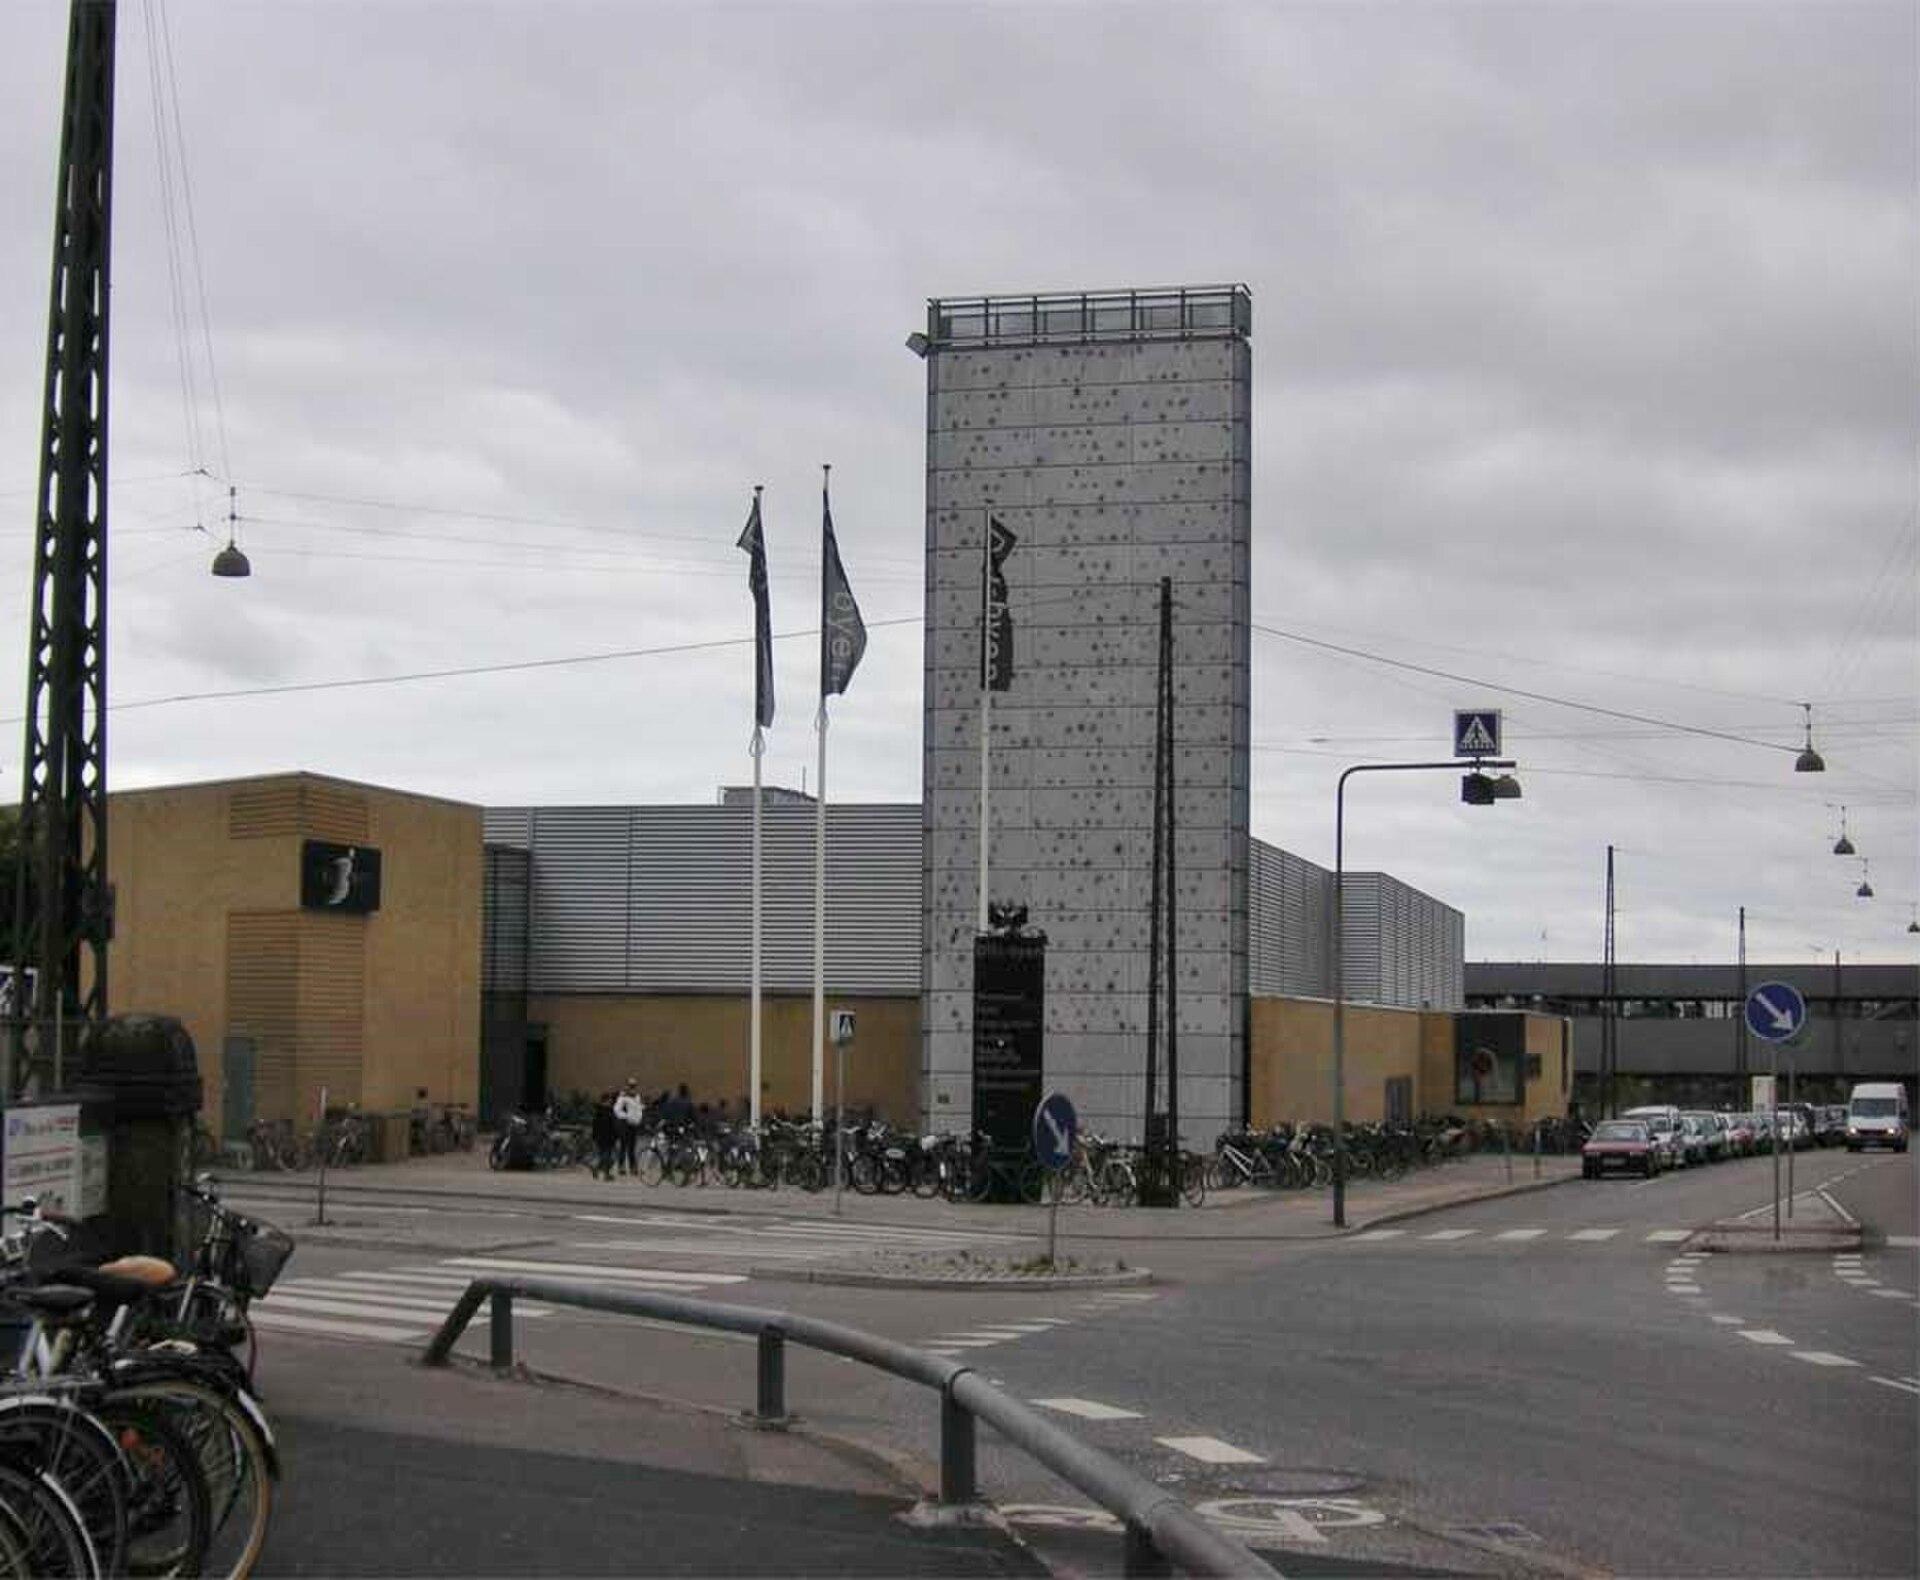
Scandic Falkoner, on Falkoner Allé in Frederiksberg, Copenhagen, combines a hotel with an event center that holds conferences, concerts, exhibitions and meetings for more than 2,000 delegates. The venue offers two large event halls and ten flexible meeting rooms. The largest hall, the Falkoner Salen, takes up to 1,929 people, and the Auditorium takes up to 800.
Seminars and company events
The venue is built for large formats. The hotel's meeting pages list conferences, concerts, larger exhibitions and small meetings as everyday uses, with updated lighting, sound and technology. Break-out areas are available for networking, indoors and outdoors, standing or seated. Meeting advisors from the hotel help plan the program, and overnight stays can be arranged on request.
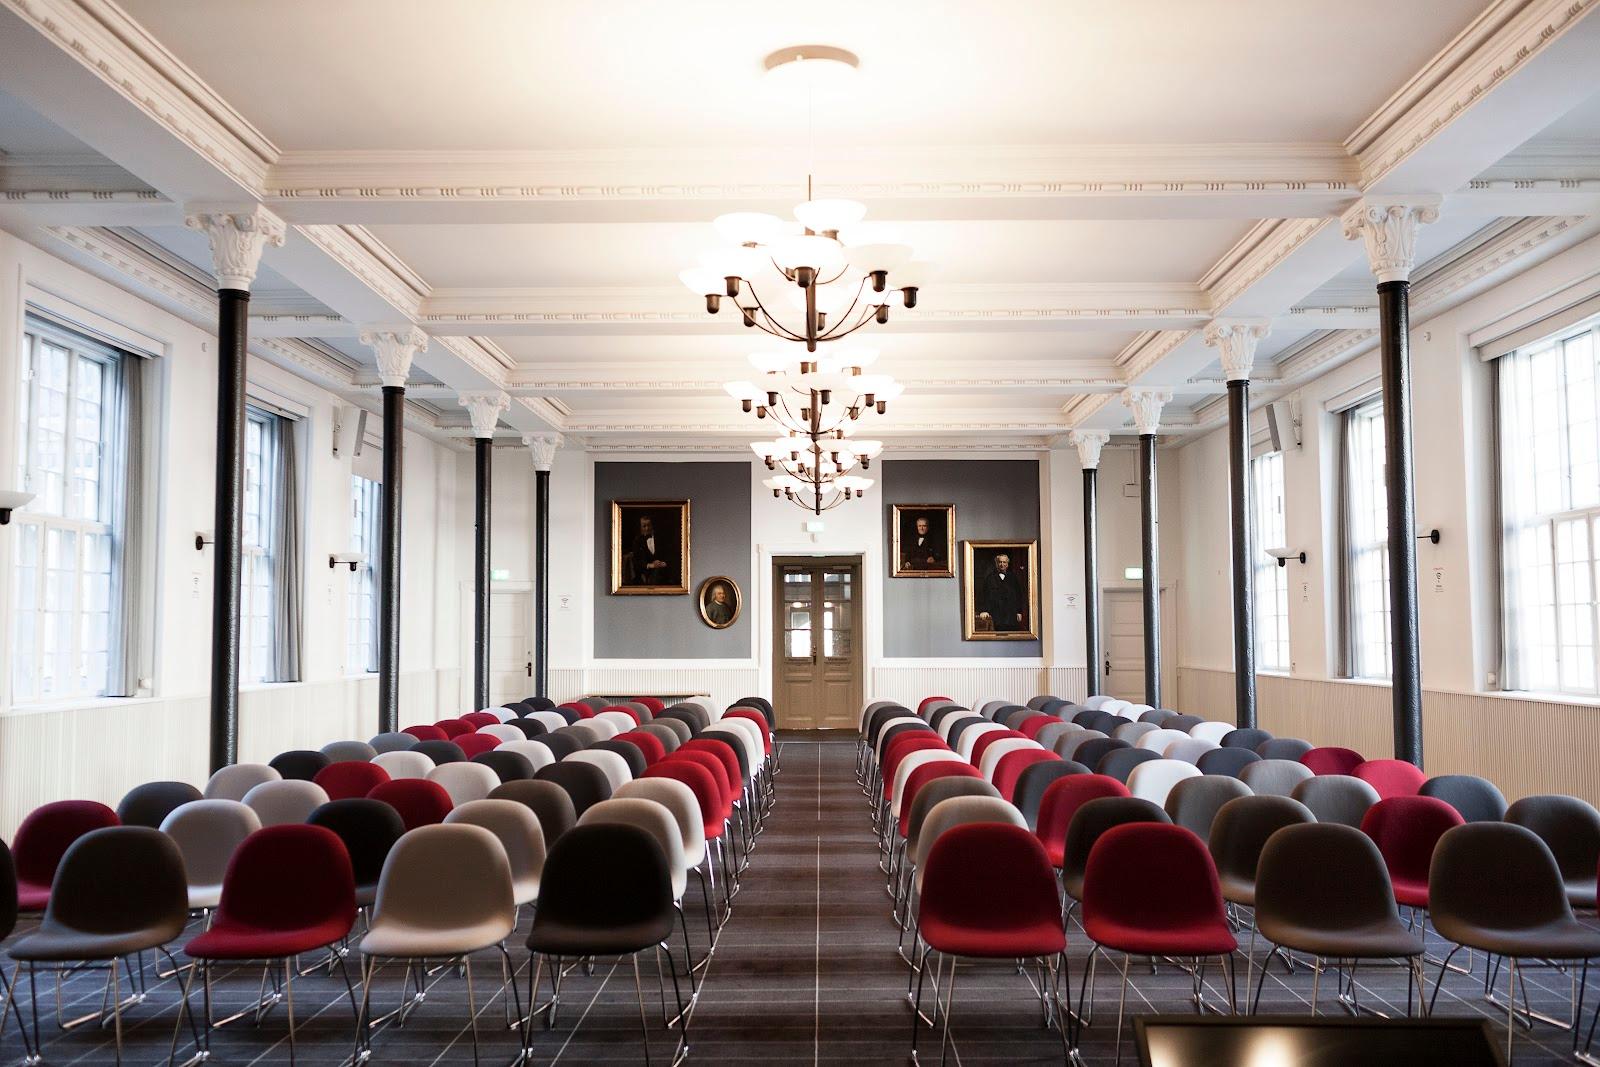
The Falkoner Salen has a historic stage and can switch character quickly. According to the site, the hall can be turned into 806 square meters of flat floor in 30 minutes, so a conference in the morning can become a gala dinner in the evening. Everyone in the hall can see the stage, and the acoustics are presented as a strength. The Auditorium has 500 tiered seats and 200 square meters of floor space, and its audiovisual equipment has been renewed.
Weddings and receptions
The pages reviewed do not present weddings. The venue focuses on conferences, concerts, exhibitions and company events, and the hotel also lists dinner and show packages in partnership with Wallmans. Organisers planning a private reception should ask the meetings team whether the halls can be booked for it.
Rooms and capacities
The Falkoner Salen measures 868 square meters and holds up to 1,929 people. The Auditorium measures 380 square meters and holds up to 800. Rooms 102 to 105 together cover 288 square meters and seat up to 300 in theatre style, with access to a roof terrace. Rooms 202 to 205 also cover 288 square meters and can be divided into four. Room 106 is 45 square meters for up to 20 people, and room 107 is 66 square meters for up to 14.
Accommodation
The hotel offers Standard rooms of 17 to 19 square meters, Superior rooms of 23 to 43 square meters, Junior Suites of 35 to 40 square meters and Master Suites of 37 square meters, with family rooms for three guests. The total number of bedrooms is not given on the pages reviewed. Pet-friendly rooms, a gym that is always open, a coffee bar and a shop are on site.
Catering
The hotel restaurant is the Green Room, which serves breakfast and dinner, and there is a bar. Meeting catering is organised through the hotel's meetings team. A paid parking garage next to the hotel has 75 spaces and eight electric charging points, but spaces cannot be reserved in advance.
History and setting
The Falkoner was a theatre and concert venue before it became a hotel and event center, and the site stresses the historic stage and the atmosphere kept through the renovation. It stands in the theatre district of Frederiksberg, a residential area with cafés and shops, about 2.5 kilometers from the center of Copenhagen. The hotel holds the Nordic Swan ecolabel.
Getting there
The hotel is about 2.5 kilometers from central Copenhagen. Frederiksberg is served by Copenhagen's public transport network, and paid parking is available next door.