Galt House Hotel

Louisville, United States · Meetings · Weddings · Since 1837

53 meeting rooms, two ballrooms and an exhibit hall over 130,000 sq ft, with 1,300 rooms, on the Ohio River in downtown Louisville

Conventions, association meetings, galas and weddings for up to 1,600 guests in the Grand Ballroom, with 53 meeting rooms, an exhibit hall and over 1,300 rooms and suites in Louisville's only waterfront hotel, downtown on the Ohio River.

Maximum capacity
1,600
Event spaces
5
Accommodation on site
Yes
Outdoor spaces
Yes
Ballroom or dance floor
Yes
By the water
Yes
Opened
1837

Event spaces

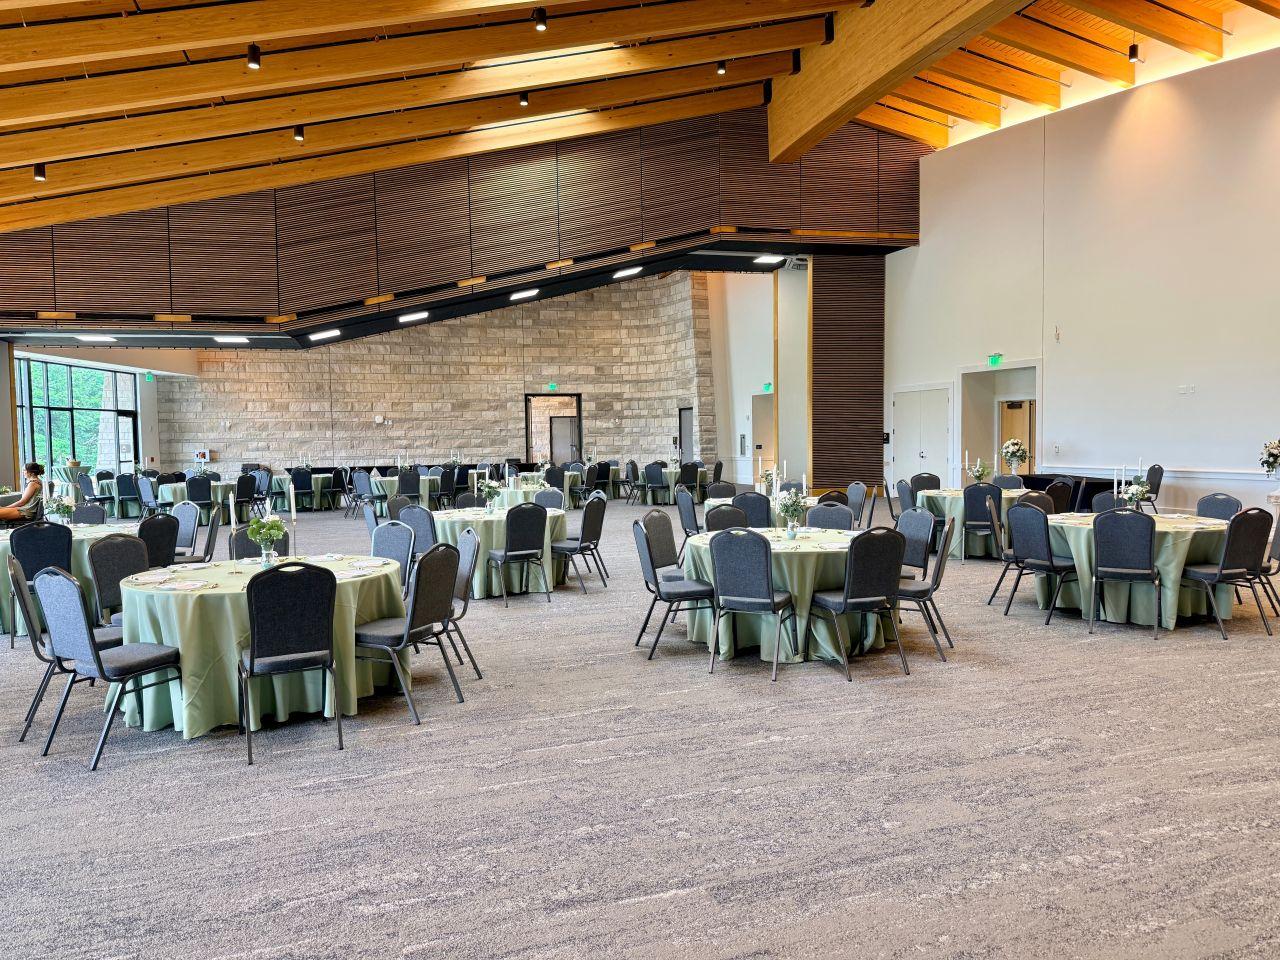
  • Grand Ballroomup to 1,600East Tower, 2nd floor, 23,331 sq ft, 150 to 1,600 guests
  • Archibald Cochran Ballroomup to 1,000West Tower, 3rd floor, 16,000 sq ft, balcony over a downtown park
  • Waterford Roomup to 300West Tower, 25th floor, 2,500 sq ft, waterfront views
  • Willow Roomup to 120West Tower, 3rd floor, 1,512 sq ft, reception 120, banquet 112, rooftop balcony
  • The Legendary LoftEast Tower, 16th floor, bridal parties and small gatherings

Transport

Airport
Louisville Muhammad Ali International Airport (SDF)9.6 km · about 25 min by car

Distances as the crow flies; times are estimates. Data © OpenStreetMap contributors

Getting there and practical details

Neighborhood
Downtown waterfront, Louisville

Seminars and company events

Conventions, association meetings, trade shows, company galas and multi-day conferences for up to 1,600 guests can be held at the Galt House Hotel, on the waterfront of downtown Louisville, Kentucky. The hotel has over 130,000 square feet of event space, with 53 meeting rooms, two ballrooms and an exhibit hall, and more than 1,300 rooms and suites, so attendees can meet and stay under one roof.

The Grand Ballroom, on the second floor of the East Tower, covers 23,331 square feet and takes 150 to 1,600 guests. The Archibald Cochran Ballroom, on the third floor of the West Tower, covers 16,000 square feet for 100 to 1,000 guests and has a balcony over a downtown park. Both can be configured to the size of the group. Audiovisual and event technology, including streaming for hybrid events, comes from the partner Pinnacle Live, and the hotel arranges group tours and sightseeing. Cvent named the hotel among its Top Meeting Hotels of 2023, and it won a ConventionSouth Readers' Choice Award in 2022.

Weddings and receptions

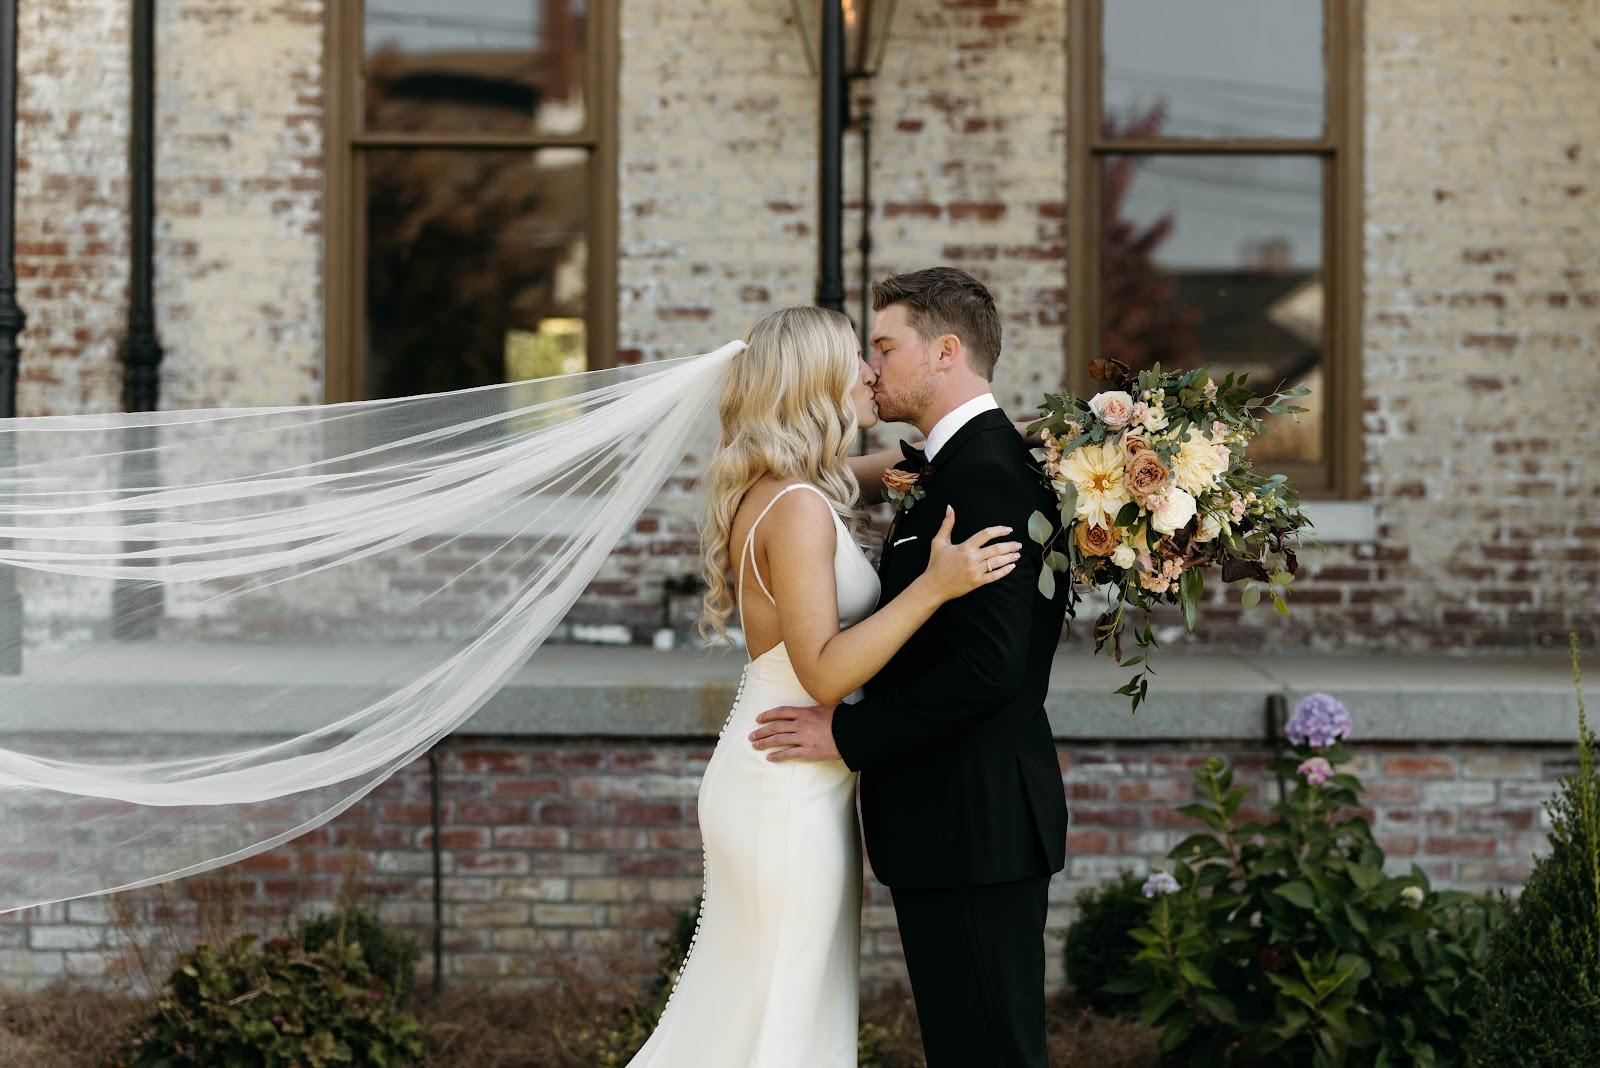
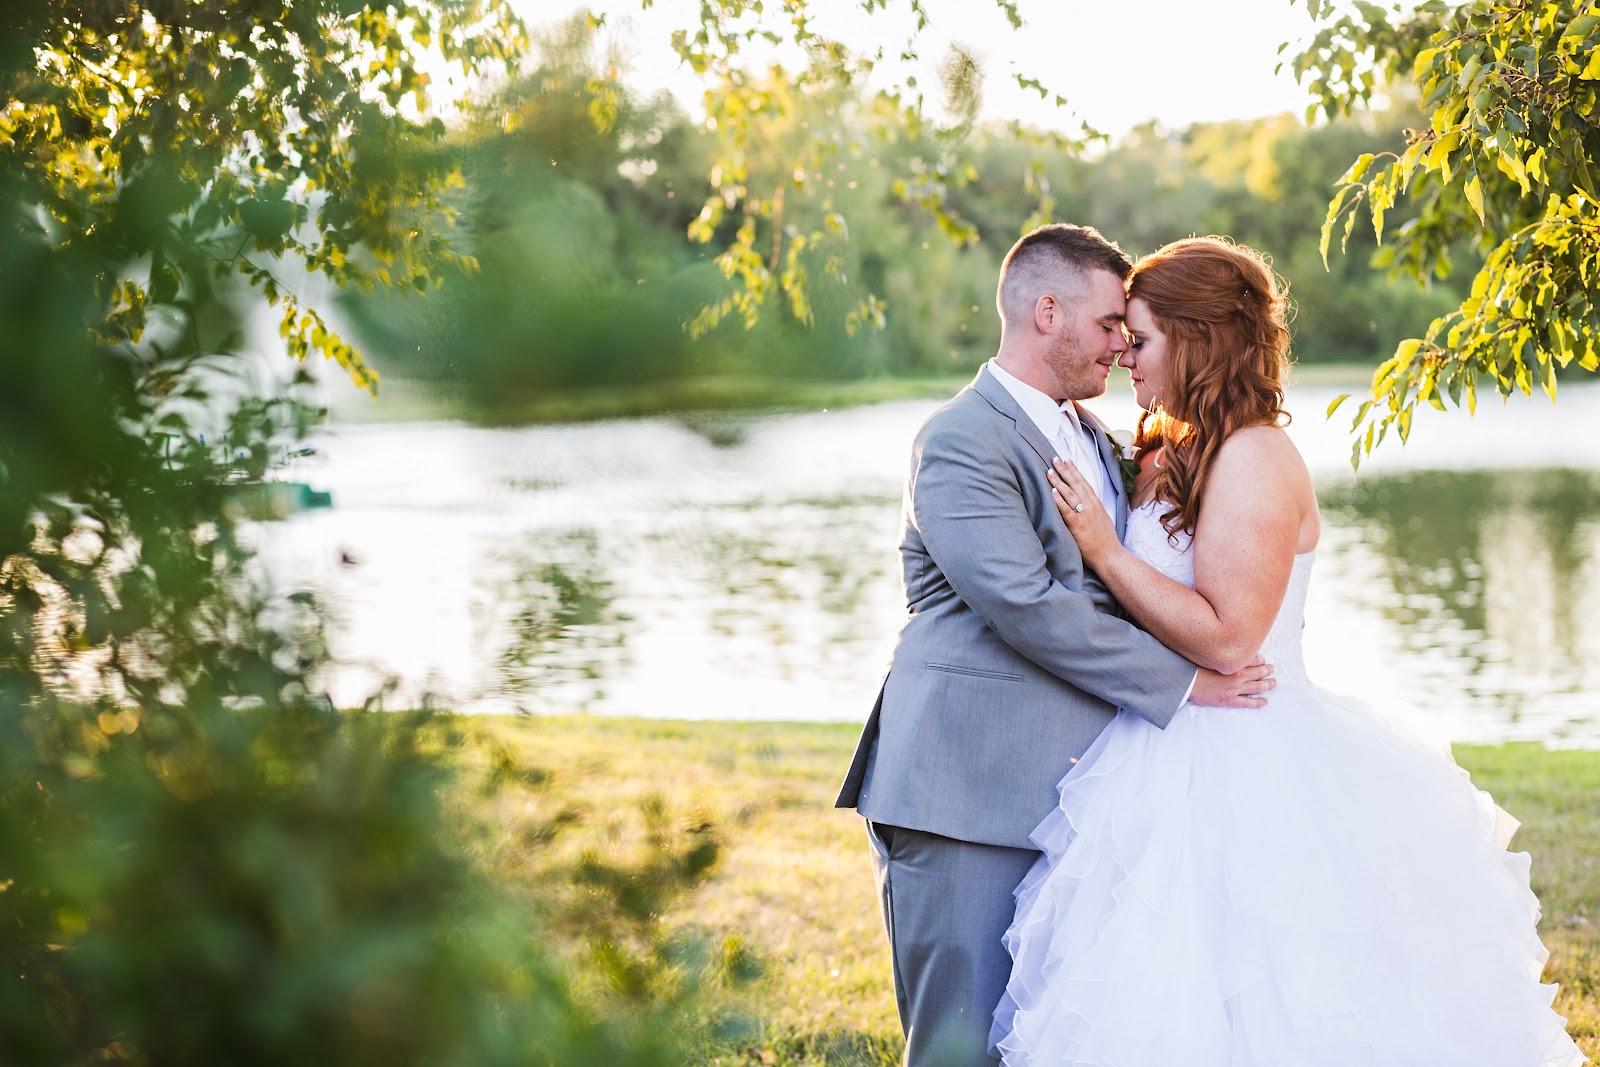
The Grand Ballroom can hold the ceremony, dinner and reception in one room, and a ballroom can be split into a ceremony area and a party area. For smaller weddings, the Willow Room on the third floor of the West Tower has views over downtown and the Ohio River and an indoor-outdoor rooftop balcony. The Waterford Room, on the 25th floor of the West Tower, takes 300 guests with views of the waterfront. The Legendary Loft on the 16th floor of the East Tower serves bridal parties and small gatherings.

Rooms and capacities

Grand Ballroom: 23,331 sq ft, 150 to 1,600 guests. Archibald Cochran Ballroom: 16,000 sq ft, 100 to 1,000. Waterford Room: 2,500 sq ft, 300 guests. Willow Room: 1,512 sq ft, 120 for a reception and 112 for a banquet. Floor plans for all 53 meeting rooms are available from the sales team, in PDF and as an interactive plan.

Accommodation

More than 1,300 rooms and suites sit in the East and West Towers, enough to house a large convention on site and keep attendees within walking distance of every session.

Catering

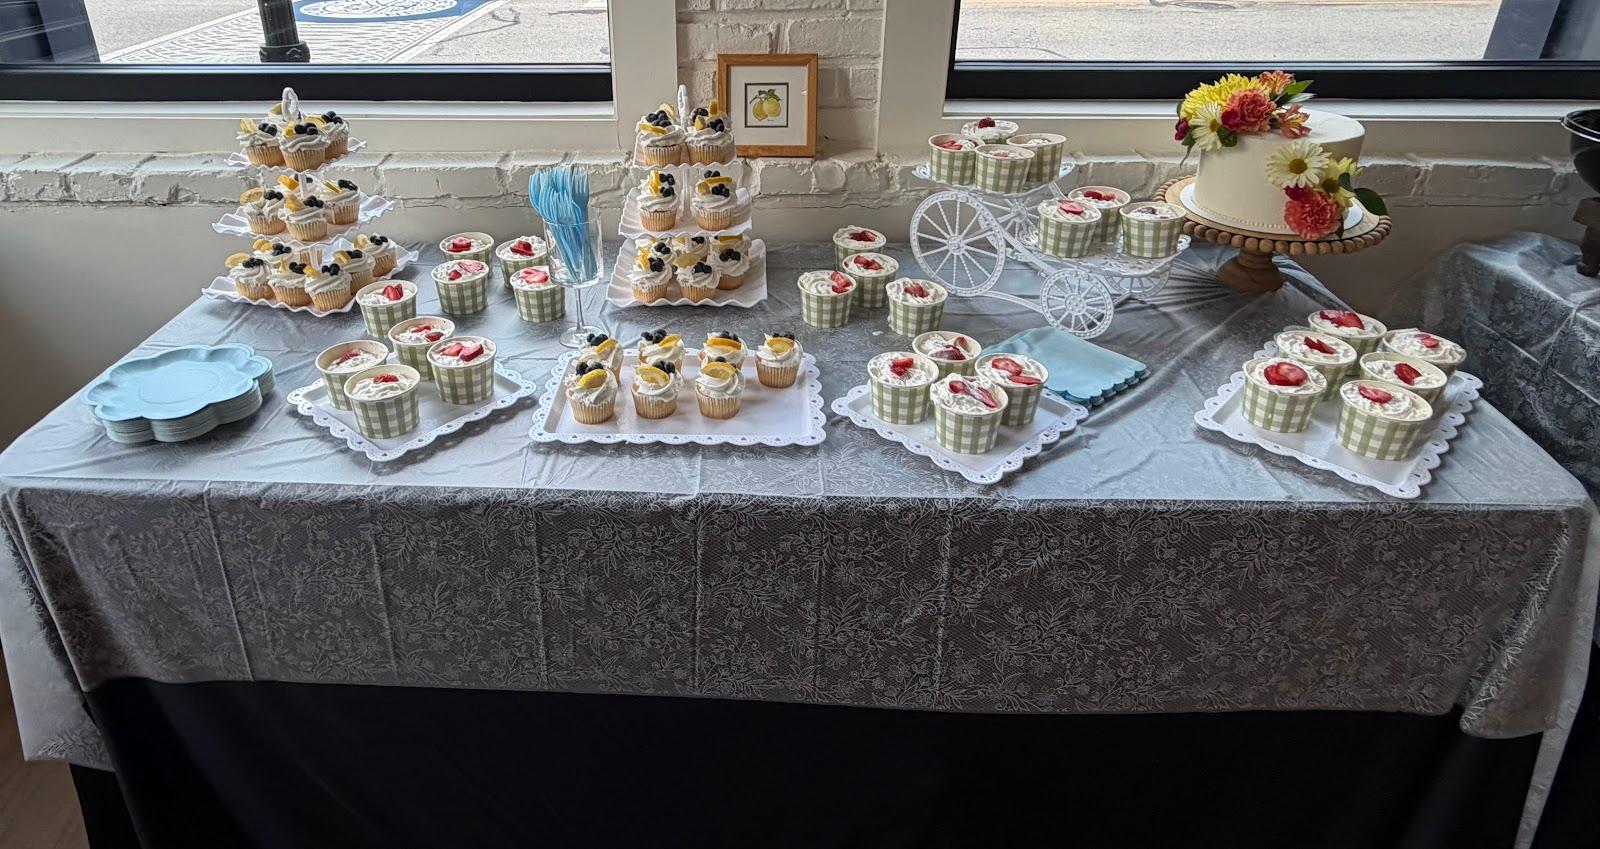
Banquets come from the team behind the hotel's restaurants, with buffets, boxed lunches and plated multi-course dinners, and dietary needs handled. Wedding menus include dinner buffets, passed hors d'oeuvres and a bar with a cocktail menu. On site, Walker's Exchange, Jockey Silks Bourbon Bar, Swizzle and the Conservatory Bar serve guests outside the program.

History and setting

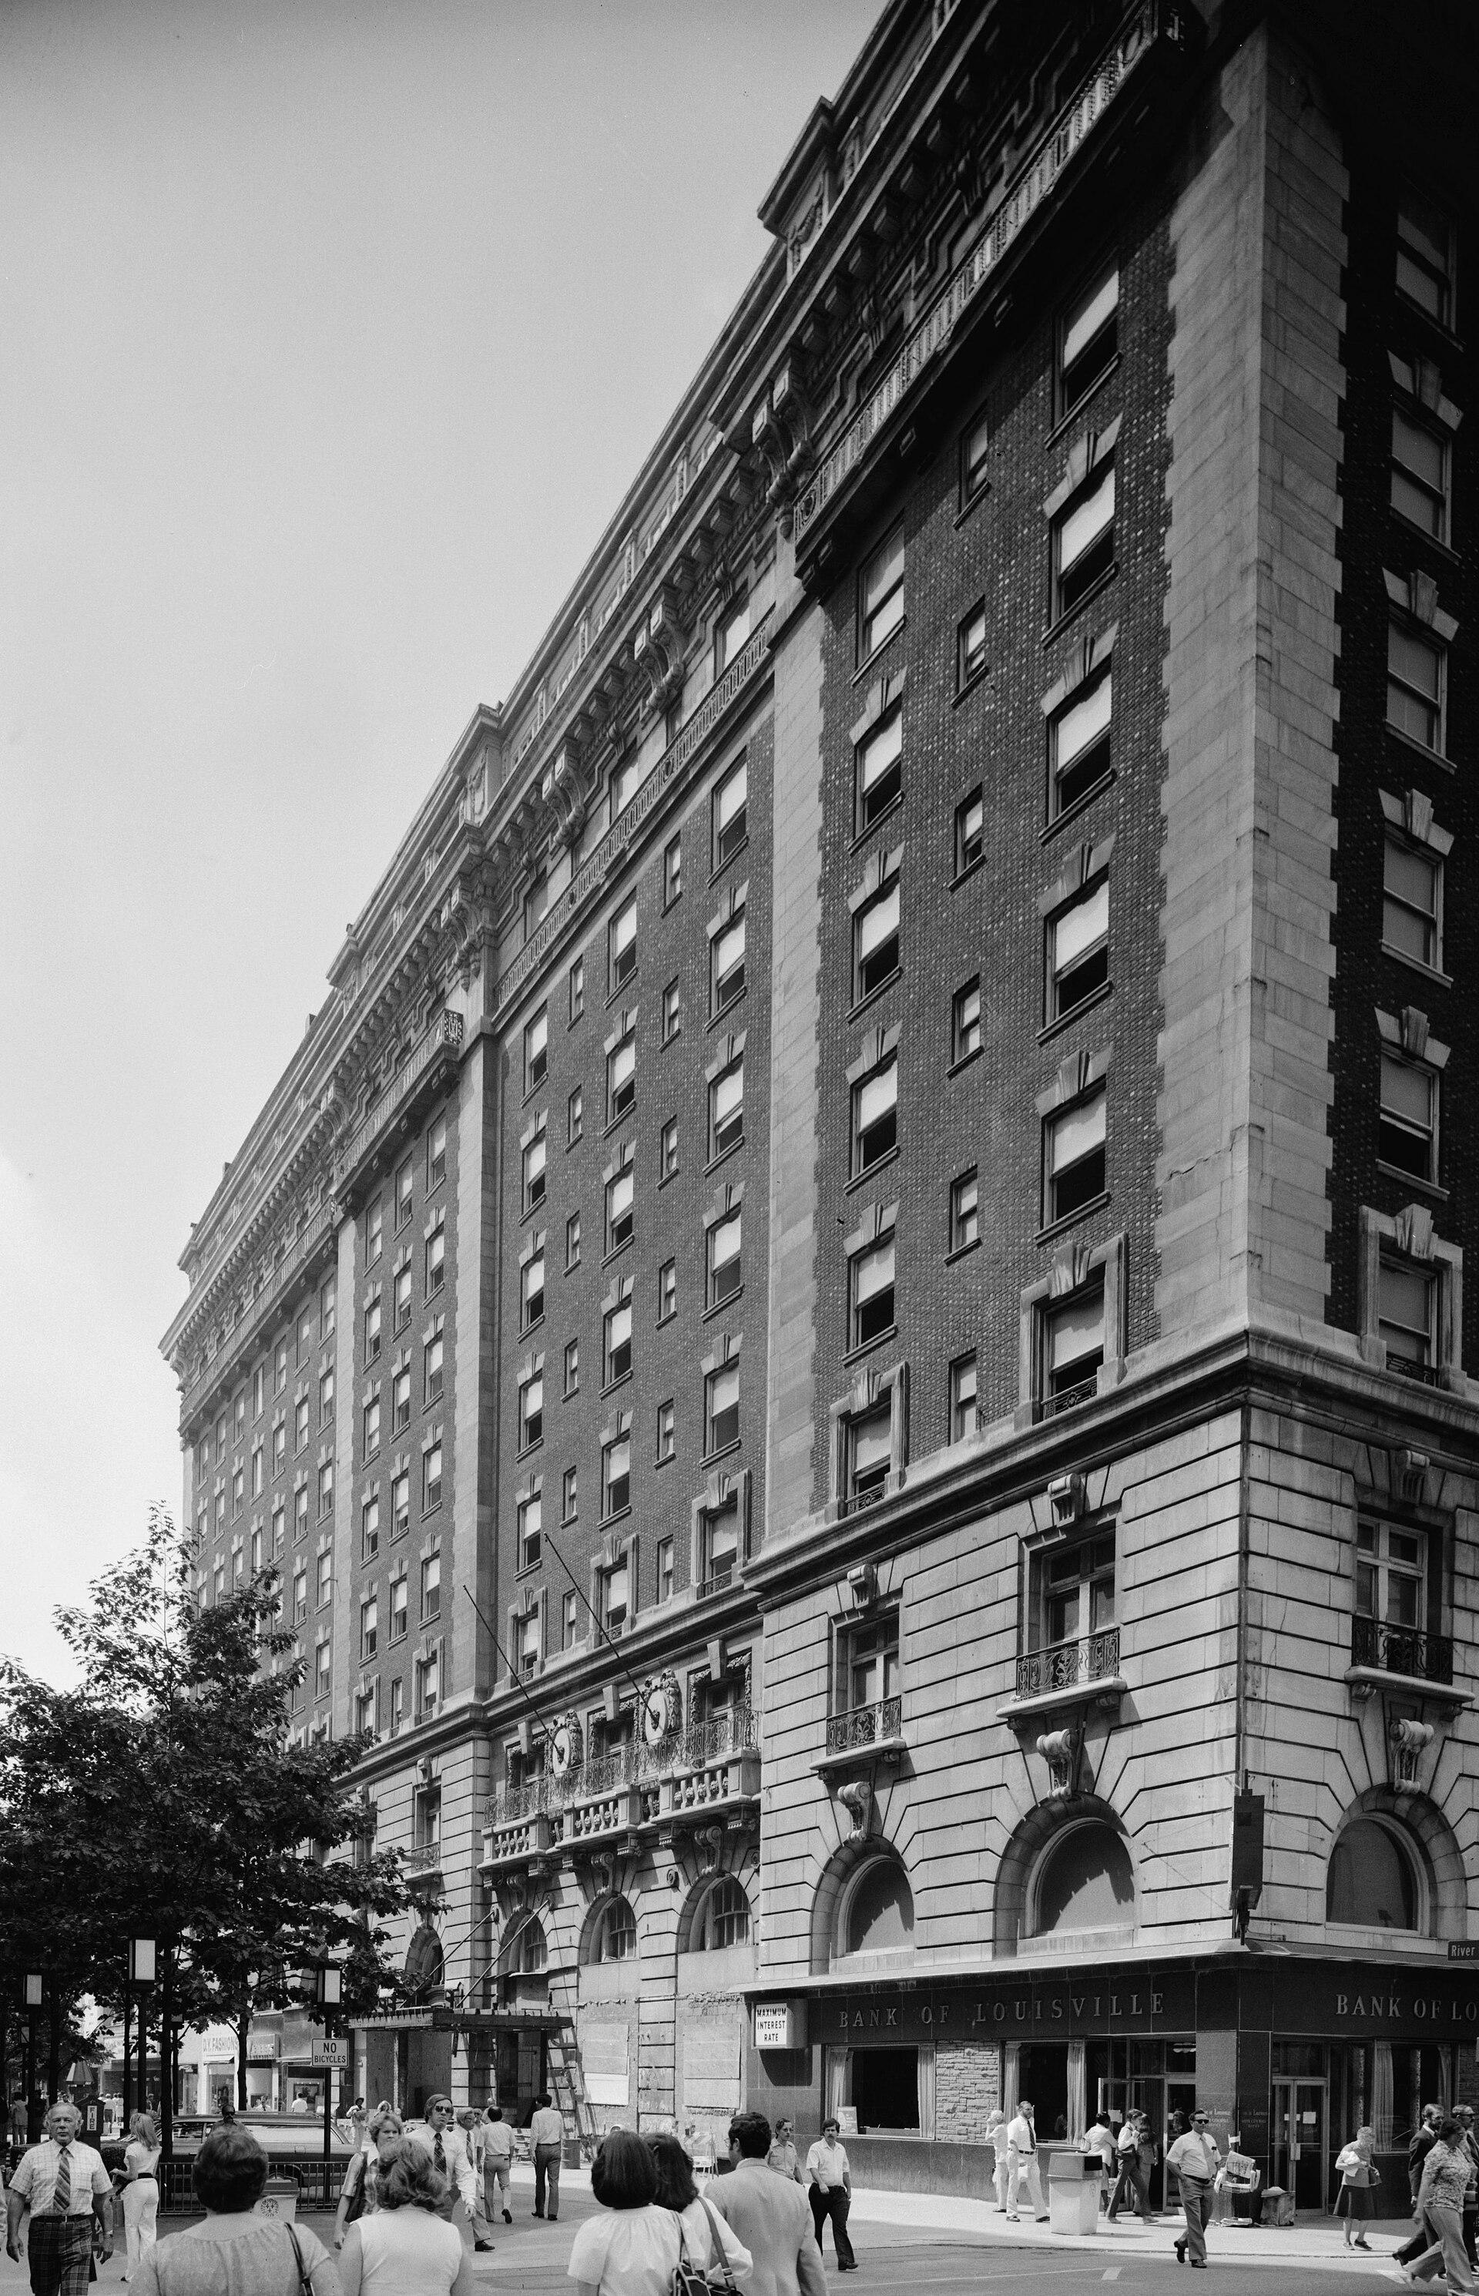
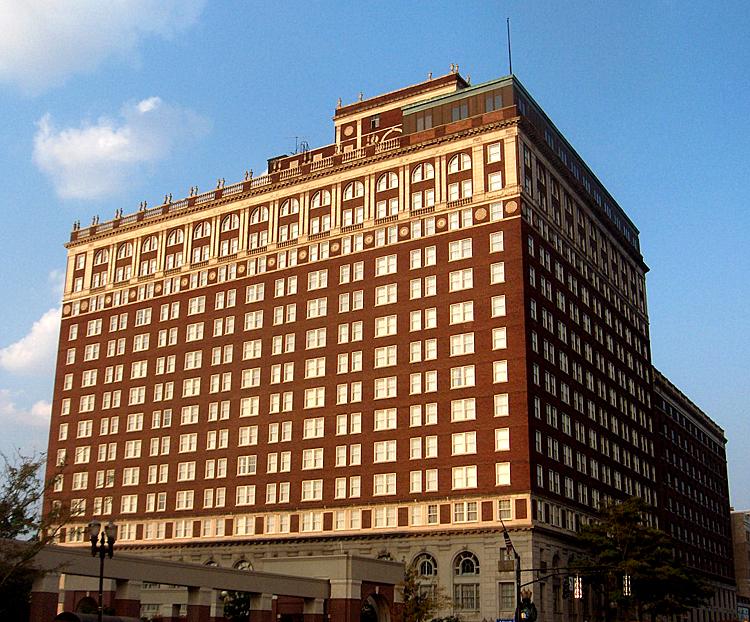
The Galt House name goes back to 1837 in Louisville. Today the hotel stands at 140 North Fourth Street, within walking distance of the KFC Yum! Center, the Muhammad Ali Center, Fourth Street Live!, the Kentucky Science Center and the Louisville Slugger Museum and Factory.

Getting there

Louisville Muhammad Ali International Airport is about 6.3 miles away. The hotel has a secure parking garage with a drop-off zone for taxis and ride shares.
What sets it apart

  • 01Over 130,000 sq ft: 53 meeting rooms, two ballrooms, an exhibit hall
  • 02Grand Ballroom of 23,331 sq ft for up to 1,600 guests
  • 03More than 1,300 rooms and suites on site
  • 0425th-floor Waterford Room for 300 with waterfront views
  • 05Hybrid event streaming through Pinnacle Live

Questions and answers

What is the largest room at the Galt House Hotel?

The Grand Ballroom: 23,331 sq ft for 150 to 1,600 guests, on the second floor of the East Tower.

How many bedrooms does the hotel have?

More than 1,300 rooms and suites.

How much meeting space is there?

Over 130,000 sq ft, with 53 meeting rooms, two ballrooms and an exhibit hall.

Who handles the catering?

The in-house team behind the hotel's restaurants, from boxed lunches to plated multi-course dinners.

Can we hold a wedding with a river view?

Yes. The Willow Room and the 25th-floor Waterford Room look over the Ohio River and downtown.

How far is the airport?

About 6.3 miles to Louisville Muhammad Ali International Airport.

Weddings, meetings and private events

Request a quote: Galt House Hotel

Describe your event once. We pass it on to the venue’s events team, free of charge and with no obligation.

  1. 01Your request reaches the venue’s events team.
  2. 02You get a copy by email.
  3. 03The team replies to you directly, with no commission.

Other hotels for meetings in the United States

Your request is passed on to the venue’s events team, who reply to you by email, and you get a copy. Free, with no obligation. By sending, you accept the terms of use and the privacy policy.

Asking several venues? Add this one, then choose the others on the list.

Choose more on the list

Continue the journey

Other venues near Galt House Hotel

Wedding venues in Kentucky