Hilton Hawaiian Village can host conventions, sales meetings, incentive programs, gala dinners and weddings, from a breakout session of 20 to a reception of 3,775 in its largest ballroom. The resort lists more than 150,000 square feet of indoor and outdoor event space. It stands at 2005 Kalia Road on Waikiki Beach in Honolulu, on the island of O'ahu.
Seminars and company events
Three conference areas serve business groups. The Mid-Pacific Conference Center, which the resort describes as the largest in the Hawaiian Islands, holds the Coral Ballroom and the South Pacific Ballroom. The Coral Ballroom covers 27,054 square feet with a 17-foot ceiling. It seats 2,800 theater style, 1,800 classroom style and 2,400 at banquet, and splits into sections such as Coral III (1,026 theater) and Coral IV/V (1,242 theater) for parallel sessions. The South Pacific Ballroom seats 670 theater style and 520 at banquet.
The Tapa Conference Center, in Tapa Tower, adds the Tapa Ballroom: 16,536 square feet, 1,800 theater style, 1,040 classroom and 1,500 at banquet, divisible into three rooms. Its lounge and function suites take breakouts. The Kalia Executive Conference Center, next to the Coral Ballroom, is designed for executive meetings and small groups, with rooms such as the Iolani suites (24 to 45 theater style each) and the Ilima Boardroom.
Weddings and receptions
The resort runs two chapels. Akalā Chapel is on the second floor, reached by a stairway past waterfalls, with tall windows and an adjacent gazebo. Paradise Chapel faces Waikiki Beach and the Duke Kahanamoku Lagoon. Receptions can be held in the Coral, Tapa or South Pacific ballrooms, in the Rainbow Suite with its ocean-view lanai, or on the Village Green among gardens and a koi pond. For a wedding dinner of 14, the Bali Oceanfront restaurant has a private dining room. Destination wedding packages are offered.
Rooms and capacities
The capacity chart lists more than 40 rooms. Beyond the ballrooms, the Honolulu Suite (3,864 square feet) seats 369 theater style or 300 at banquet, and the Rainbow Suite (2,400 square feet) seats 235 theater style or 180 at banquet. Outdoors, the Great Lawn covers 23,600 square feet and takes 1,100 at banquet or 1,600 for a reception. The resort calls it the largest private beachfront lawn in Waikiki. The Village Green is charted at 200 banquet and 250 reception.
Accommodation
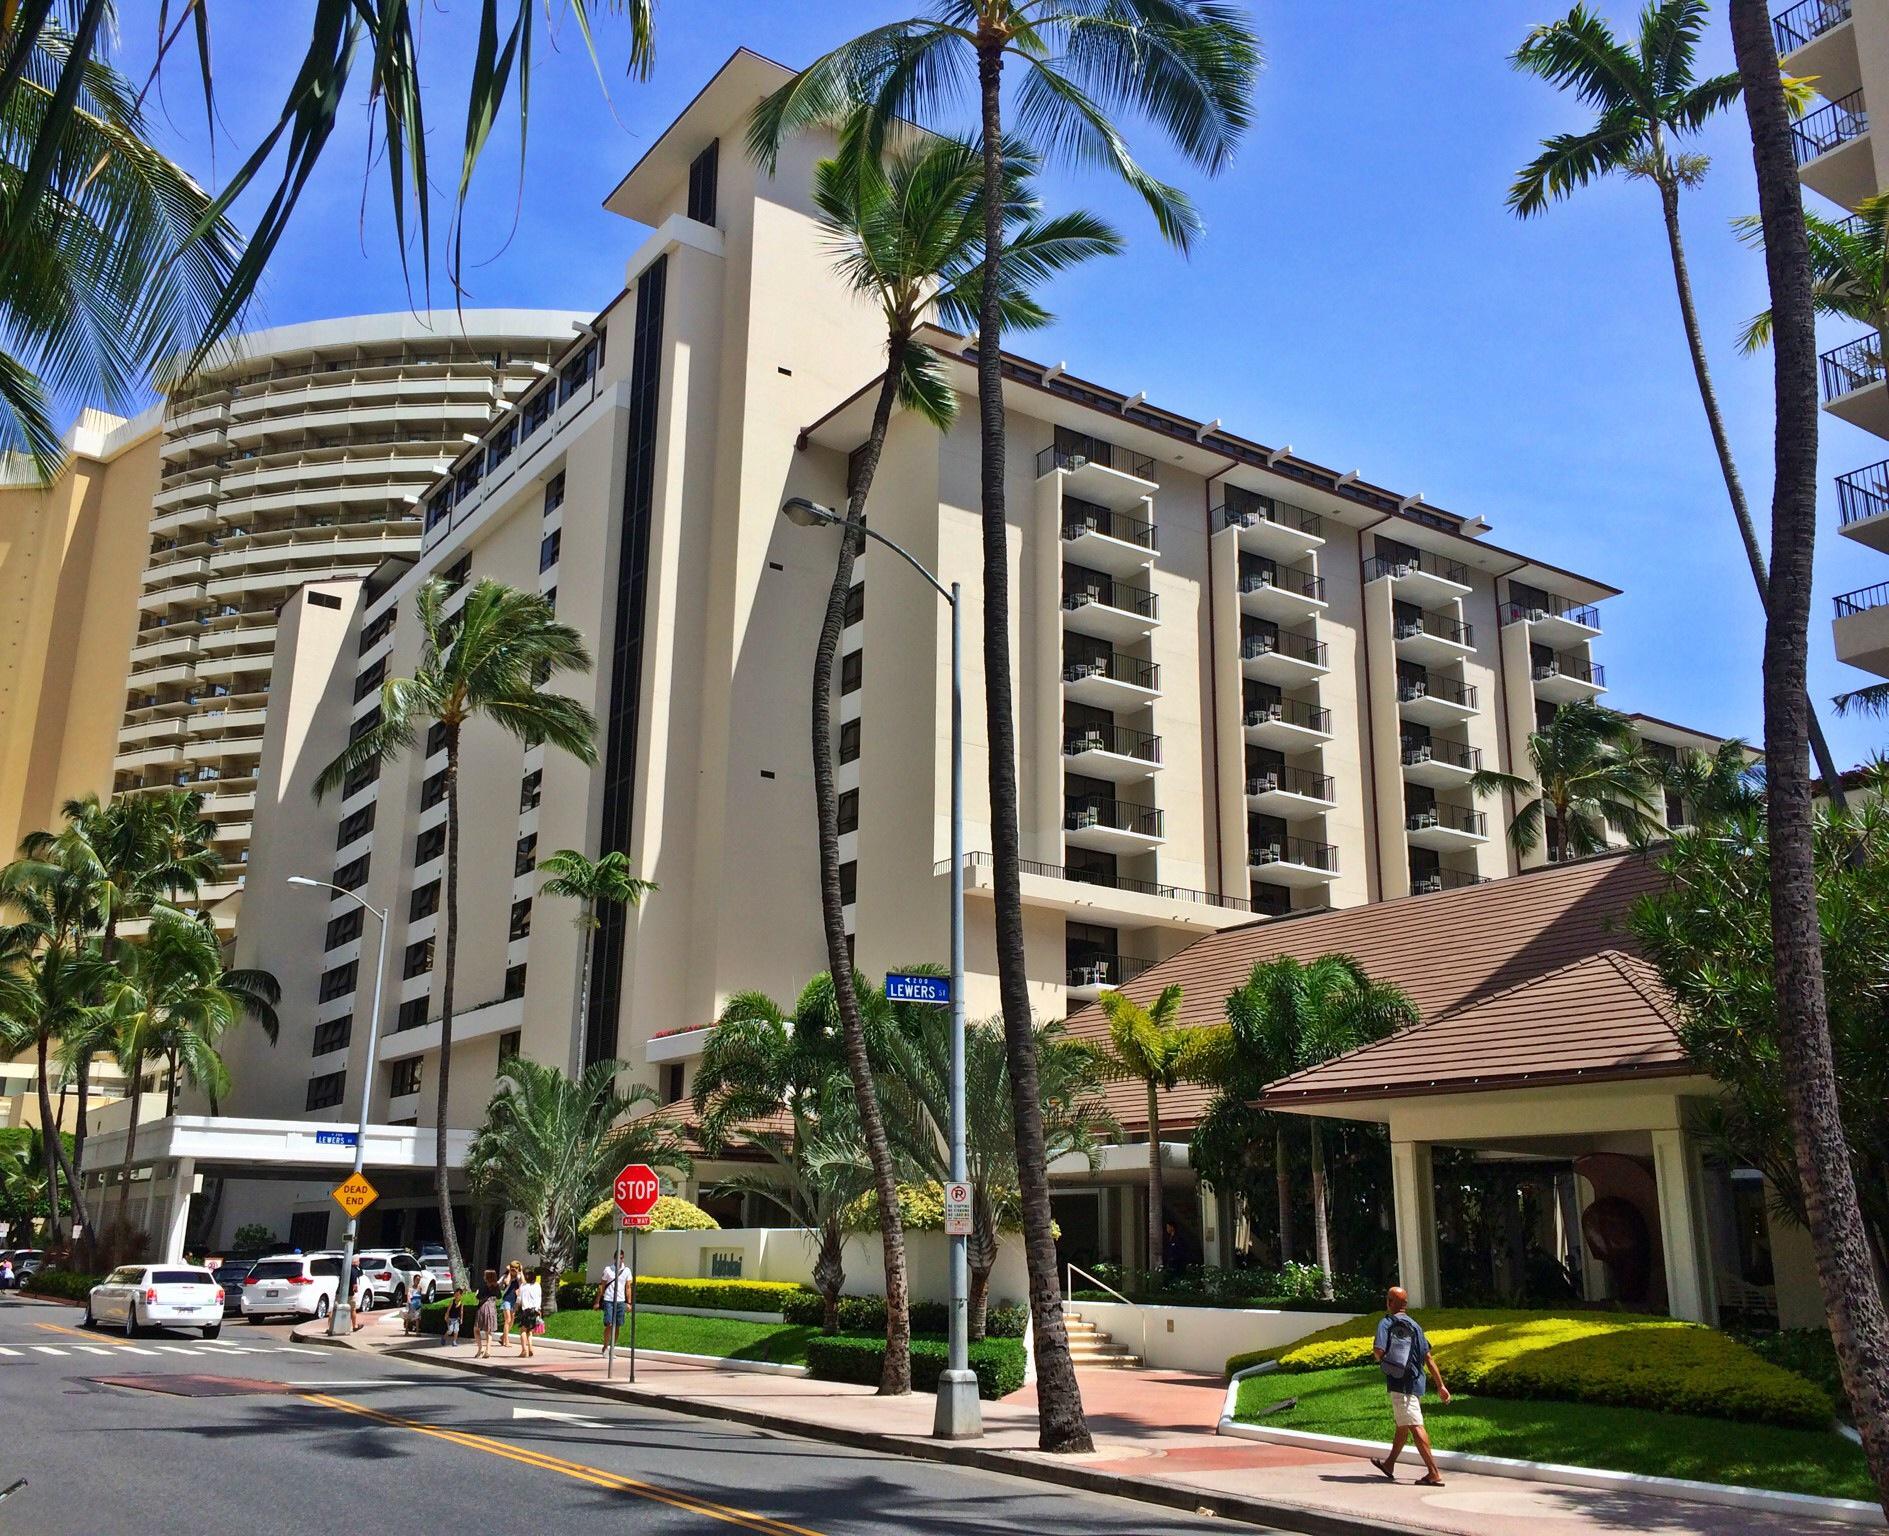
Guest rooms are spread over five towers: Rainbow Tower, The Ali'i, Tapa Tower, Diamond Head Tower and Kalia Tower. The total number of rooms is not stated on the event pages, and special group offers are published for meeting blocks. Mandara Spa operates on site.
Catering
Catering is handled in-house under the name Flavors of Aloha, with island menus built on local ingredients for banquets, receptions and themed evenings. The resort counts 18 places to eat and drink, and hosts the Waikiki Starlight Luau, an outdoor dinner show with music and dance that groups can attend.
History and setting
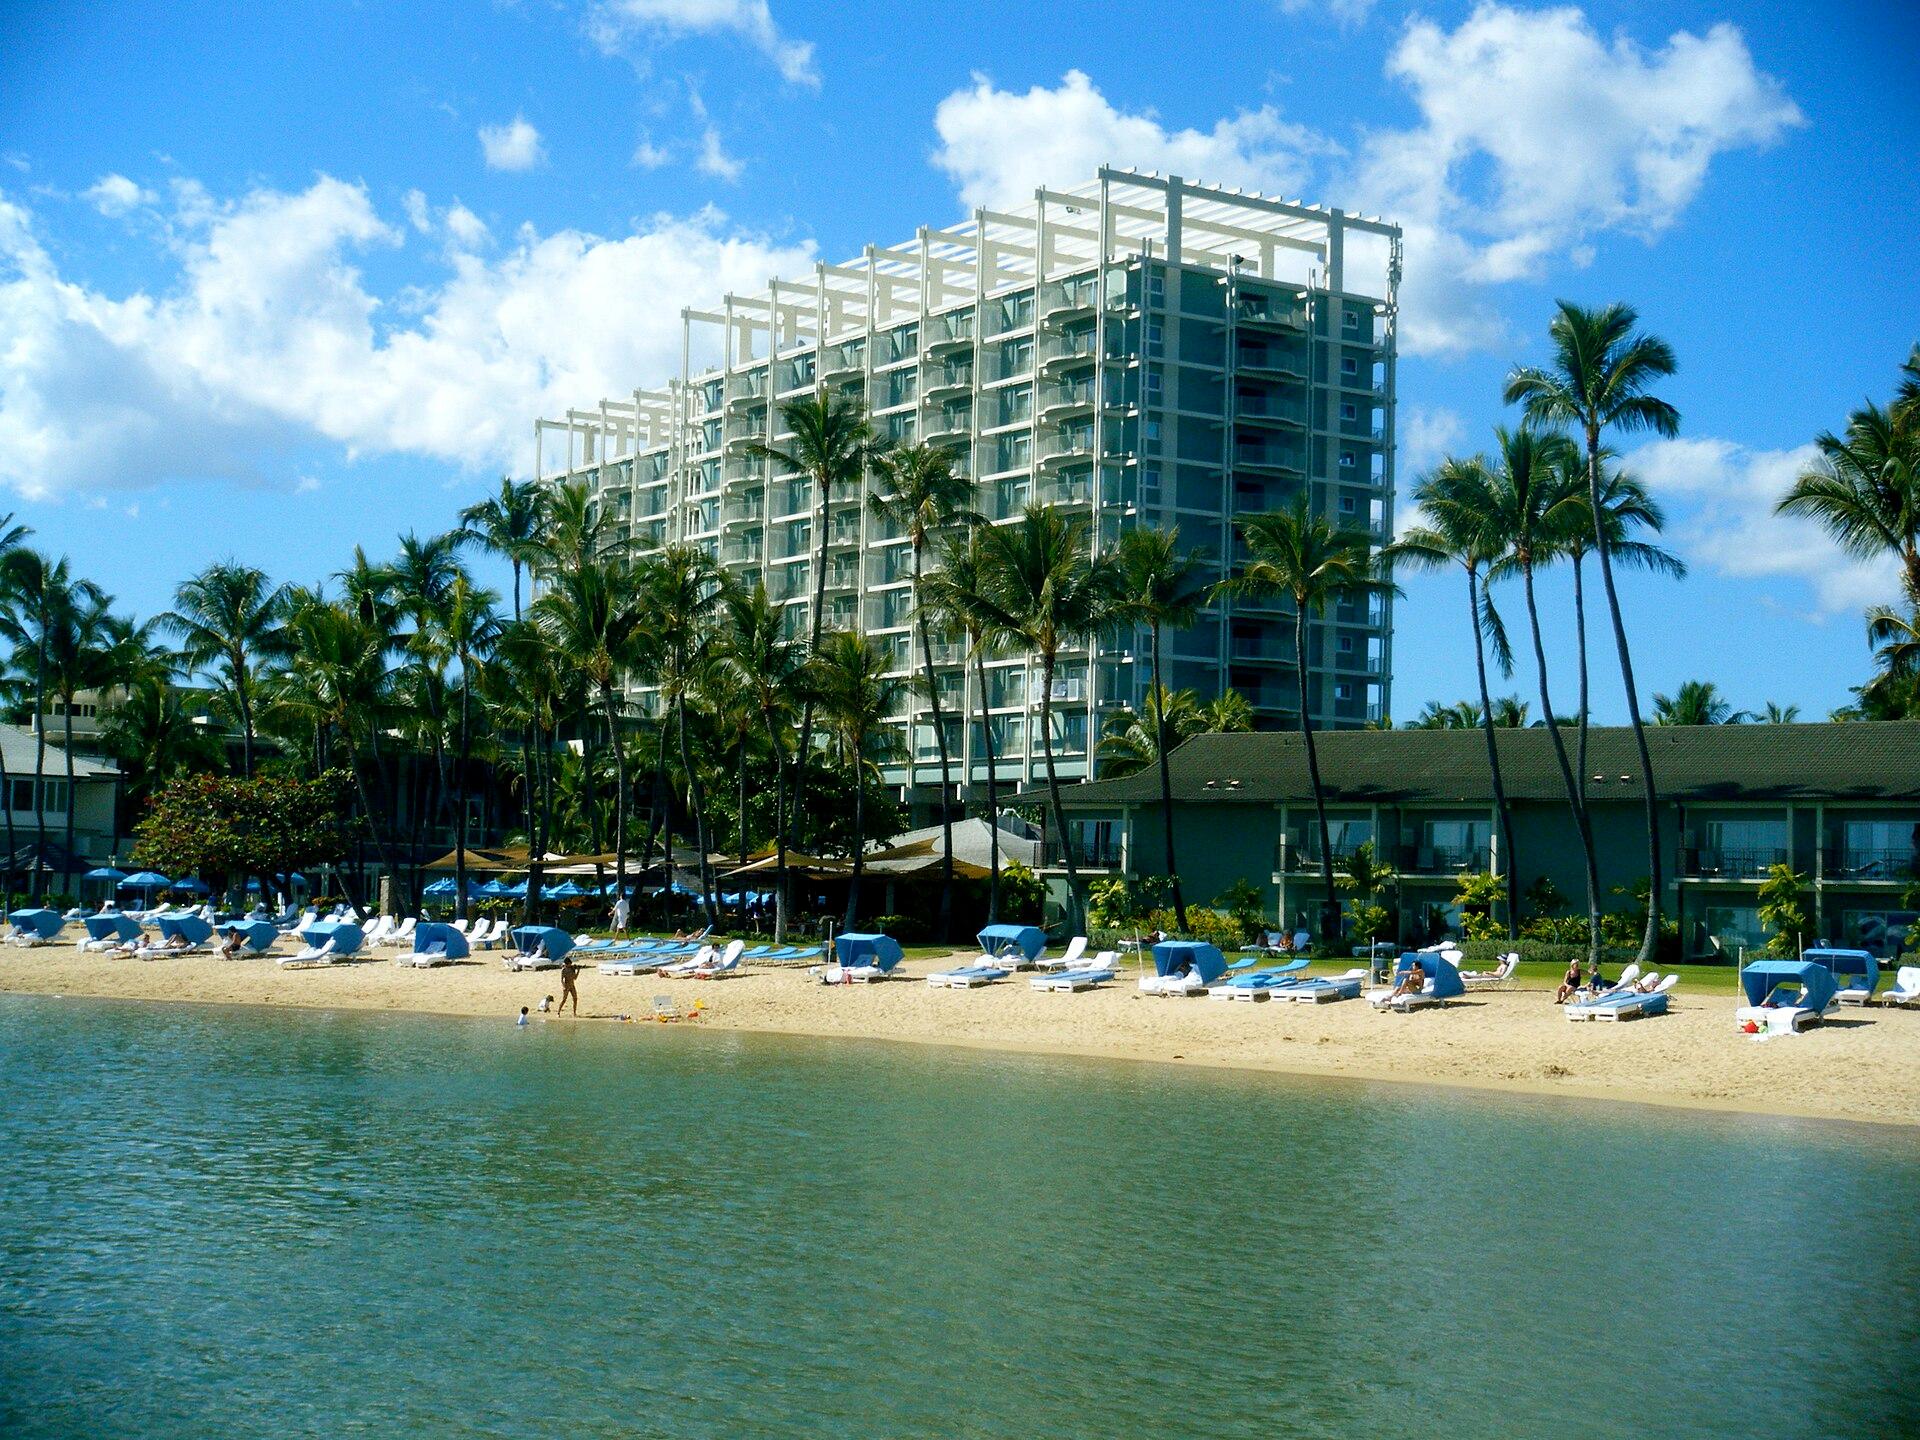
The resort occupies a stretch of Waikiki Beach beside the Duke Kahanamoku Lagoon, with Diamond Head in view from the towers. A pier serves catamaran and submarine trips, and the resort arranges island tours and visits to Pearl Harbor for groups looking for an afternoon out.
Getting there
The address is 2005 Kalia Road, Honolulu, Hawaii 96815. The nearest airport is Daniel K. Inouye International Airport. Ask the events team about group transfers when planning arrivals.