Hotel Bulgaria

Burgas, Bulgaria · Meetings

A renovated conference centre for up to 380 people in a 17-floor hotel in central Burgas, on the Black Sea

Conferences and meetings for up to 380 people in theatre layout, in a conference hall and three combinable halls on the mezzanine of a business hotel in the center of Burgas. Daylight and air conditioning in every room.

Maximum capacity
380
Event spaces
4
Restaurants and bars
5
Accommodation on site
Yes
Rooms with daylight
Yes
Operator
Hotel Bulgaria

Event spaces

  • Conference Hallup to 380380 m², theatre 380, cocktail 320, classroom 290, banquet 288, daylight with blackout curtains
  • Hall 1up to 7895 m², theatre 78, cocktail 80, banquet 72, classroom 60
  • Halls 1+2up to 148190 m², theatre 148, cocktail 150, banquet 144, classroom 120
  • Halls 1+2+3up to 220285 m², theatre 220, cocktail 230, banquet 216, classroom 175

Transport

Train station
Burgas Central Station250 m · 4 min walk
Airport
Burgas Airport (BOJ)9.2 km · about 25 min by car

Distances as the crow flies; times are estimates. Data © OpenStreetMap contributors

Getting there and practical details

Neighborhood
Burgas center

Hotel Bulgaria in Burgas has a renovated conference centre on its mezzanine floor, with a main hall for up to 380 people in theatre layout and three smaller halls that can be combined. The hotel is a business hotel in the center of Burgas, near transport links, administrative and financial institutions and shops.

Seminars and company events

The official conference page presents the centre as completely renovated and promises a professional consultant for the event organiser. The halls share a conference lobby for coffee breaks and are away from the main circulation of hotel guests, which keeps a day of sessions apart from arrivals and departures. A registration desk can be set up, and parallel group work can run in up to four separate halls.

All halls have daylight with blackout curtains, individually adjustable central air conditioning and ventilation, and multifunctional furniture. Equipment and technology are provided on request, along with office supplies.

Rooms and capacities

The Conference Hall measures 380 square meters. Its capacities by layout are: theatre 380, cocktail 320, classroom 290, banquet 288, U-shape 80 and boardroom 80.

Hall 1 measures 95 square meters: theatre 78, cocktail 80, banquet 72, classroom 60, boardroom 45, U-shape 40. Halls 1 and 2 together measure 190 square meters: theatre 148, cocktail 150, banquet 144, classroom 120, boardroom 65, U-shape 54. Halls 1, 2 and 3 together measure 285 square meters: theatre 220, cocktail 230, banquet 216, classroom 175, boardroom 80, U-shape 65.

The site also lists VIP halls on a separate page. We did not read their details.

Accommodation

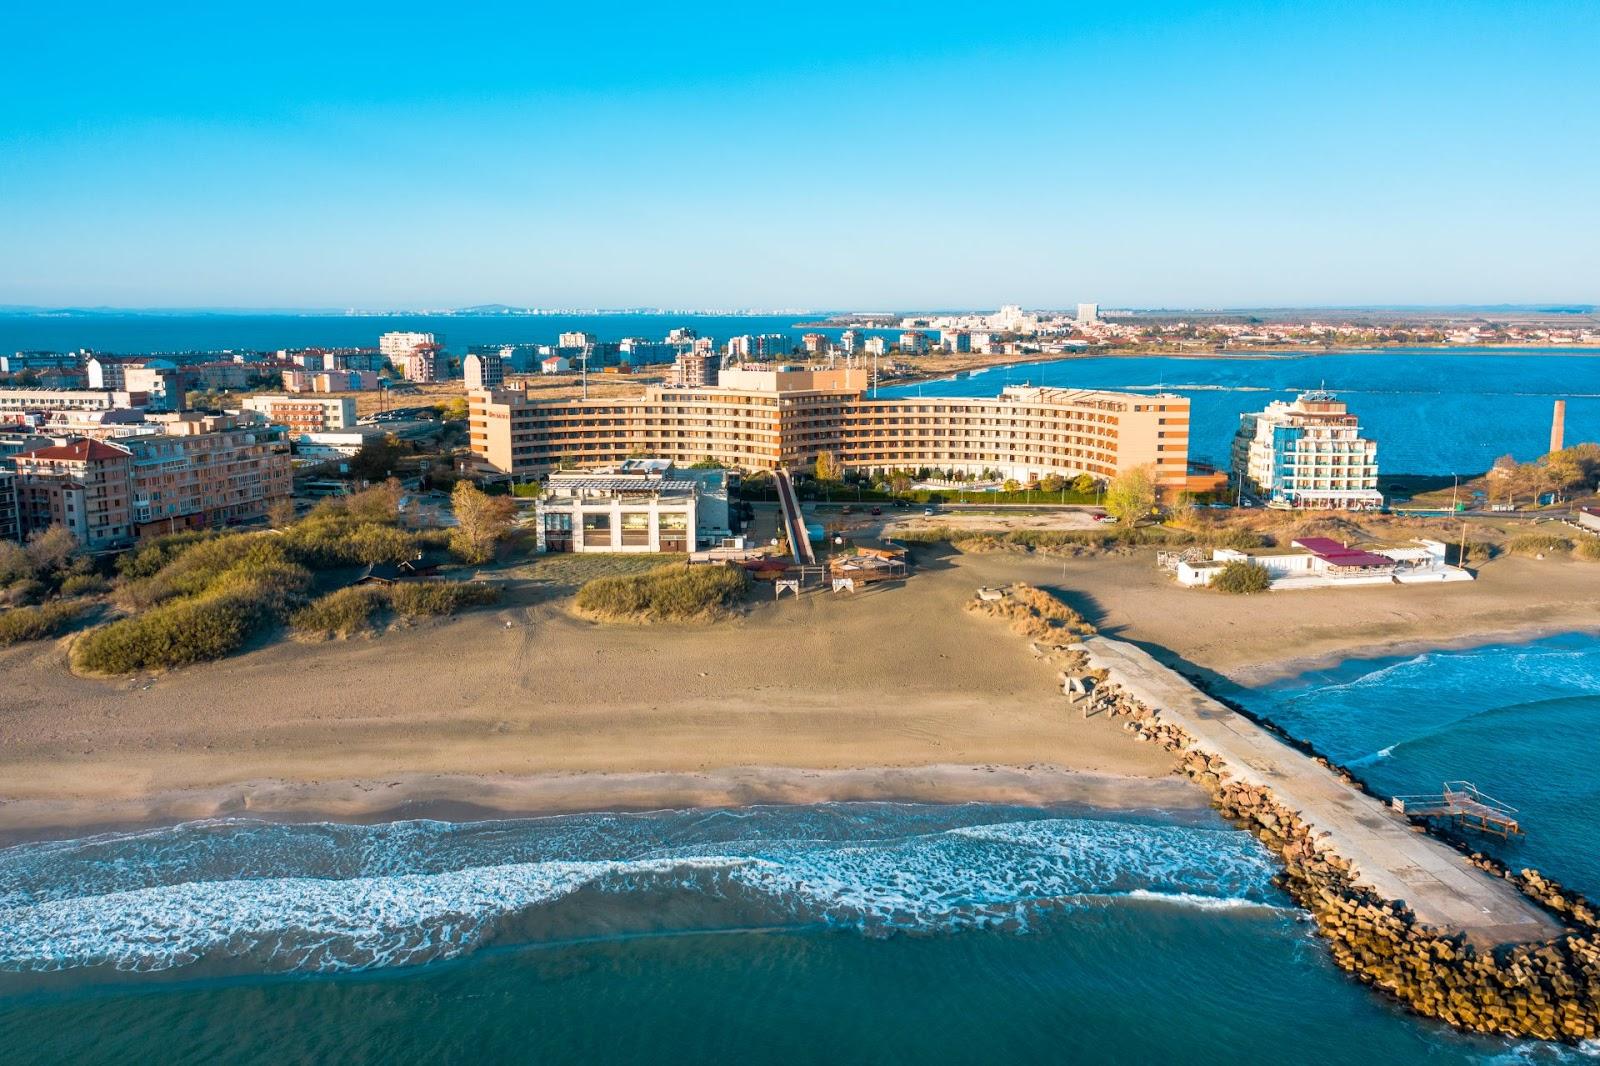
The hotel tower is 71 meters high with 17 hotel floors, and the upper floors look over the Gulf of Burgas and the old town. Free internet access is offered in the rooms and in all public areas. The number of bedrooms is not stated on the pages we read.

Catering

The main Bulgaria restaurant, an a la carte restaurant and the Mezzanine bar are close to the conference halls. The conference pages do not describe a banquet service or menus, so ask the team how lunches and coffee breaks are provided. Banquet capacities are given for the Conference Hall and for the combined halls.

History and setting

The hotel says it has more than forty years of experience welcoming and serving guests. The Google listing also shows a casino and a swimming pool at the property, and the conference page refers to the Hotel and Casino Bulgaria.

Getting there

The hotel is at 21 Aleksandrovska Street in the center of Burgas, close to the transport hubs of the city. Burgas Airport is the nearest airport.
What sets it apart

  • 01Conference Hall: 380 m², theatre 380
  • 02Three combinable halls, from 78 to 220 in theatre layout
  • 03Daylight, blackout curtains, air conditioning
  • 04Shared lobby for coffee breaks, registration desk
  • 0517-floor hotel in the center of Burgas

Questions and answers

How many people can the conference centre host?

Up to 380 people in theatre layout in the Conference Hall, 320 for a cocktail and 288 at a banquet.

Can the smaller halls be combined?

Yes. Halls 1 and 2 together hold 148 in theatre layout, and Halls 1, 2 and 3 together hold 220.

Can we run parallel workshops?

Yes. Group work can run in up to four separate halls, with a shared lobby for coffee breaks.

Do the halls have daylight?

Yes, with blackout curtains and individually adjustable air conditioning.

Is there accommodation on site?

Yes, the hotel has 17 floors of rooms. The exact number of bedrooms is not stated on the pages we read.

Where is the hotel?

At 21 Aleksandrovska Street in central Burgas, near the city's transport hubs.

Weddings, meetings and private events

Request a quote: Hotel Bulgaria

Describe your event once. We pass it on to the venue’s events team, free of charge and with no obligation.

  1. 01Your request reaches the venue’s events team.
  2. 02You get a copy by email.
  3. 03The team replies to you directly, with no commission.

Your request is passed on to the venue’s events team, who reply to you by email, and you get a copy. Free, with no obligation. By sending, you accept the terms of use and the privacy policy.

Asking several venues? Add this one, then choose the others on the list.

Choose more on the list

Continue the journey

Other venues near Hotel Bulgaria

All venues in Bulgaria