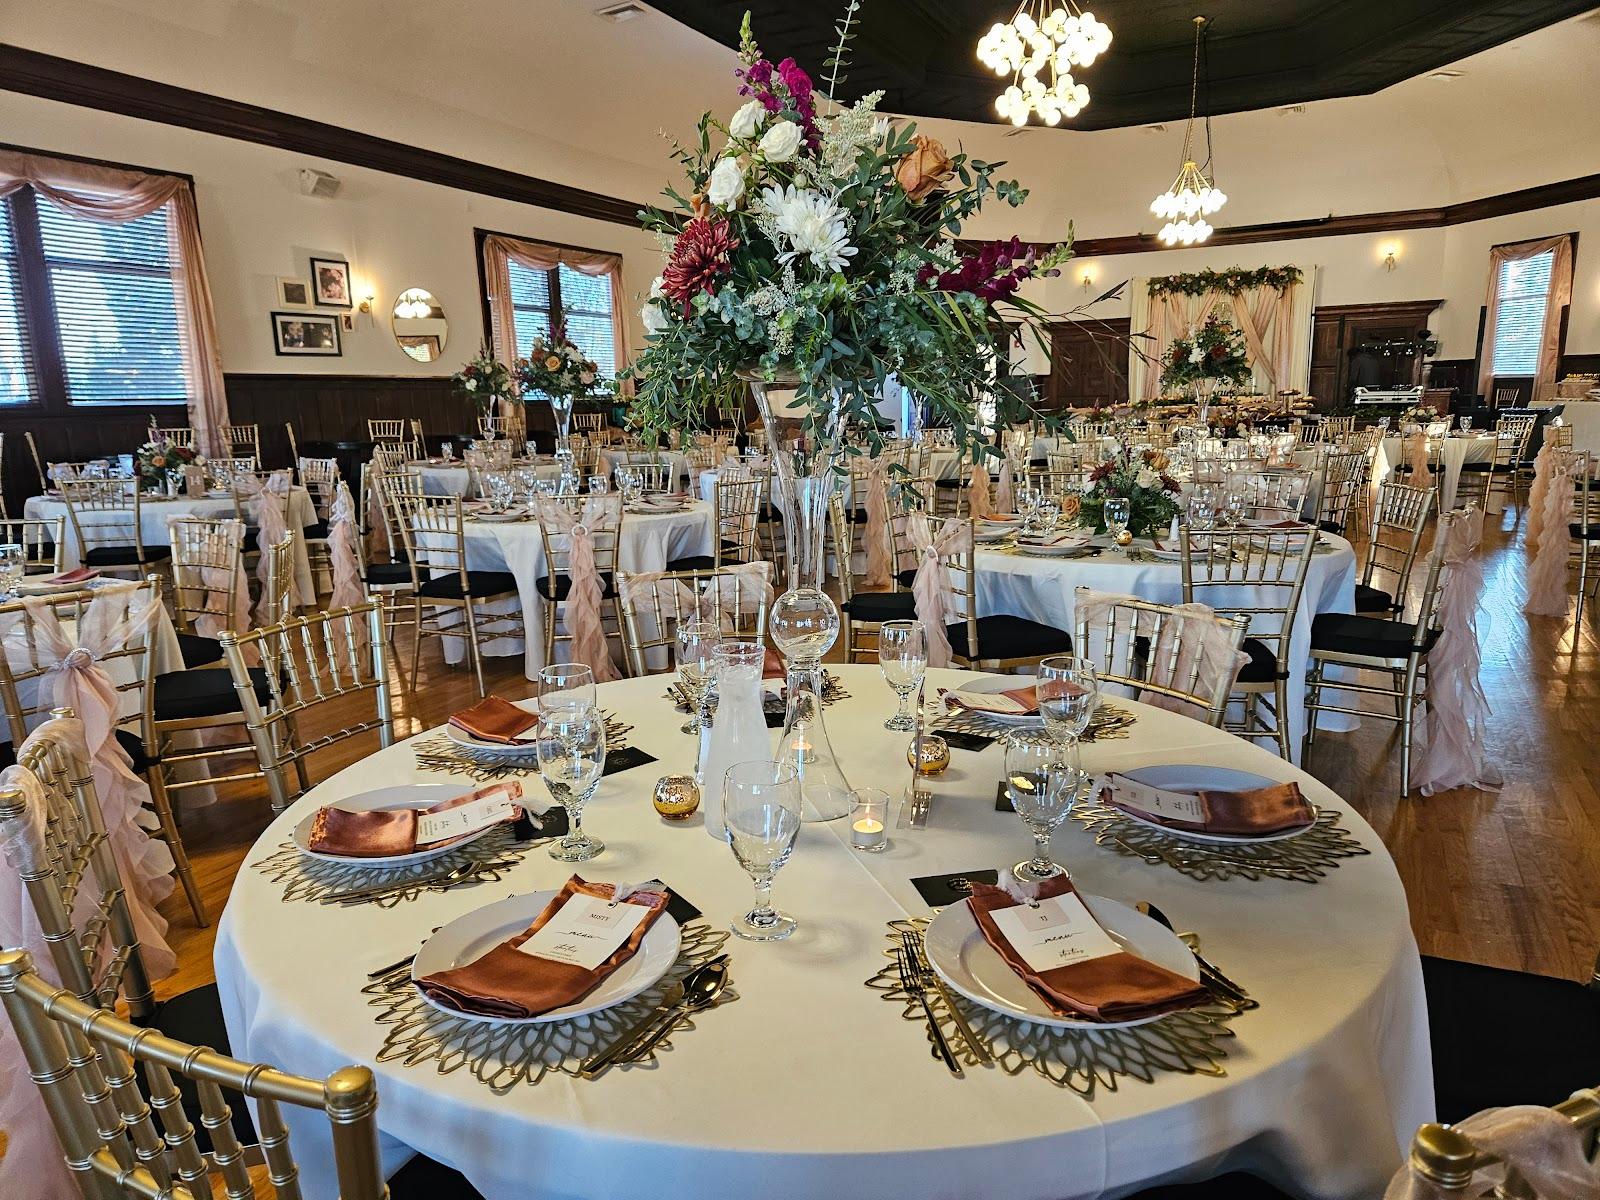
Conventions, banquets, seminars, board meetings and weddings for groups from a dozen people to 1,000 guests can all take place at Hotel Captain Cook, in downtown Anchorage, Alaska. The hotel lists 14 meeting and conference rooms, a ballroom of 9,050 square feet and 557 rooms and suites across three towers, so a large group can meet, eat and sleep under one roof.
Seminars and company events
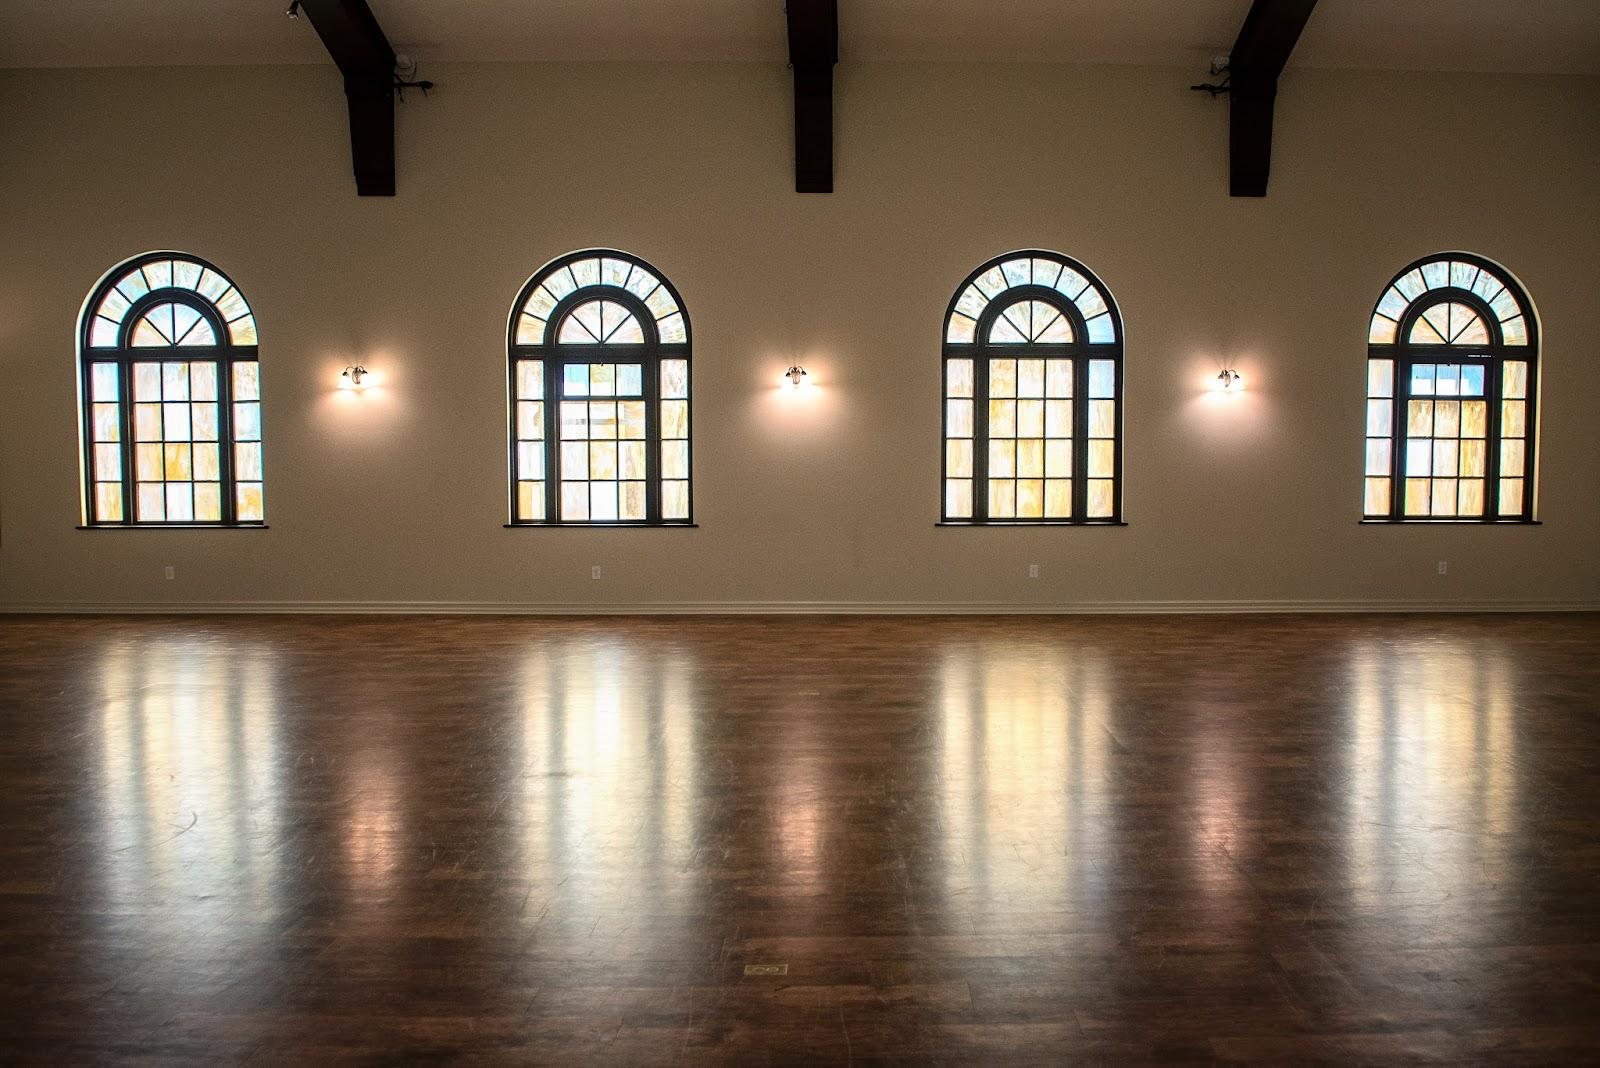
The Discovery Ballroom is the main room for general sessions and gala dinners. It seats 1,000 theater style or holds 1,000 for a standing reception, and takes 550 guests at rounds of ten or 422 in classroom layout. Movable walls split it into the Fore, Mid and Aft Decks, which can also be booked in pairs: Fore and Mid together seat 800 theater style, Mid and Aft 500. A plenary in the morning and breakouts in the afternoon can therefore run on the same floor. The ballroom has street-level access, which helps exhibitors loading in.
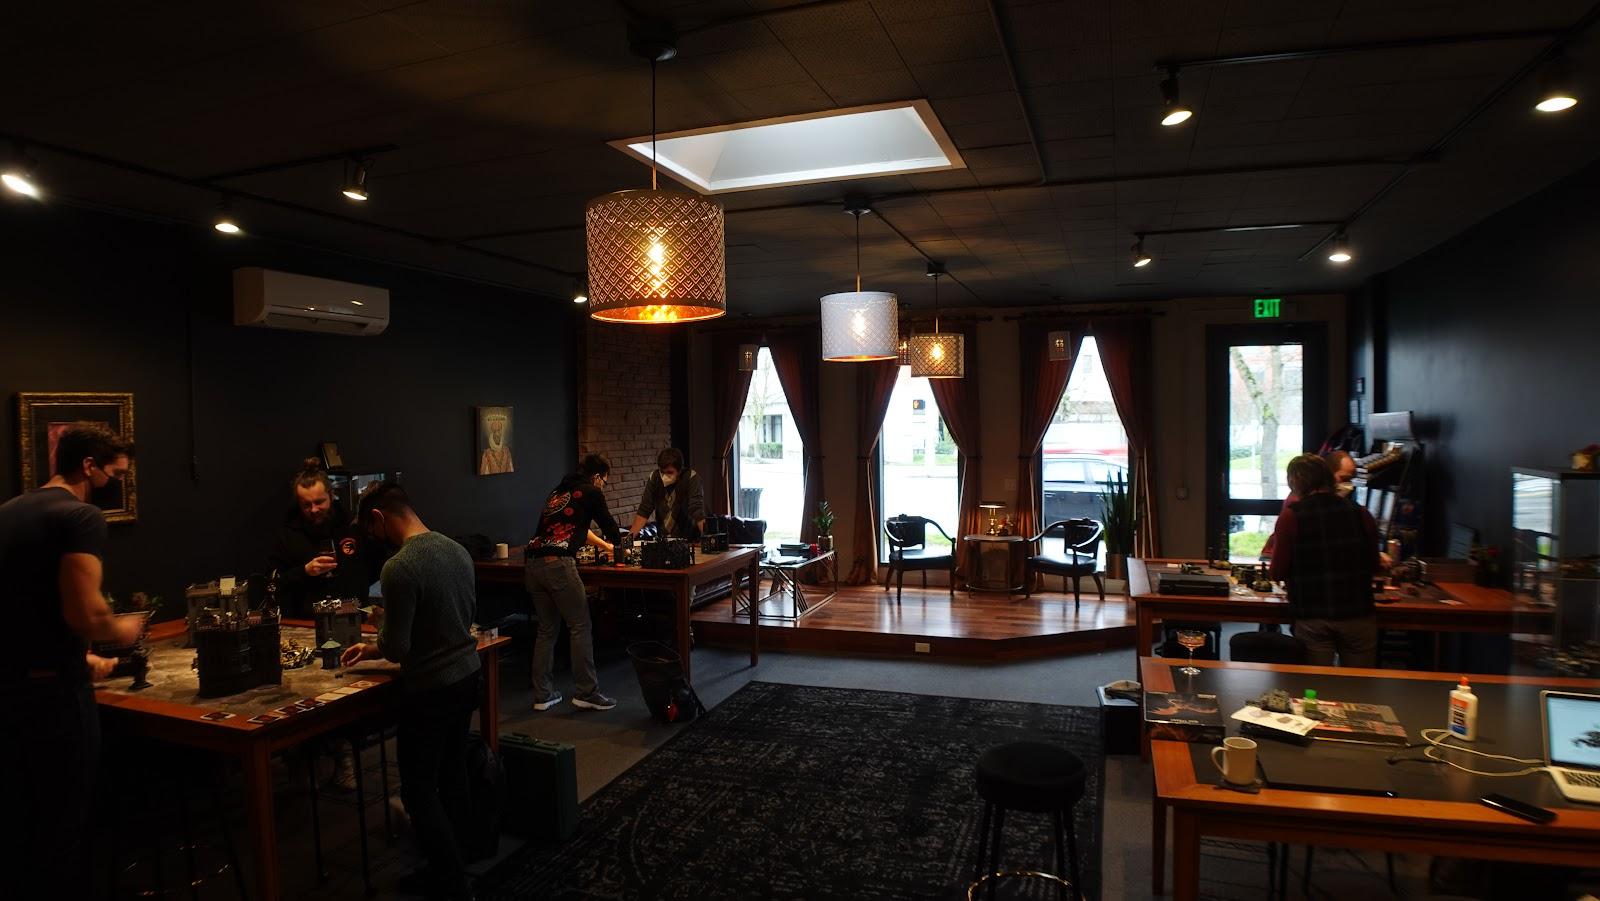
For smaller groups, the Quarter Deck takes 75 theater style or 42 around a conference table, and two Club Rooms seat 36 and 44 theater style. The Library, with a fireplace, suits a board meeting of 12. Meeting rooms come with high-speed Wi-Fi, audiovisual equipment and full support services, and a business center is open 24 hours.
Weddings and receptions
The banquet team also handles weddings and private receptions. The ballroom works for a large seated dinner with dancing, and the Whale's Tail restaurant, with room for 130 at a reception, and The Cubby, for 85, can be used as additional venue space for a rehearsal dinner or an after-party. Ask the catering department about ceremony options, which the site does not detail.
Rooms and capacities
The Discovery Ballroom measures 120 by 75 feet with a 17-foot ceiling. The Fore Deck covers 4,000 square feet, the Mid Deck 2,650 and the Aft Deck 2,380, all with the same ceiling height. The Quarter Deck covers 2,120 square feet and takes 100 for a reception. The Club Rooms cover 540 and 600 square feet, and the Library 280. Two alcoves and a coat check sit next to the ballroom. Capacities are maximum occupancy, before staging, bars or food stations are added.
Accommodation
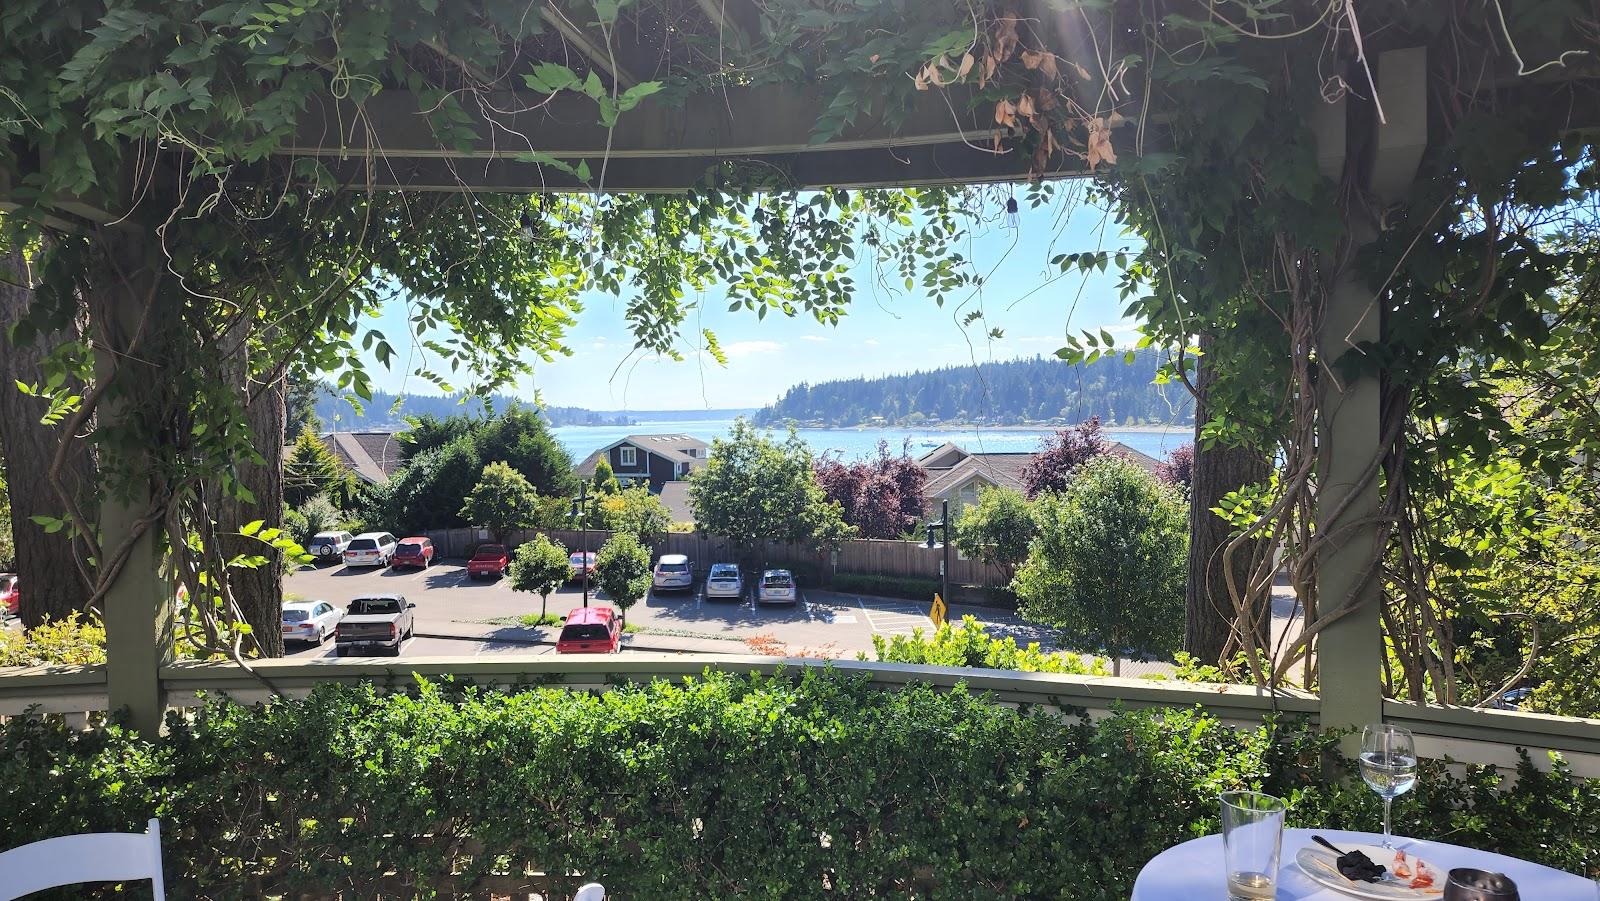
The hotel has 557 rooms and suites, with views of Cook Inlet or the Chugach Mountains depending on the side of the building. Guests also have access to the hotel's athletic club.
Catering
Banquet food and drink come from the hotel's own catering department, which plans menus with the organizer. On site, the hotel runs Crow's Nest, a dinner restaurant at the top of Tower III with views over the city and the inlet; Fletcher's, an English-style pub on the ground floor of Tower III; Whale's Tail, with Pacific Rim cooking and Alaska seafood; The Pantry for breakfast; and The Cubby for coffee, beer and wine. Crow's Nest is a natural choice for a smaller executive dinner after a conference day.
Getting there
The hotel stands at 939 West 5th Avenue, in the center of downtown Anchorage, with entrances on 4th Avenue, 5th Avenue, K Street and I Street. Ted Stevens Anchorage International Airport is about 15 minutes away by car, and the downtown location puts restaurants, shops and the coastal trail within walking distance for delegates.