Hotel Chadstone Melbourne MGallery

Chadstone, Australia · Meetings · Weddings

A 400-guest ballroom, a rooftop event space and eight rooms over 1,000 m² in Melbourne's southeast

Conferences, product launches, seminars and weddings for up to 400 guests in eight rooms over 1,000 m², including a 432 m² ballroom and a rooftop event space, at a five-star hotel 17 km from central Melbourne.

Maximum capacity
400
Event spaces
8
Accommodation on site
Yes
Outdoor spaces
Yes
Rooms with daylight
Yes
Ballroom or dance floor
Yes

Event spaces

  • The Ballroomup to 400432 m², cocktail 400, theatre 380, banquet 315, can split into three rooms
  • Ballroom B+Cup to 280cocktail 280, theatre 279, banquet 225
  • Ballroom A+Bup to 200cocktail 200, theatre 207, banquet 171
  • Altus East+Westup to 153rooftop, 170 m², theatre 153, cocktail 145, banquet 108, floor-to-ceiling windows
  • Atelierup to 90ground-floor entrance, daylight, theatre 88, splits into two rooms
  • Atelier Oneup to 60theatre 60, classroom 36
All 8 spaces
  • Atelier Twoup to 34theatre 34, classroom 18
  • Executive Boardroomup to 14theatre 14, boardroom 10

Transport

Train station
Hughesdale800 m · 14 min walk
Airport
Melbourne Airport (MEL)33 km · about 1 h by car

Distances as the crow flies; times are estimates. Data © OpenStreetMap contributors

Getting there and practical details

Neighborhood
Chadstone, 17 km southeast of the Melbourne CBD

Hotel Chadstone Melbourne MGallery can host conferences, seminars, product launches, board meetings and weddings for up to 400 guests. The five-star hotel sits at 1341 Dandenong Road in Chadstone, 17 km from the Melbourne CBD and connected to the Chadstone shopping centre. It lists eight event spaces over more than 1,000 square meters.

Seminars and company events

The Ballroom is the main room, at 432 m² with a 4 m ceiling and no pillars. It holds 400 guests for a cocktail reception, 380 in theatre layout, 315 for a banquet without a stage and 216 in classroom layout. It can be divided into three rooms, Ballroom A, B and C. Ballroom B takes 100 for a reception and Ballroom C takes 180. The pre-function area and the ballroom allow vehicle access, which suits product launches.

The Atelier Meeting Rooms have their own ground-floor entrance and daylight. The full Atelier takes 90 for a reception and 88 in theatre layout. It splits into Atelier One for 60 and Atelier Two for 30. The Executive Boardroom seats 10 around a boardroom table.

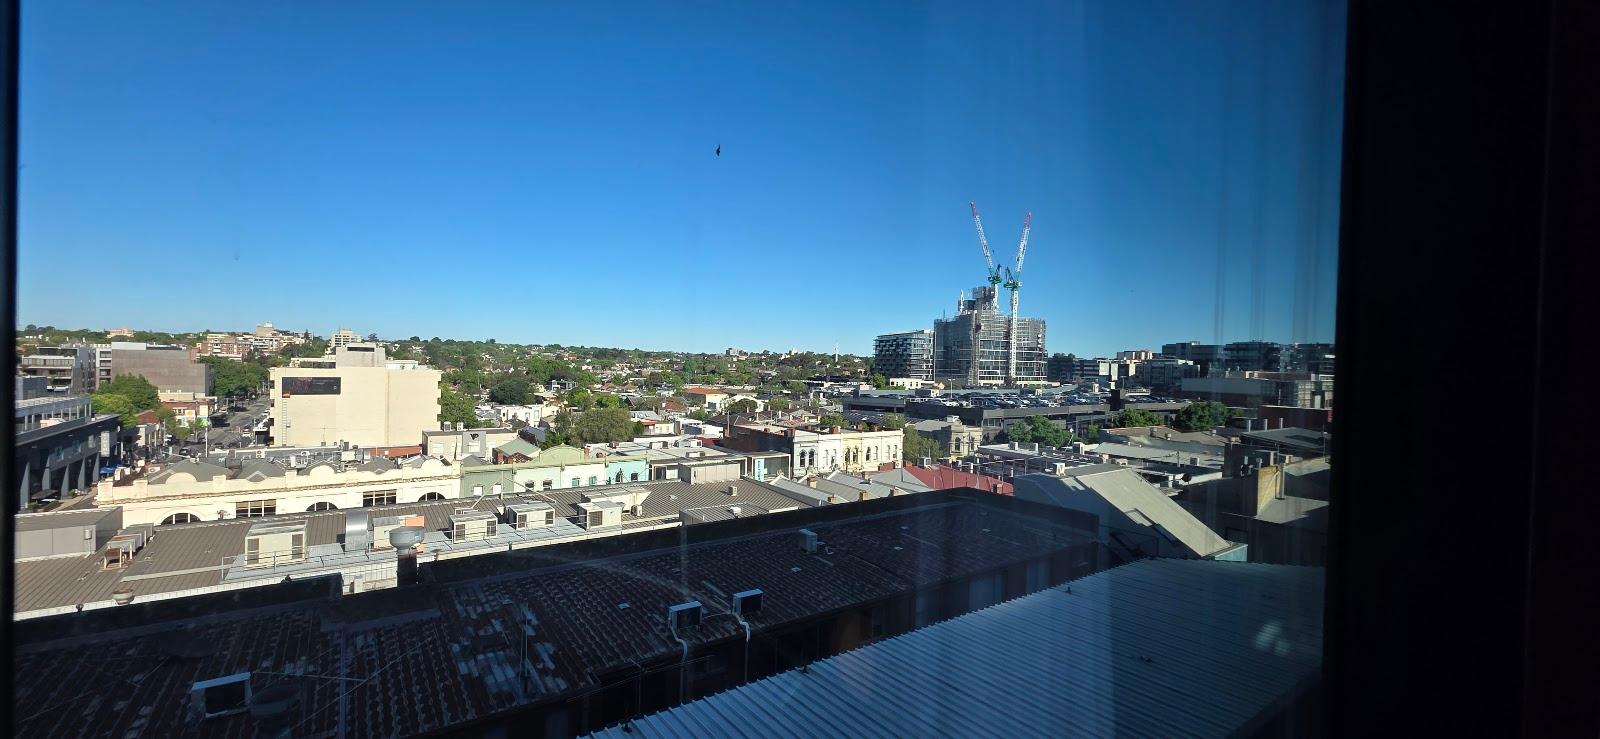
Altus, the rooftop venue on the top floor, has floor-to-ceiling windows over Melbourne. Altus East and West together cover 170 m² and take 153 in theatre layout, 145 for a reception and 108 for a banquet. It splits into Altus East for 60 and Altus West for 50.

Weddings and receptions

The hotel offers wedding receptions in the Ballroom, which seats 315 for a banquet, and smaller wedding dinners in the divided Altus space. Banquet capacity with a dance floor is 270 in the full Ballroom. The Ballroom can also be split to match a smaller guest list.

Rooms and capacities

The published capacity chart gives cocktail, theatre, cabaret, banquet, classroom and boardroom figures for each room. Ballroom A and B together take 200 for a reception, and Ballroom B and C together take 280. Every room has a 4 m ceiling.

Accommodation

The hotel sells rooms for event guests and also day-use rooms. The number of bedrooms is not given on the pages we read.

Catering

The hotel offers bespoke menu design, sommelier service, an events concierge and on-site audio-visual specialists. Built-in audio-visual equipment is listed in the Ballroom and in Altus.

History and setting

The hotel belongs to the Accor MGallery collection. It holds an eco certification from Ecotourism Australia and has views of the Melbourne skyline, Port Phillip Bay and the Dandenong Ranges.

Getting there

The hotel is 17 km from central Melbourne, and the capacity brochure and events team can be reached through the hotel's events email and phone line.

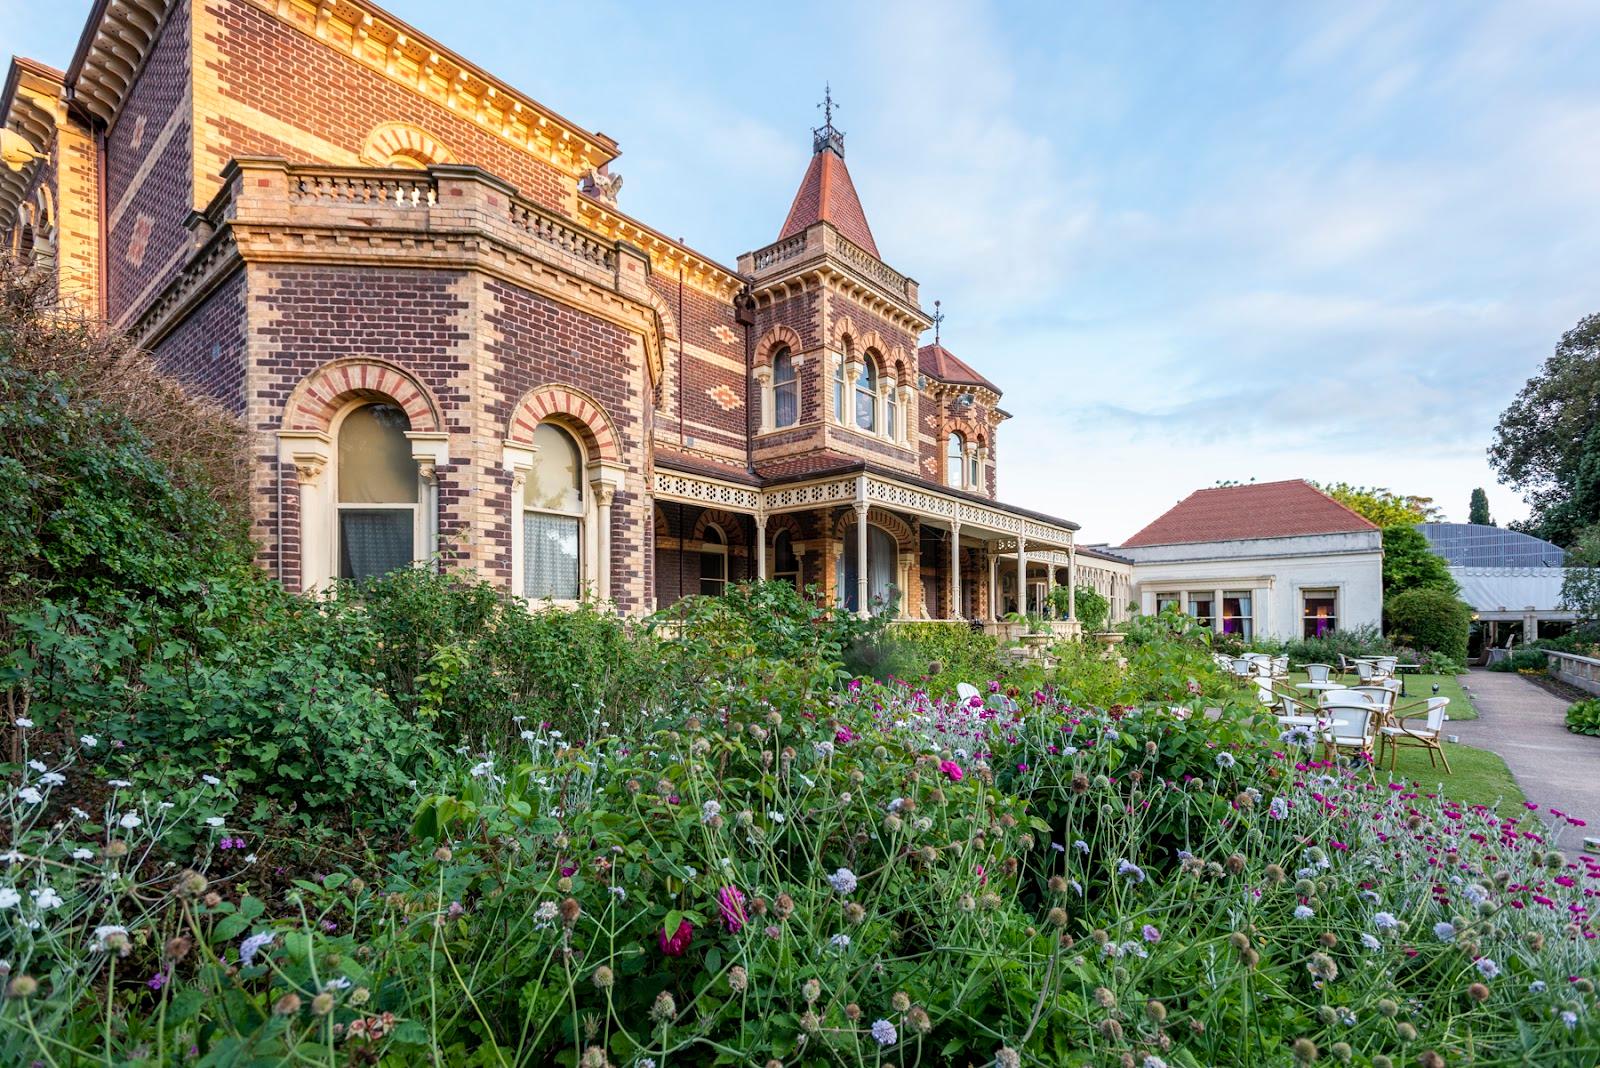
What sets it apart

  • 01Ballroom of 432 m² for up to 400 guests
  • 02Eight event rooms over 1,000 m²
  • 03Rooftop Altus space with Melbourne views
  • 04Vehicle access to ballroom for product launches
  • 05On-site audio-visual team and events concierge

Questions and answers

How many guests can the largest room hold?

The Ballroom holds 400 for a cocktail reception, 380 in theatre layout and 315 seated for a banquet without a stage.

Can the ballroom be divided?

Yes. It splits into three rooms, Ballroom A, B and C, with capacities listed in the hotel's chart.

Is there a rooftop option?

Yes. Altus, on the top floor, takes up to 153 in theatre layout and splits into two rooms.

Can vehicles enter for a product launch?

The hotel states that the Ballroom and its pre-function area allow vehicle access.

Does the hotel host weddings?

Yes. It names weddings among its events, with the Ballroom and Altus as settings.

Weddings, meetings and private events

Request a quote: Hotel Chadstone Melbourne MGallery

Describe your event once. We pass it on to the venue’s events team, free of charge and with no obligation.

  1. 01Your request reaches the venue’s events team.
  2. 02You get a copy by email.
  3. 03The team replies to you directly, with no commission.

Other hotels for meetings in Australia

Your request is passed on to the venue’s events team, who reply to you by email, and you get a copy. Free, with no obligation. By sending, you accept the terms of use and the privacy policy.

Asking several venues? Add this one, then choose the others on the list.

Choose more on the list

Continue the journey

Other venues near Hotel Chadstone Melbourne MGallery

Wedding venues in Australia