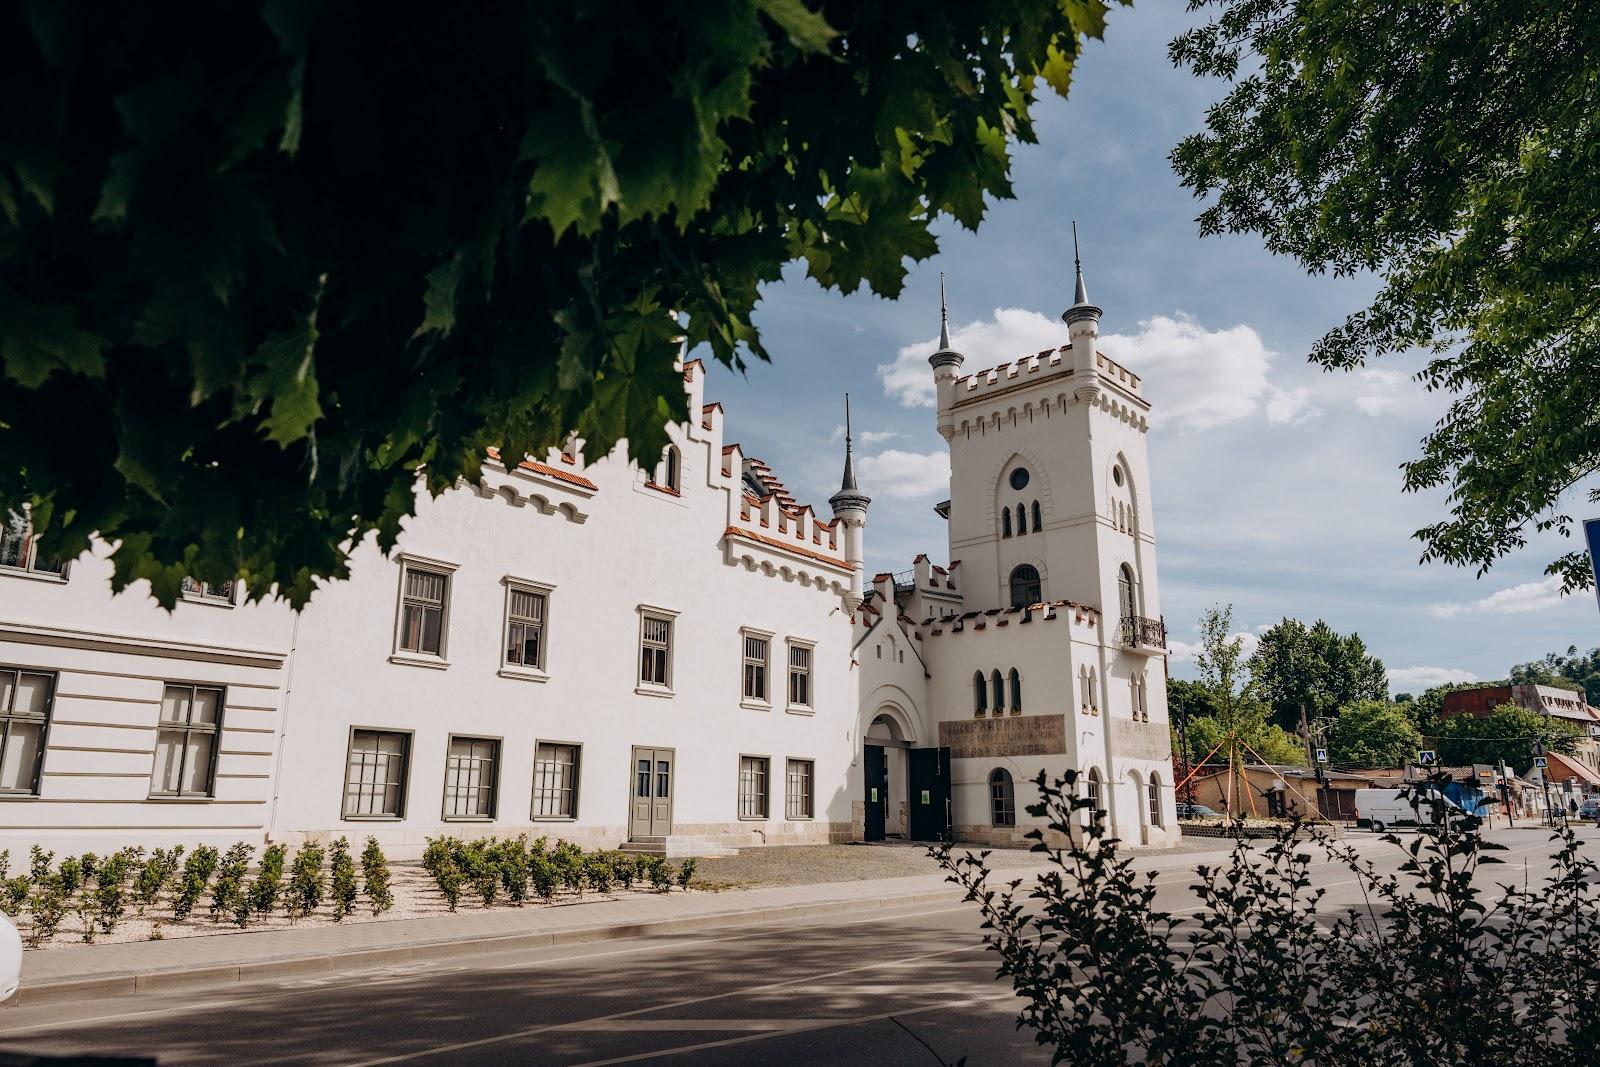
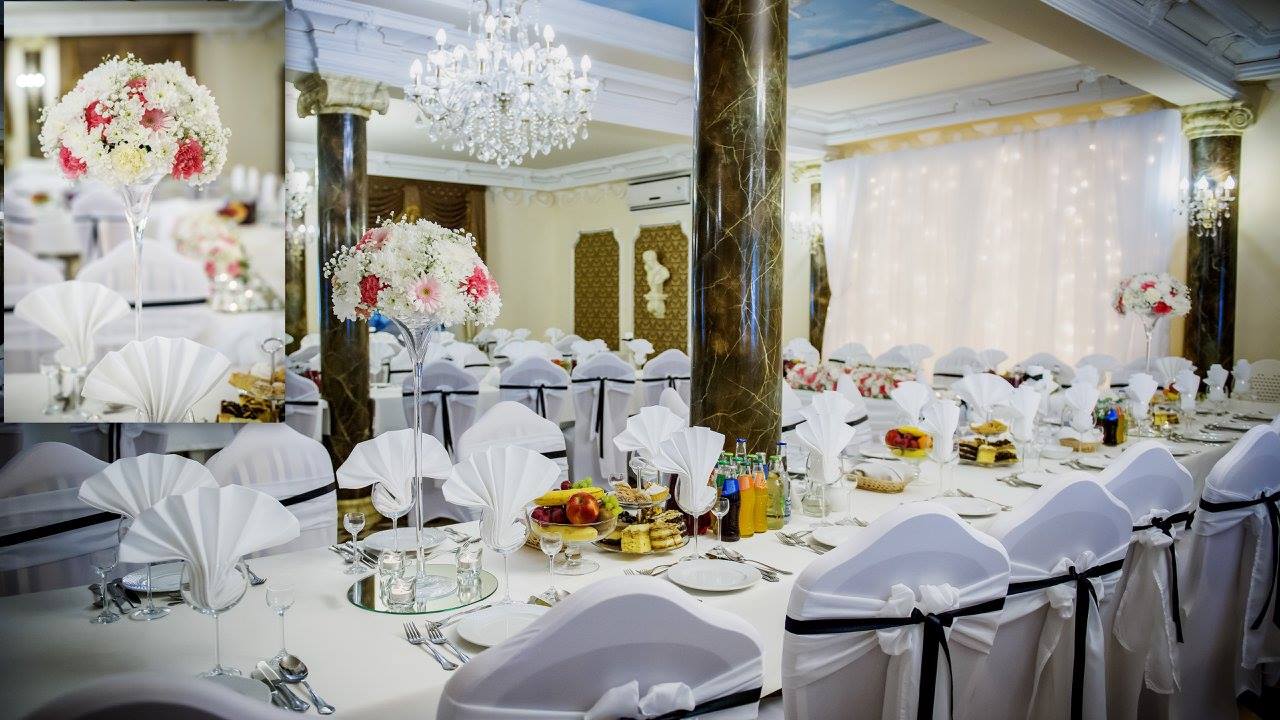
George Hotel, at 1 Mickiewicz Square in the centre of Lviv, rents six rooms for seminars, conferences, trainings, presentations and negotiations. The largest is the 150 m² Big Hall, and the hotel states halls for 30, 60 and 150 or 180 people. It sits in a Neo-Renaissance building from 1901 and combines meeting rooms, bedrooms, a restaurant and a transfer service.
Seminars and company events Organisers can book by the room and by the day, with a minimum rental of three hours. The final order is set once the conditions of the event have been agreed. The hotel handles the technical equipment for four of its rooms, so a team does not need to bring its own projector, screen or flip chart.
The hotel presents its halls as suited to seminars, conferences, trainings, presentations and negotiations. The halls are reached from the same lobby as the guest rooms, and the reception is staffed around the clock. Guests can also order a photo shoot in the city, a service the hotel lists among its offers.
Rooms and capacities The Big Hall covers 150 m² and is air conditioned. It has an Epson projector, a five-meter diagonal screen, a wireless presenter, a flip chart, a sound system with four speakers and two wireless microphones, and Wi-Fi and Ethernet connections of 10 Mbit.
The Blue Room covers 100 m² and the Red Room 55 m². Both are air conditioned and equipped with a projector, a screen, a flip chart and Wi-Fi. The Fireplace Hall covers 52 m², is equipped in the same way and has no air conditioning. Meeting Room and Meeting Room No. 2 each cover 35 m², have no air conditioning, and are rented without equipment, by the hour or by the day.
The home page names halls for 30, 60 and 150 people, while the conference page names 30, 60 and 180. The room areas are firm, but the maximum headcount should be confirmed with the hotel for your layout.