Hotel ICON, Autograph Collection

Houston, United States · Meetings · Weddings

Seven event spaces for up to 250 guests in a 1911 bank building, with 135 bedrooms in downtown Houston

Seminars, corporate dinners, receptions and weddings for up to 250 guests across 8,080 square feet and seven spaces, in the former Union National Bank building. 135 bedrooms on site, steps from the METRO.

Maximum capacity
250
Event spaces
5
Rooms
135
Ballroom or dance floor
Yes

Event spaces

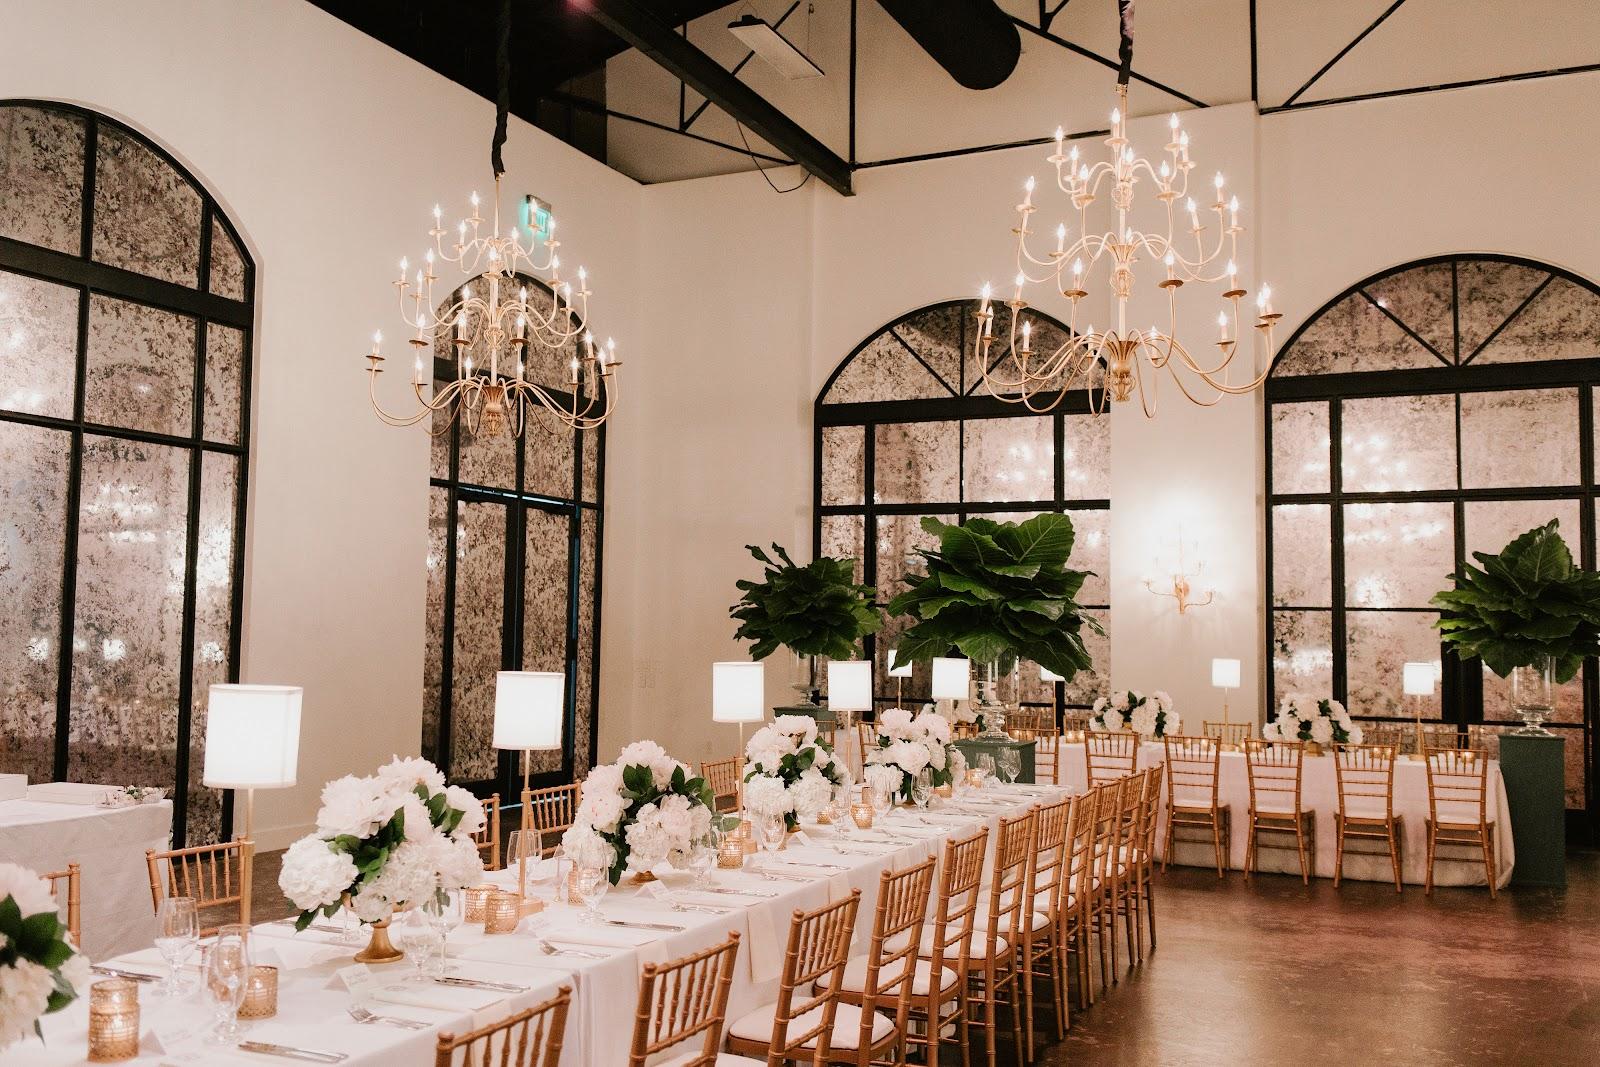
  • Aventine Ballroomup to 2502,363 sq ft, 11.7 ft ceilings, theater 250, banquet 150
  • Board Roomup to 16Executive meeting room, seats 16
  • Private Wine Vaultup to 32512 sq ft, former bank vault space, dinners of 32
  • Penthouse Suiteup to 40Three levels, 930 sq ft, gatherings up to 40
  • Aventine Foyer110 feet long, arrival and reception space

Transport

Train station
Houston850 m · 15 min walk
Tram
Preston100 m · 2 min walk
Airport
William P. Hobby Airport (HOU)15 km · about 35 min by car

Distances as the crow flies; times are estimates. Data © OpenStreetMap contributors

Getting there and practical details

Neighborhood
Downtown Houston, business and theater district

Hotel ICON can host board meetings, conferences, receptions and weddings for up to 250 guests, with 135 bedrooms in the same building. The hotel sits at 220 Main Street in downtown Houston, in the 1911 Union National Bank building, and offers seven event spaces on 8,080 square feet.

Seminars and company events

The main business room is the Aventine Ballroom, 2,363 square feet with 11.7-foot ceilings. It takes up to 250 guests in theater layout or 150 at banquet rounds. For smaller groups, the Board Room seats 16 around one table. The Private Wine Vault, a former bank space with wooden cellars and glass, suits a distinctive dinner or a small working session.

Each room is equipped with LCD projectors, a professional sound system and videoconferencing. High-speed wireless runs throughout the building, a technical team supports sessions, and a business center is open 24 hours. Meeting packages combine catering, planning support and room blocks for attendees.

Weddings and receptions

For weddings, the Aventine Ballroom hosts a ceremony for up to 250 guests and a reception for up to 150. The Private Wine Vault takes rehearsal dinners of 32 guests. The Aventine Foyer, 110 feet long, serves as the arrival space before the ballroom. The three-level Penthouse Suite offers 930 square feet for gatherings of up to 40 guests.

Wedding specialists handle planning, decor consultation, floor plans and timelines, and the hotel's event lighting and audiovisual systems are available for the ceremony and reception.

Rooms and capacities

The Aventine Ballroom can be split into Aventine I and II for larger functions that flow between rooms. The Wine Vault measures 512 square feet and seats 32. Ceiling heights across the event spaces reach up to 12.9 feet. Professional staging areas and preparation spaces sit next to the main rooms.

Accommodation

The hotel has 135 rooms, including 18 suites and a penthouse. Rooms have marble bathrooms and combine period detail with current comfort. Organisers can reserve a block for attendees and keep the whole group under one roof.

Catering

Catering is run in-house by the hotel's culinary team under its executive chef. The menus cover continental breakfasts, coffee breaks, executive lunches, plated dinners and receptions. The restaurant Line & Lariat is on site for groups that want to dine outside the event rooms.

History and setting

The building was constructed in 1911 for the Union National Bank and is a neoclassical landmark. The original bank vault now stands in the main lobby. The hotel belongs to Marriott's Autograph Collection, which means Marriott Bonvoy Events points can apply to qualified meetings.

Getting there

The hotel is in the business and theater district of downtown Houston and steps from the METRO. Complimentary local transportation is offered by the hotel.
What sets it apart

  • 01Seven event spaces on 8,080 square feet
  • 02Aventine Ballroom: 250 theater, 150 banquet
  • 03135 bedrooms including 18 suites
  • 04Former bank vault space for 32 guests
  • 05In-house catering and 24-hour business center

Questions and answers

How many people can Hotel ICON host for a seminar?

Up to 250 guests in theater layout in the Aventine Ballroom, or 150 at banquet rounds. The Board Room seats 16.

How many bedrooms are there?

135 rooms, including 18 suites, in the same building as the event spaces.

Is catering in-house?

Yes. The hotel's culinary team runs breakfasts, breaks, lunches, dinners and receptions.

Can we hold a wedding here?

Yes. The Aventine Ballroom takes a ceremony of up to 250 and a reception of up to 150, and the Wine Vault suits rehearsal dinners of 32.

What equipment is provided?

LCD projectors, sound systems, videoconferencing, high-speed wireless and a 24-hour business center.

Weddings, meetings and private events

Request a quote: Hotel ICON, Autograph Collection

Describe your event once. We pass it on to the venue’s events team, free of charge and with no obligation.

  1. 01Your request reaches the venue’s events team.
  2. 02You get a copy by email.
  3. 03The team replies to you directly, with no commission.

Other hotels for meetings in the United States

Your request is passed on to the venue’s events team, who reply to you by email, and you get a copy. Free, with no obligation. By sending, you accept the terms of use and the privacy policy.

Asking several venues? Add this one, then choose the others on the list.

Choose more on the list

Continue the journey

Other venues near Hotel ICON, Autograph Collection

Wedding venues in Houston