Lausanne-Palace can host a board meeting of six, a conference of 280 in theatre rows, a seated dinner of 200 or a standing reception of 350, with 14 event rooms in one building. The hotel stands on Rue du Grand-Chêne in the center of Lausanne, Switzerland, and its lake side looks toward Lake Geneva and the Alps.
Seminars and company events
The hotel sells conferences, meetings, banquets and receptions, and its own events team plans each one. Eight meeting rooms take small working groups, from a board table for six to a classroom of 40. The largest of them, Gamma, seats 50 in theatre rows. For a plenary session, the Richemont ballroom takes 280 in theatre layout. A common format pairs a plenary in Richemont with breakout sessions in Alpha, Beta and Gamma, then a closing drink in Le Caveau, the vaulted cellar below the hotel. For a seminar over several days, participants can stay on site, in rooms and suites spread over twelve categories.
Weddings and receptions
Weddings are a listed service. The couple chooses every element of the dinner menu with the kitchen team, and the events team handles the planning. Receptions take place in the ballrooms, of which Richemont is the largest. Le Caveau suits a smaller aperitif, a company anniversary or an end-of-evening gathering, from a minimum of 20 guests.
Rooms and capacities
The hotel lists six ballrooms and eight meeting rooms. Richemont is the largest: 280 theatre, 200 banquet, 350 cocktail. La Rotonde takes 150 for a cocktail. Le Caveau du Palace has stone walls, a vaulted ceiling and a bar, and takes 120 for a cocktail, 100 with a buffet, 100 in rows, 50 at a banquet, 25 in a U shape and up to 150 at the end of an evening. Capacities for Olympique, Delamuraz and Ustinov are given on request. Among the meeting rooms, Alpha and Beta take 30 in theatre rows and 12 in a U, Gamma takes 50 theatre, 40 classroom and 18 in a U, and Delta, Epsilon, Sigma, Omega and Iota are boardrooms for 6 to 10 people.
Accommodation
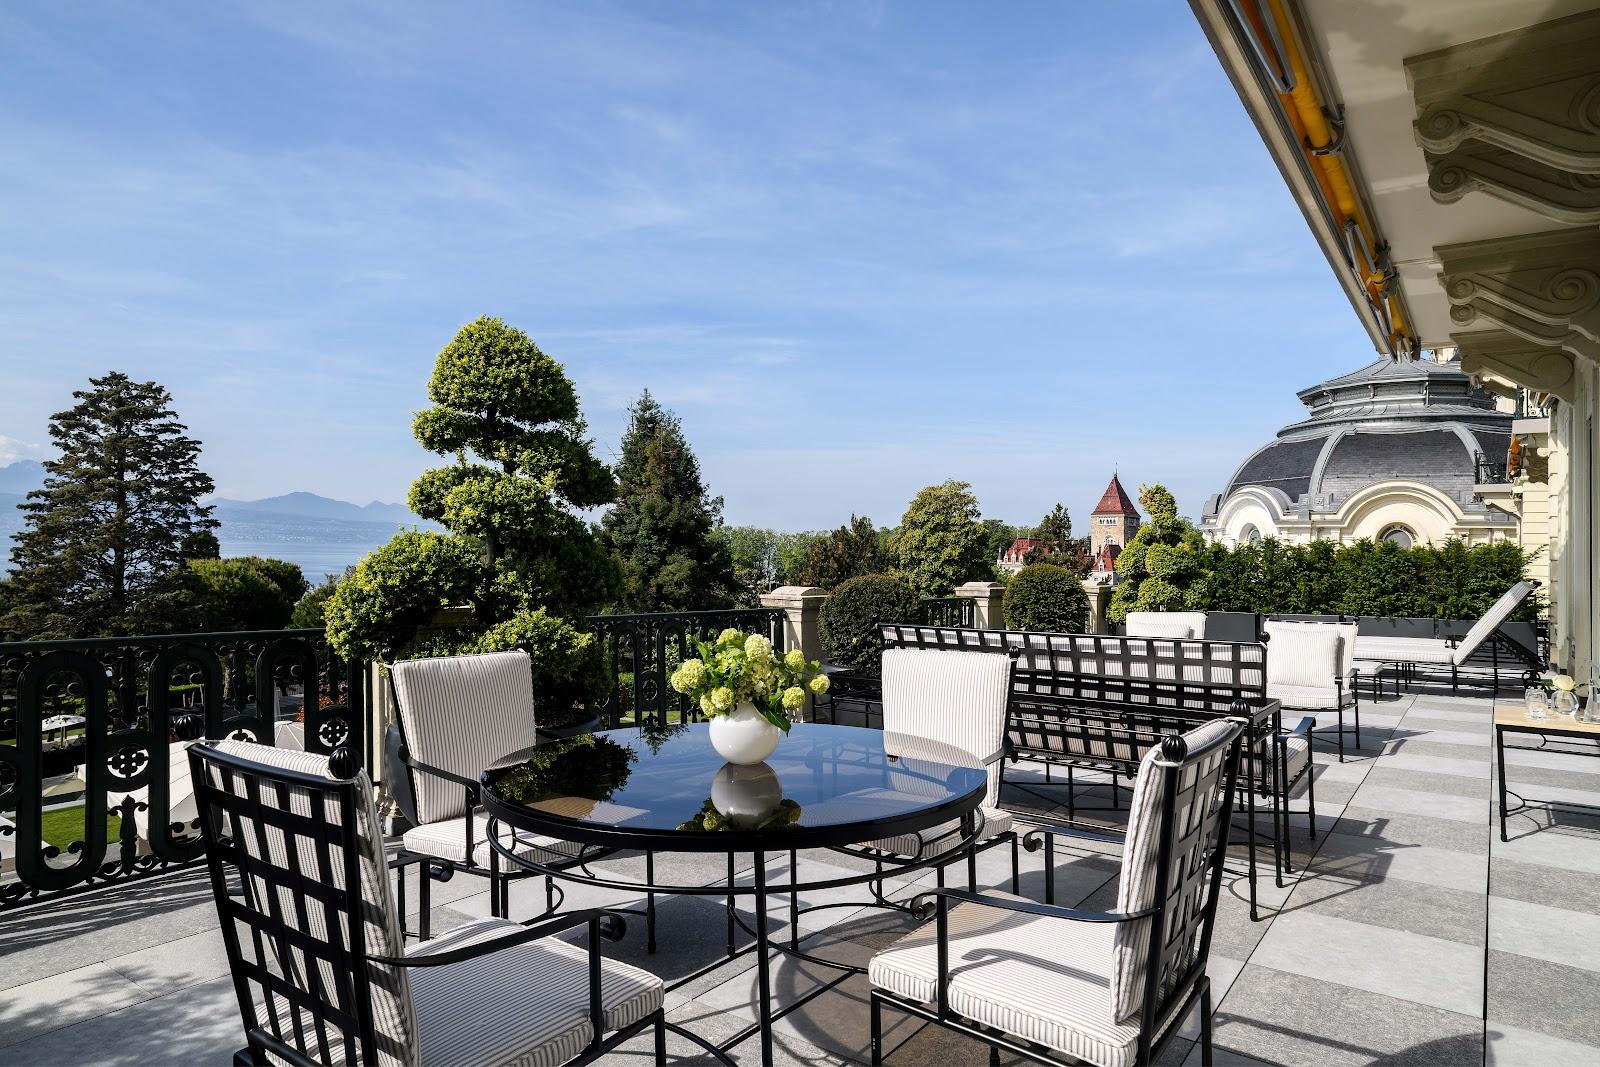
Rooms and suites come in twelve categories, from the Business Classic City Room of 30 to 40 square meters to the Presidential Suite of 130 square meters, with the Coco Chanel Suite and The Penthouse at the top of the range. City-view rooms look toward the cathedral and the streets of the old town. Lake-view rooms and suites face Lake Geneva and the Alps. The hotel also has a spa with a sauna and a hammam.
Catering
The hotel kitchen prepares the meals for events held in the house. Dining venues include La Table du Lausanne Palace, the Brasserie du Grand Chêne and LP's Bar. The hotel also runs a catering service under the name Palace Traiteur.
History and setting
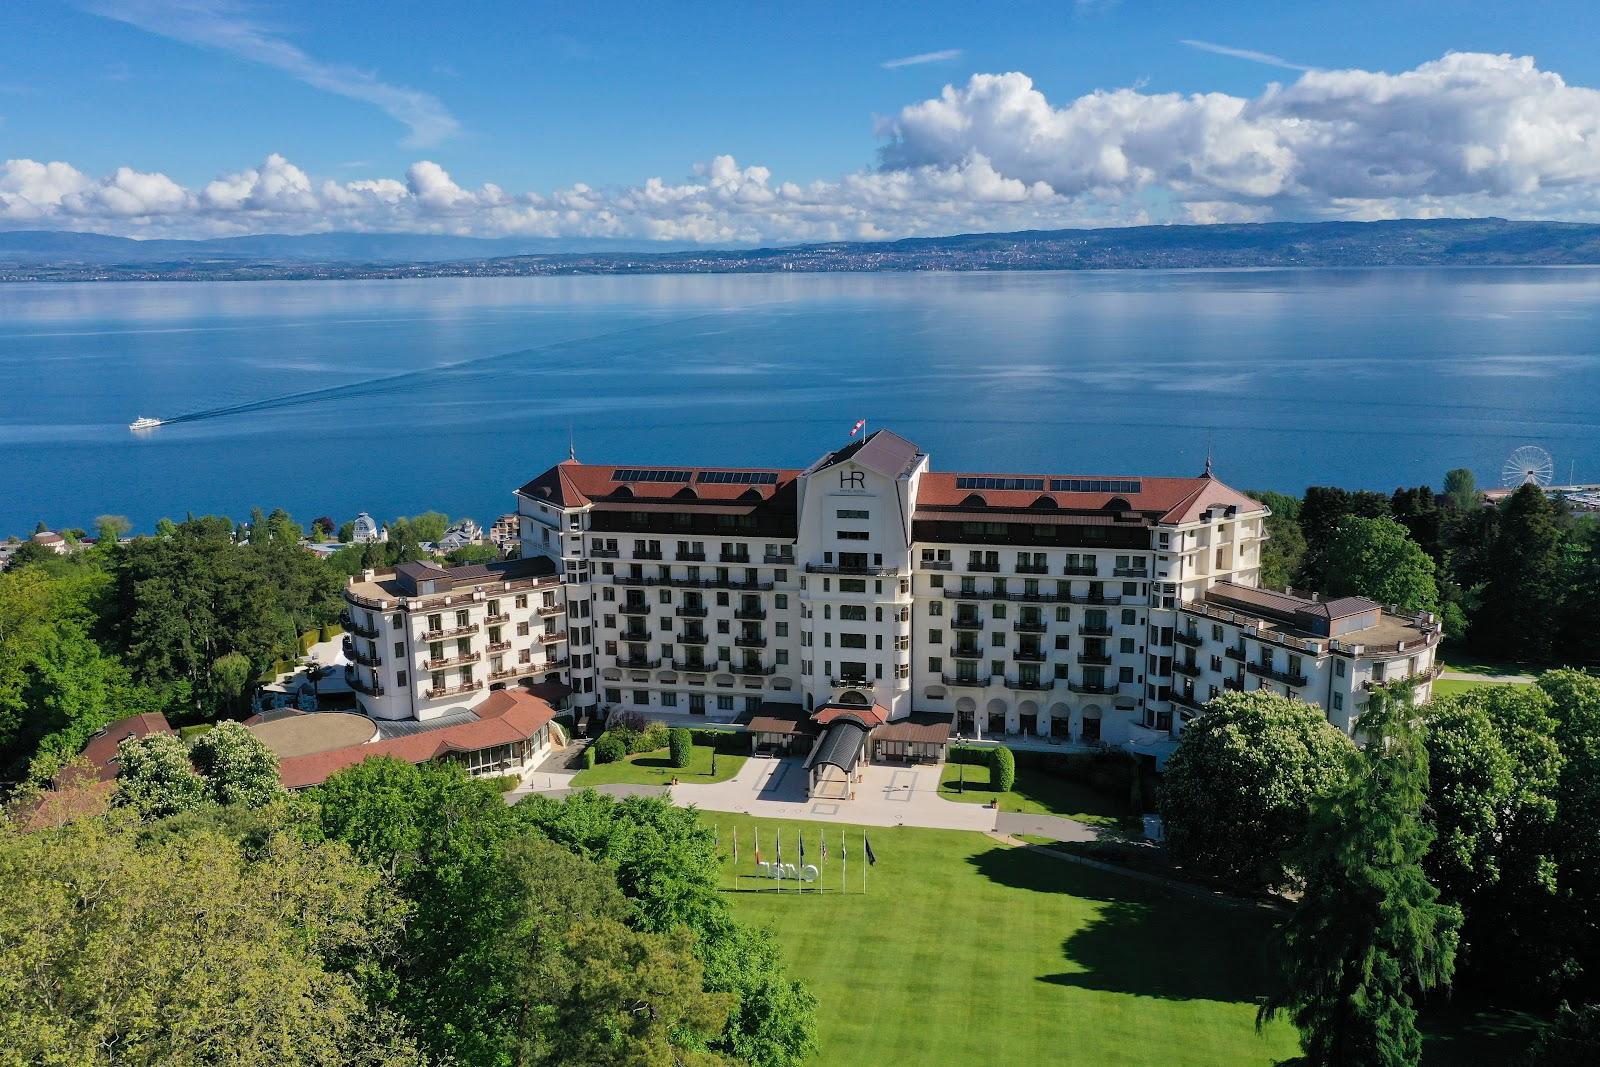
The hotel opened in 1915 and remains one of the main addresses of central Lausanne, a few streets from the Flon district and the cathedral. Its position on the slope gives the lake-side rooms an open view over the water to the mountains of the French shore.
Getting there
Lausanne railway station is about 500 meters away, and the Lausanne Flon stop on the M2 metro, with trains about every five minutes, is a short walk from the entrance. Geneva Airport is about 40 minutes by car. A covered car park is available for guests arriving by road.