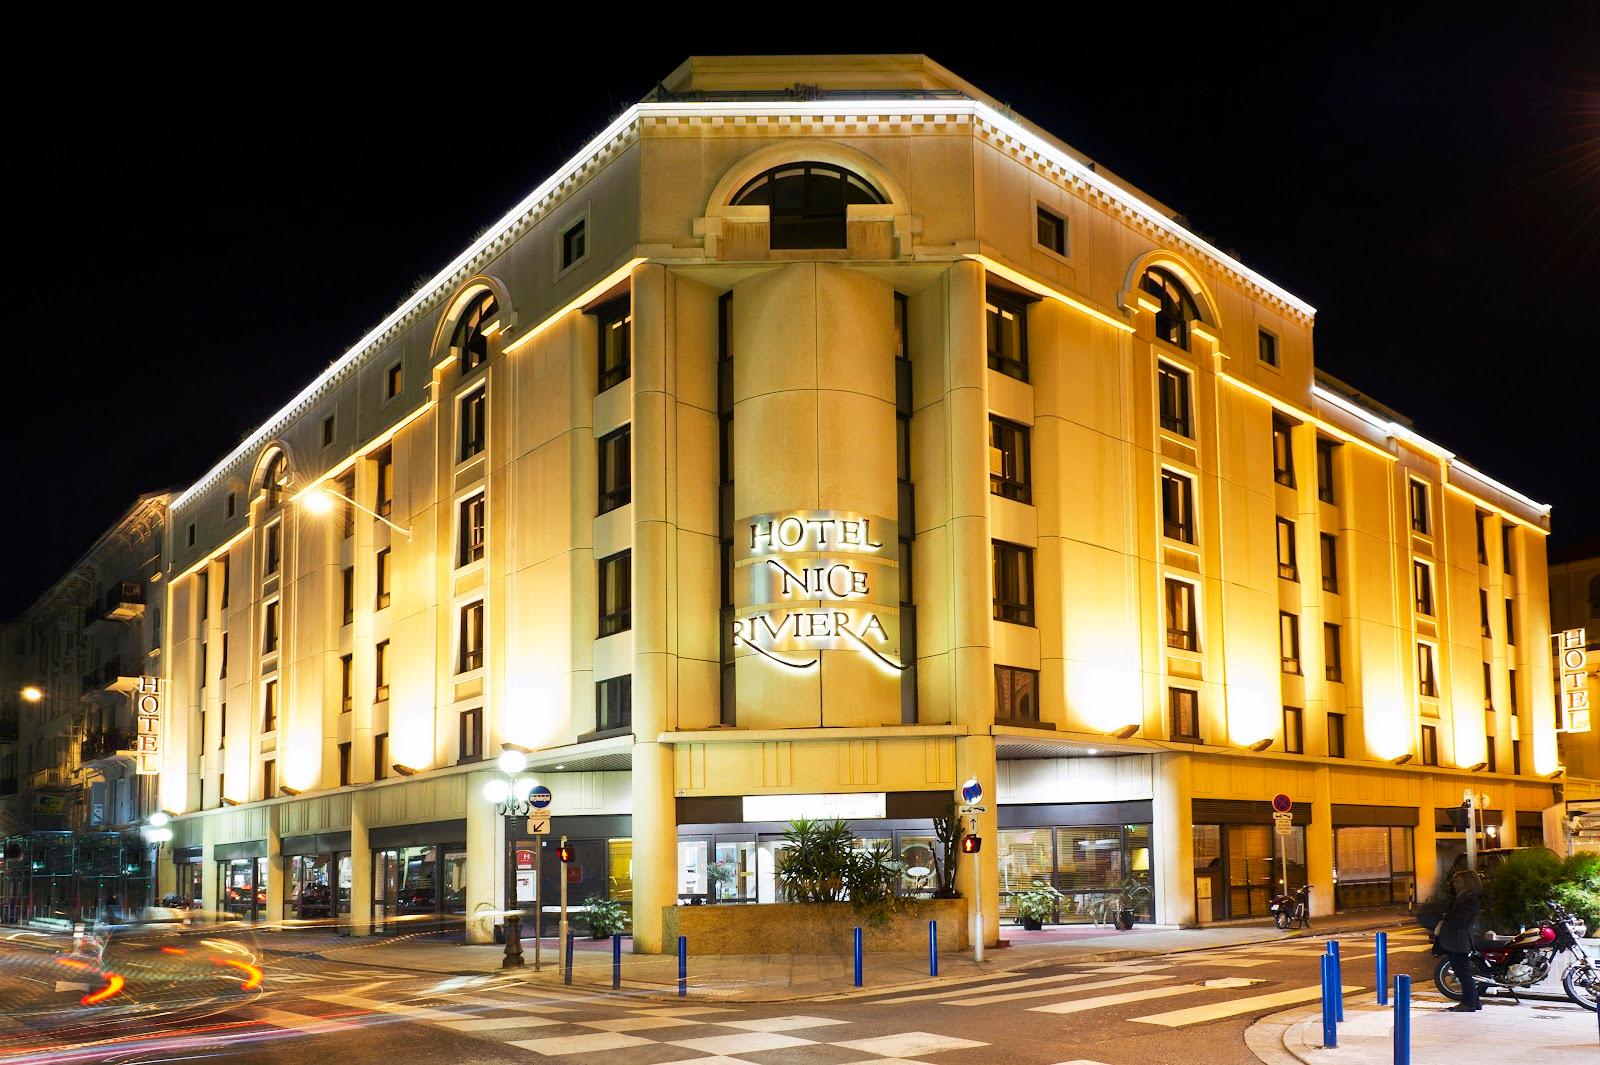
Mama Shelter Nice can host workshops, seminars and company parties for 15 to 150 people in seven meeting spaces, with 102 bedrooms, a restaurant and a rooftop in the same building. The hotel is at 21 boulevard de Riquier in Nice, near the Old Port and the historic center of the city.
Seminars and company events
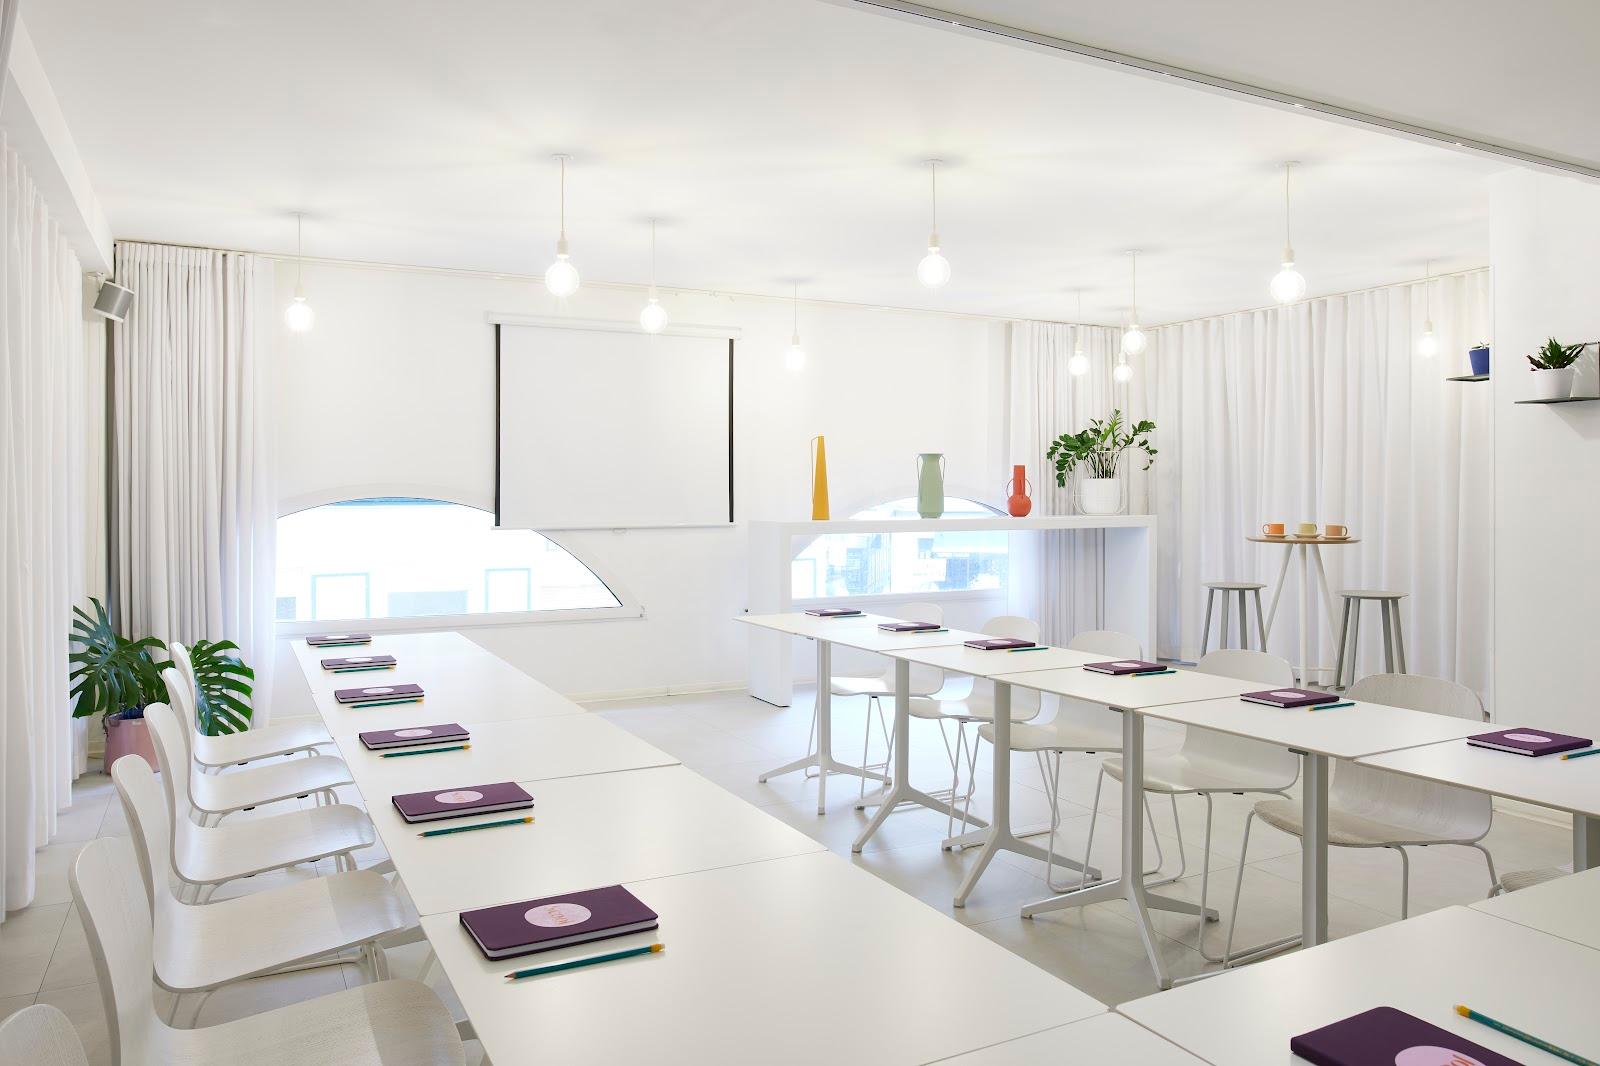
The meeting floor is built around modular rooms the hotel calls Ateliers. Atelier 1 (78 square meters) takes up to 50 people and Atelier 2 (42 square meters) up to 40. Opened together as the Big Atelier, they form a 120-square-meter room for up to 120. A third room, the Breakroom, can be added to create the Super Big Atelier, 167 square meters for up to 150 people, the largest format in the hotel. Two Studios of 20 square meters each take up to 15 people for a board meeting, an interview day or a breakout group. Every space has large wall screens, a Bose sound system, a Click & Share wireless presentation system, a paperboard, Wi-Fi, a coffee machine and a minibar. The Breakroom adds a pinball machine, arcade games and table football, which makes it a natural place for coffee breaks and informal sessions between plenary blocks. A team can run a plenary in the Big Atelier, split into the Studios for workshops and regroup in the Breakroom without leaving the floor. For year-end celebrations, the hotel offers festive lunch and dinner menus and a private cocktail dinner format, and groups can reserve tables in the restaurant.
Rooms and capacities
Atelier 1 covers 78 square meters for up to 50 people and connects with Atelier 2 and the Breakroom. Atelier 2 covers 42 square meters for up to 40. The Big Atelier, the two Ateliers combined, covers 120 square meters for up to 120. The Breakroom covers 47 square meters for up to 30, with games. The Super Big Atelier, Ateliers and Breakroom together, covers 167 square meters for up to 150. Studio 1 and Studio 2 cover 20 square meters each for up to 15. The site describes the rooms as adaptable without giving figures by layout, so theatre or classroom numbers should be confirmed with the events team.
Accommodation
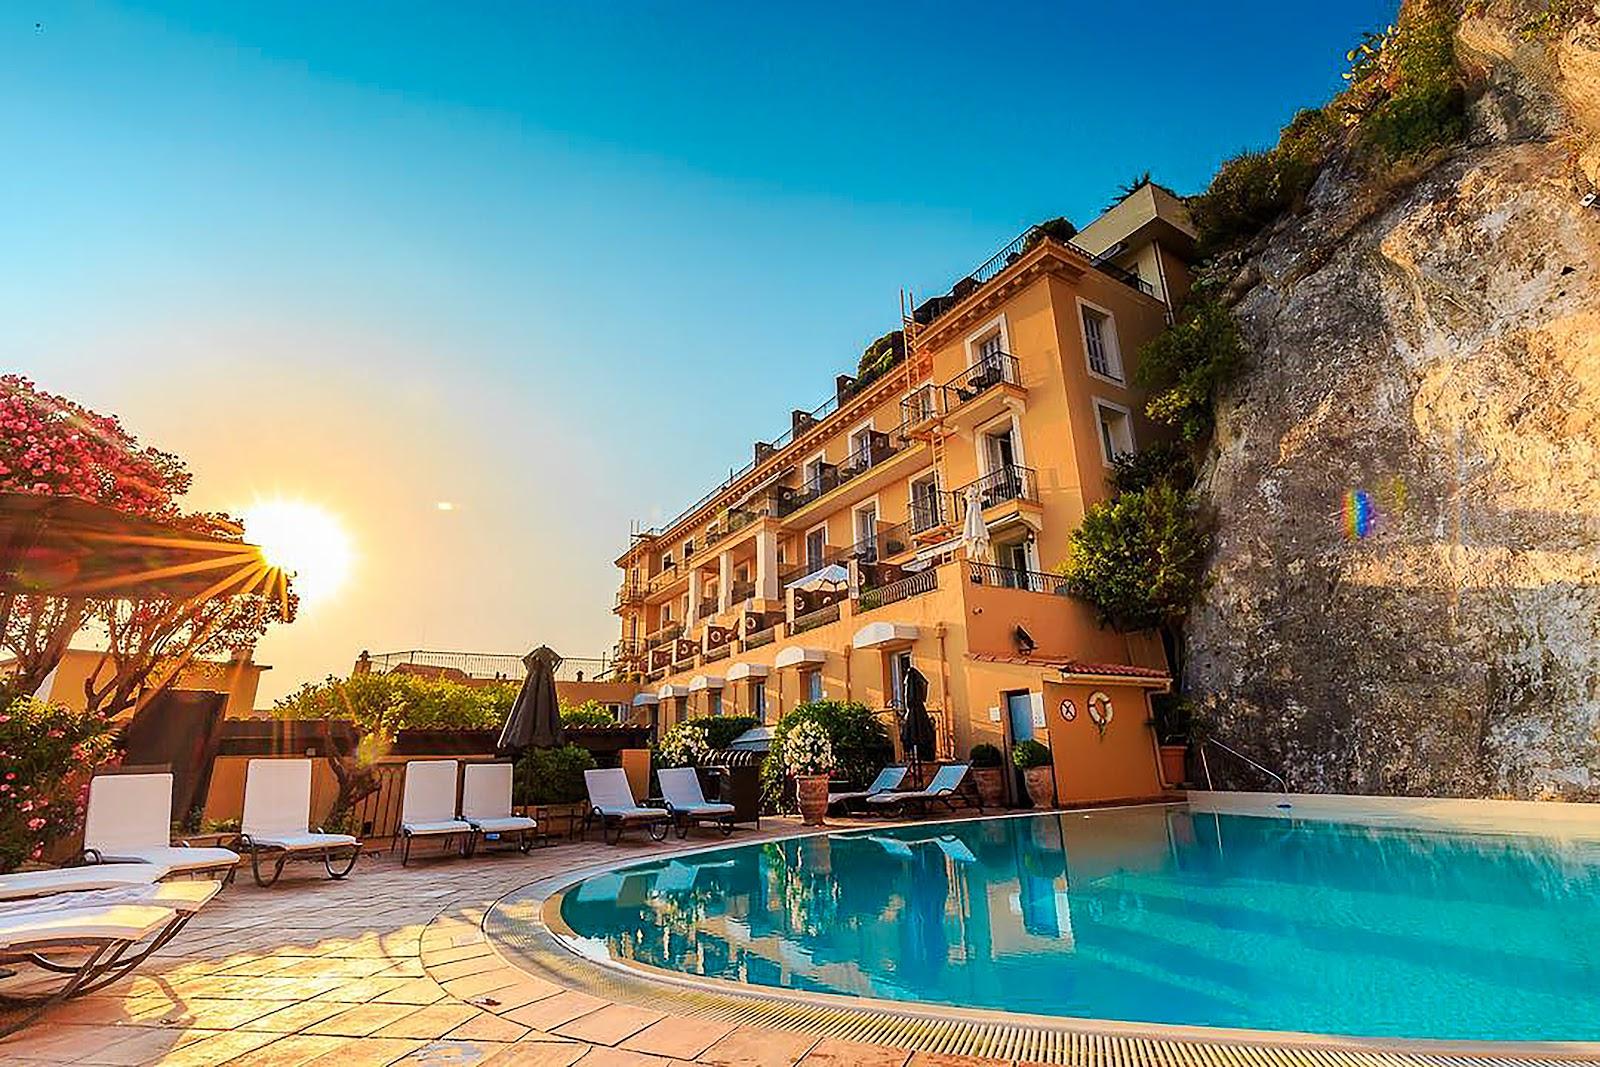
The hotel has 102 bedrooms with large screens and on-demand films, and connecting rooms can be requested. A team attending a two-day seminar can therefore stay in the building. From April to October, weather permitting, an outdoor pool with Bisazza mosaic tiles opens off the rooftop for resident guests.
Catering
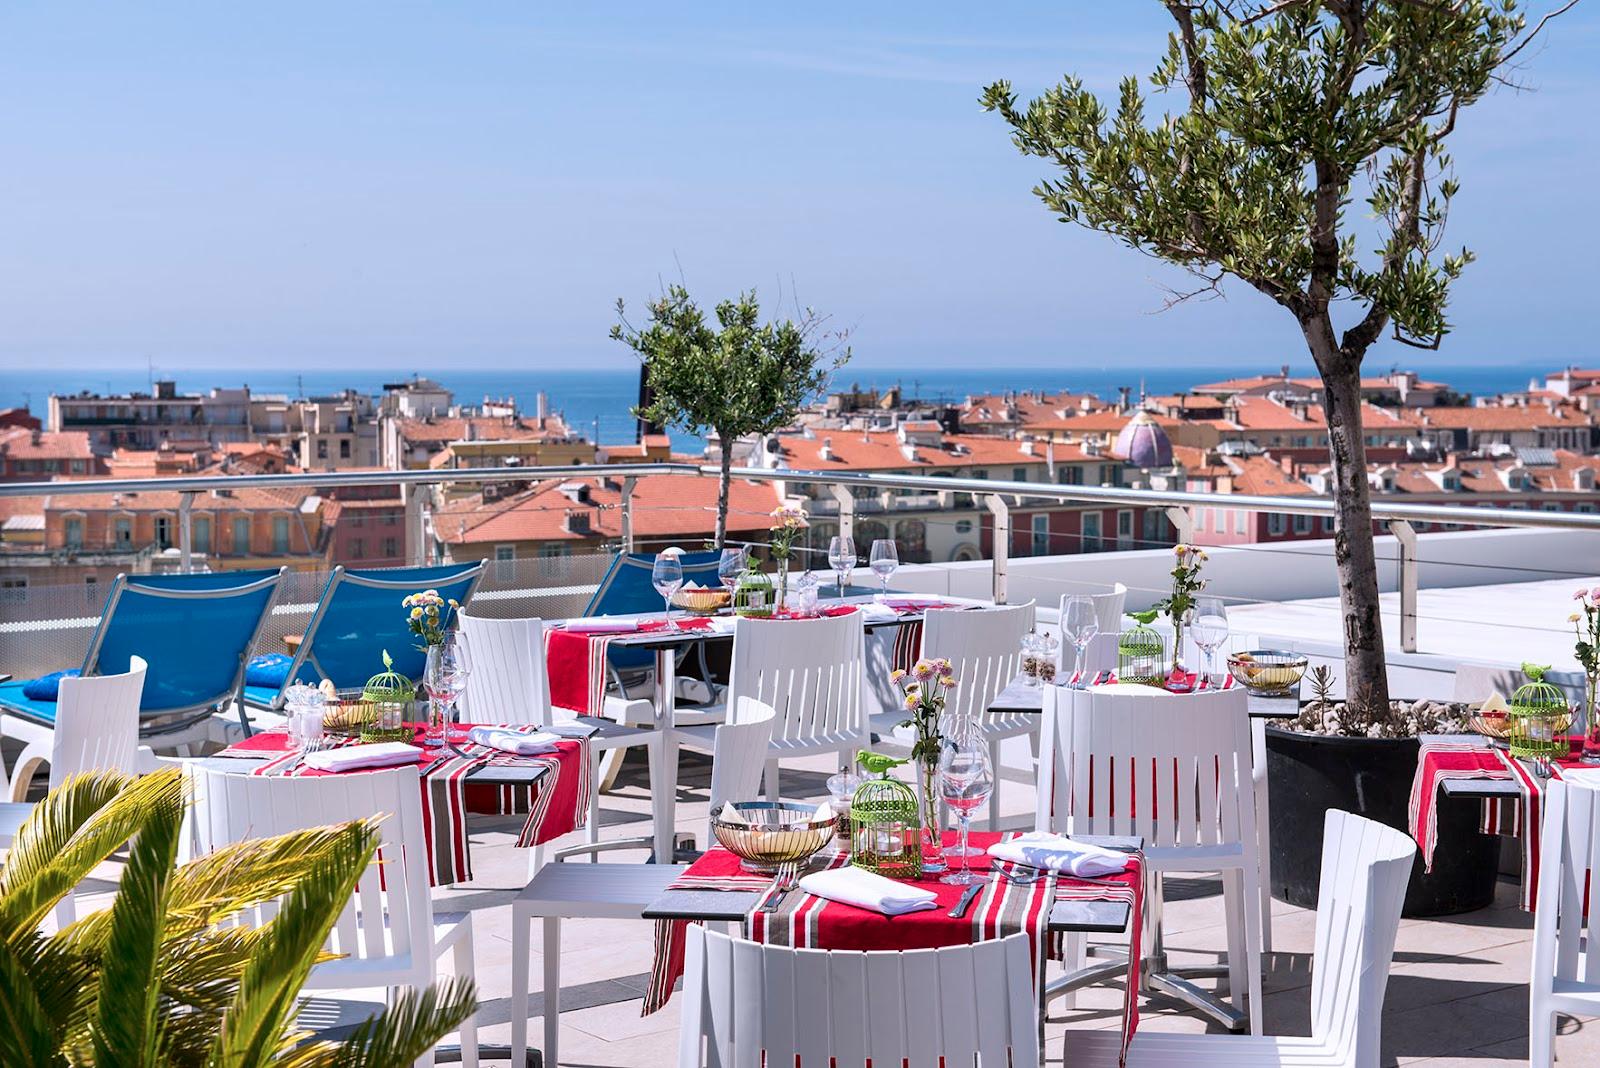
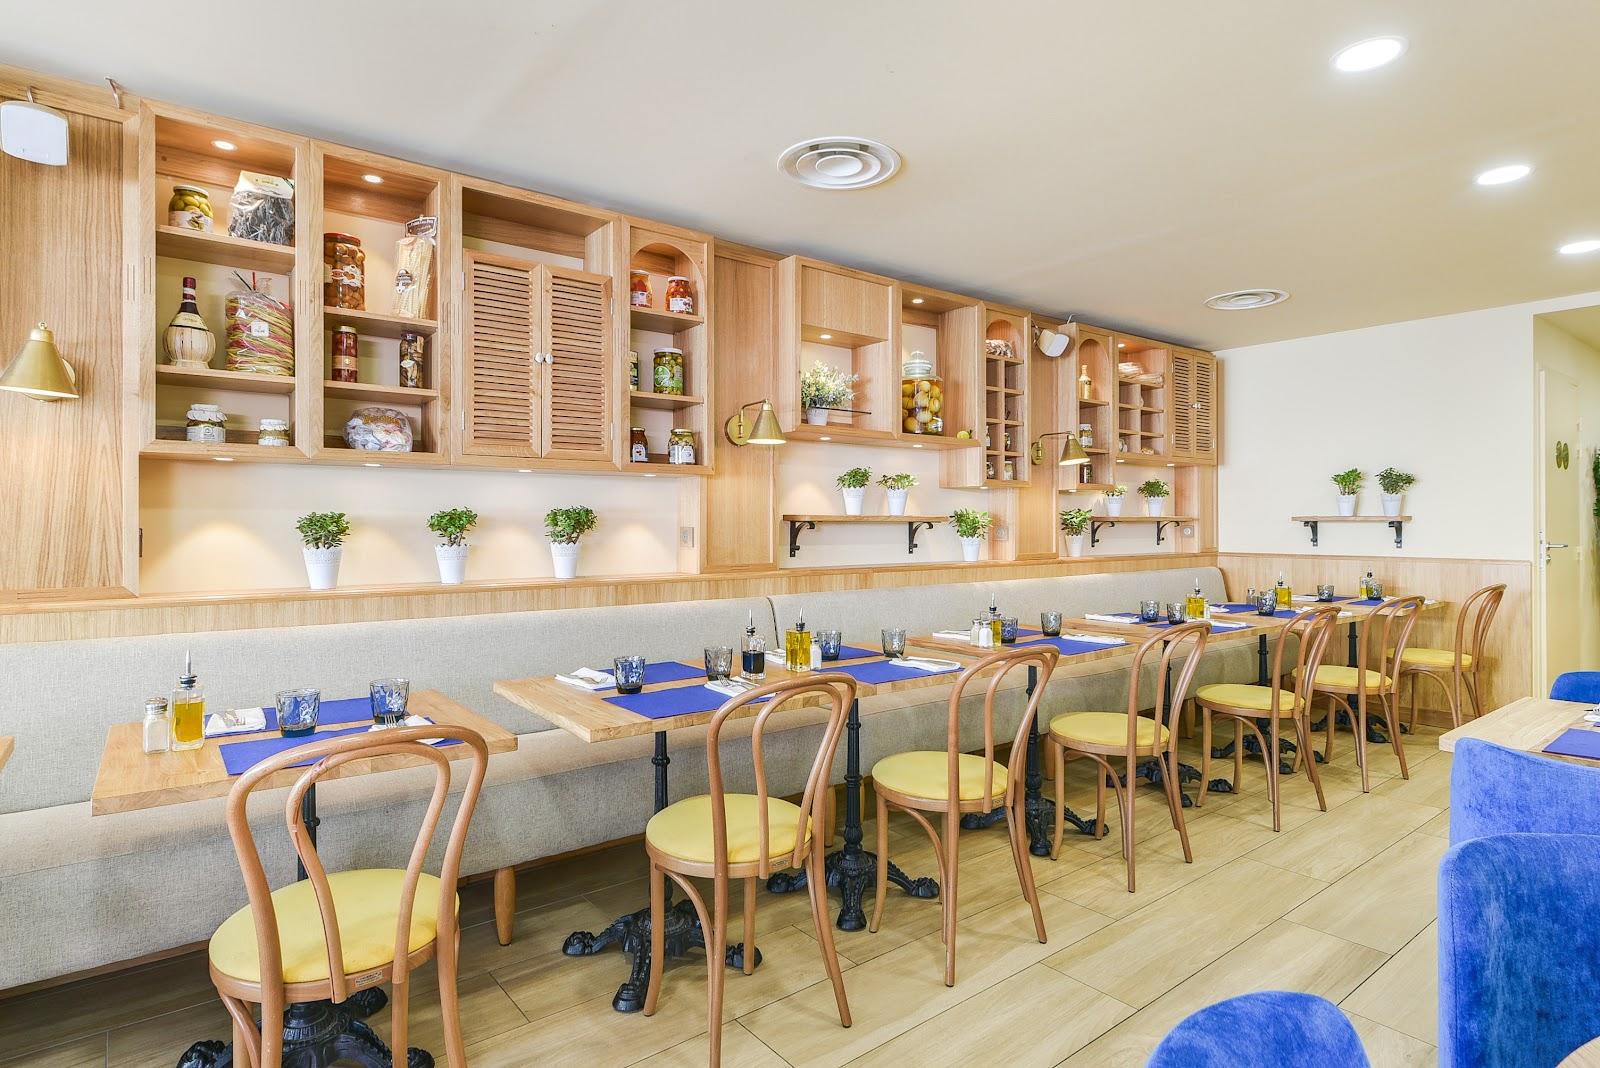
The ground-floor restaurant and bar serve a relaxed menu, cocktails and a weekend brunch, in a room whose walls and ceilings carry designs inspired by Matisse. The rooftop on the second floor, with pergolas and terrazzo tables, serves drinks and pizza. The calendar lists DJ nights and themed evenings, which can shape the mood of an evening after a working day.
Getting there
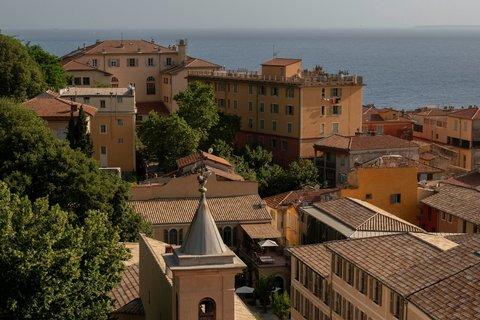
The hotel is on boulevard de Riquier, east of the Old Port of Nice and within reach of the historic center. Nice-Riquier railway station is in the same neighborhood, and Nice Côte d'Azur Airport serves the city with domestic and international flights. Organizers arriving by train from Paris or Marseille can also use the main Nice-Ville station and continue by tram or taxi.