Scool - Hôtel du Pin Nice Port

Nice, France · Meetings

Six meeting rooms for 4 to 55 people and a coworking space above a 91-room hotel in the Port district of Nice

Training days, workshops, board meetings and seminars for up to 55 in theatre layout, in six rooms on the first floor of the Hôtel du Pin, with a café and coworking space. Scool is the meeting floor of a 91-room hotel in the Port district of Nice, linked to the airport by tram line 2.

Maximum capacity
55
Event spaces
6
Rooms
91
Audiovisual equipment
Yes
Outdoor spaces
Yes

Event spaces

  • Salle Blancheup to 5571 m², theatre 55, U-shape 24, training and plenary sessions
  • Mezzanineup to 3045 m², up to 30, workshops, opens onto the Scool Cafet'
  • Salon Doréup to 2025 m², 10 to 20 depending on layout
  • Salon Vitréup to 1018 m², meeting table for 10, Samsung Flip Pro interactive screen
  • Salon Côté Jardinup to 610 m², meeting layout for 6
  • Petit Salonup to 49 m², interviews and small meetings for 4

Transport

Train station
Nice Riquier850 m · 15 min walk
Tram
Garibaldi - Le Château200 m · 3 min walk
Airport
Nice Côte d'Azur Airport (NCE)7.2 km · about 20 min by car

Distances as the crow flies; times are estimates. Data © OpenStreetMap contributors

Getting there and practical details

Neighborhood
Port district, Nice

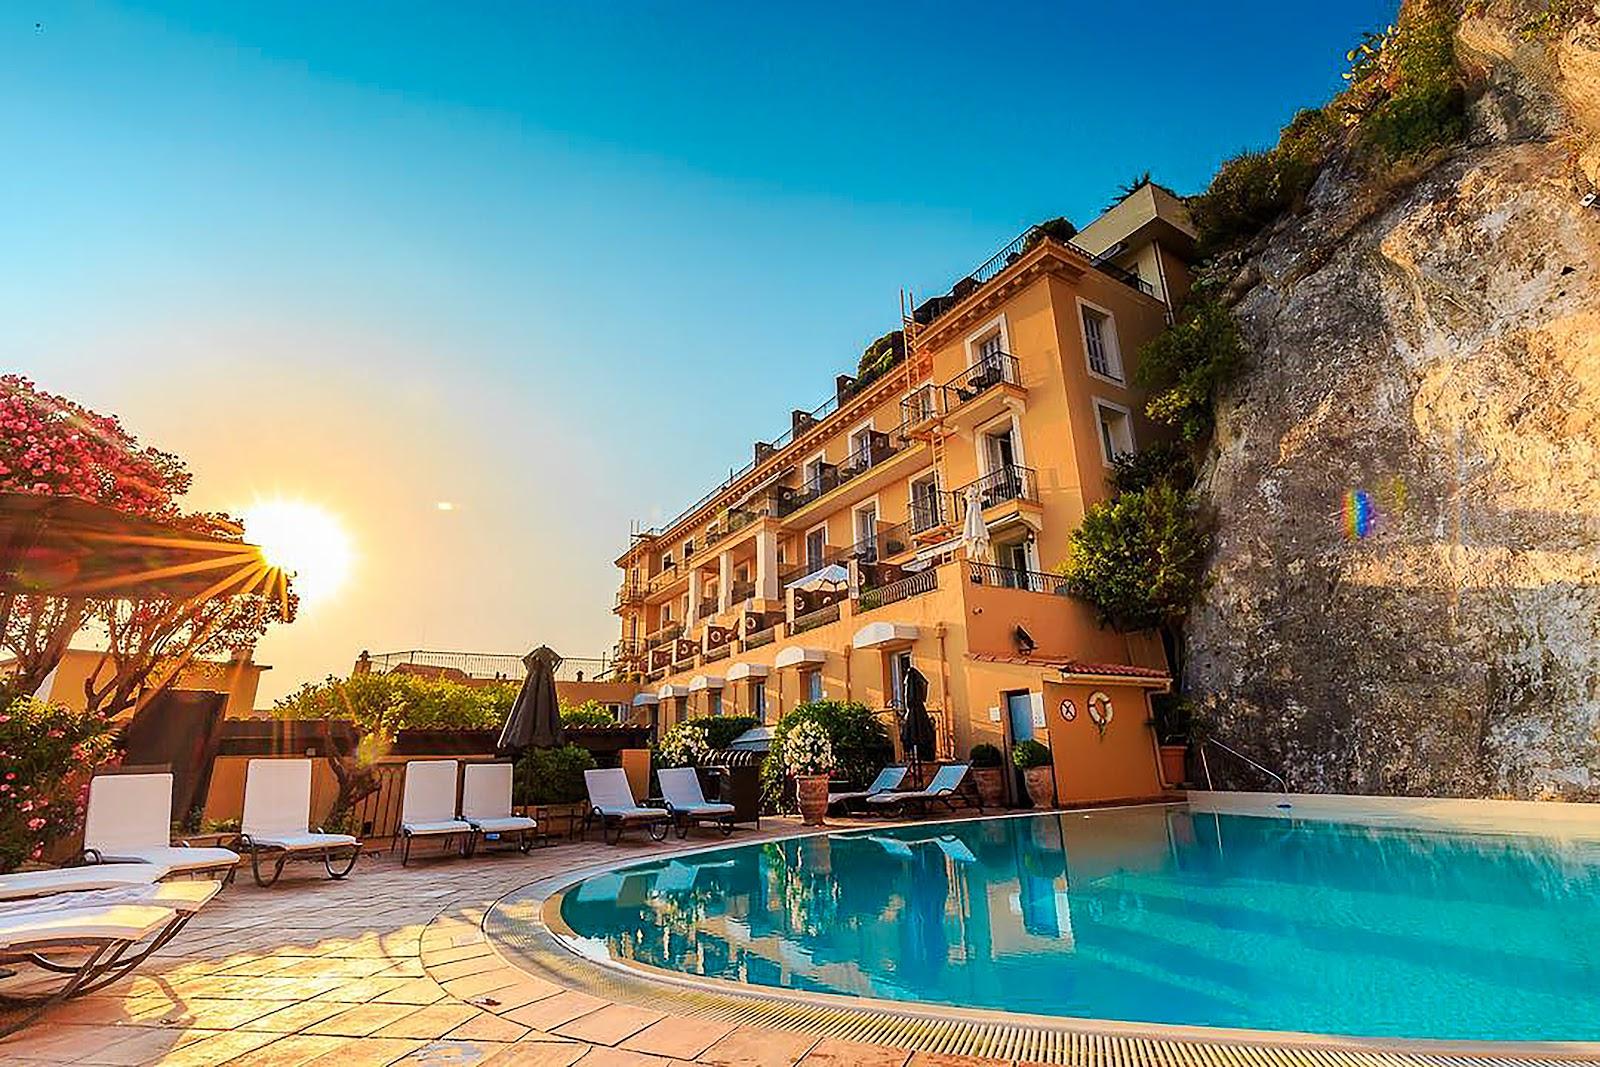
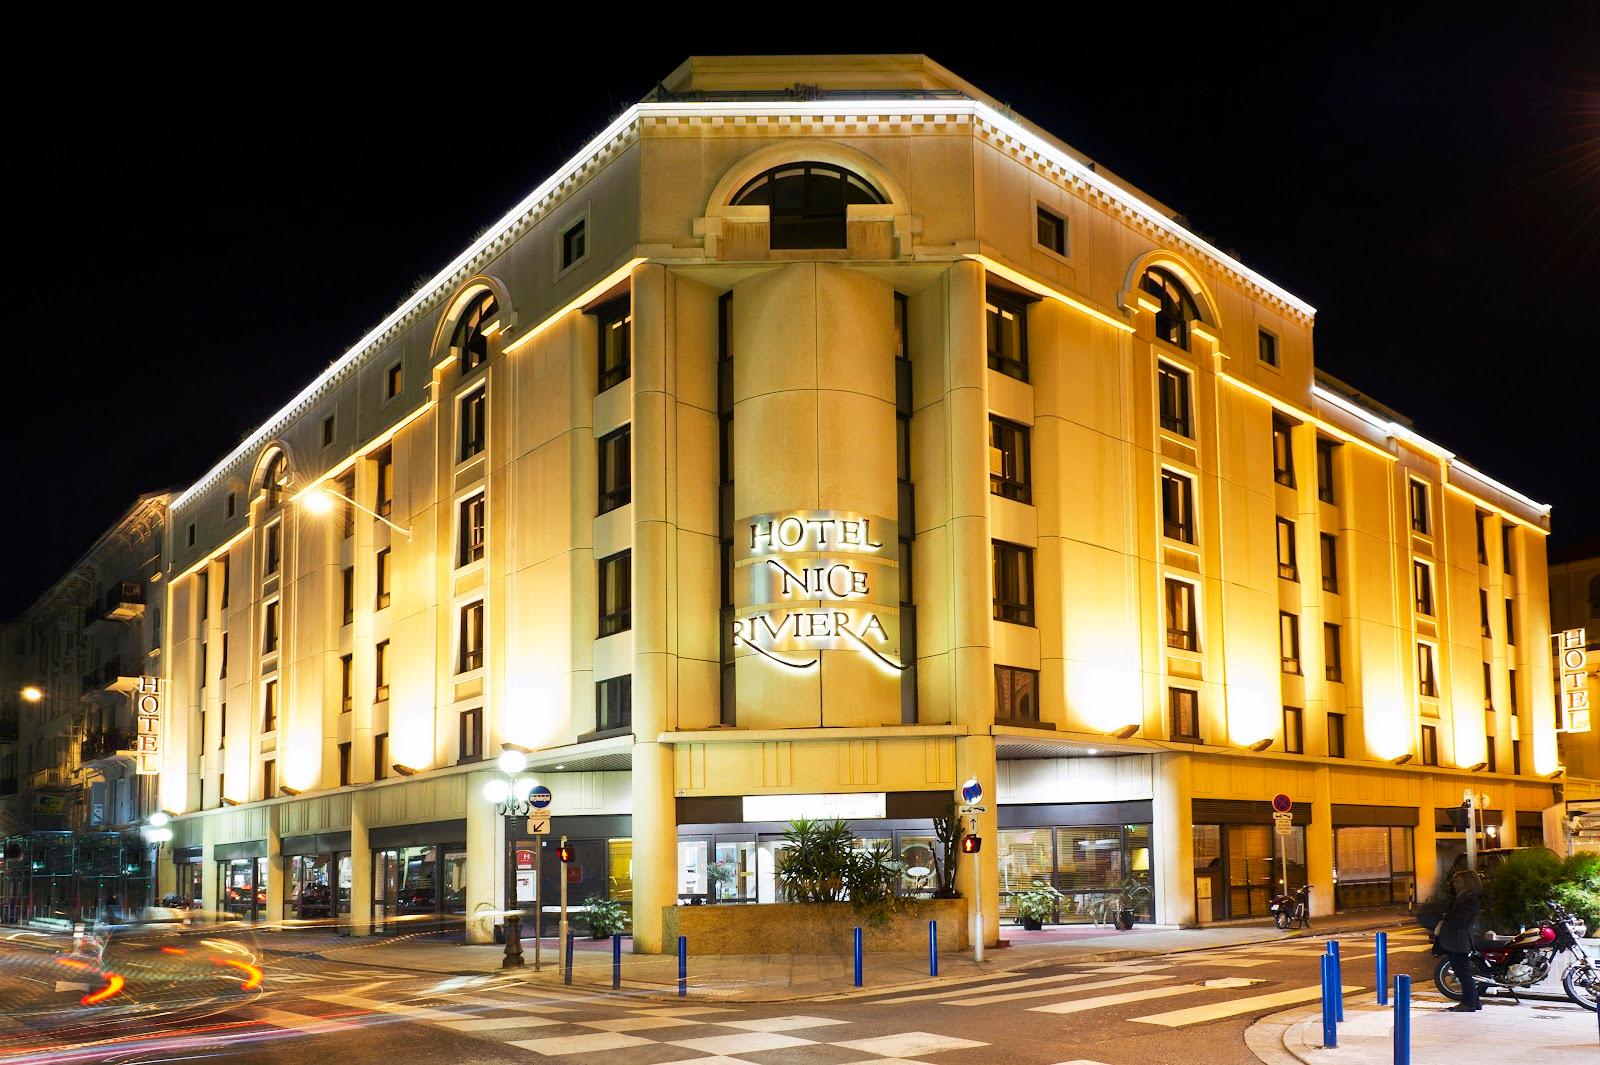
Scool at the Hôtel du Pin hosts training days, workshops, board meetings and seminars for 4 to 55 people in six meeting rooms, with a coworking space and a café on the same floor. Participants can stay in the hotel's 91 bedrooms. The hotel stands at 6 rue Emmanuel Philibert in the Port district of Nice, a walk from the Promenade des Anglais.

Seminars and company events

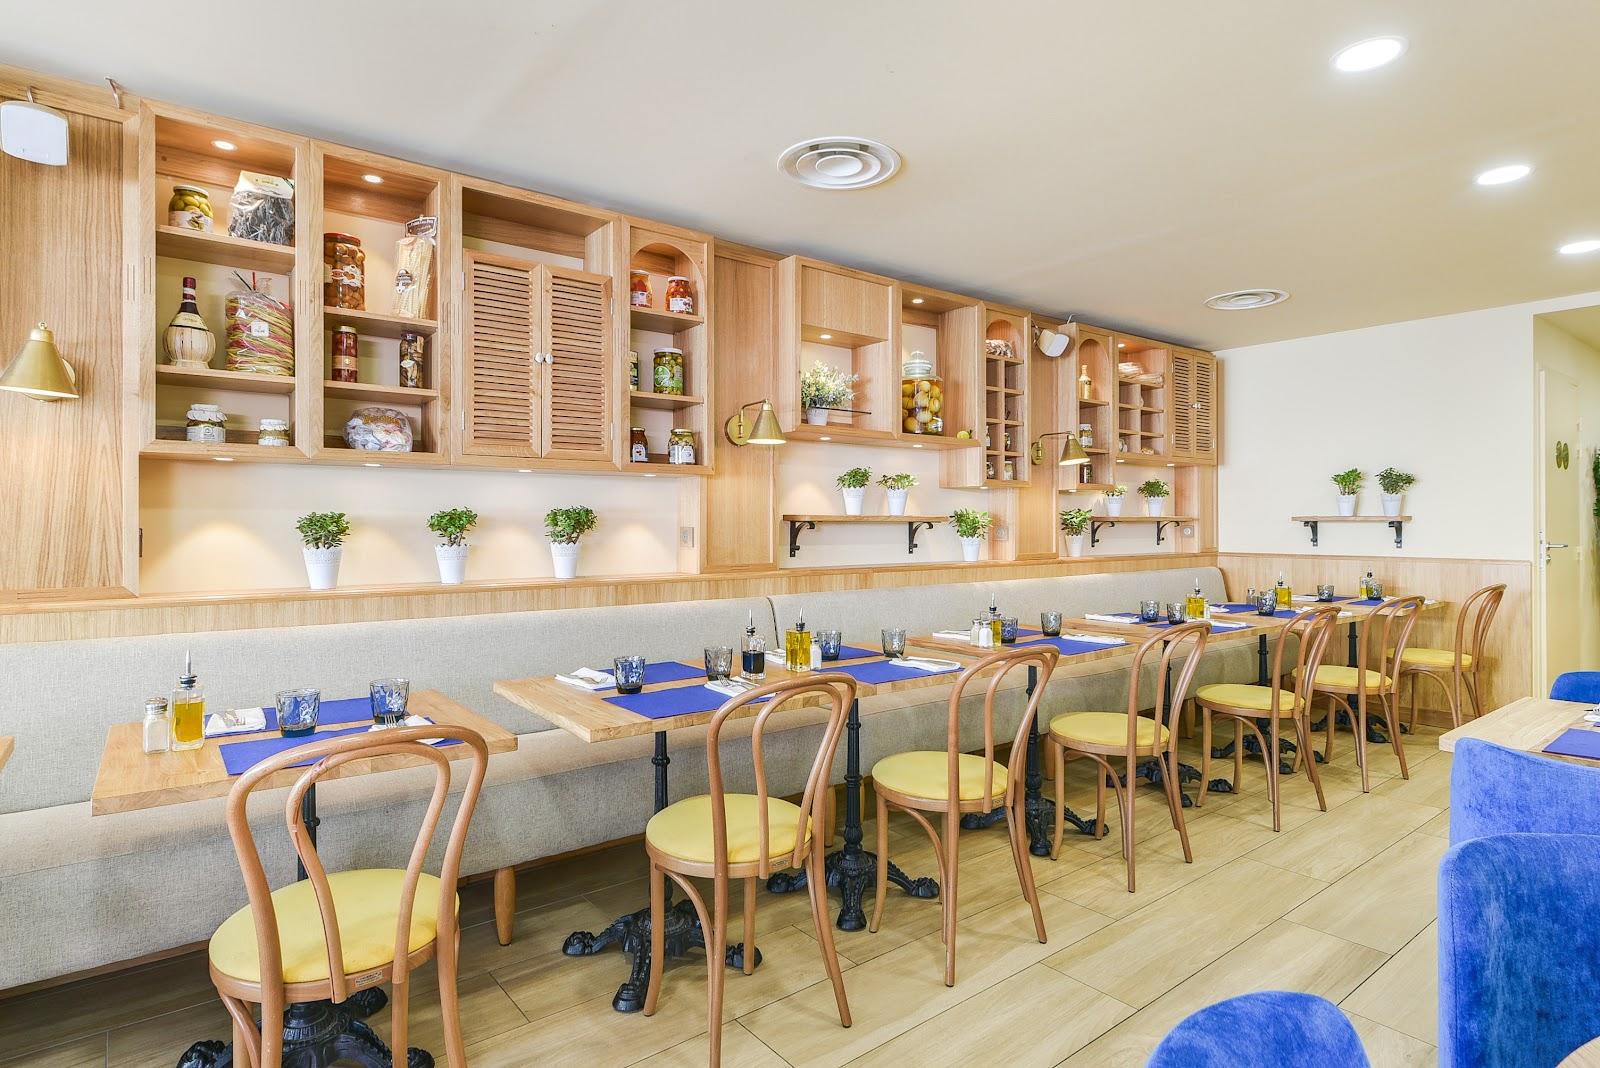
Scool is the name the Soniho hotel group gives to its business floors. At the Hôtel du Pin it occupies the first floor and is designed for working sessions rather than receptions. The Salle Blanche, the largest room, takes 55 in theatre layout and 24 in a U. It suits a training course, a sales kickoff or a product presentation for a regional team. For a workshop format, the Mezzanine takes up to 30 and opens onto the Scool Cafet', where participants take breaks. Smaller rooms handle interviews, a project committee or a board meeting.

A team can also book a desk in the coworking space with the Bureau et sac à dos formula, which works for consultants or staff who arrive a day early. Meeting room hire and seminars have a dedicated contact at Soniho, separate from the coworking desk.

Rooms and capacities

The Salle Blanche covers 71 square meters, with 24 in a U and 55 in theatre layout. The Mezzanine covers 45 square meters and takes up to 30. The Salon Doré covers 25 square meters and takes 10 to 20 depending on the layout. The Salon Vitré covers 18 square meters, with a meeting table for 10 and a Samsung Flip Pro interactive screen. The Salon Côté Jardin, 10 square meters, seats 6 in meeting layout, and the Petit Salon, 9 square meters, seats 4.

Accommodation

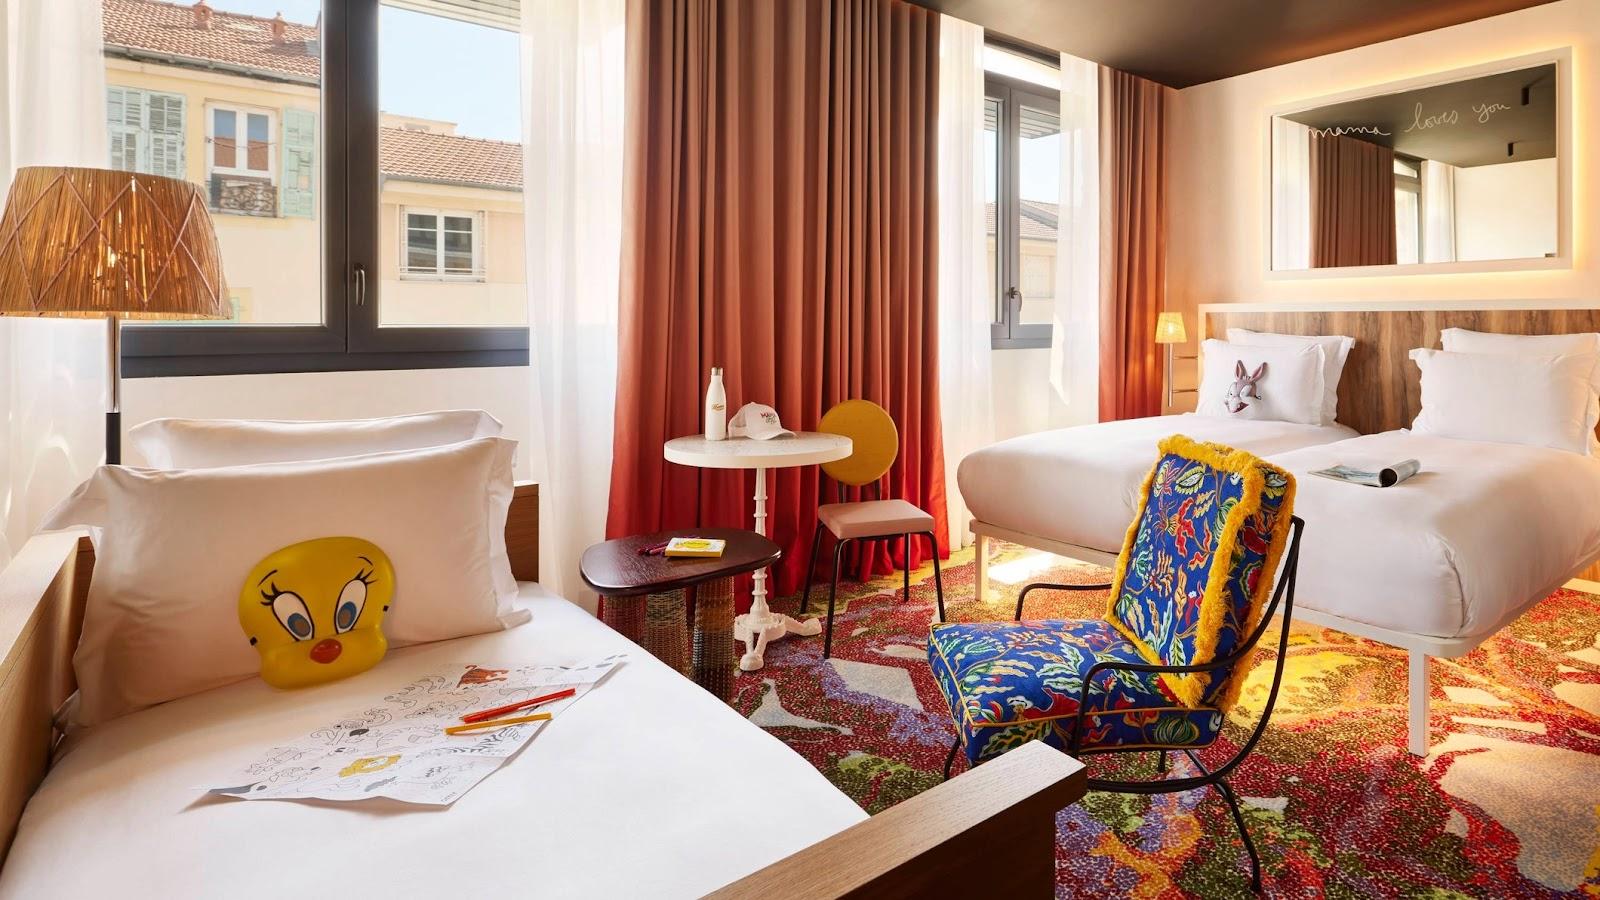
The hotel has 91 bedrooms, so speakers and participants from outside Nice can stay in the same building as the meeting rooms. This is useful for a two-day course or a residential seminar where the group meets again in the morning without transfers.

Catering

The Scool Cafet' is built into the Mezzanine and serves the meeting floor for coffee breaks. The site does not detail lunch formulas, so ask the seminar team what is served for a full day and whether lunch can be arranged at nearby restaurants in the Port district.

History and setting

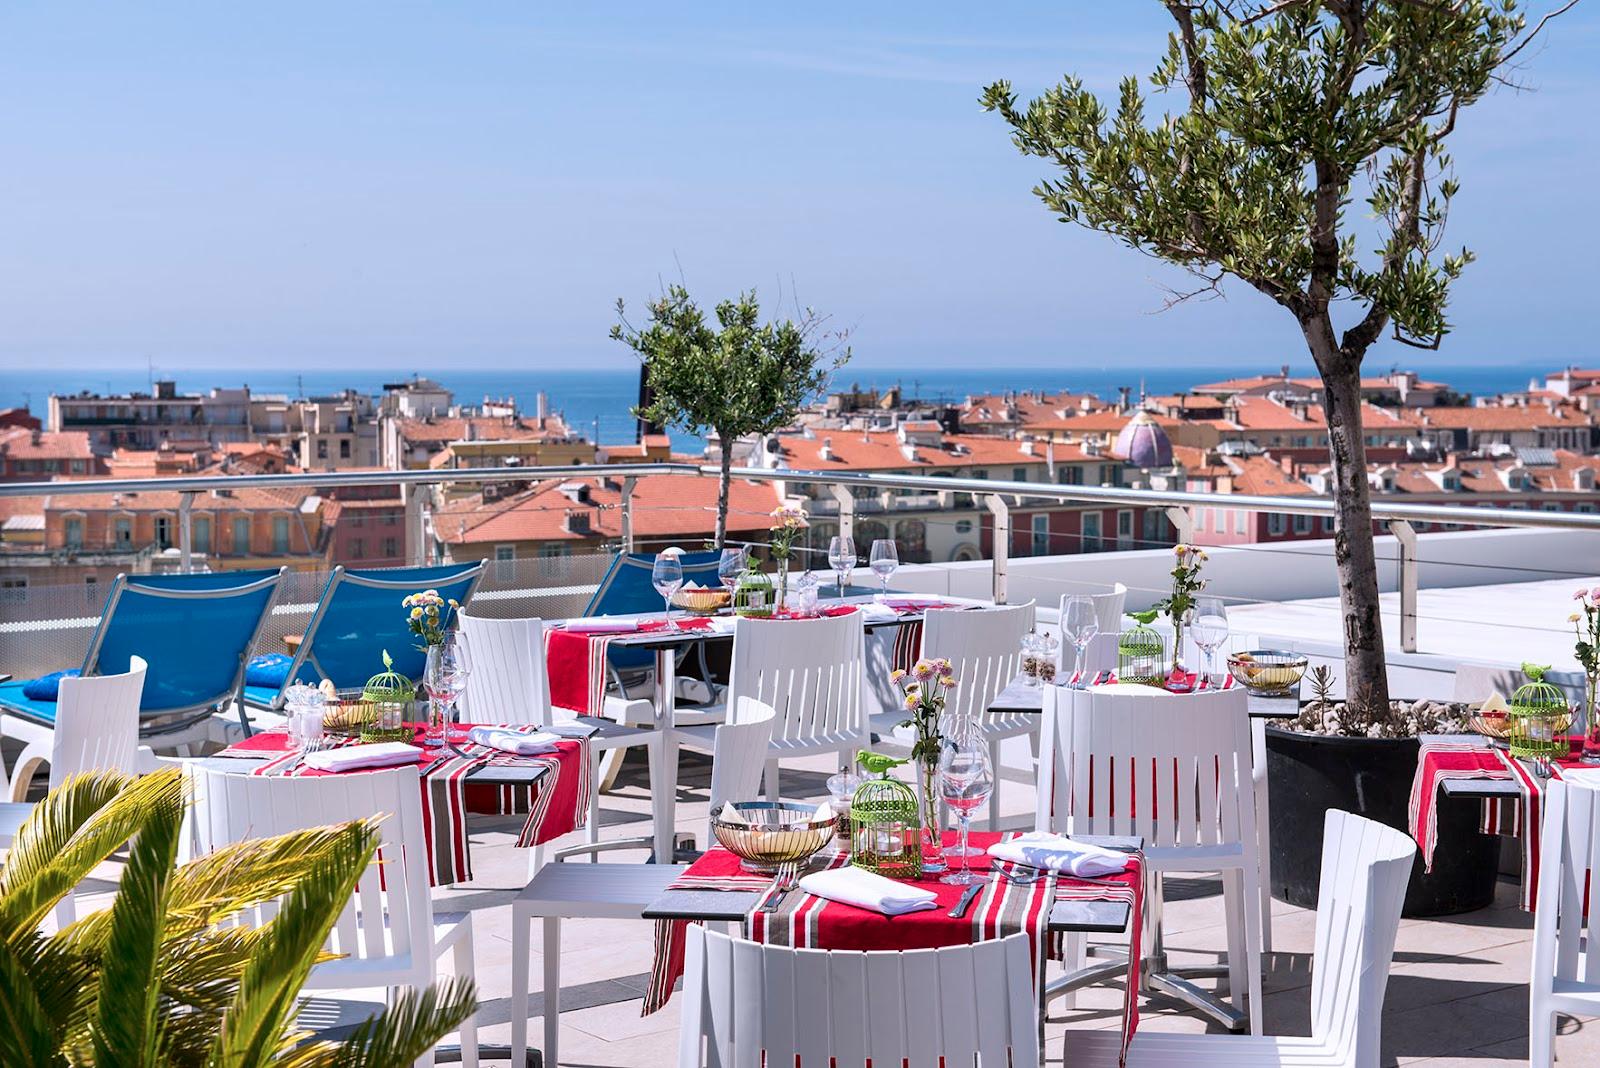
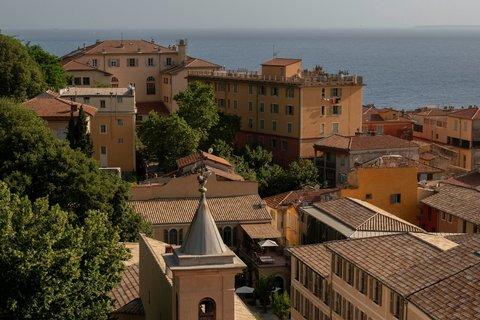
The Port district, around the old harbor of Nice, mixes residential streets, cafés and restaurants with the ferry terminal for Corsica. The Promenade des Anglais and the old town are within walking distance, which gives participants an easy evening out after a working day.

Getting there

The address is 6 rue Emmanuel Philibert, 06300 Nice. Tram line 2 links the Port district with Nice Côte d'Azur Airport without a change. Nice-Ville station, with TGV trains from Paris and regional trains along the coast, is a short tram or taxi ride away.
What sets it apart

  • 01Salle Blanche: 71 m², 55 theatre, 24 U-shape
  • 02Six meeting rooms for 4 to 55 people on one floor
  • 03Coworking space and Scool Cafet' on the Mezzanine
  • 0491 bedrooms in the same building
  • 05Port district of Nice, tram line 2 to the airport

Questions and answers

What is the largest seminar capacity?

55 people in theatre layout in the Salle Blanche, or 24 in a U.

How many meeting rooms are there?

Six rooms on the first floor, for 4 to 55 people, plus a coworking space.

Are there bedrooms on site?

Yes, the Hôtel du Pin has 91 bedrooms.

Is there catering for breaks?

Yes, the Scool Cafet' on the Mezzanine serves the meeting floor. Ask the team about lunch for a full day.

How do participants get there from the airport?

Tram line 2 runs from Nice Côte d'Azur Airport to the Port district without a change.

Weddings, meetings and private events

Request a quote: Scool - Hôtel du Pin Nice Port

Describe your event once. We pass it on to the venue’s events team, free of charge and with no obligation.

  1. 01Your request reaches the venue’s events team.
  2. 02You get a copy by email.
  3. 03The team replies to you directly, with no commission.

Other hotels for meetings in France

Your request is passed on to the venue’s events team, who reply to you by email, and you get a copy. Free, with no obligation. By sending, you accept the terms of use and the privacy policy.

Asking several venues? Add this one, then choose the others on the list.

Choose more on the list

Continue the journey

Other venues near Scool - Hôtel du Pin Nice Port

All venues in France