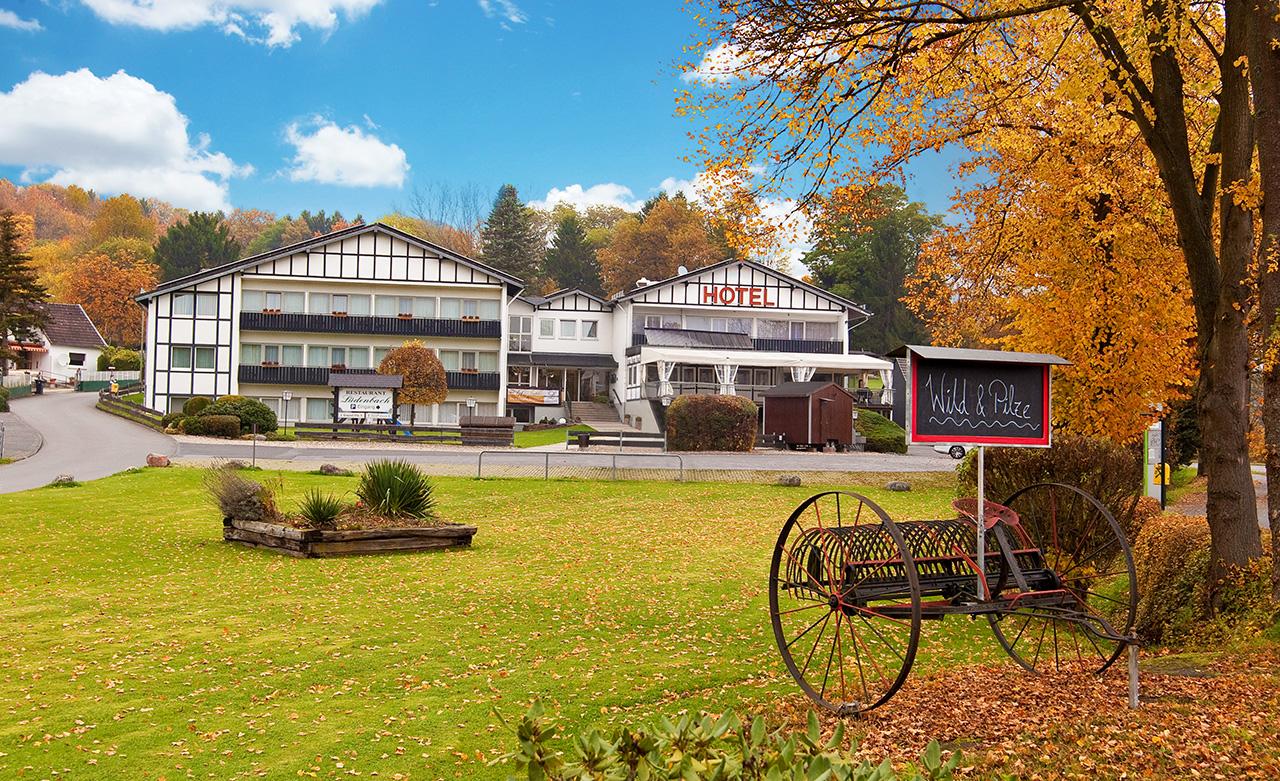
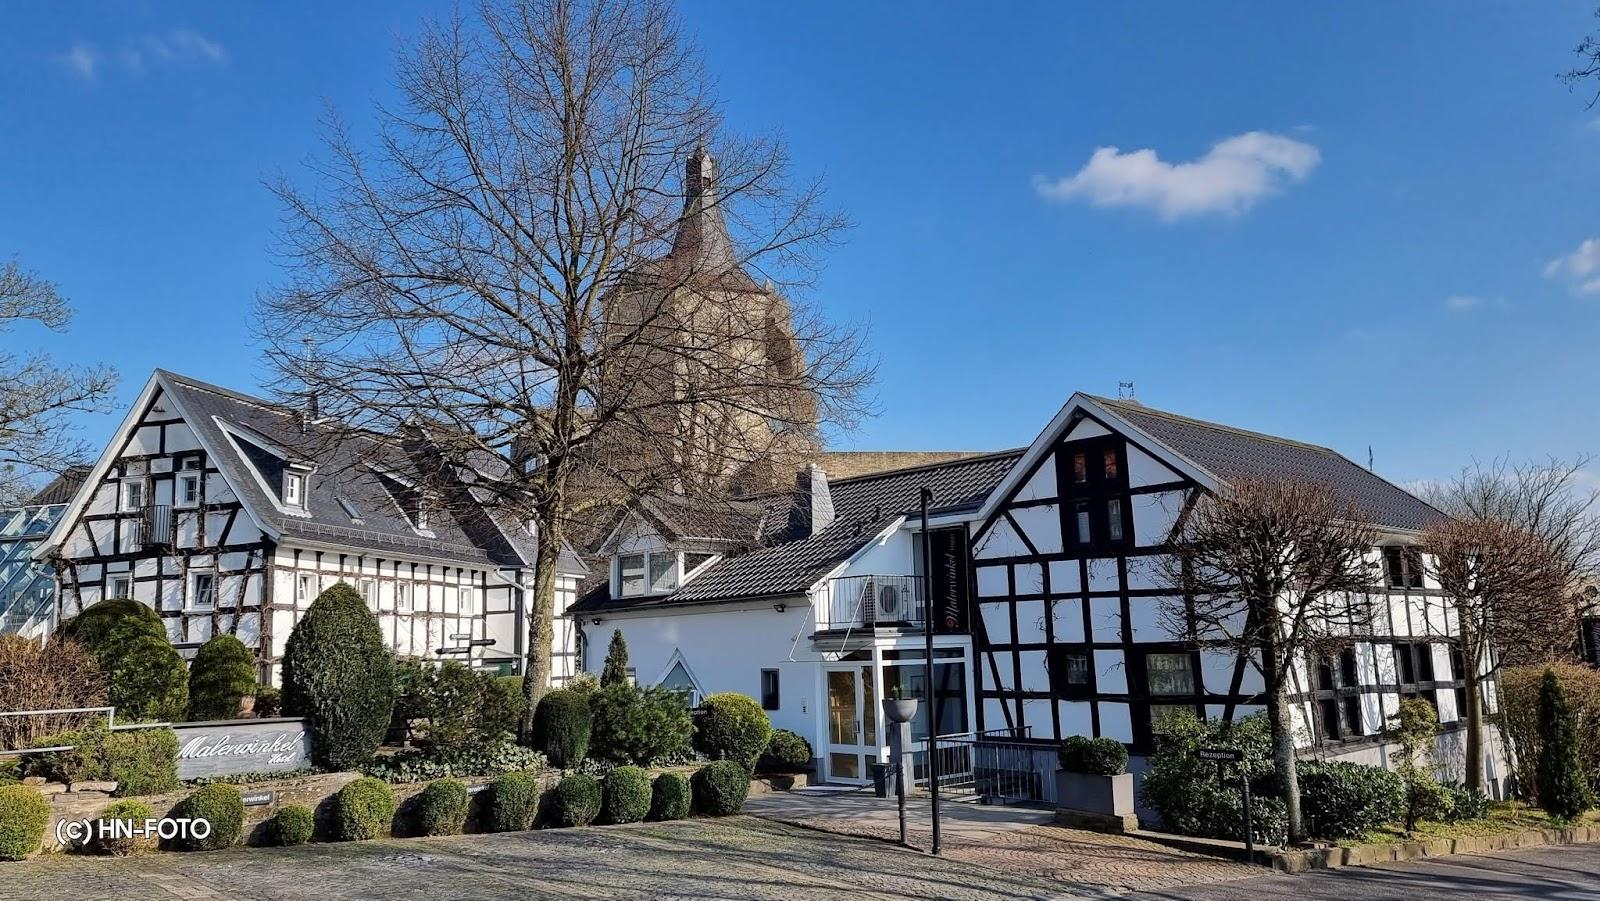
Landhotel Naafs-Häuschen in Lohmar hosts seminars and workshops for 10 to 50 people, as well as weddings, family parties and banquets. The country hotel sits in the Agger valley, east of Cologne and Bonn. It has 43 bedrooms, seven meeting spaces and its own registry office.
Seminars and company events
The hotel presents itself as a conference hotel in the Rhineland. Its seminar offer is aimed at groups of 10 to 30 people, and meetings of up to 50 are possible. The official site lists seven spaces, from rooms of about 50 square meters for 12 people to the Großer Kammerberg at about 125 square meters. The main seminar room has daylight and can be darkened.
Standard equipment includes a projector and screen, flipcharts, pin boards, a moderator case and wireless internet. Extra equipment such as a sound system, flat screen or additional projector can be rented. For groups of more than 10 the hotel can provide hardware for hybrid seminars, where a group in the room is joined by remote participants.
Teams can add a program outside the meeting room. Guided walks start from Burg Honrath and cover themes such as leadership, collaboration, focus and balance. The hotel also lists a beekeeping session with honey tasting and a wood-crafting walk. Outdoor areas can be used when the weather allows.
Weddings and receptions
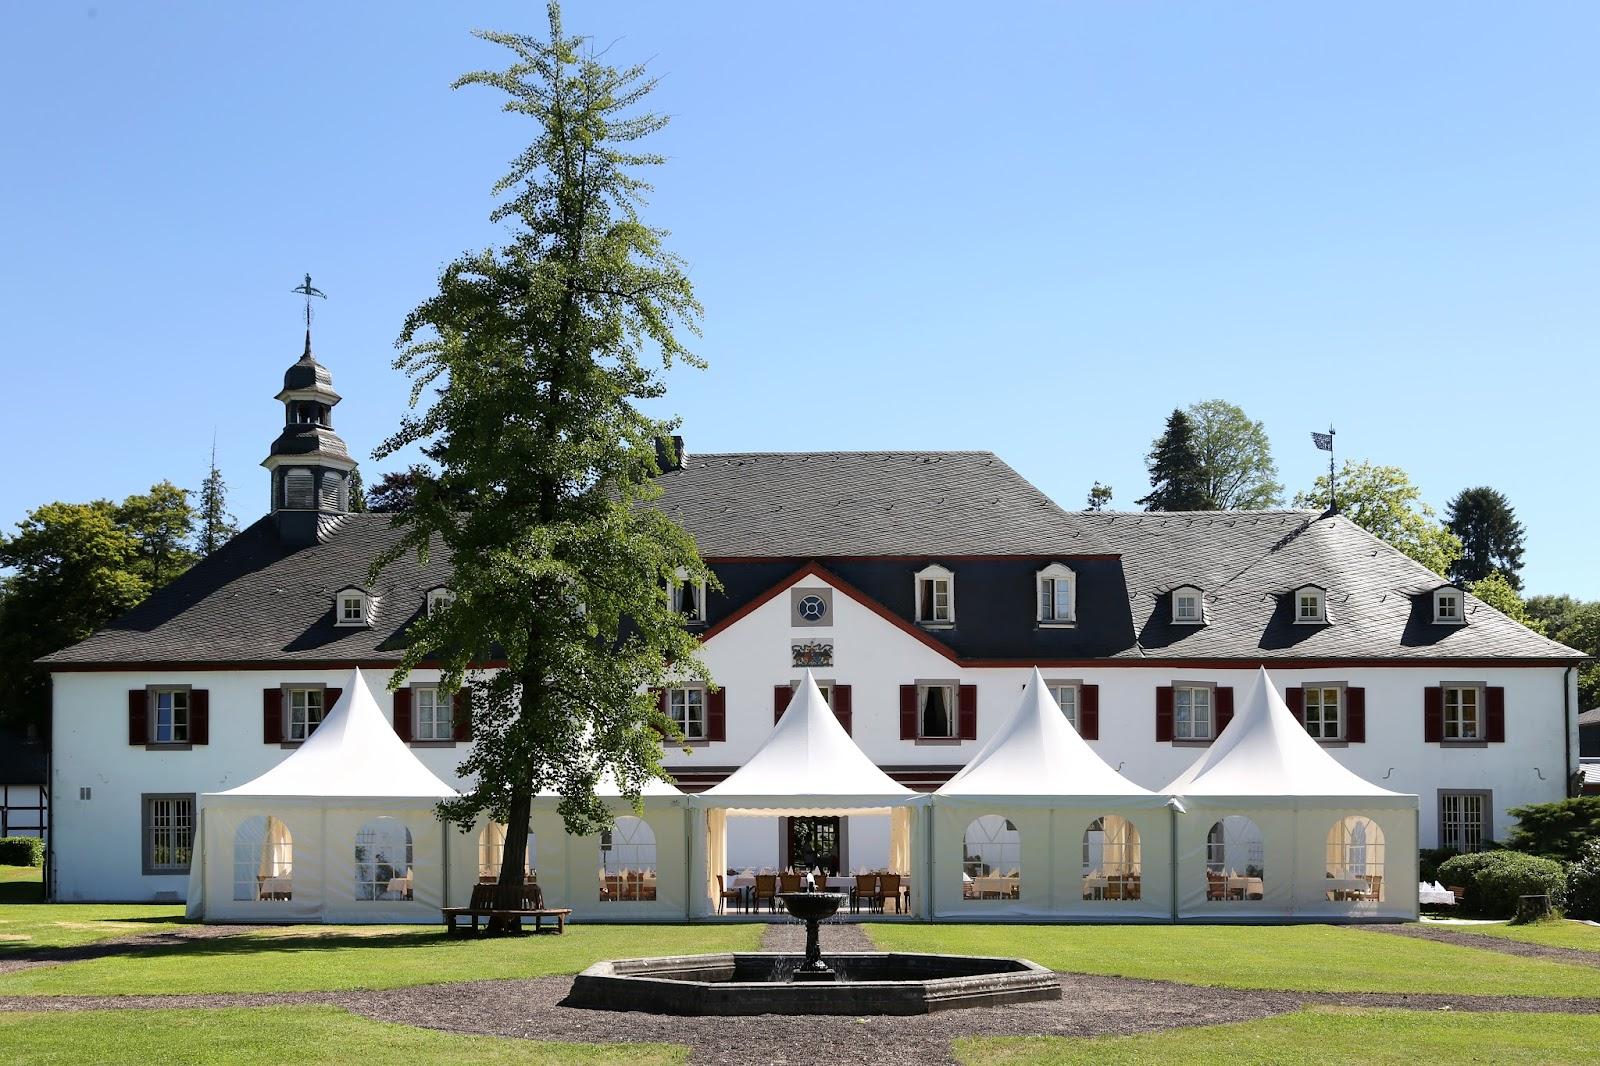
The hotel also works as a party venue for weddings, family celebrations, birthdays and anniversaries. A registry office is in the house, so the civil ceremony and the reception can take place under one roof. Banquets are served in Ottos Backhaus and in a banquet barn next to the inn. The newer Kirschbaum rooms house guests who stay overnight after a banquet. The official text gives no guest limit for banquets, so ask for the figure when you send a request.
Rooms and capacities
Capacities below are for parliamentary or row seating and for U-shape or block layouts, as the hotel states them. Kammerberg, about 75 square meters, seats 20 in rows and 18 in U-shape. Großer Kammerberg, about 125 square meters, seats 34 in rows and 30 in U-shape. Süd-Ost-Pavillon, about 110 square meters, seats 38 in rows and 32 in U-shape. Weissenberg and Hasenberg are each about 50 square meters and take 12. The West, Süd and Ost pavilions are about 50 square meters and take 18 in rows or 16 in U-shape. The side wing of the meeting barn, about 55 square meters, takes 20 in rows.
Accommodation
The house has 43 bedrooms. Categories include Superior and Superior Plus doubles for single use and Superior singles. Check-in is guaranteed from 3 p.m., and rooms are available until 10 a.m. on the day of departure. Late arrivals after 10 p.m. should be announced in advance.
Catering
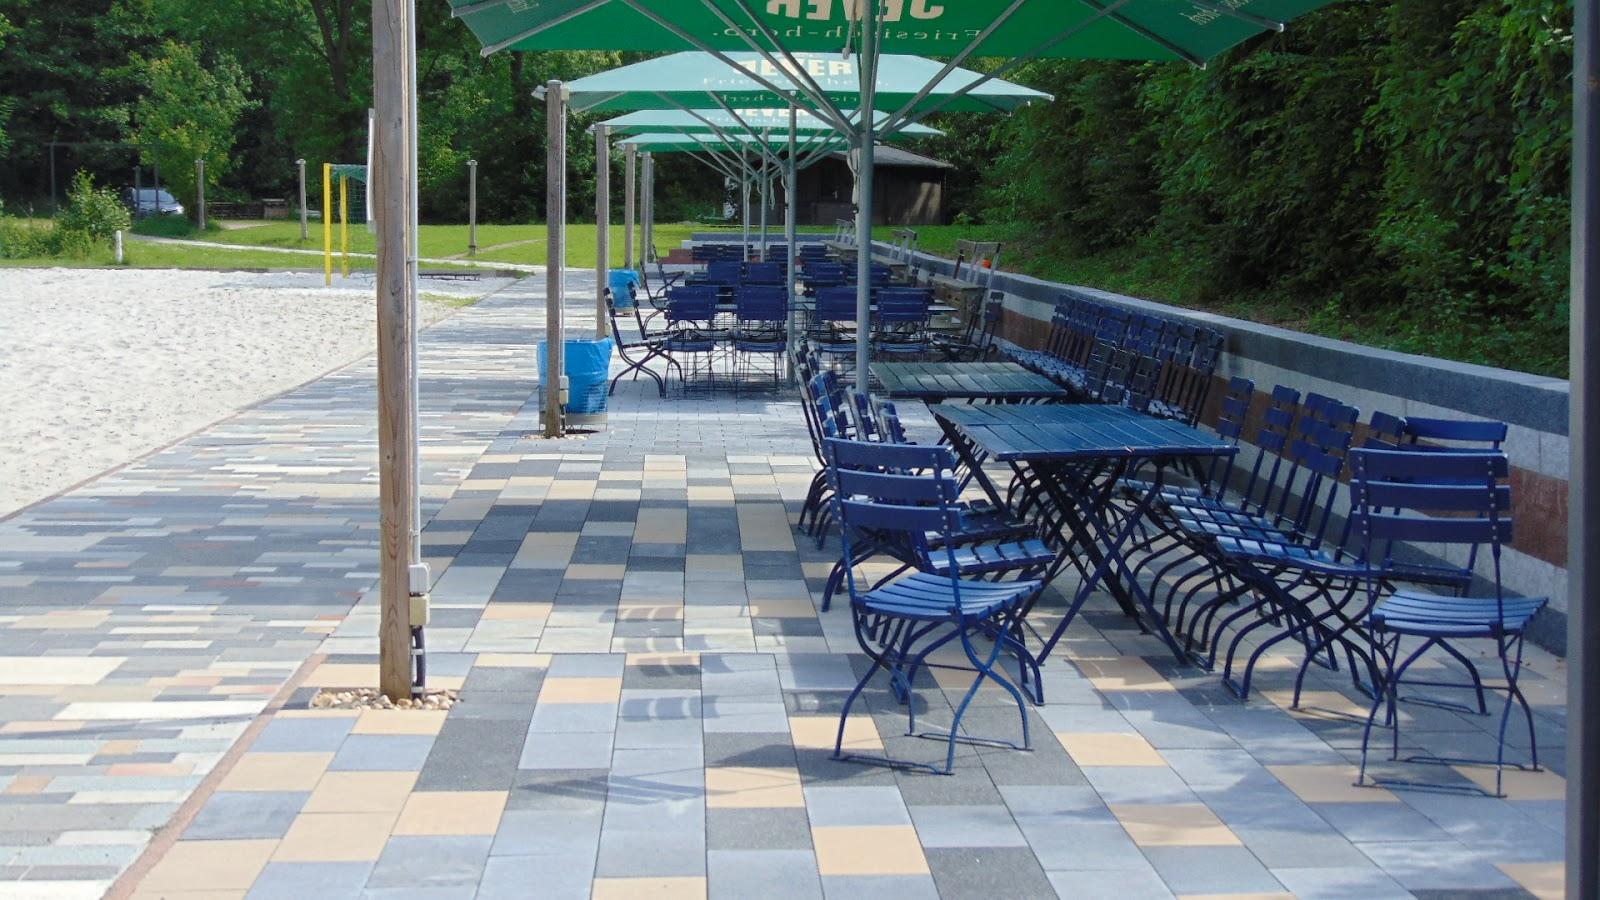
Seminar packages combine meeting drinks, morning and afternoon breaks, coffee bar specialties in the lobby and a lunch, served as a buffet or a three-course menu. An evening meal can be added. The house counts six restaurants and dining rooms, including a tavern in the style of a brewery pub, and a large beer garden in summer.
History and setting
The inn has been in business since 1824 and marks 200 years of history. The hotel states that it is heated by combined heat and power. The setting is rural, with outdoor space for breaks and a program for bike travelers.
Getting there
The hotel is about 10 minutes from the motorway, with access from the A3 and A4. Cologne and Bonn are reachable in about 30 minutes, the Cologne fairgrounds in about 30 minutes, and the airport in about 30 minutes by car. Trains take 20 to 30 minutes to reach central Cologne.