Mamaison Hotel Riverside Prague hosts meetings, trainings, presentations and congresses for up to 80 guests in a conference hall that divides into three smaller rooms. The Art Nouveau hotel is at Janáčkovo nábřeží 15 in Prague 5, on the riverbank near the Anděl district, close to the center of the city.
Seminars and company events
The hotel presents its hall for conferences, meetings, trainings, presentations, congresses and other social events. The rooms have daylight and air conditioning, free Wi-Fi and modern audiovisual equipment. A concierge service and a banquet coordinator help organize the event, and professional catering is available. Banquet packages are listed on the site.
A contact form on the conference page takes the date, the number of guests, whether you need a full or half day, catering and accommodation, and the number of rooms.
Weddings and receptions
The official site presents the hall for congresses, meetings and social events. It does not offer wedding hire or describe a wedding package.
Rooms and capacities
The hall is made of three identical meeting rooms. Each covers 29 square meters, with a ceiling height of 2.80 meters and dimensions of 7.65 by 3.75 meters. In each room the site gives these capacities: theatre 20, school 12, U-shape 10, boardroom 12, banquet 16, cabaret 10 and cocktail 27.
Rooms 1 and 2, or Rooms 2 and 3, can be joined: 58 square meters, 7.65 by 7.50 meters, with theatre 40, school 27, U-shape 18, boardroom 24, banquet 24, cabaret 15 and cocktail 54.
All three rooms together make 88 square meters, 11.50 by 7.70 meters, with theatre 80, school 50, U-shape 30, boardroom 36, banquet 40, cabaret 25 and cocktail 80.
A foyer of 59 square meters, 11.50 by 5.20 meters, completes the space. The site lists the three rooms with natural light and air conditioning.
Accommodation
The hotel has guest rooms, and the contact form lets you request accommodation with your event. The site lists room types on its rooms page but the number of bedrooms is not given in the pages read, so confirm it for a group booking.
Catering
The hotel offers professional catering for events and banquet packages. Ask the banquet coordinator for the menu that fits your format, as the site does not publish menus on the conference page.
History and setting
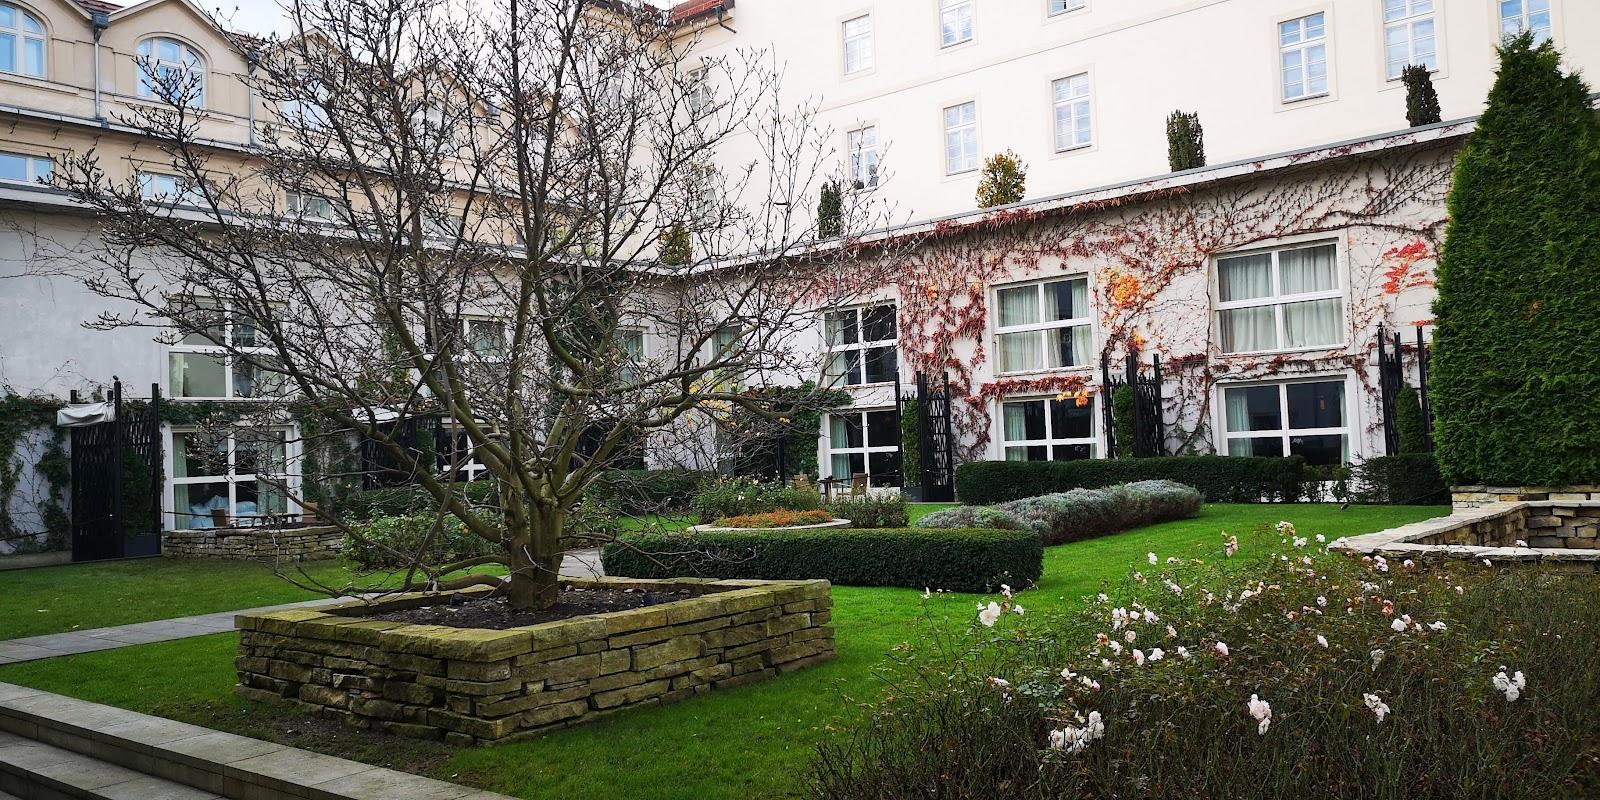
The hotel is in the spirit of the Belle Époque and presents itself as an Art Nouveau building. It stands on the embankment, with the Strahov Monastery, Petřín and Malostranské náměstí within reach, and Kampa Museum, the Franz Kafka Museum and the Lucerna cinema listed among nearby places to visit. The hotel is part of CPI Hotels.
Getting there
The address is Janáčkovo nábřeží 1115/15, 150 00 Prague 5. The hotel is in the Anděl district, close to Anděl metro station, and practically in the center of Prague. Parking is available near the hotel for a fee.