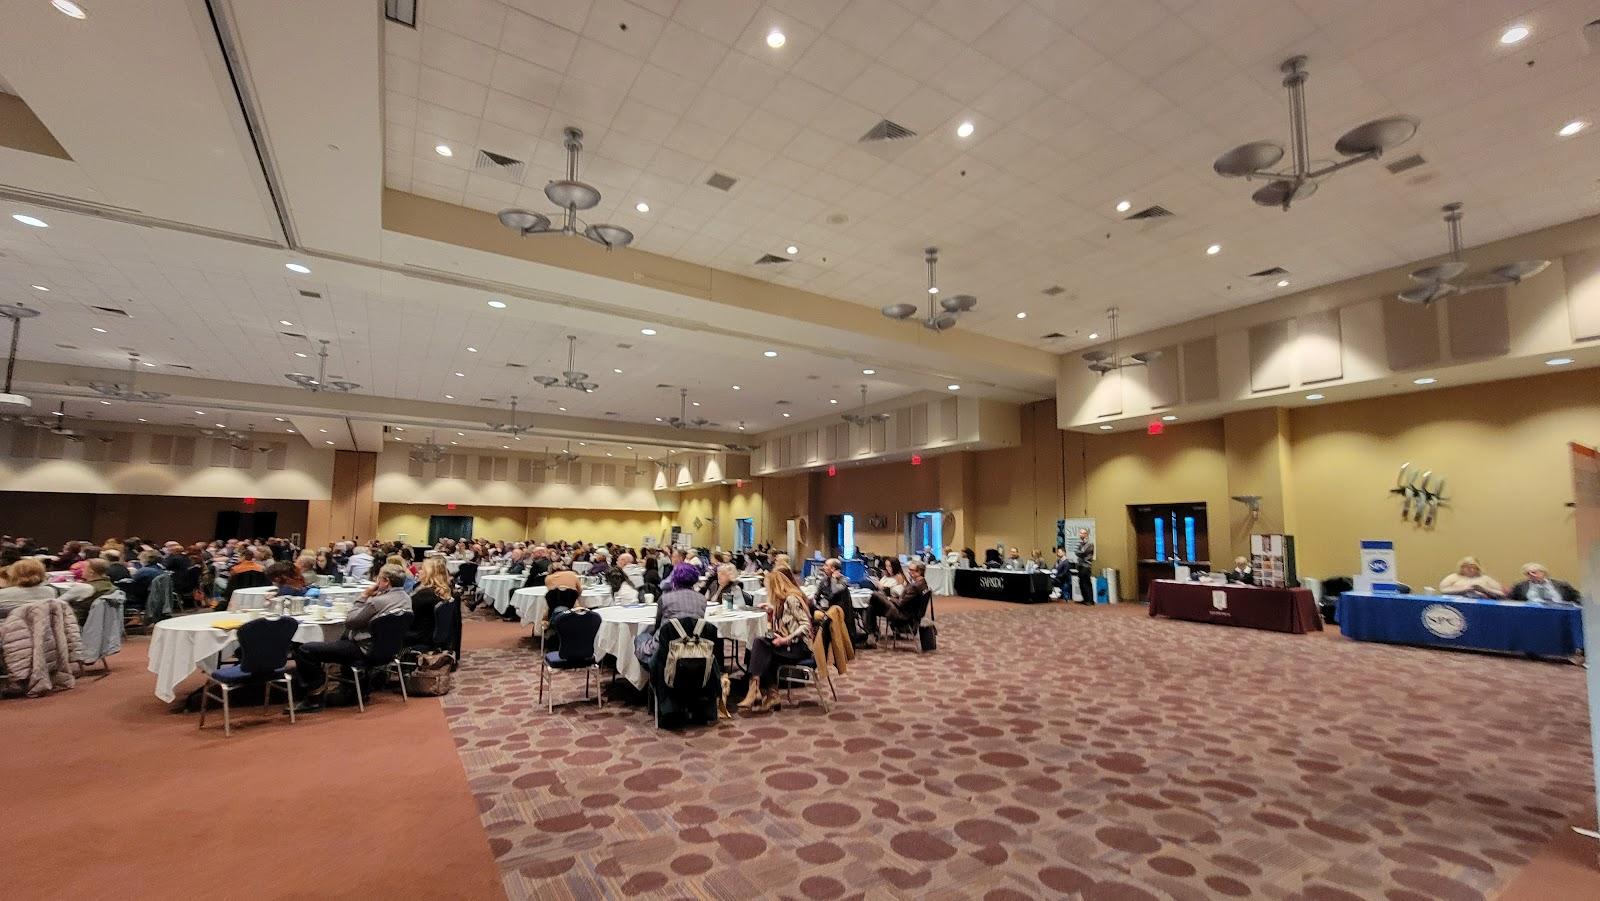
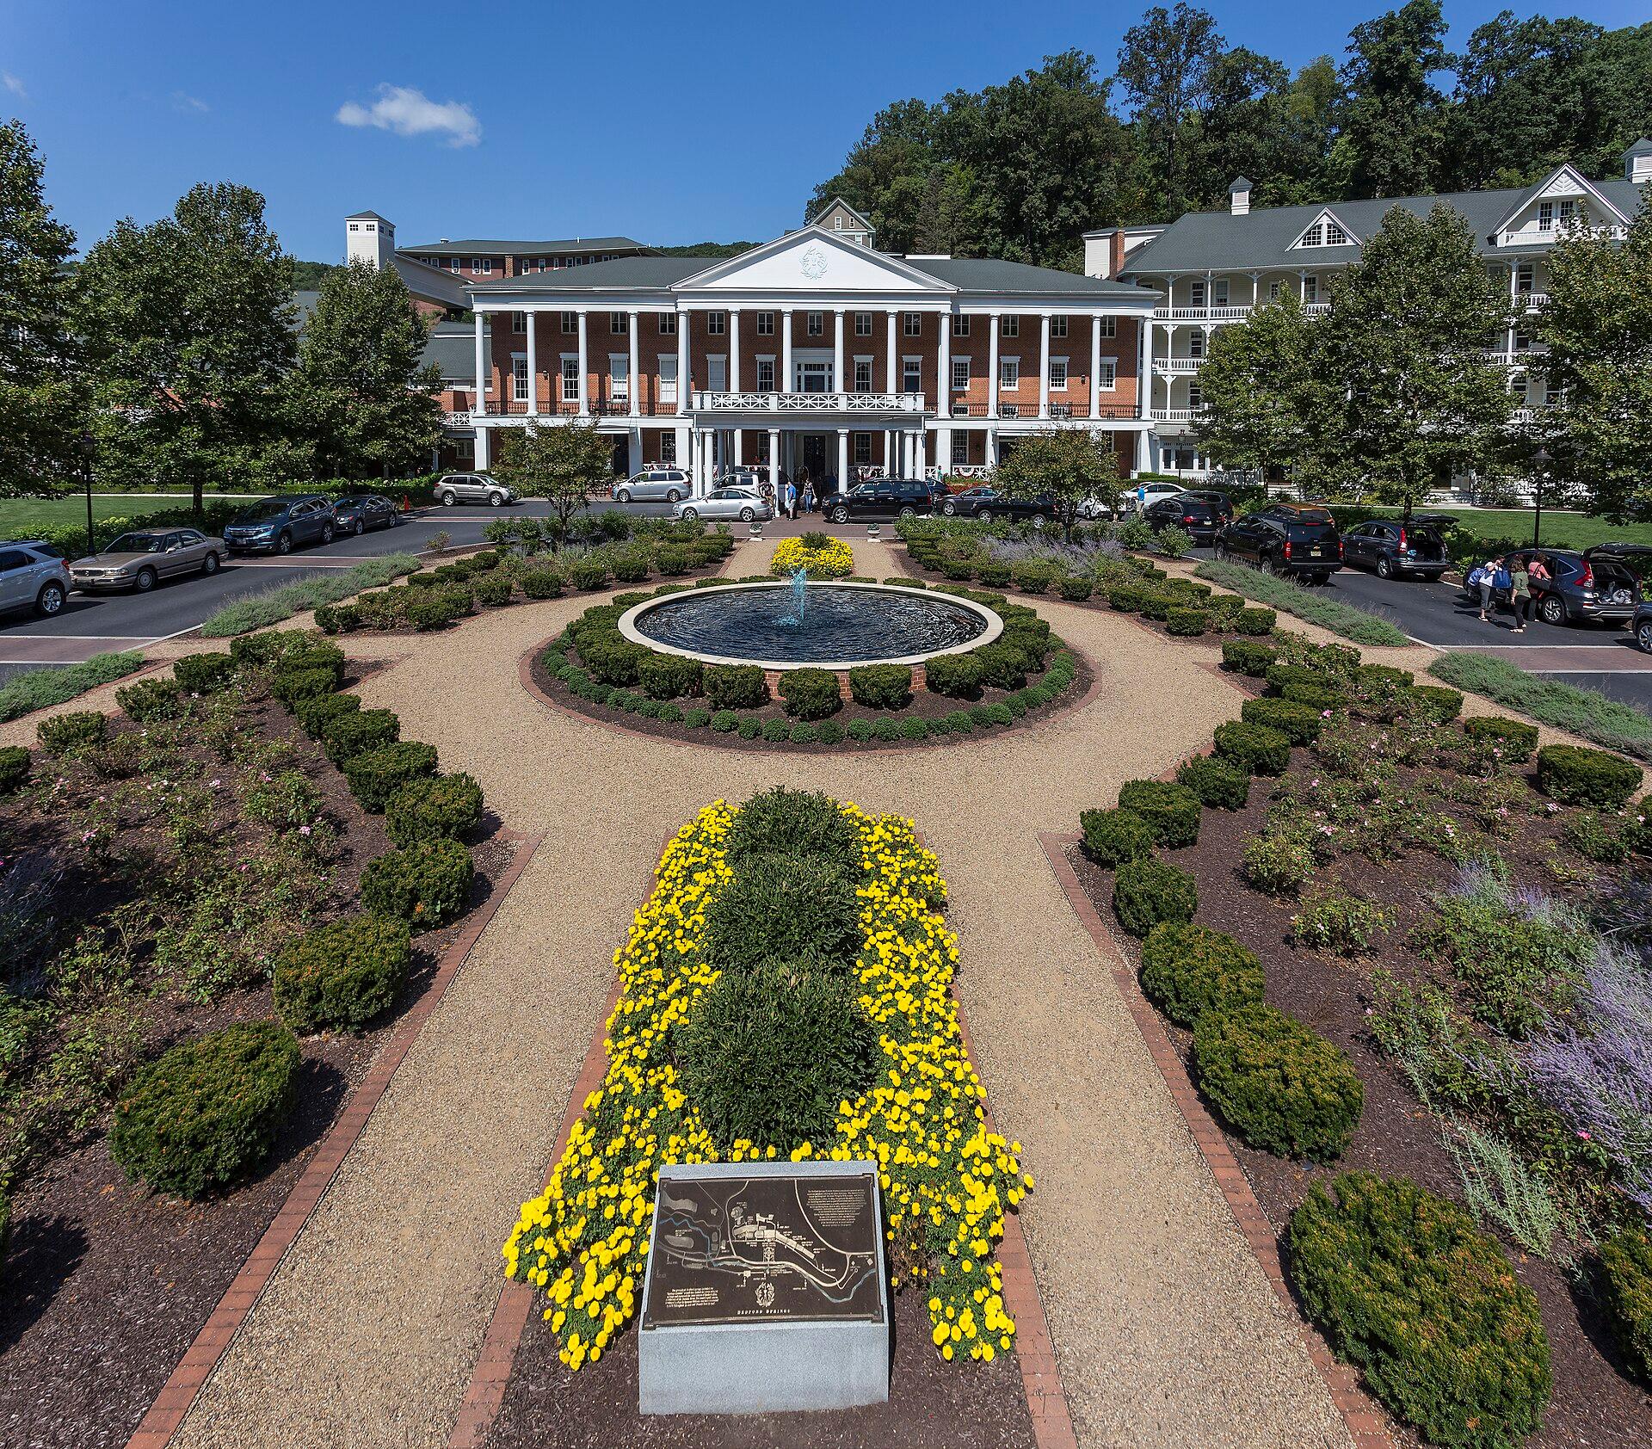
The Nittany Lion Inn in State College, Pennsylvania, hosts company meetings, conferences, banquets and weddings. Its Grand Ballroom seats 450 at banquet tables and takes up to 800 guests in theater layout. The Inn stands at 200 W Park Avenue, within walking distance of Penn State's campus and downtown State College, and it has hundreds of guest rooms and suites under the same roof.
Seminars and company events
The meeting offer is built around six configurable spaces: four ballroom combinations and two boardrooms. A day-long conference can take the Central Ballroom (312 in theater layout, 144 in classroom layout), while a plenary for several hundred people can use the Signature Ballroom or the full Grand Ballroom. Smaller working sessions fit the Boardroom I and II suite, which holds 80 in theater layout or 48 in classroom layout in each half. Banquet dinners, awards evenings and receptions use the same rooms with round tables.
Weddings and receptions
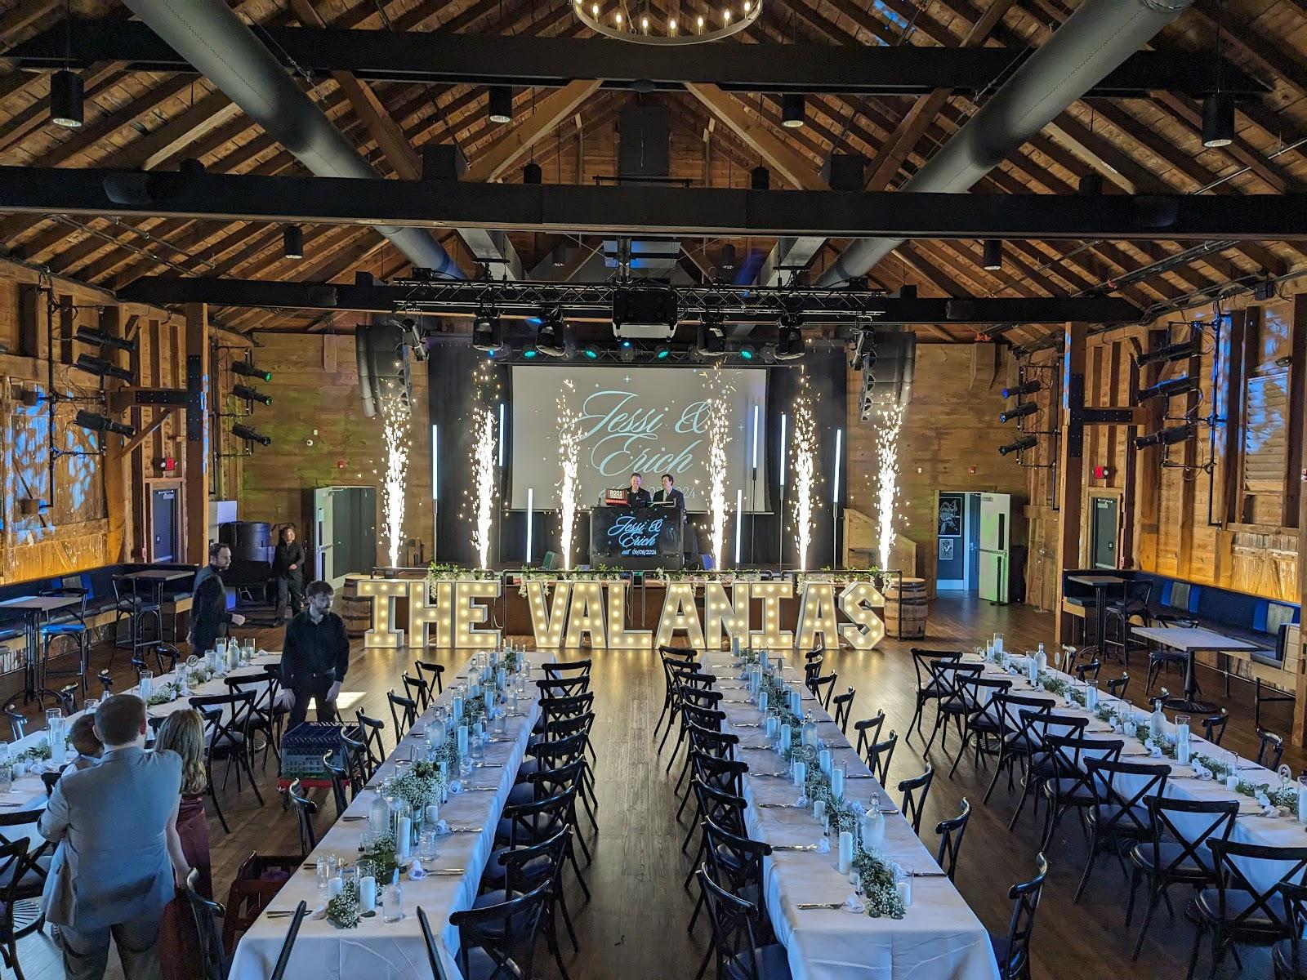
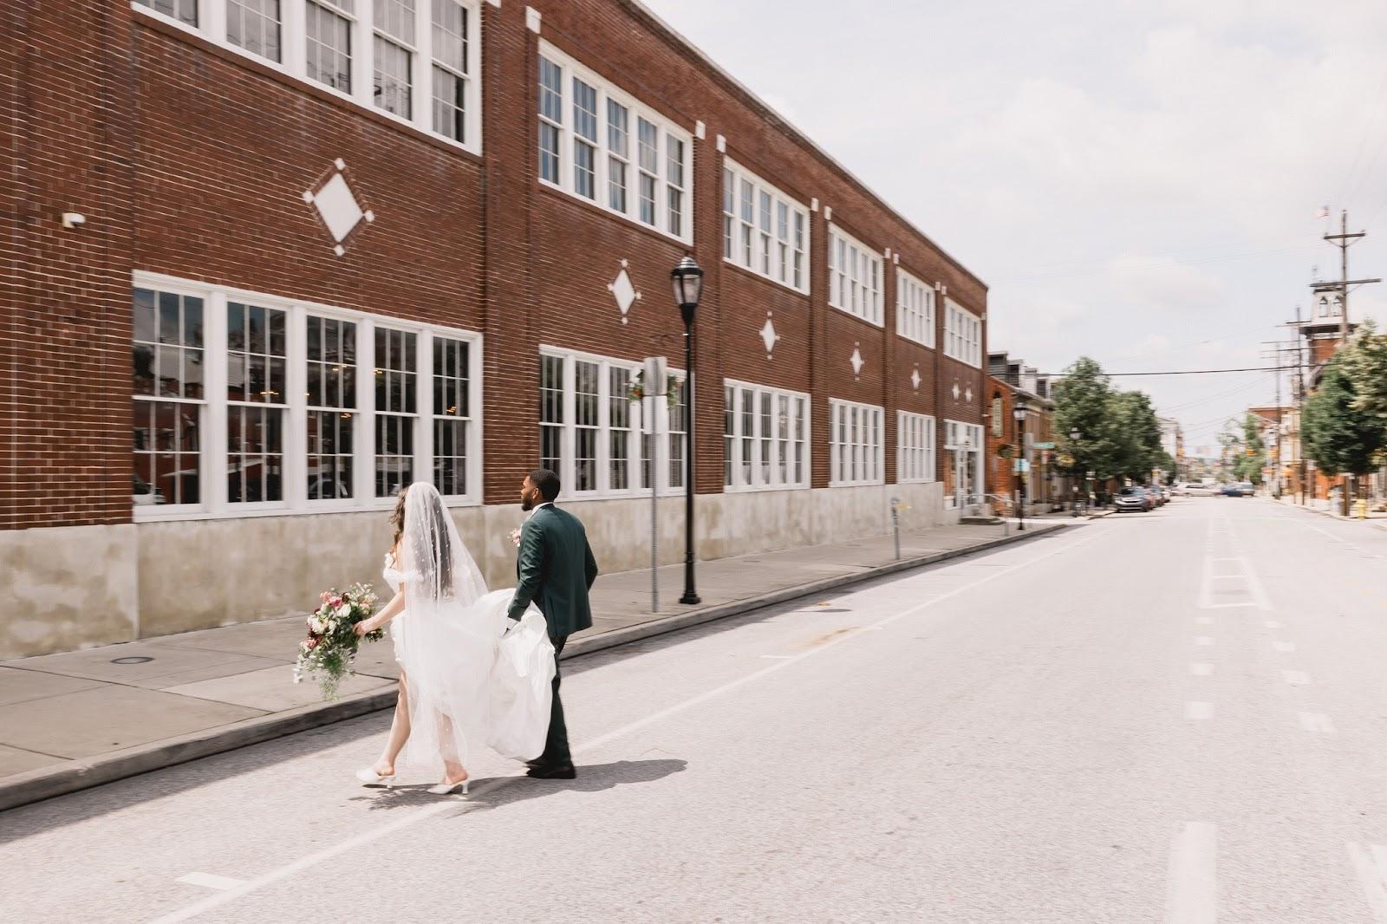
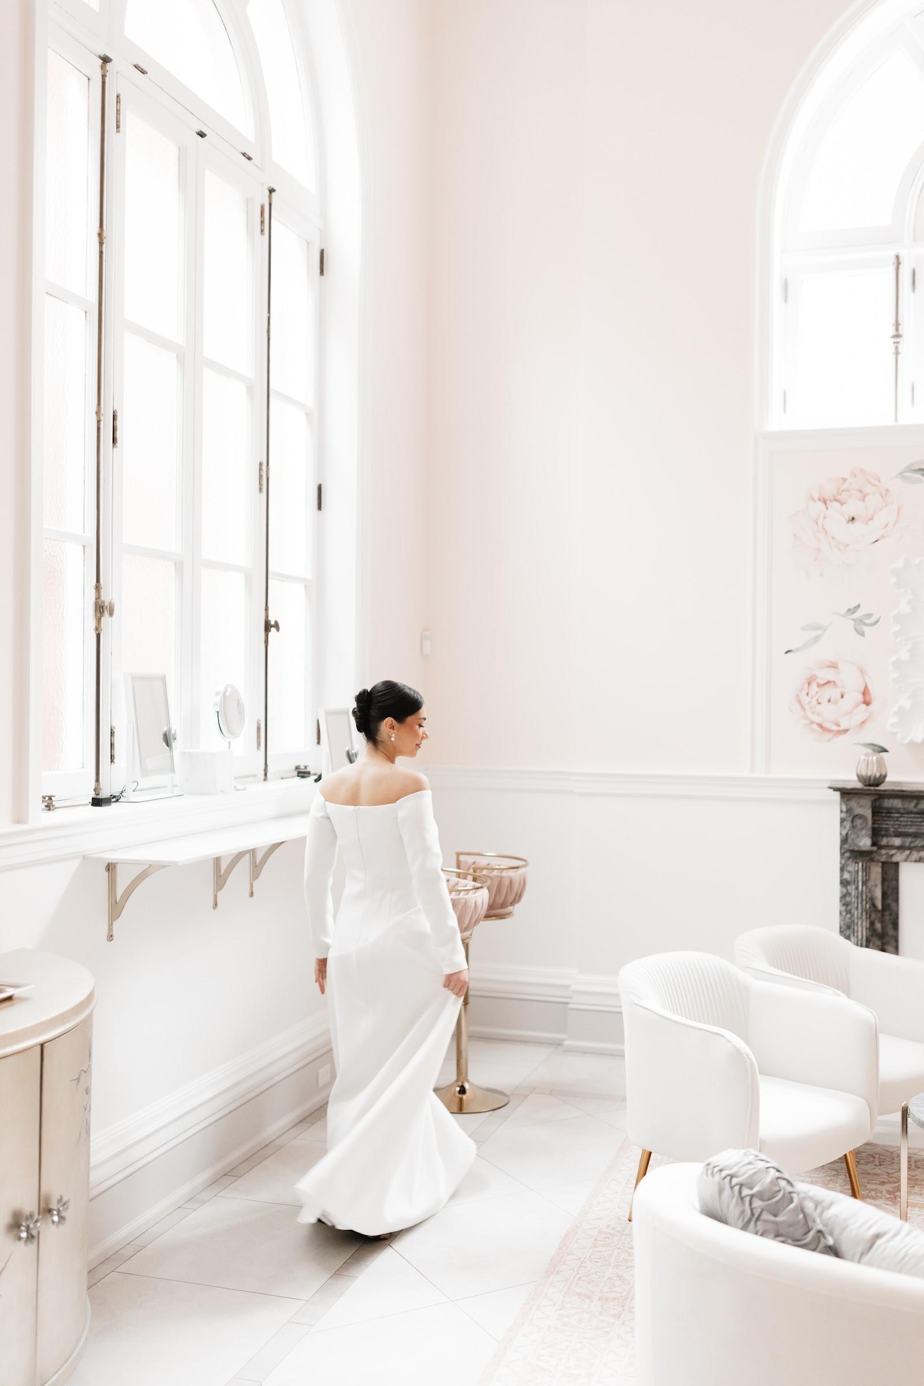
The Inn markets its ballrooms for weddings as well as meetings. The Central Ballroom is the space the Inn names for ceremonies. Receptions can be a plated dinner, a buffet or a cocktail-style evening, in the Grand Ballroom for large guest lists or the Signature Ballroom for mid-sized ones. The Heritage Room suits smaller gatherings such as a rehearsal dinner. Décor, layout and lighting can be adjusted for each event. The Inn also lists welcome gatherings and a post-wedding brunch among the events it can host across a wedding weekend.
Rooms and capacities
Capacities below are stated by the Inn for theater, banquet and classroom layouts.
The Grand Ballroom (all five sections, 6,110 square feet) holds 800 in theater layout, 450 at banquet tables and 400 in classroom layout. The Signature Ballroom (4,312 square feet, in one block of three sections or the other) holds 492, 320 and 240. The Central Ballroom (2,464 square feet) holds 312, 200 and 144. A two-section ballroom (1,848 square feet) holds 176, 120 and 96. The two boardrooms combined (1,734 square feet) hold 160, 130 and 96, and each boardroom alone (867 square feet) holds 80, 60 and 48. Ballroom ceilings are 15.7 feet, and 17.1 feet for the two-section configuration. Boardroom ceilings are 8.8 feet.
Accommodation
The Inn operates hundreds of guest rooms and suites on site, and it offers room blocks for wedding guests. The Inn's website does not state the exact number of rooms, so check it when you plan a residential event. Organizers of multi-day conferences can keep delegates in the same building as the meeting rooms.
Catering
Weddings and receptions are catered on site, with customized menus built on seasonal, locally inspired cooking, and a list of wines, craft cocktails and local beer. The Inn also runs its own dining outlets: Lionne and the 1855 Lounge, Triplett's, and Dear Joe. Ask the events team how corporate catering, coffee breaks and banquet service are organized for your date.
Getting there
The Inn is on West Park Avenue in State College, a short walk from the Penn State campus and from the downtown streets. Confirm parking and arrival arrangements with the Inn before a large event.