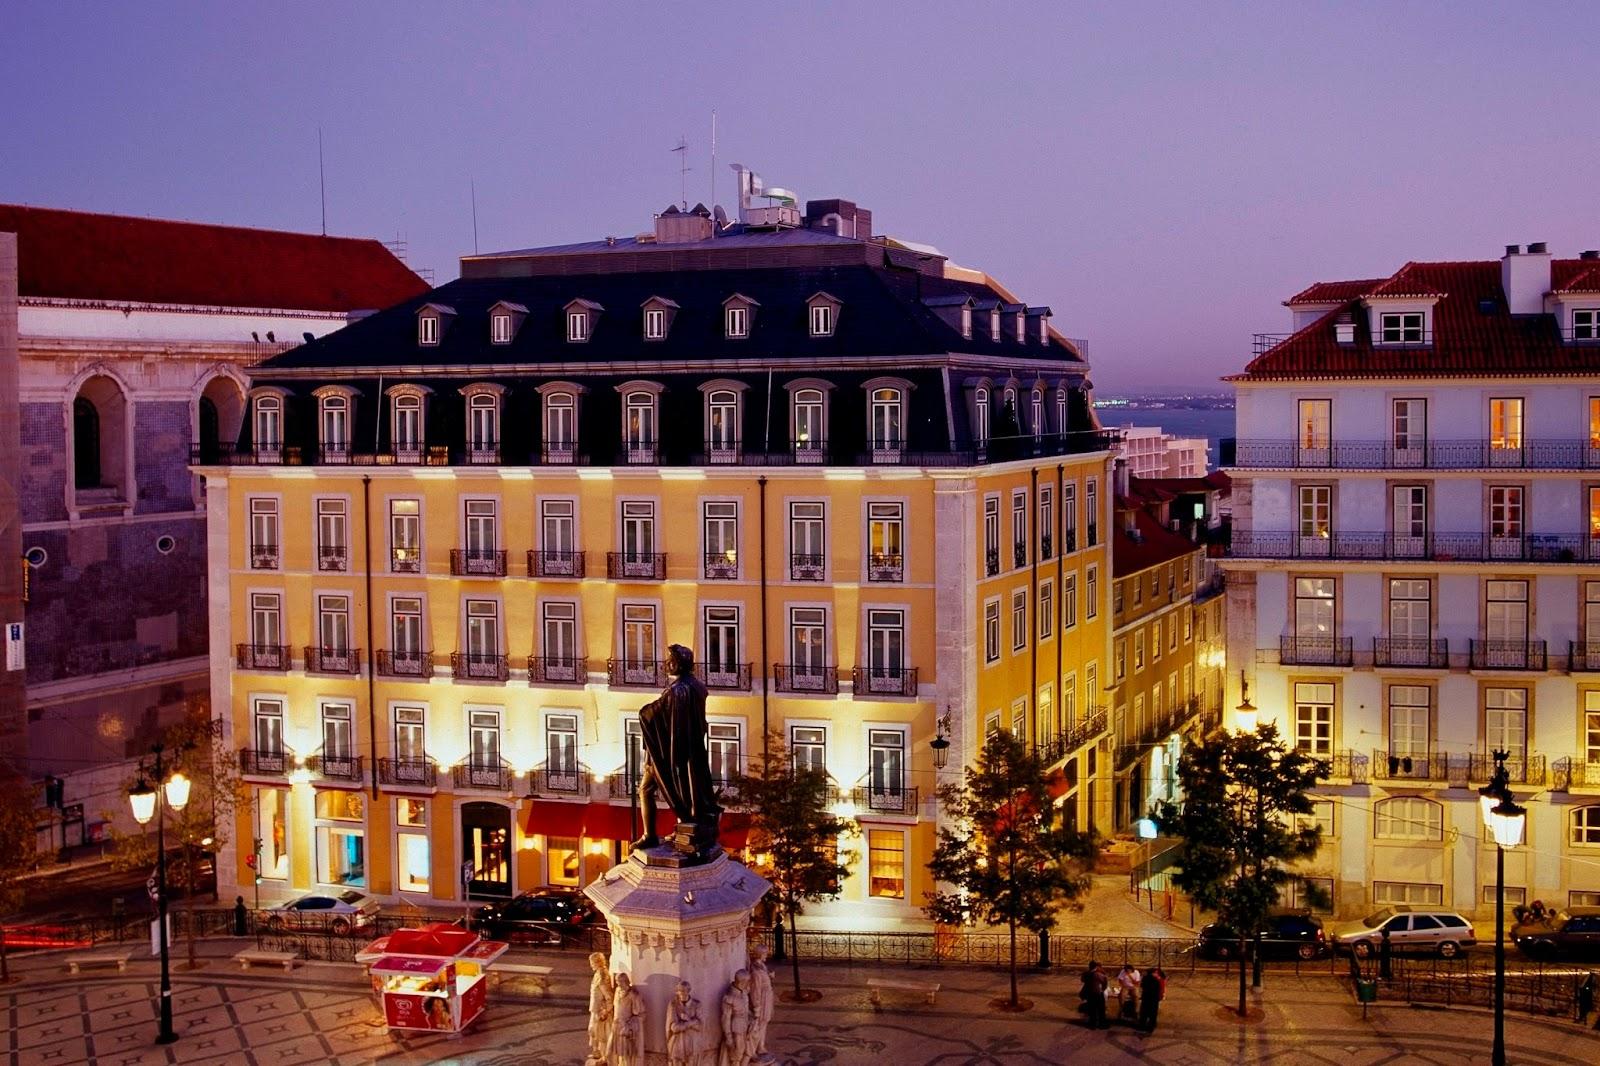
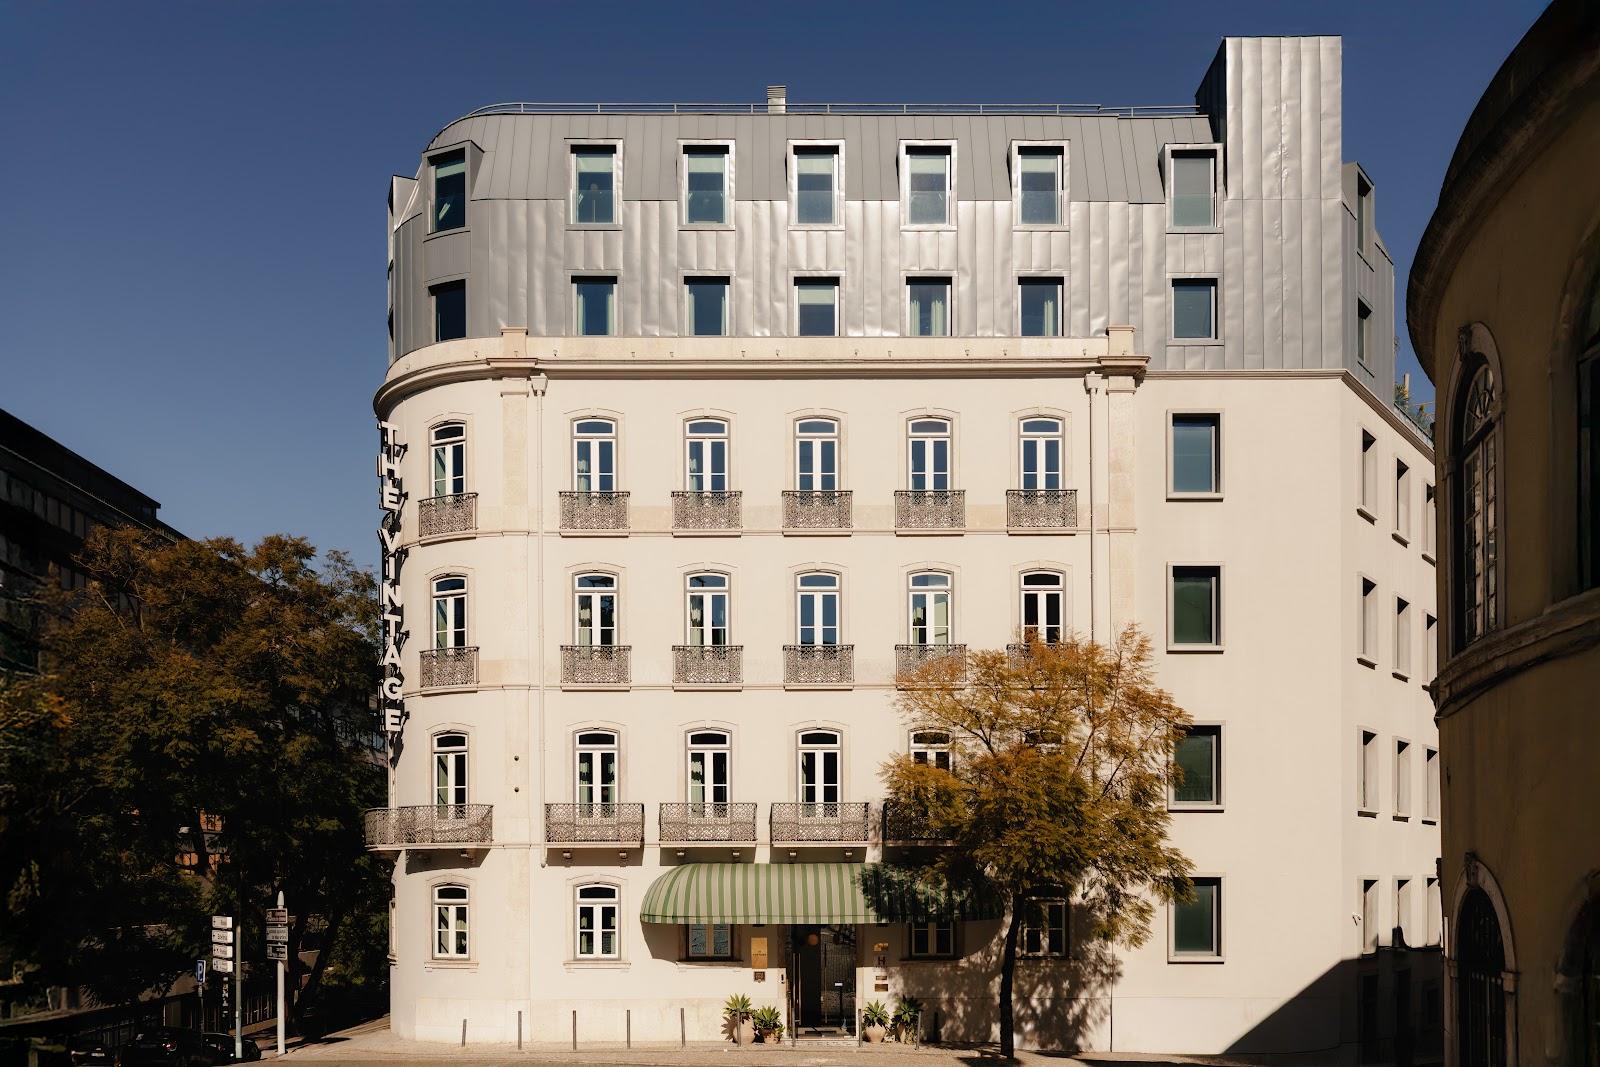
Olissippo Lapa Palace in Lisbon offers nine event rooms for business meetings, receptions, banquets and weddings, from a 20-person boardroom setting to a 250-seat theatre layout in the Lapa hall. The five-star hotel is a 19th-century palace on a hill above the Tagus, at Rua do Pau de Bandeira 4, in the Lapa district.
Seminars and company events
The hotel states that it hosts business events, celebrations and weddings, with an event coordination team that helps plan the atmosphere and details. The rooms have air conditioning and telephone and internet connections, and audiovisual equipment is available on request. The Alfama Auditorium has fixed seats with folding tables, a sound and projection booth, a large screen and two booths for simultaneous interpretation. That makes it the natural plenary room for a conference with an international audience.
Weddings and receptions
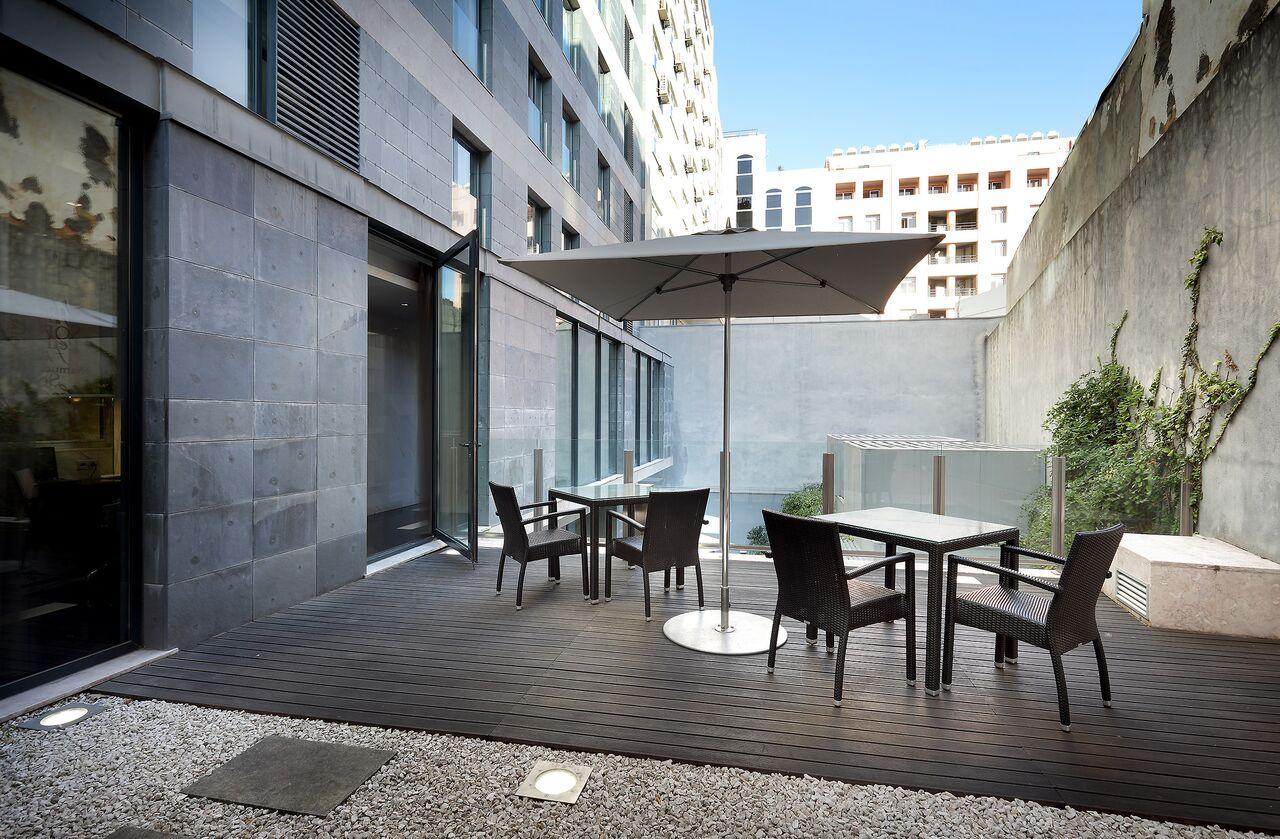
The Lapa hall is decorated with hand-painted blue tiles and can be split into Lapa Garden, with direct garden access, and Lapa Terrace, with terrace access. Together the two parts take up to 170 guests at round tables, 160 at a buffet and 280 at a standing cocktail. The hotel offers a banquet kit that covers formats from cocktail receptions to gala balls. The Monsanto room, the breakfast room, is available for other events after 11:00 and opens onto a palm terrace used for outdoor barbecues and cocktails.
Rooms and capacities
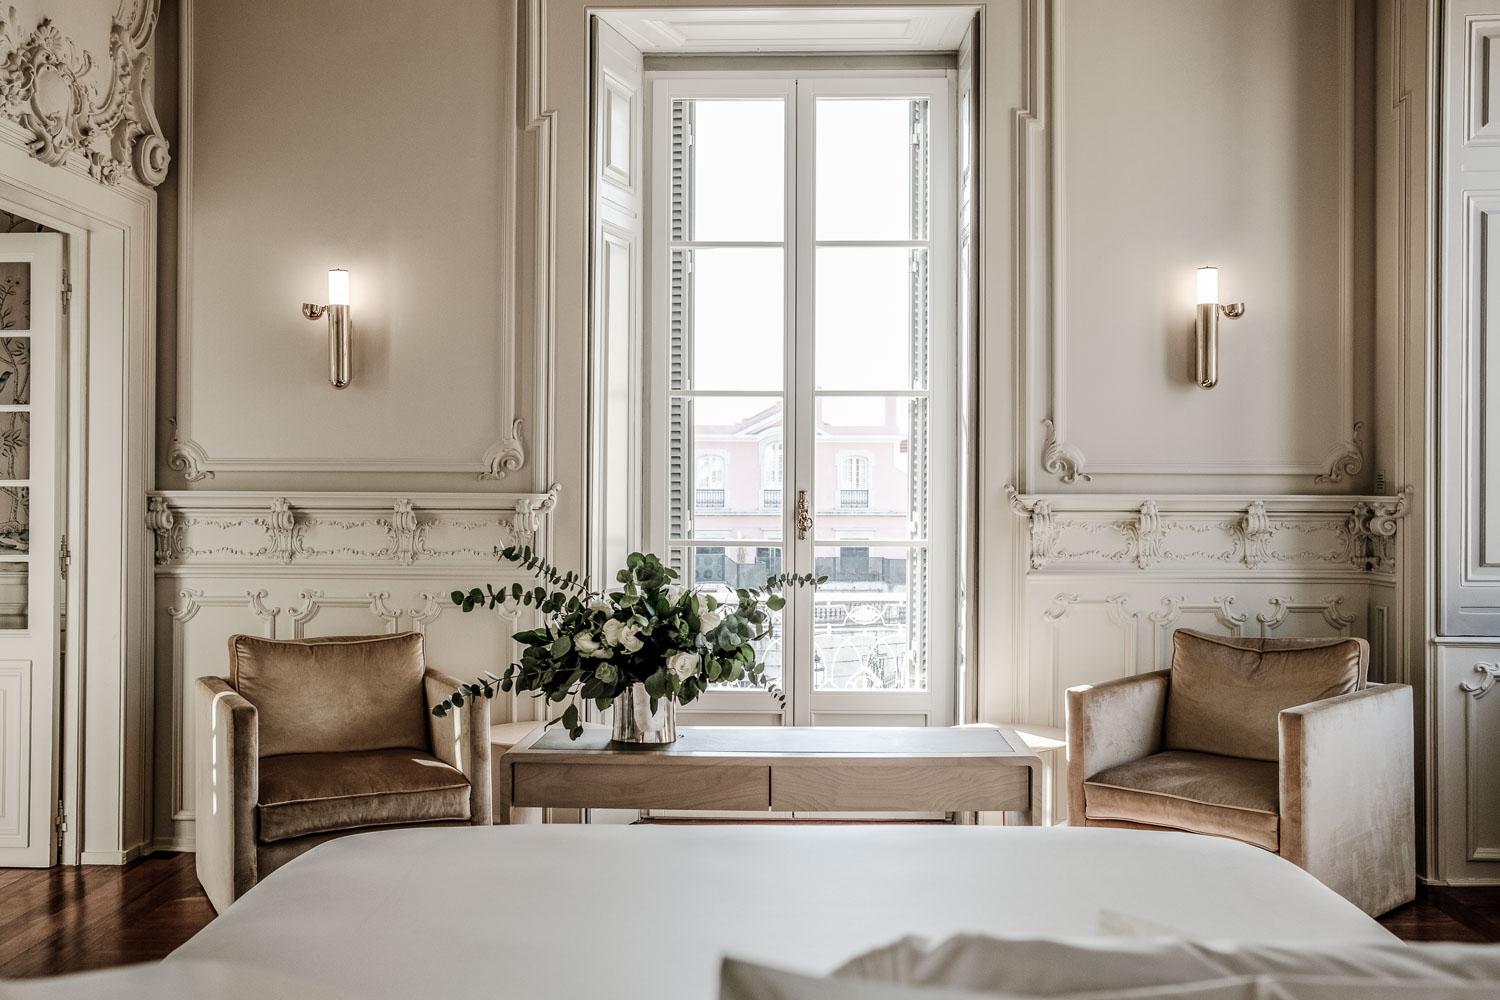
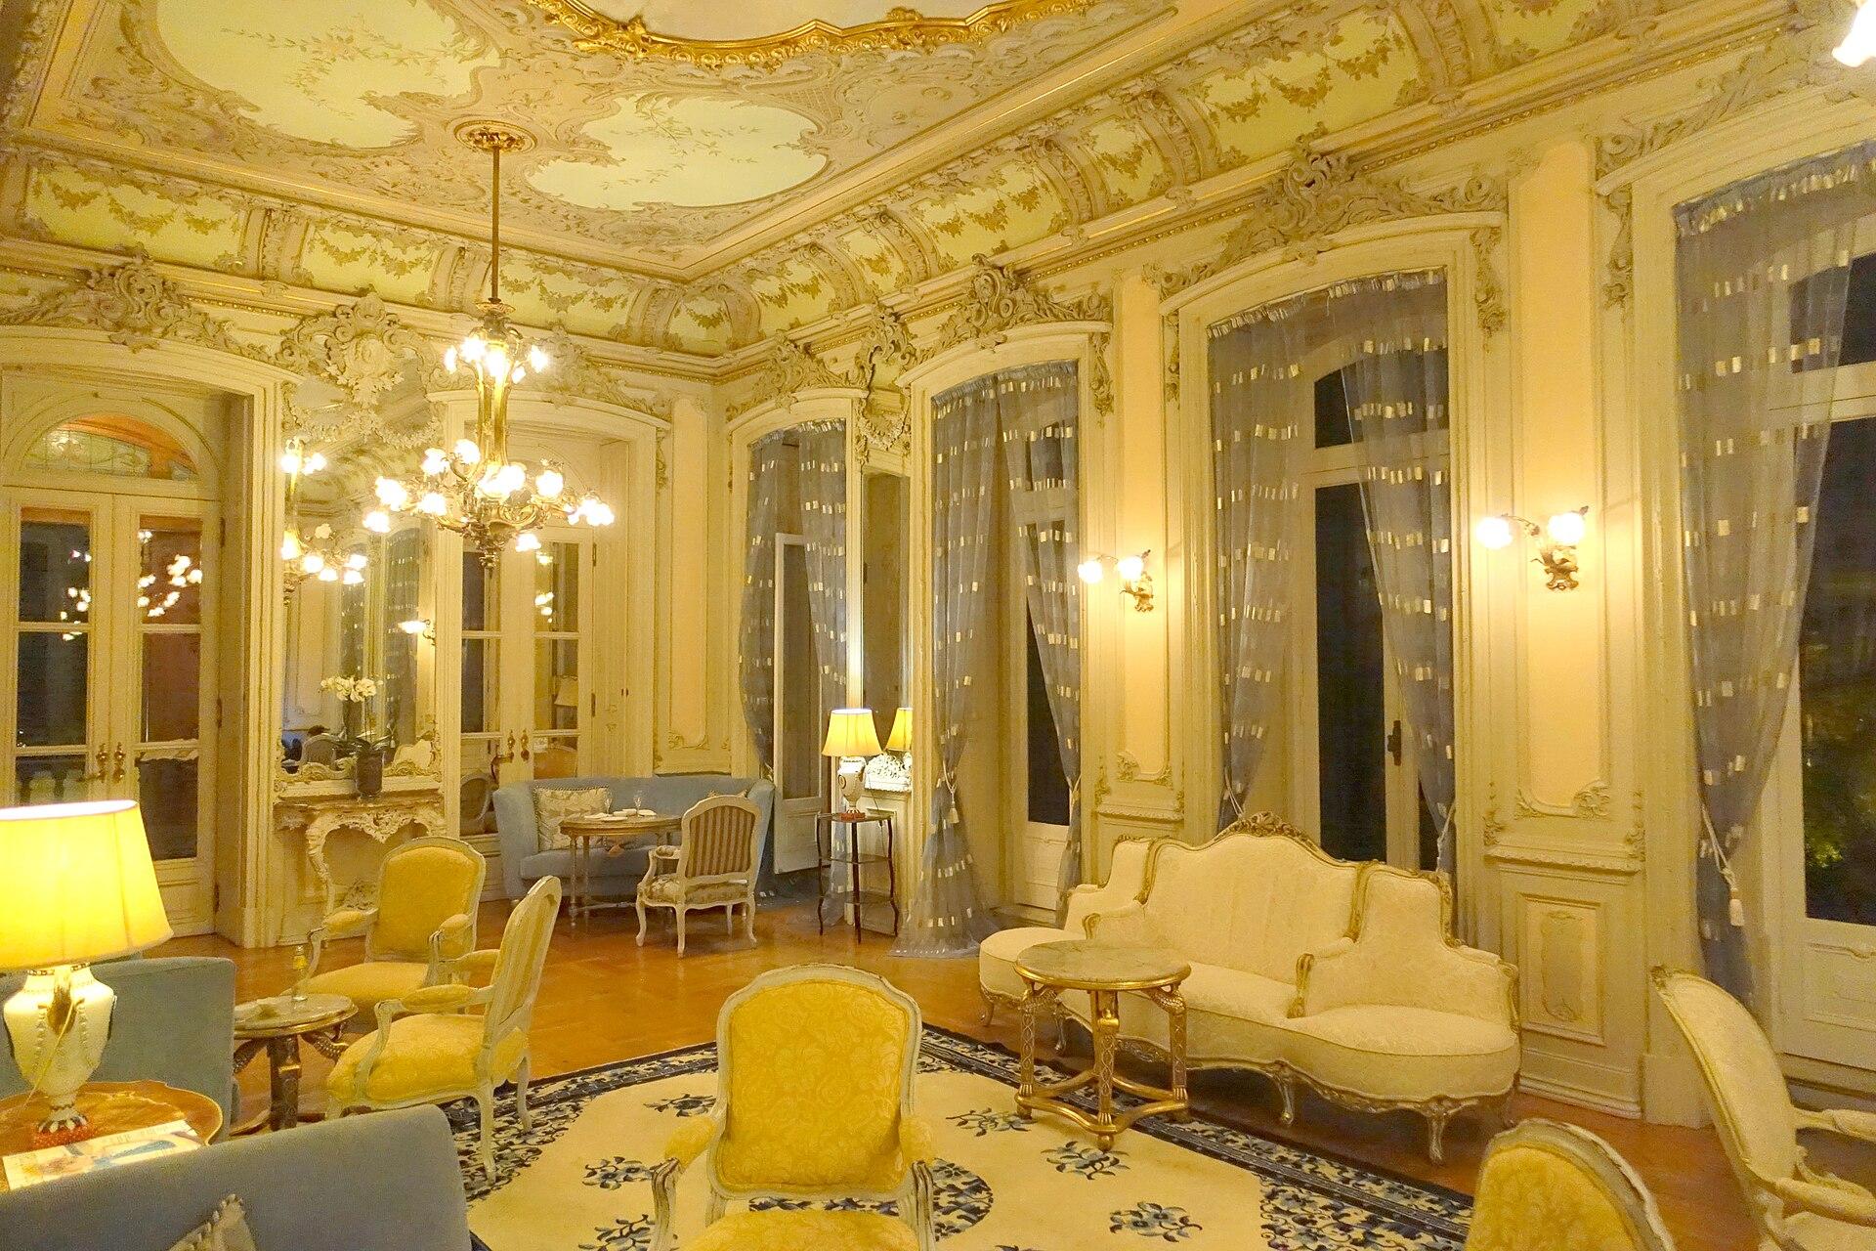
Columbano, on the fifth floor, is the hotel's signature room: the former palace hall, with a ceiling fresco by Columbano Bordalo Pinheiro. It measures 63 square meters and takes 60 in theatre style, 30 in a U shape or boardroom, and 70 at a cocktail. Luis XV, next door at 39 square meters, takes 40 in theatre style and is often combined with Columbano. On the third floor, Lapa Terrace (127 square meters) takes 120 in theatre style and 80 at round tables, and Lapa Garden (102 square meters) takes 100 in theatre style. The Lapa hall as a whole (229 square meters) takes 250 in theatre style and 130 in classroom layout. Monsanto (108 square meters) takes 130 in theatre style. On the second floor, Estrela (77 square meters) takes 80 in theatre style and can be combined with the Auditorium, which gives access to its stage. Belém, on the fourth floor, was the palace arsenal. It has a fireplace and a private bathroom and takes 20 in boardroom style, which suits a private dinner or a small meeting.
Accommodation
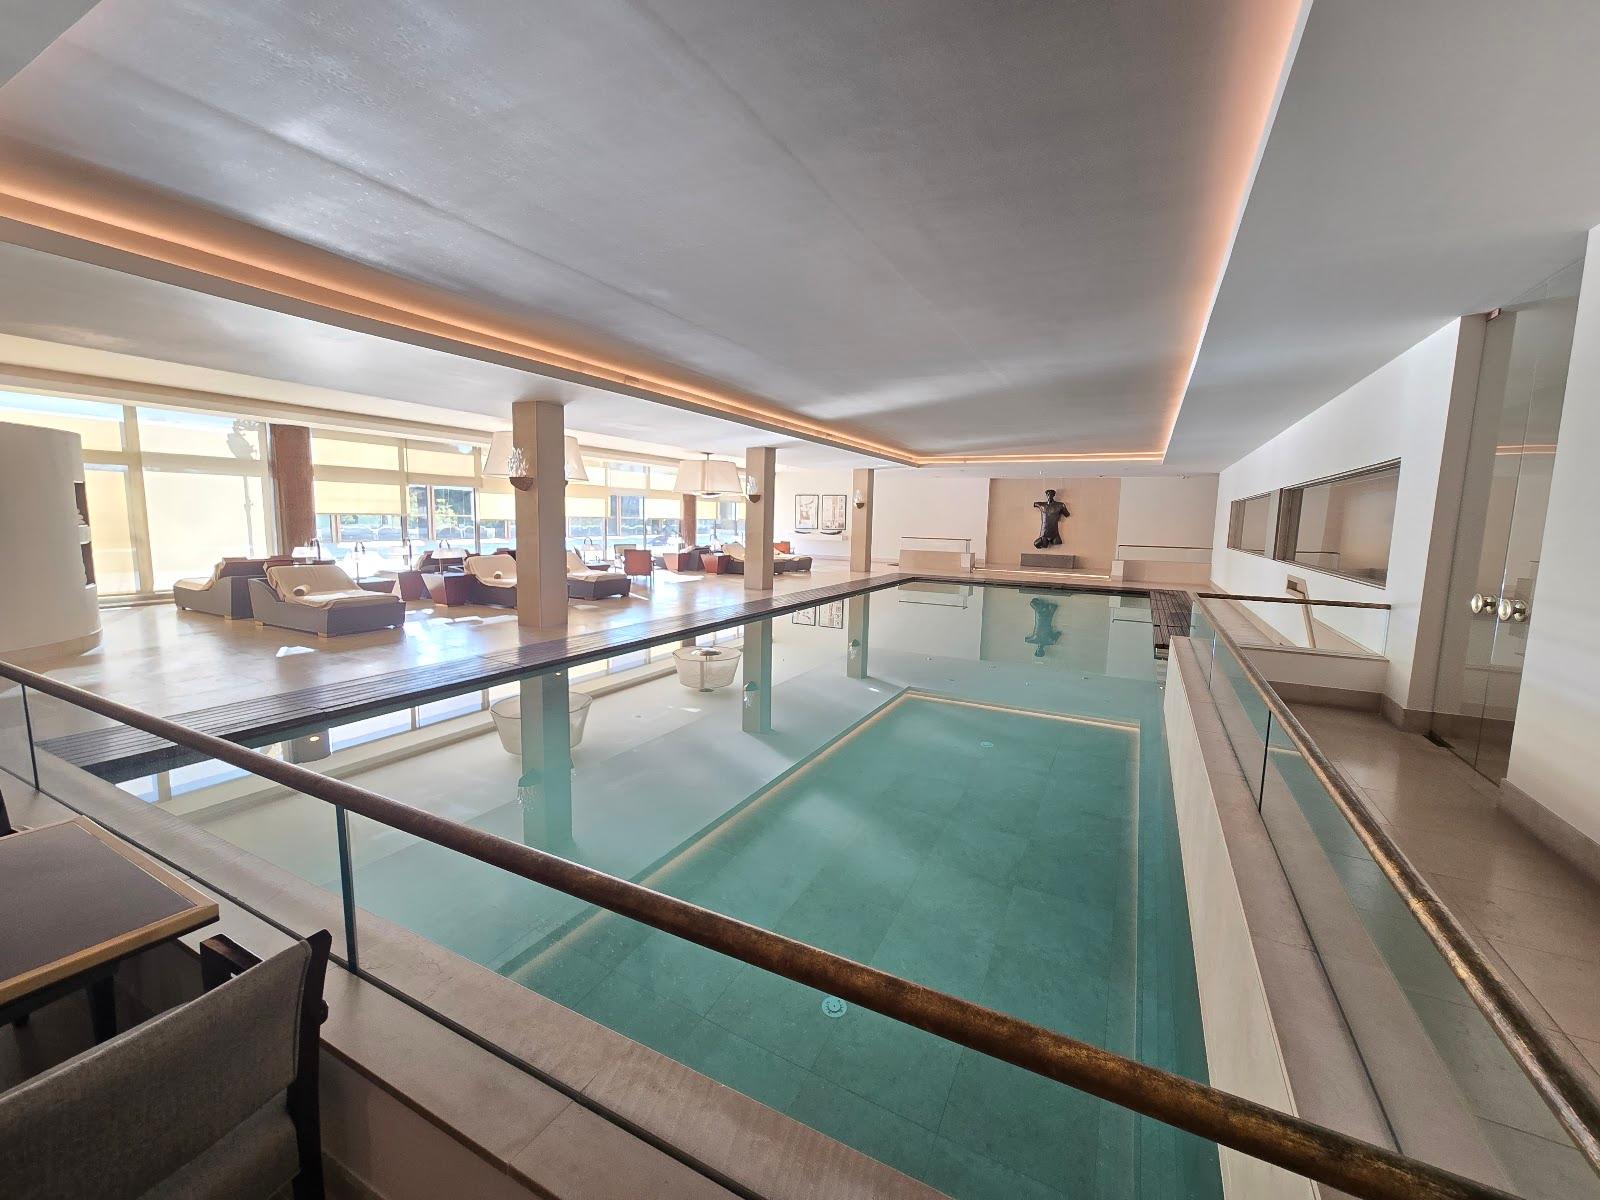
The hotel is a member of The Leading Hotels of the World. The pages read do not state the number of bedrooms, so ask the team for the room count and block options for your dates. The hotel also lists a spa and pools among its facilities.
Catering
The Le Pavillon restaurant serves lunch, and Belém sits close to it. The banquet kit covers cocktail receptions, seated dinners and gala balls. Menus and packages are not published on the pages read, so request a proposal for your guest count.
History and setting
The palace was built in the 19th century and stands on one of Lisbon's seven hills, looking over the Tagus. Several rooms keep their original features: the Columbano ceiling fresco, the former Countess's dressing room now called Luis XV, and the palace arsenal now called Belém.
Getting there
The hotel is at Rua do Pau de Bandeira 4, 1249-021 Lisbon. The venue states free parking. Contact the events team on +351 213 949 494.