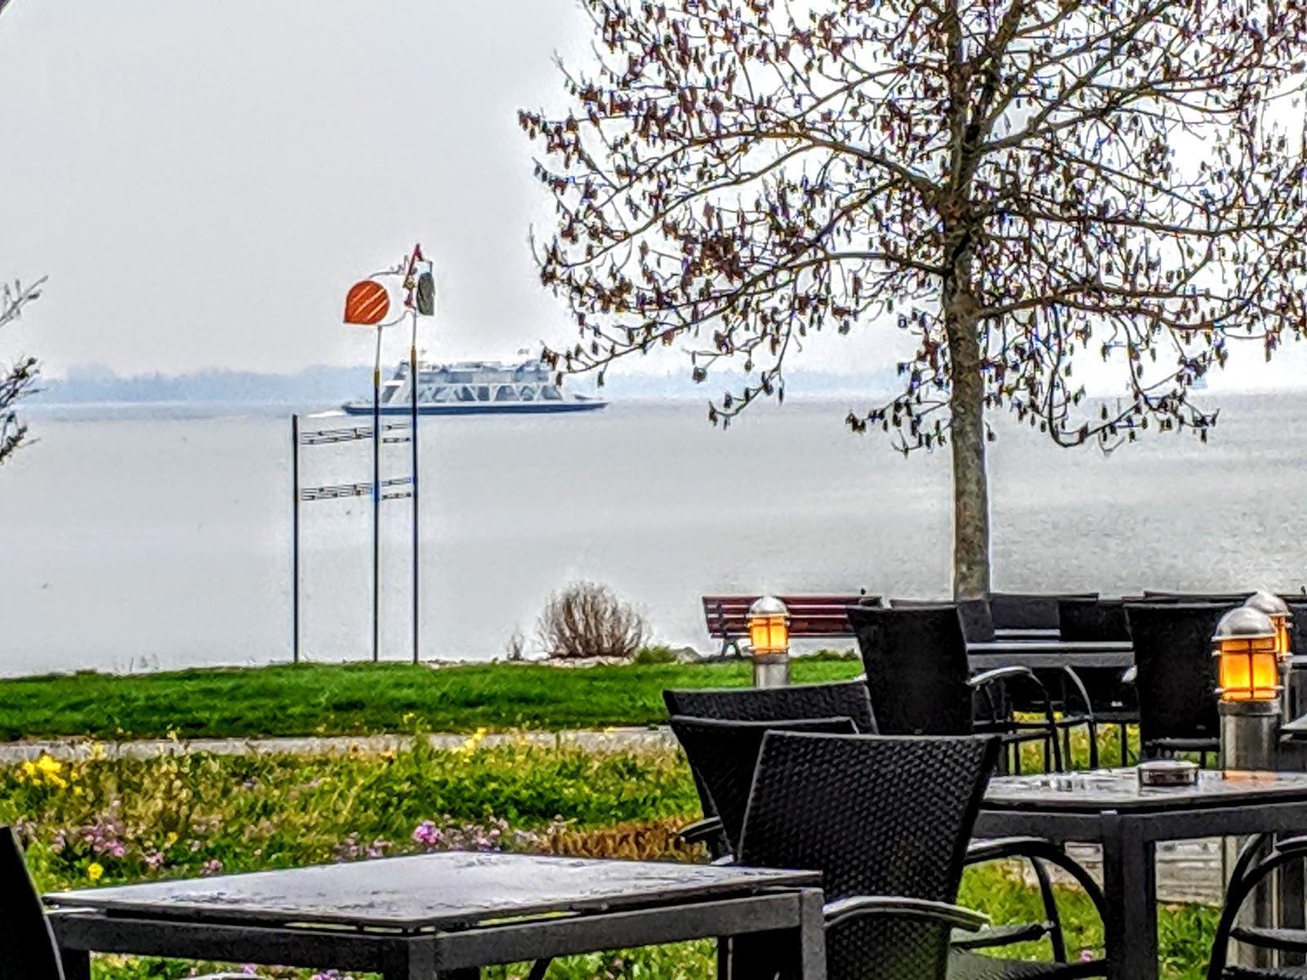
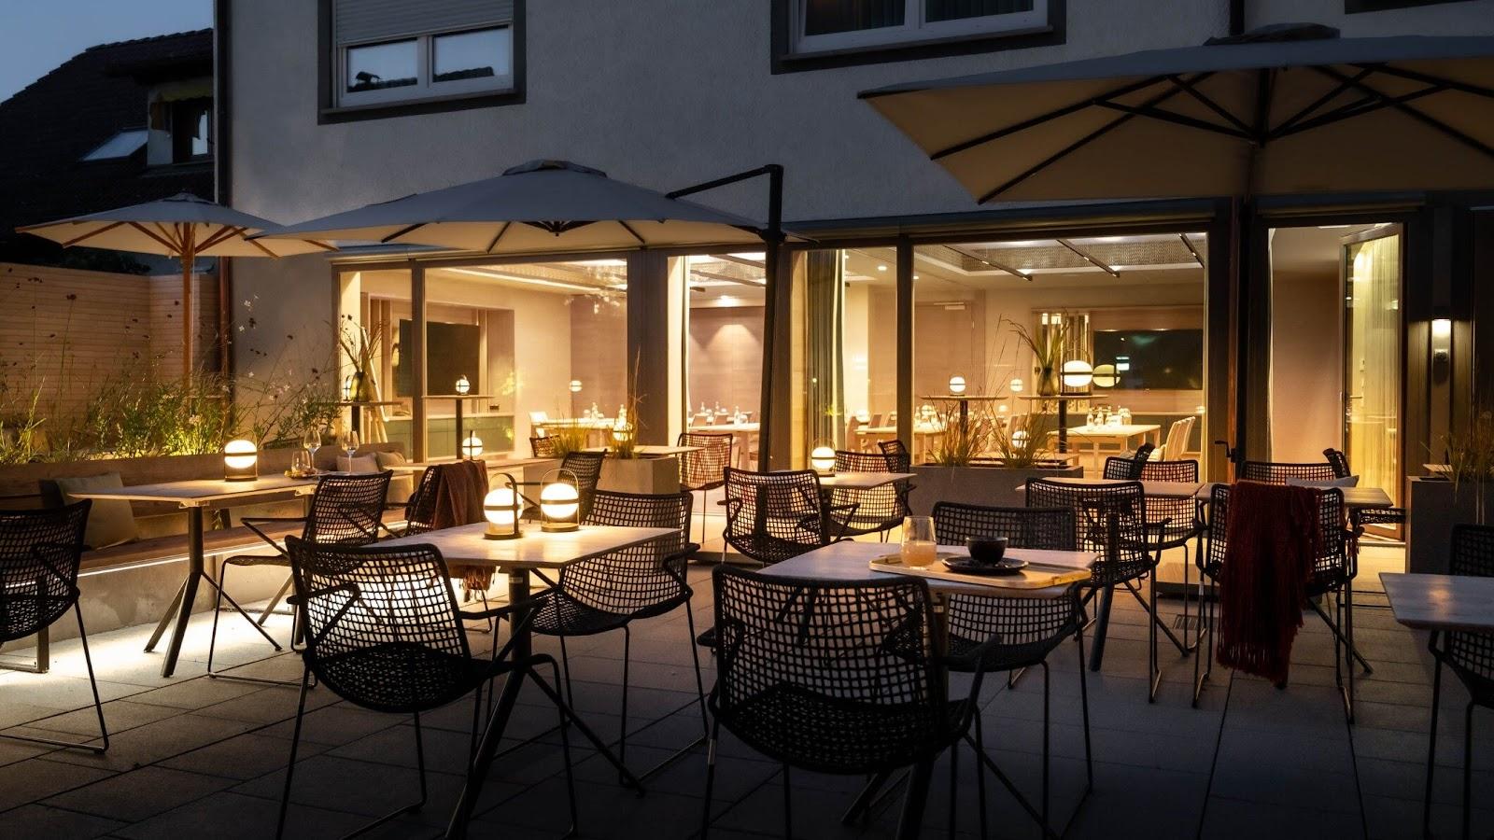
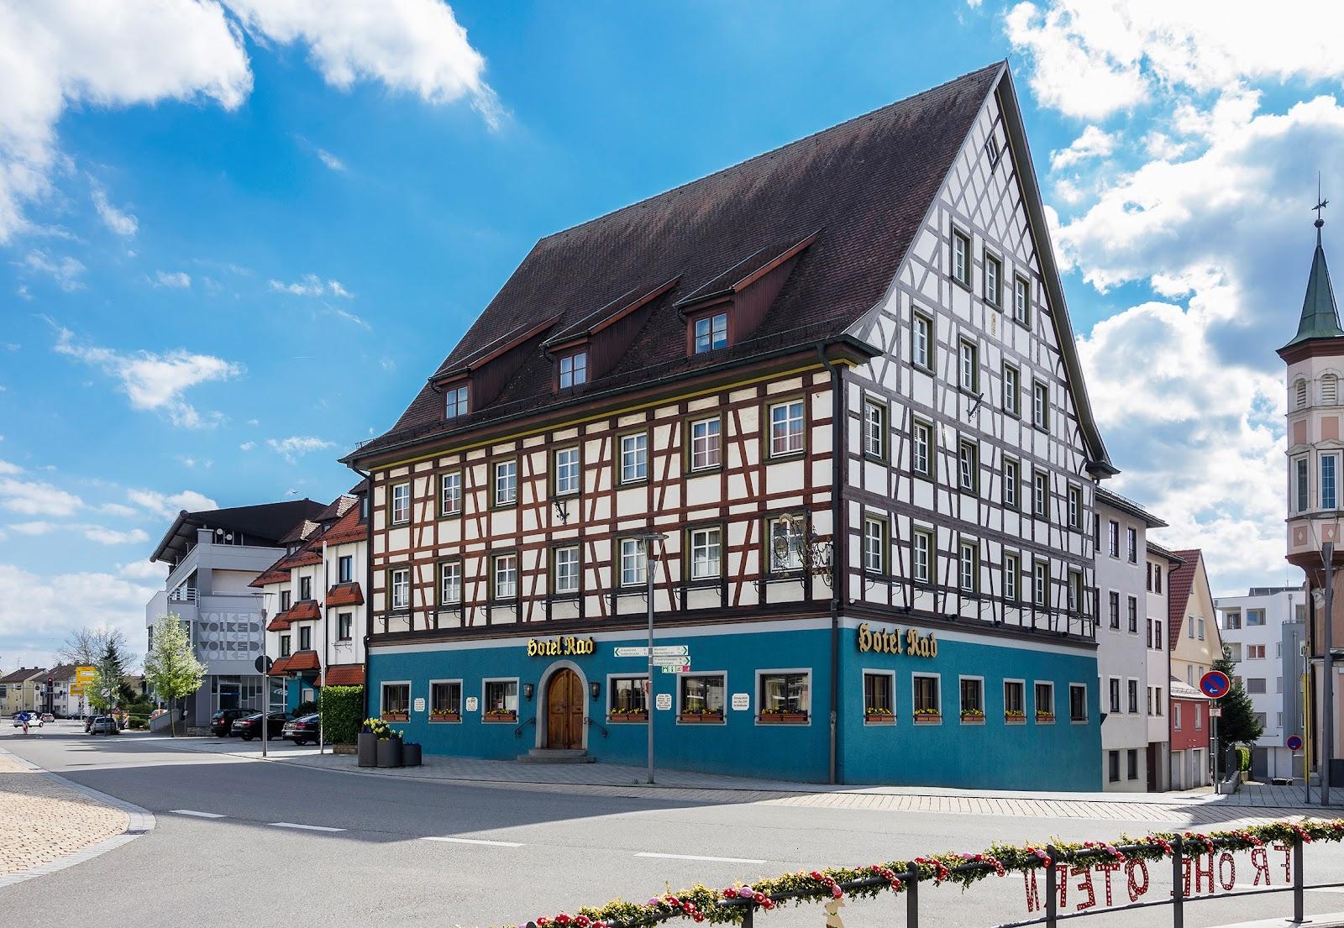
Day seminars, training sessions and company meetings for up to 115 people, with 132 bedrooms upstairs for groups that stay overnight. The SEEhotel Friedrichshafen stands on the Lake Constance promenade in Friedrichshafen, in southern Germany, a few minutes on foot from the town center.
Seminars and company events
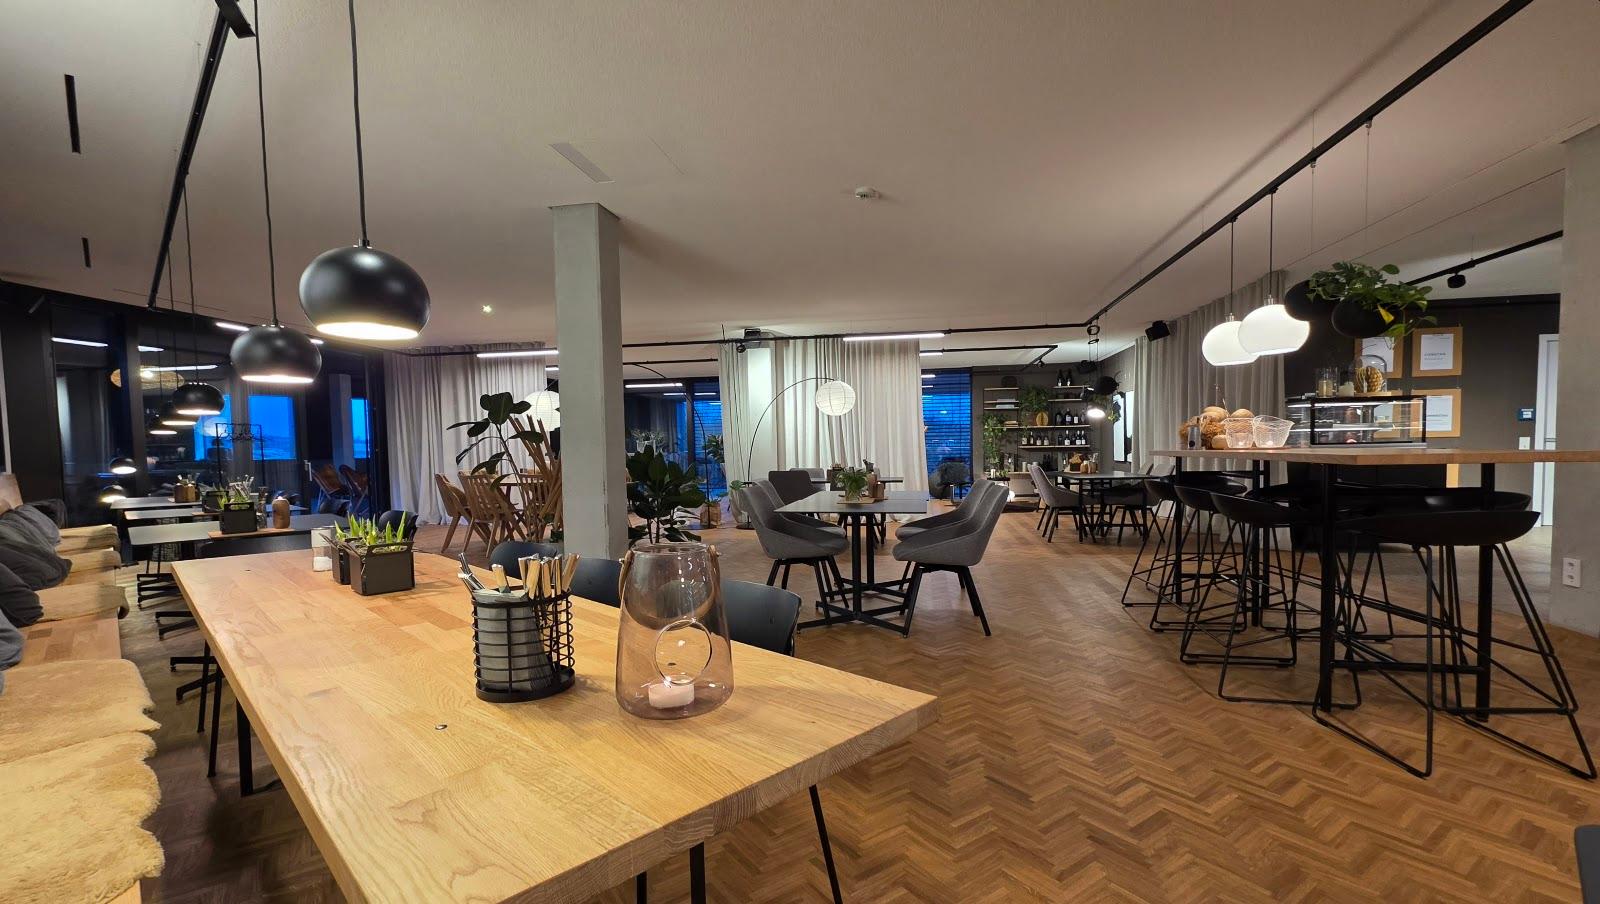
The meeting floor is built around three modular rooms separated by soundproof partitions. Used on their own, they suit parallel workshops or a plenary with two breakout rooms. Opened up, they hold a plenary of 115 people in rows. Every room has daylight, blackout and air conditioning.
The basic kit is included in each room: a projector, an overhead projector, a screen, a flipchart, two pinboards, a moderation case, a TV and a lectern. For a standard training day, there is nothing extra to rent.
The hotel sells full-day and half-day meeting packages. The full-day version covers two coffee breaks, two soft drinks per person in the room, lunch, dinner and the room itself. The half-day version keeps the two breaks and the drinks, with lunch and the room. The events page also mentions celebrations, without a detailed offer.
Rooms and capacities
Backbord is the largest room at 70 square meters: 56 people in rows, 32 in parliament style, 24 around a block table and 20 in a U. Steuerbord measures 58 square meters: 45 in rows, 25 in parliament style, 16 in a block or a U. Bug, at 38 square meters, takes 30 in rows, 18 in parliament style, 16 in a block and 12 in a U.
Two combinations are offered. Backbord and Steuerbord together give 128 square meters, for 115 people in rows or 80 in parliament style. Steuerbord and Bug together give 96 square meters, for 84 in rows or 58 in parliament style.
Accommodation
The hotel has 132 bedrooms over five floors, served by lifts. Categories run from Standard and Comfort rooms to Suites and SEE-Suites, from 18 to 47 square meters. A sauna and a steam bath on the fifth floor open onto a rooftop terrace, a useful place to unwind at the end of a training day.
Catering
The restaurant, uferlos, serves breakfast and then a warm kitchen through the afternoon and evening, with seasonal menus. For meetings, lunch and dinner come either as a three-course set menu or as a buffet, depending on the package and the size of the group.
History and setting
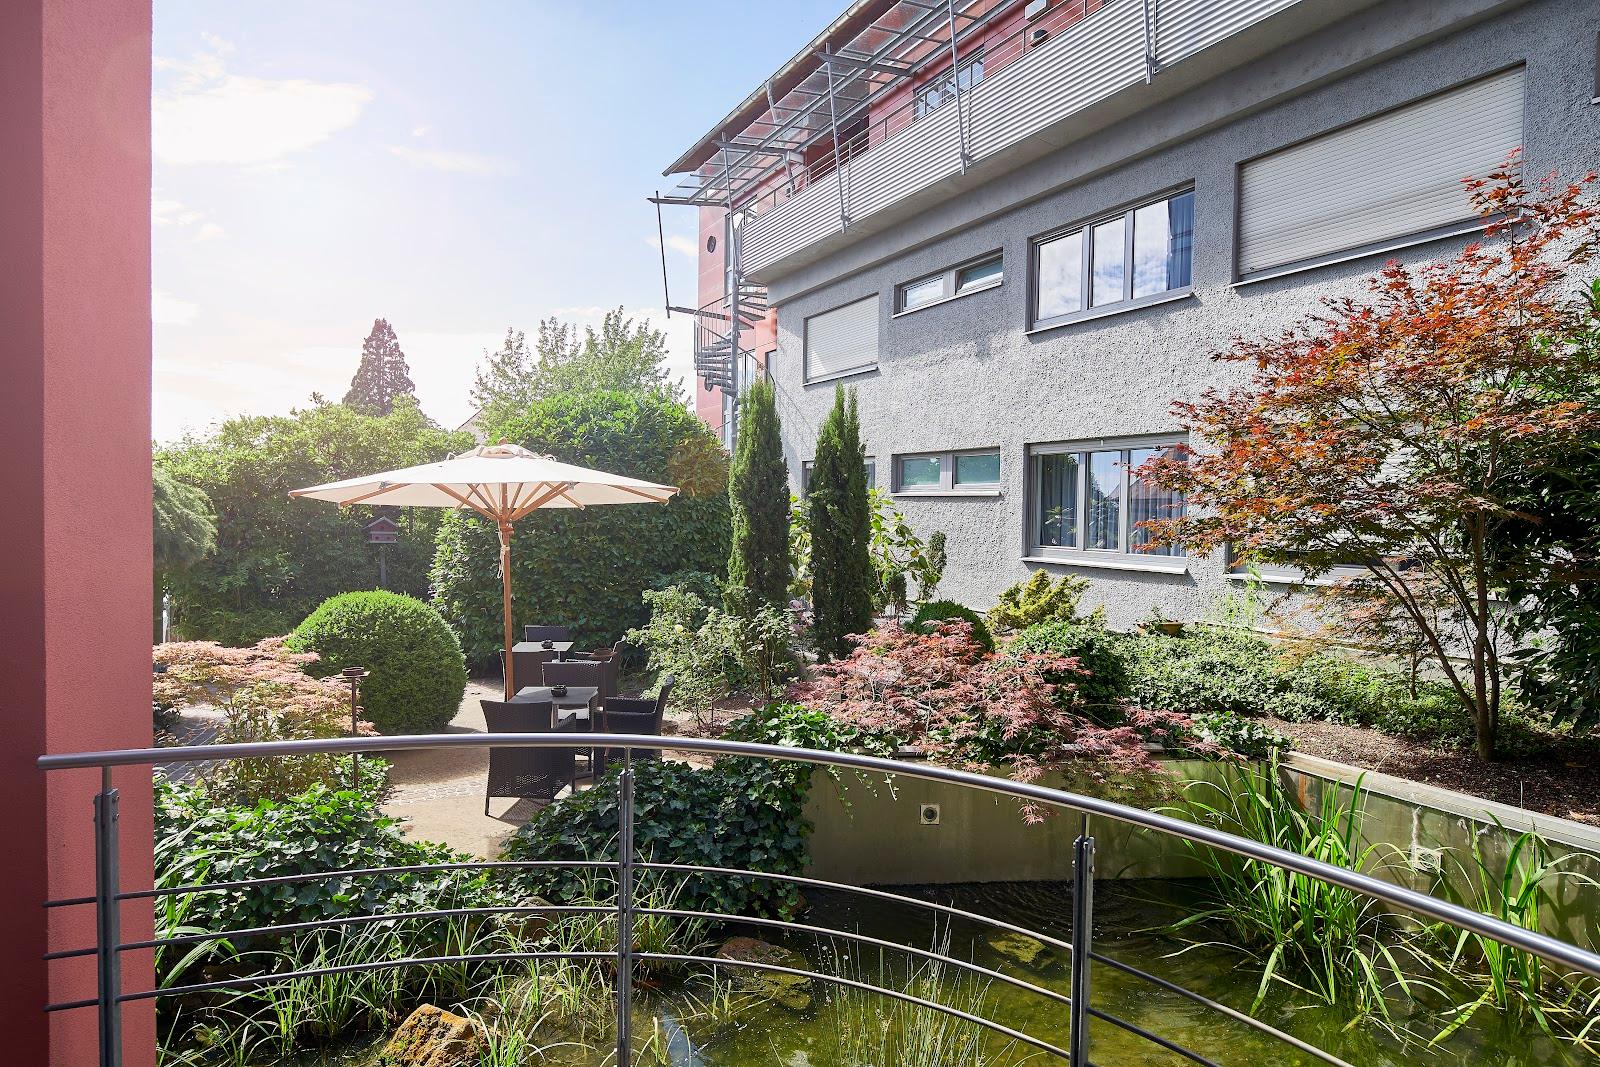
The building was designed by the architect Joachim Reinheimer around the idea of a hotel as a small town inside the town. Two volumes are linked by bridges, with paths, squares and stairs between them, and the lobby works as an open square. The hotel presents its design as Bauhaus-inspired, with metal struts and large glass surfaces. The Chamber of Architects of Baden-Württemberg gave it an award for exemplary building.
Getting there
The address is Bahnhofplatz 2, on the square of Friedrichshafen Stadtbahnhof, the main station. Friedrichshafen airport lies on the edge of town. The hotel has 74 parking spaces, in an underground garage and an outdoor lot, which cannot be reserved in advance; public car parks are a few minutes away on foot. The garage has a charger for electric cars and room for bicycles.