Seminars and company events
MIKADO Genussraum takes seminars, workshops, conferences and company parties for up to 80 seated or 120 standing guests. The venue is on Spatenstraße in Friedrichshafen, on the north shore of Lake Constance, and was designed as one flexible room where groups can work, meet and eat in the same place.
For business groups there is a conference area with an 86-inch screen, a smartboard and a sound system, plus air conditioning and a lounge corner for breaks. The team suggests formats beyond the classic meeting: product presentations, lectures, team evenings, Christmas parties and team building such as Cooking & Coaching or Team & Cocktail, where colleagues cook or mix drinks together in the venue kitchen. Incentives and creative bookings such as fashion shows, photo shoots and product launches are also on the list.
Weddings and receptions
Private clients book MIKADO for weddings, birthdays, anniversaries and family occasions such as christenings, communions and confirmations. The furniture can be moved to form a long banquet table, a buffet layout or a standing reception, and an in-house pastry baker makes celebration cakes. The space also hosts concerts, readings, art exhibitions, cooking events and musical evenings.
Rooms and capacities
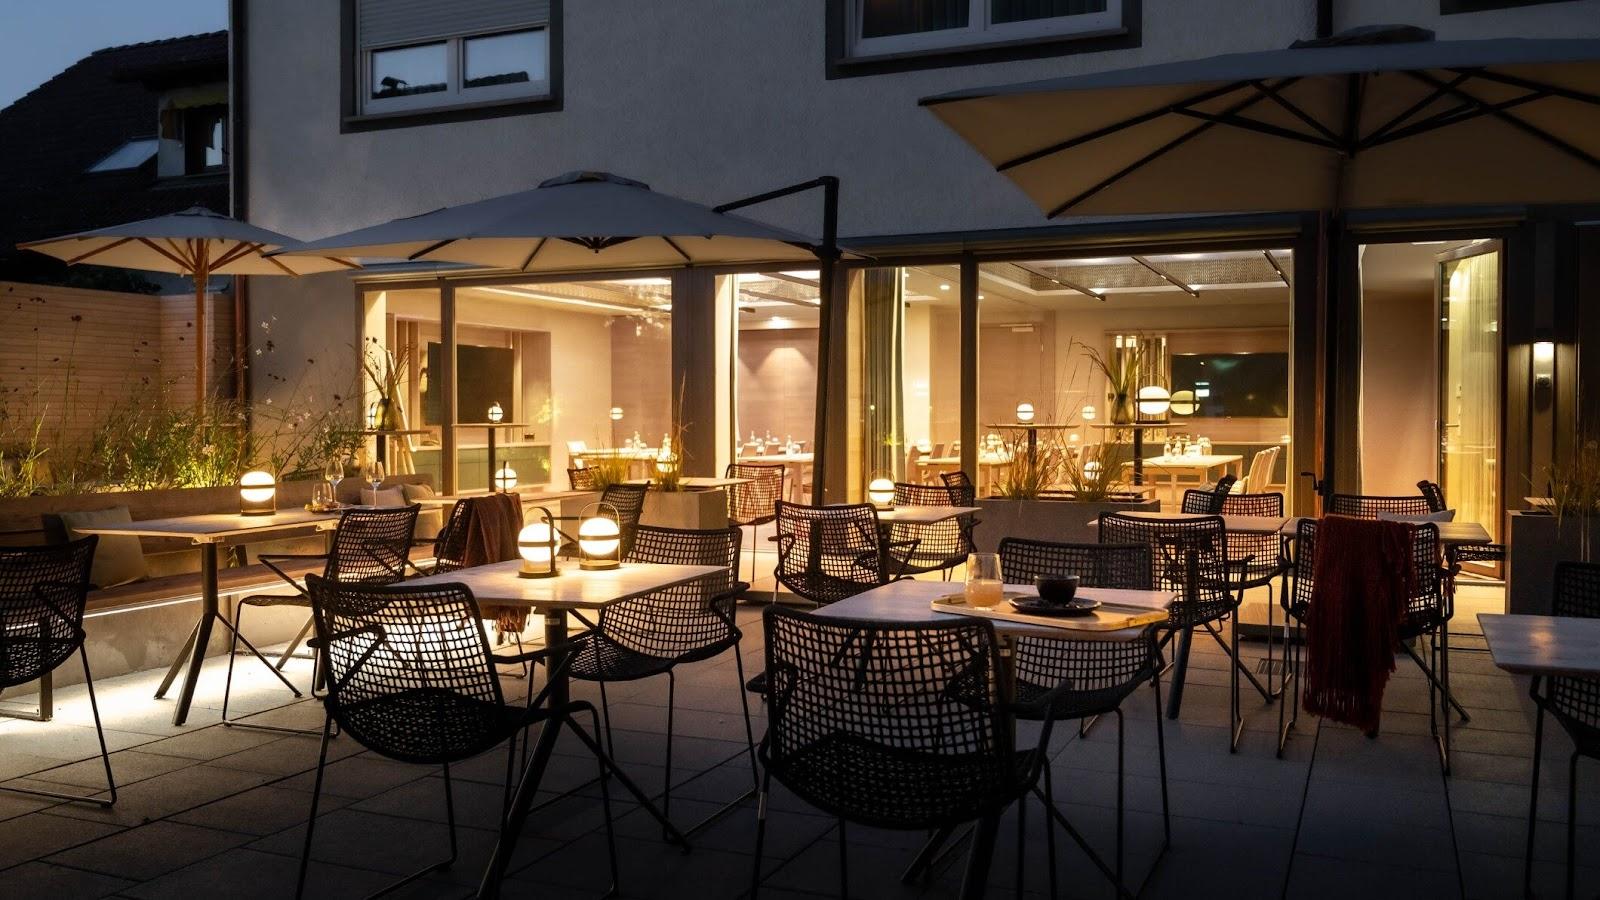
The main room covers about 200 square meters and can be split into three sections, A, B and C, so a small workshop and a larger party each get a room of the right size. Seated, it takes 80 guests; standing, up to 120. Outside there are about 150 square meters of space, and the rooftop terrace holds up to 100 people, with a view over greenery. A floor plan and an event brochure can be downloaded from the website.
Catering
MIKADO has its own kitchen and catering service. Catering is available from 15 people and can be delivered or collected. Served meals on site start at 30 people, for groups of up to 50. Private chefs can be booked for an event, and the fully equipped kitchen can also be used by guests, which is the basis of the cooking team formats.
History and setting
The venue is run by Sandra and Selina, who plan and manage each event from the first idea to the cleanup. Sandra is an architect and designed the interior herself: a long bar clad in green glazed tiles, warm wood shelving, hanging plant spheres and black pendant lamps, with upholstered benches along the windows. The result feels closer to a modern café than to a conference center, which suits groups who want a relaxed working day or a party in a contemporary space.
Getting there
The address is Spatenstraße 10, 88046 Friedrichshafen. The garage has up to 50 parking spaces. Friedrichshafen Stadt station has regional trains along the lake, and Friedrichshafen airport is on the edge of town. The venue presents itself as part of the three-country corner where Germany, Austria and Switzerland meet.