sly Berlin

Berlin, Germany · Meetings

Four daylight meeting rooms for up to 90 and 150 bedrooms in a privately owned design hotel in Berlin Friedrichshain

Meetings, workshops, board sessions and business lunches for up to 90 people in four daylight rooms, with 150 bedrooms, a greenhouse restaurant and a rooftop sauna. A privately owned design hotel on Petersburger Strasse in Berlin Friedrichshain.

Maximum capacity
90
Event spaces
4
Rooms
150
Rooms with daylight
Yes

Event spaces

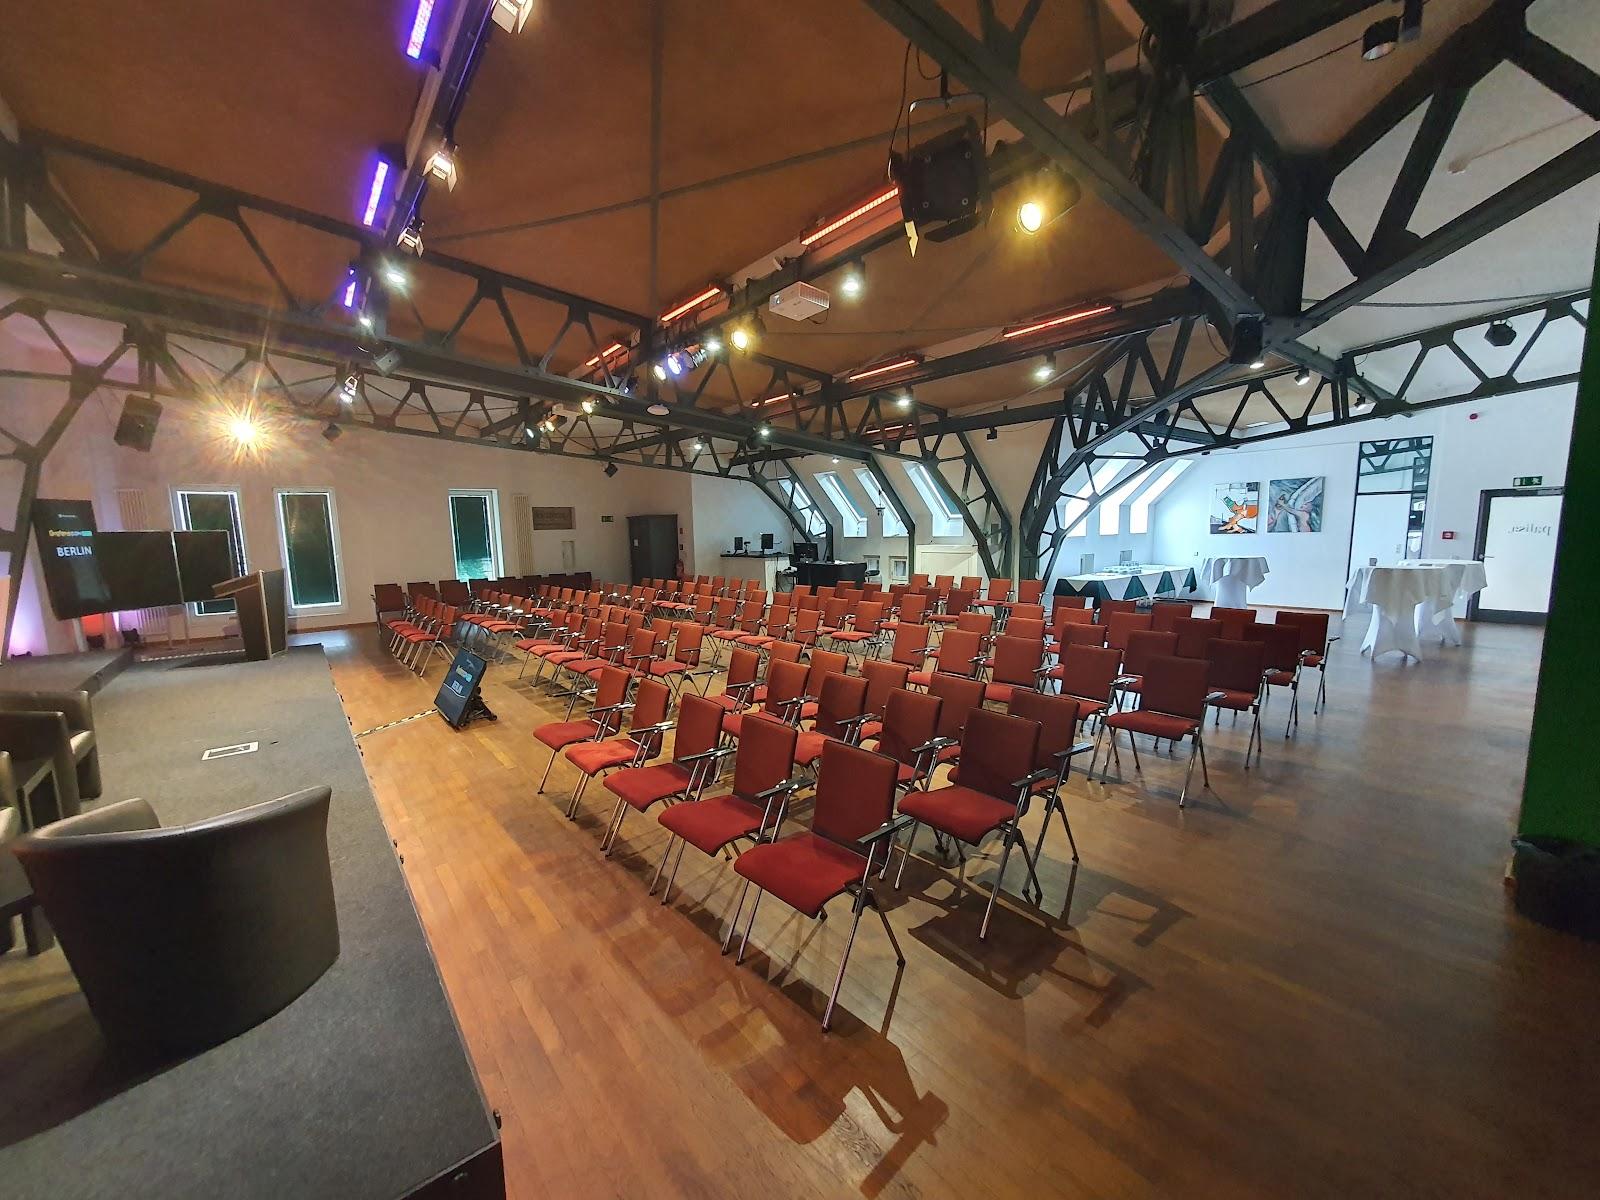
  • C1 + C2up to 90114 m², rows 90, parliament 70, circle 50, square 32, U-shape 24, daylight
  • C2up to 7059 m², rows 70, circle 32, parliament 30, U-shape 22, daylight
  • C1up to 4855 m², rows 48, circle 28, U-shape 20, block 16, daylight
  • Boardroomup to 4058 m², rows 40, circle 30, parliament 26, block or U-shape 16, industrial style

Transport

Train station
Berlin Eastern Station1.8 km · about 5 min by car
Metro
Weberwiese950 m · 16 min walk
Tram
Landsberger Allee/Petersburger Straße150 m · 3 min walk
Airport
Berlin Brandenburg Airport "Willy Brandt" (BER)18 km · about 40 min by car

Distances as the crow flies; times are estimates. Data © OpenStreetMap contributors

Getting there and practical details

Neighborhood
Friedrichshain

sly Berlin hosts meetings, workshops, board sessions and conference days for up to 90 people in rooms with daylight, and can house delegates in 150 bedrooms in the same building. The privately owned design hotel stands at Petersburger Strasse 16 in Berlin Friedrichshain and is a member of Preferred Hotels.

Seminars and company events

The meeting area has two rooms, C1 and C2, that open into one space of 114 m², plus a Boardroom. Combined, C1 and C2 seat 90 in rows, 70 in parliament style and 50 in a circle, which suits a kick-off, a training day or a small conference. Used apart, each room takes a working group of about 20 at a U-shape table or a larger audience in rows. The Boardroom, with an industrial character, seats 16 around a block table or 40 in rows. All rooms have current meeting technology, daylight and access to a small terrace on the courtyard. The hotel also has an Open Workspace for calls and remote work before or after a session, and meeting packages are available as a document on request.

Rooms and capacities

C1 measures 55 m² with a 4 m ceiling and takes 20 in a U-shape, 16 at a block table, 22 in a square, 28 in a circle and up to 48 in rows. C2 measures 59 m² and takes 22 in a U-shape, 26 in a square, 30 in parliament style, 32 in a circle and up to 70 in rows. C1 and C2 together give 114 m² for 24 in a U-shape, 32 in a square, 56 to 70 in parliament style and up to 90 in rows. The Boardroom measures 58 m² and takes 16 in a U-shape or at a block table, 26 in parliament style, 30 in a circle and up to 40 in rows.

Accommodation

The hotel has 150 Urban Rooms, each planned around its own floor plan, with oak floors, natural stone, furniture by Fritz Hansen and lighting by Louis Poulsen. A gym and a rooftop sauna with views over the city's roofs are open to guests, which gives delegates somewhere to unwind after a long day.

Catering

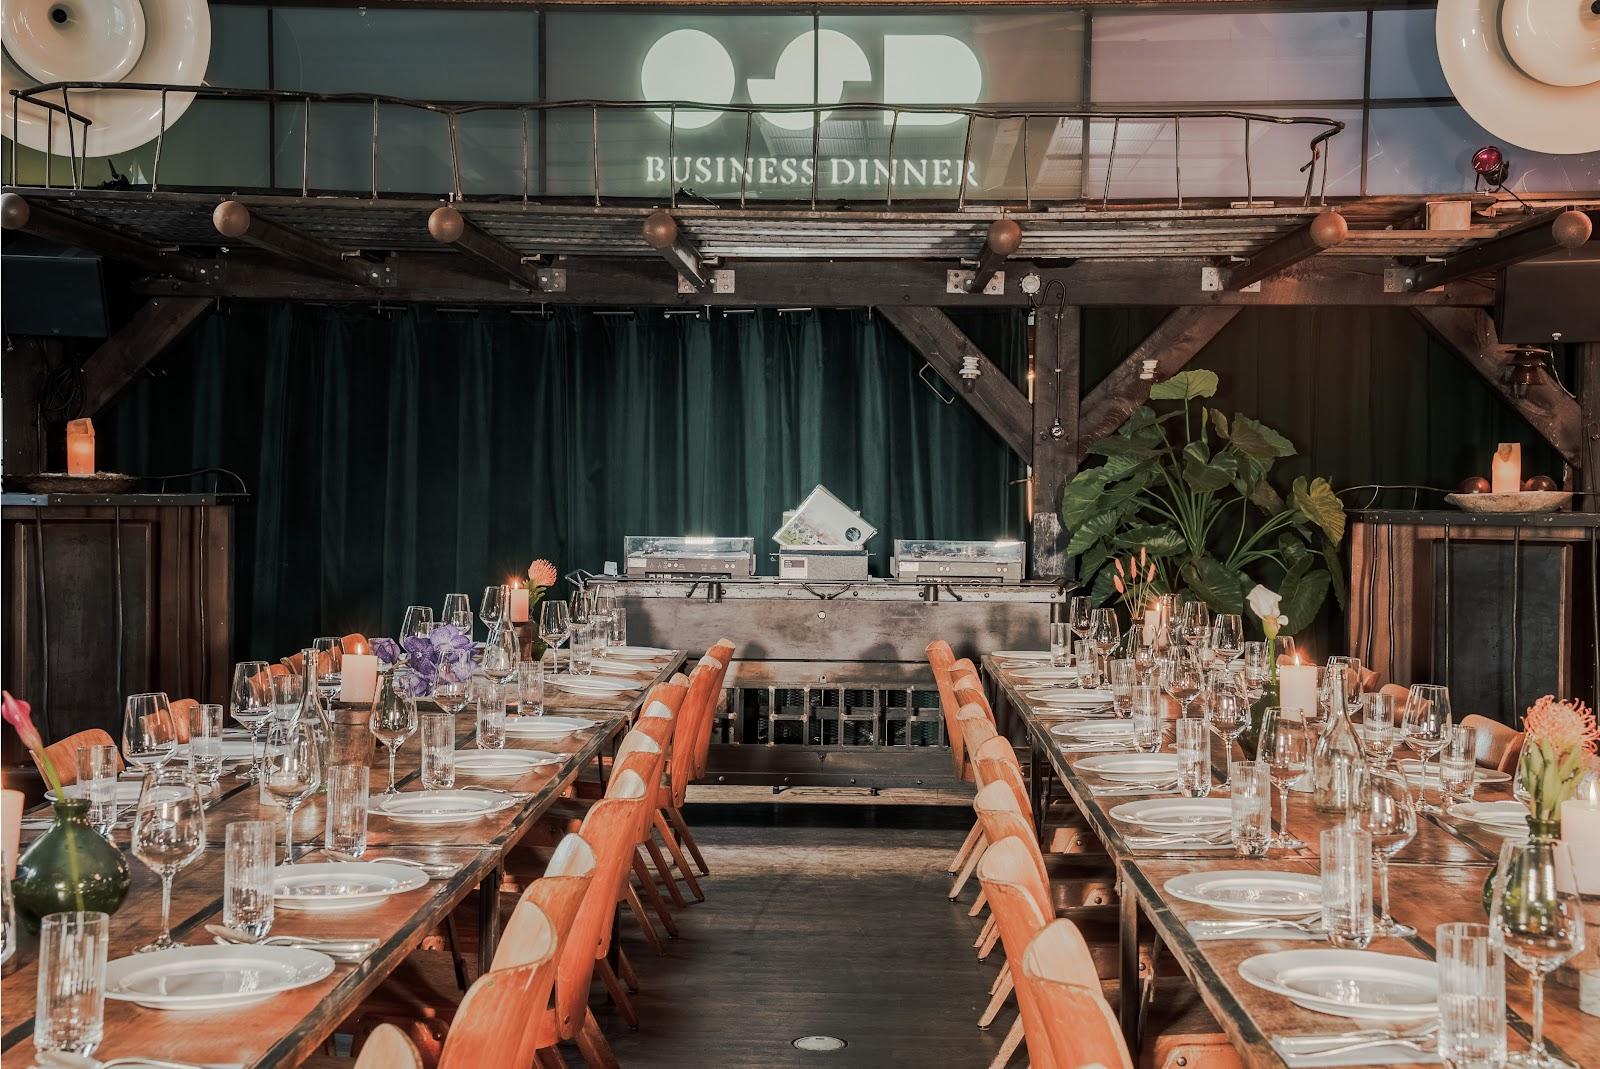
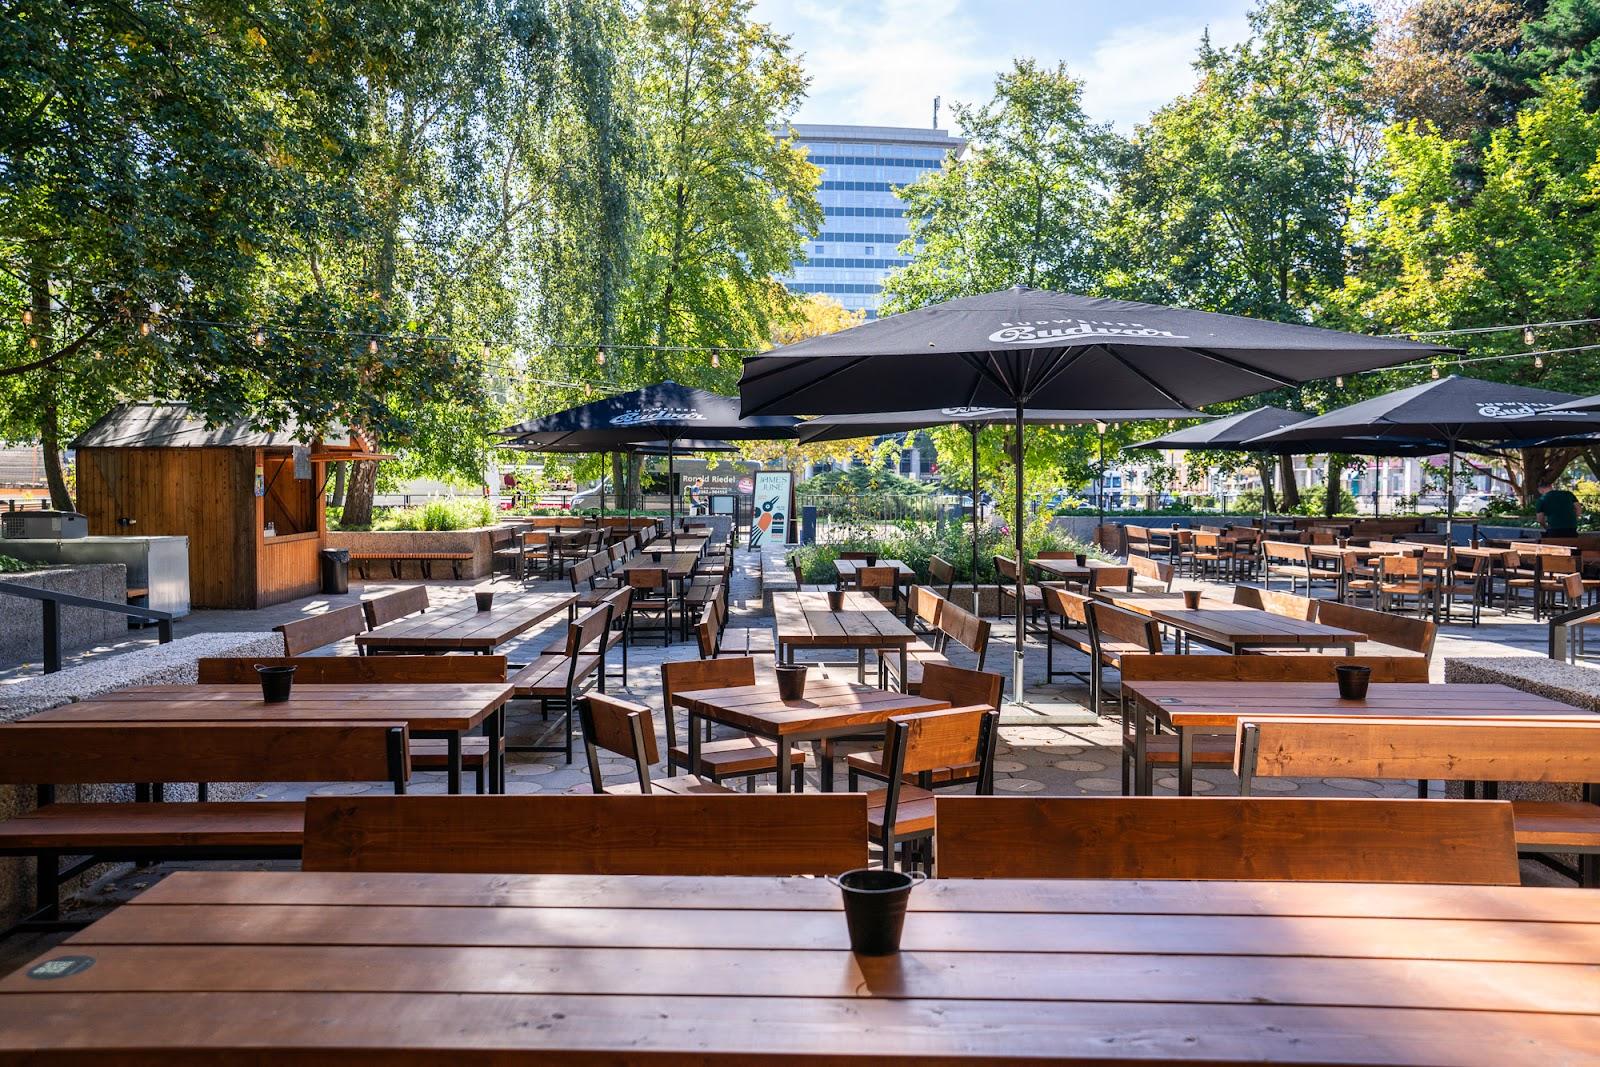
Catering comes from the hotel kitchen. For meetings it serves breakfast, coffee breaks, business lunches and standing receptions, with a drinks service through the day. Breaks and buffets are set up around an open kitchen in the foyer. The restaurant and bar sit in a glass greenhouse in the courtyard, with food served from a custom kitchen counter and signature cocktails at the bar.

History and setting

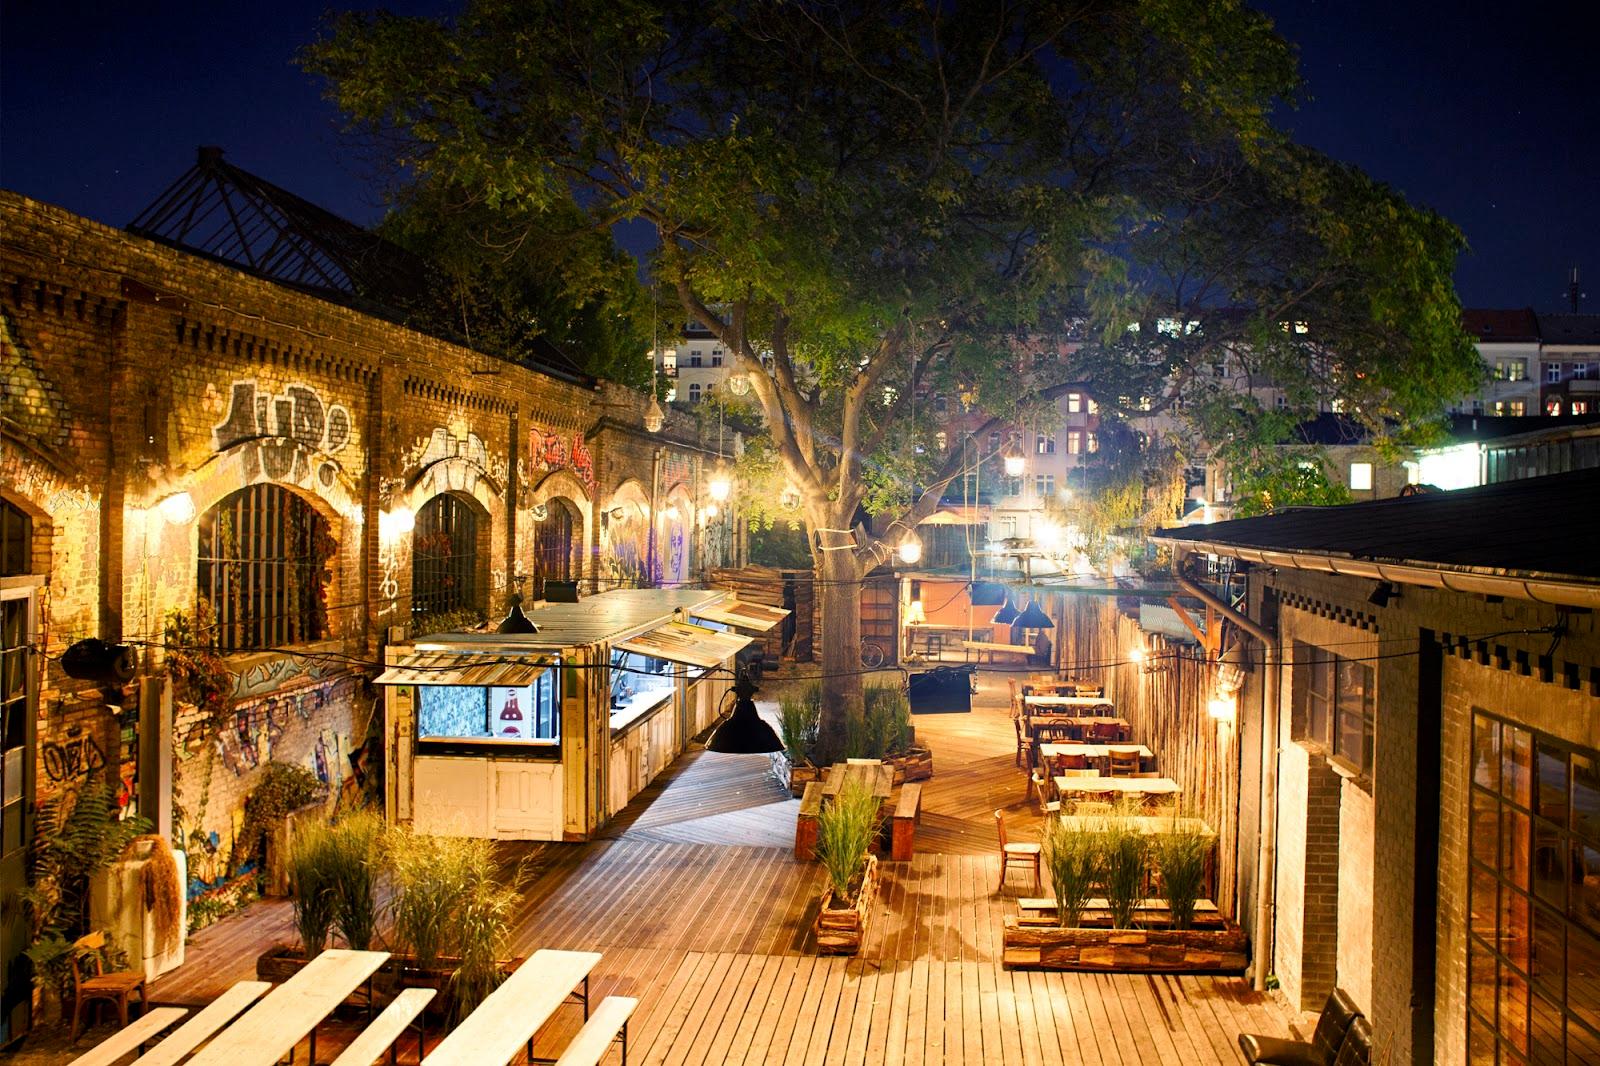
The hotel joins restored older buildings around the courtyards typical of this part of Berlin, with the glass greenhouse at its center on a grassy inner court. Friedrichshain is one of the city's lively residential districts, with restaurants and bars within walking distance for an evening out after the meeting.

Getting there

The U5 station Frankfurter Tor is a short walk away, and the tram M10 runs along Petersburger Strasse toward Warschauer Strasse, an S-Bahn and U-Bahn hub. Berlin Brandenburg Airport is reachable by S-Bahn or regional train.
What sets it apart

  • 01C1 and C2 combine into 114 m² for up to 90 in rows
  • 02All meeting rooms with daylight and a courtyard terrace
  • 03150 bedrooms in the same building
  • 04Restaurant and bar in a glass greenhouse
  • 05Rooftop sauna and gym for staying guests

Questions and answers

What is the largest group for a meeting?

Up to 90 people in rows when rooms C1 and C2 are combined into one space of 114 m².

Do the meeting rooms have daylight?

Yes. The rooms have daylight and access to a small terrace on the courtyard.

Can participants stay at the hotel?

Yes. The hotel has 150 Urban Rooms, plus a gym and a rooftop sauna.

Is catering provided?

Yes. The hotel kitchen serves breakfast, coffee breaks, business lunches and standing receptions for meetings.

Is there a room for a board meeting?

Yes. The Boardroom measures 58 m² and seats 16 around a block table.

Weddings, meetings and private events

Request a quote: sly Berlin

Describe your event once. We pass it on to the venue’s events team, free of charge and with no obligation.

  1. 01Your request reaches the venue’s events team.
  2. 02You get a copy by email.
  3. 03The team replies to you directly, with no commission.

Other hotels for meetings in Germany

Your request is passed on to the venue’s events team, who reply to you by email, and you get a copy. Free, with no obligation. By sending, you accept the terms of use and the privacy policy.

Asking several venues? Add this one, then choose the others on the list.

Choose more on the list

Continue the journey

Other venues near sly Berlin

All venues in Germany