Palisa.de is a meeting and event center in a listed industrial building in Berlin-Friedrichshain, close to Alexanderplatz. It hosts conferences, annual general meetings, workshops, press conferences, award ceremonies and evening receptions for up to 250 guests. Two main rooms can be used together or separately: a 250 square meter plenary hall and a 140 square meter seminar and exhibition area.
Seminars and company events
The venue has run conferences and corporate events for more than 25 years. Its formats include conferences, panel discussions, press conferences, shareholder and member meetings, industry exhibitions, product presentations, awards, fashion shows, get-togethers and company parties. The rooms have daylight that can be blacked out, and the technical setup changes with the format: a panel with table microphones, a press stage with a press splitter, an armchair talk, a lectern presentation or a ring-shaped conference table.
For presentations the plenary hall offers dual laser projection on two 16:9 screens of 360 by 190 centimeters, TV screens, LED stage and room lighting, a sound system and streaming and recording equipment. Hybrid events are a standard offer, so remote participants can follow and speak. Shareholder meetings are supported with separate entrances for shareholders, board, supervisory board and press, a back office, an optional separate room for stenographers, redundant technology, a dedicated secure Wi-Fi and sound in the foyer and side areas.
Rooms and capacities
The plenary hall covers 250 square meters and holds up to 250 guests. The seminar and exhibition area covers 140 square meters, with a ceiling height between 3.45 and 4.15 meters. It seats 50 in rows or 30 in parliamentary layout, and a variable stage of 2 to 8 square meters is available. It works as a workshop floor, a breakout space, a back office for a general meeting, a coffee break area or a reception space.
A 15 square meter connecting space links the two rooms and can serve as check-in, a catering station or a small working group room. The 15 square meter cloakroom can also be used for small groups, since the racks roll away. The seminar area comes with a projector, a 250 by 140 centimeter screen, two mobile 65 inch screens, wireless and table microphones, a dedicated Wi-Fi network and facilitation material such as flipcharts and pinboards.
Weddings and receptions
The site presents evening formats for companies: get-togethers with standing tables, bistro seating and lounge furniture, galas with banquet tables or long tables, a dance floor, DJ service, a concert sound system and lighting designed around a company's visual identity. A wedding offer is not described on the official site.
Catering
Catering is handled with partner caterers from Berlin. Menus range from finger food and flying buffets to a five-course gala dinner, with vegan, vegetarian and gluten-free options on request.
History and setting
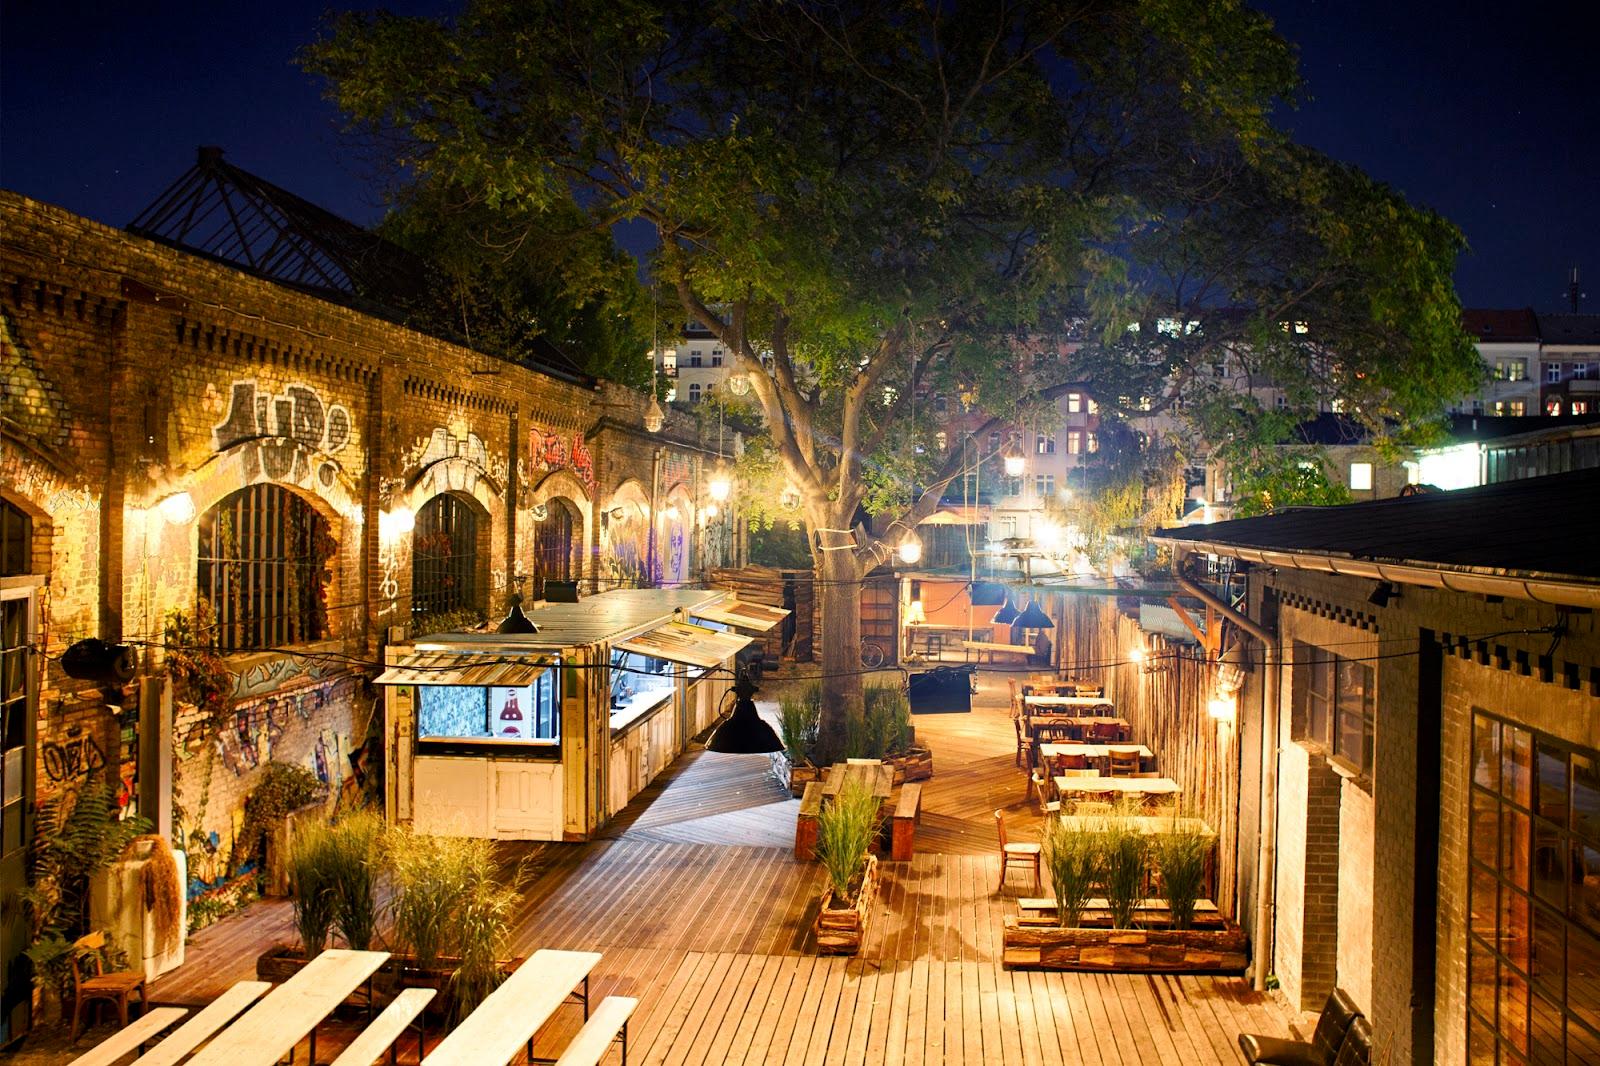
The building is a listed industrial monument on Palisadenstrasse in Friedrichshain, and the venue's own text describes its character as the one thing that does not change from event to event. Guests have included foundations, federal ministries, research institutes, companies and political organizations.
Getting there
The address is Palisadenstrasse 48, 10243 Berlin. The venue states that it is well connected by public transport and only three stops from Alexanderplatz. No on-site accommodation is mentioned, so overnight guests need hotels in the surrounding districts.