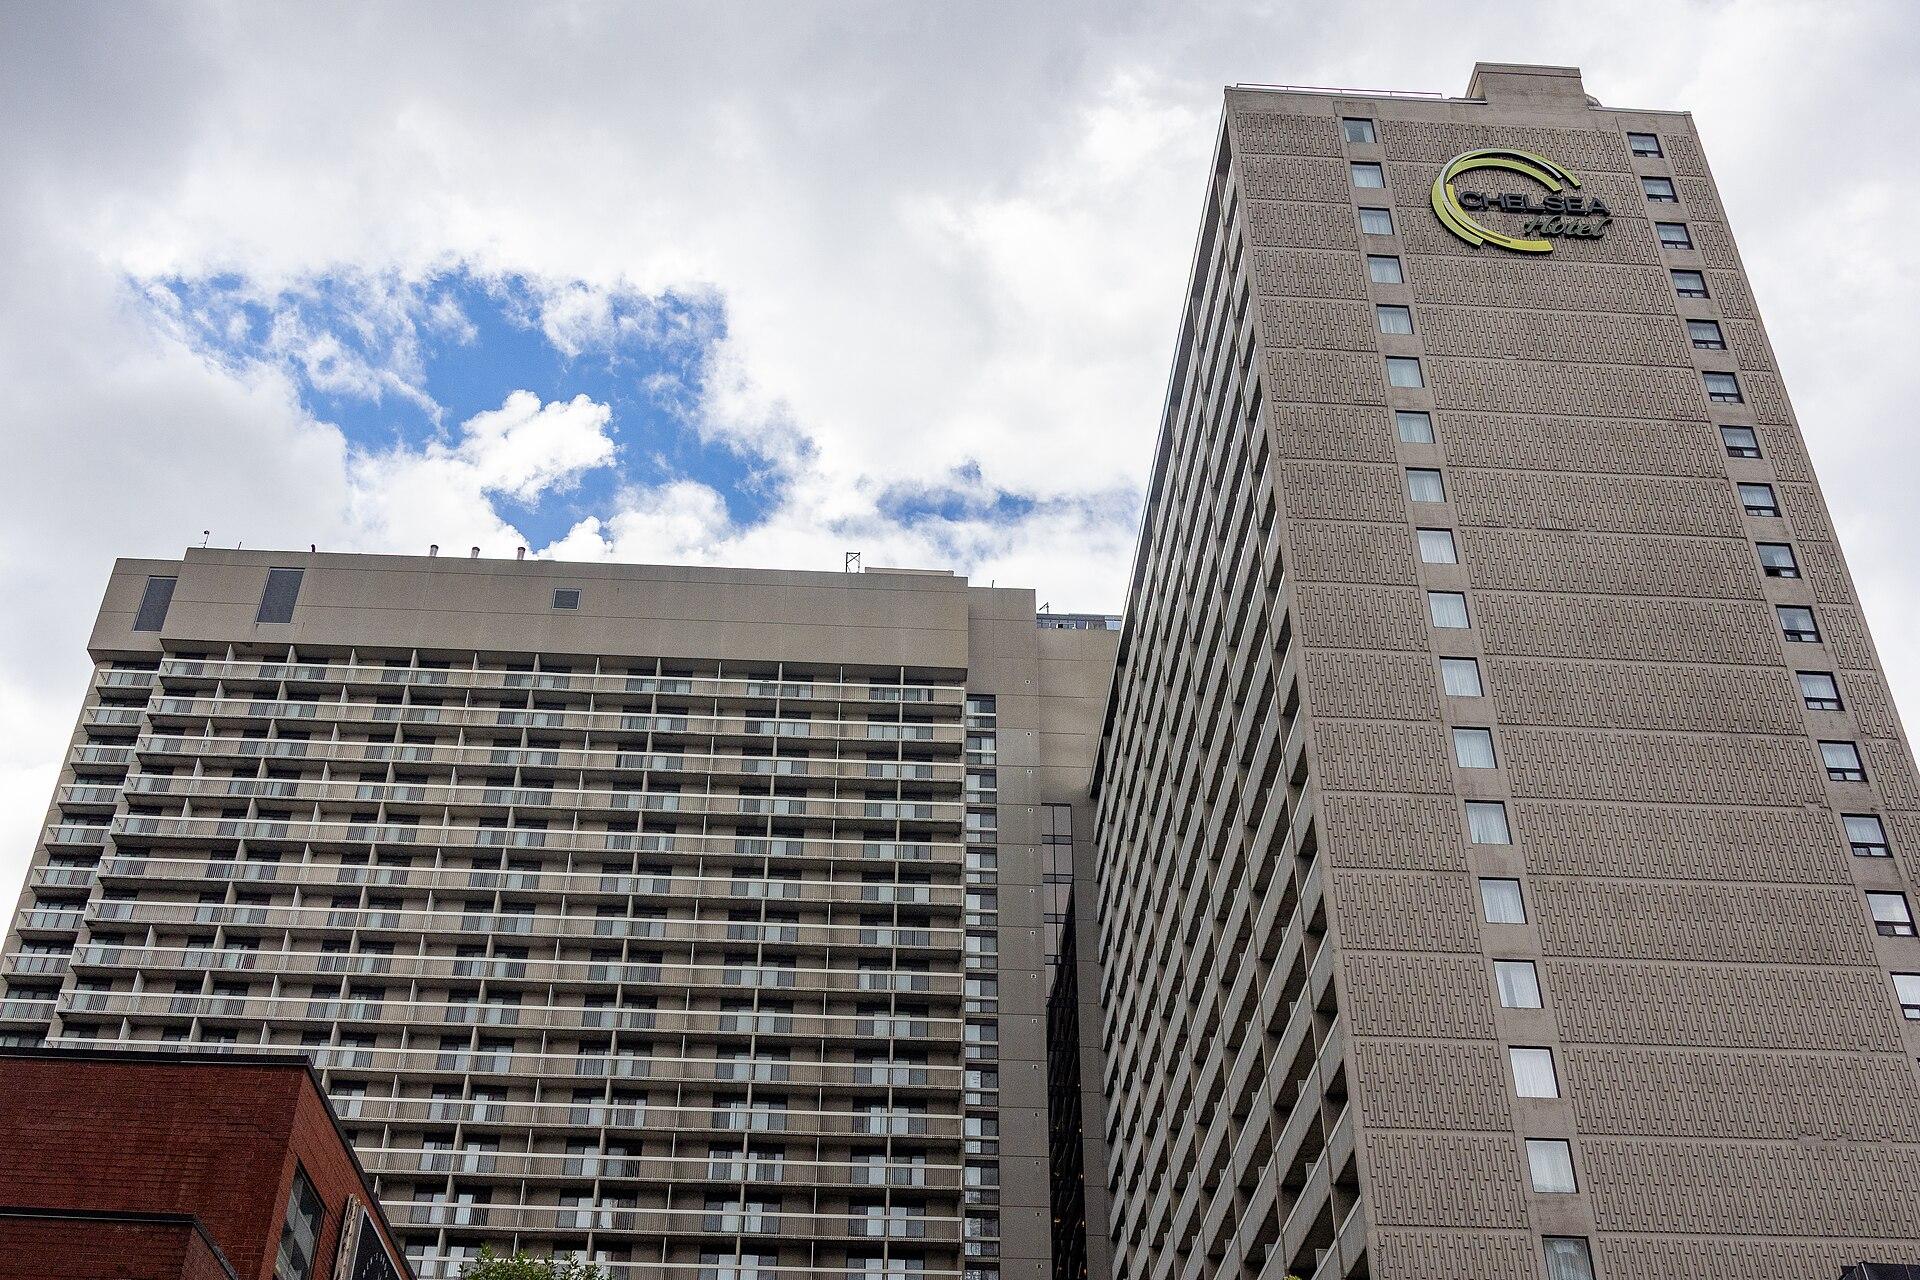
The SoHo Hotel Toronto hosts board meetings, training sessions, product launches, receptions and weddings for groups from 6 to 205 guests, across 10,000 square feet of event space and 89 rooms and suites. The hotel stands at 318 Wellington Street West in downtown Toronto, with views toward the CN Tower.
Seminars and company events
The event spaces sit on the second, third and seventh floors and on the rooftop, so a day can move from a plenary to breakouts to a terrace reception without leaving the building. Greenwich is the main plenary room at 1,010 square feet: 60 theatre-style, 35 at banquet tables and 30 boardroom. It divides into Greenwich East and Greenwich West, each about 505 square feet, with access to the courtyard. Tribeca, 915 square feet with a built-in smart monitor and daylight, takes 35 theatre-style or 100 standing. A third-floor Boardroom with a smart monitor seats 6 for an executive meeting. The hotel gives a meet-and-feed capacity of 50 delegates.
Weddings and receptions
Liberty, on the rooftop level, is the room the hotel puts forward for weddings: 1,030 square feet with a ceiling just over ten feet, natural light, views over the CN Tower and the skyline, and access to a wraparound terrace. It seats 35 at banquet tables and takes 80 standing. The terrace can be tented or furnished with rentals for a ceremony or a cocktail. Empire, on the seventh floor, opens onto its own terrace with westerly views of the Entertainment District and serves as a breakout or separate dinner room when booked with Liberty. In season, the second-floor Courtyard, over 2,500 square feet, holds a standing reception of up to 205.
Rooms and capacities
Greenwich, 1,010 sq ft: theatre 60, banquet 35, hollow square 32, boardroom 30, reception 80. Greenwich East and Greenwich West, 505 sq ft each: theatre 35, boardroom 18, reception 40. Tribeca, 915 sq ft: theatre 35, banquet 35, boardroom 30, reception 100. Liberty, 1,030 sq ft: banquet 35, boardroom 25, reception 80. Empire, 578 sq ft: banquet 25, boardroom 18, reception 55. Courtyard, 2,511 sq ft: reception 205. Boardroom, 360 sq ft: 6. The Liberty and Empire terraces add 1,615 and 1,980 square feet of outdoor space.
Accommodation
The hotel has 89 rooms and suites, among them four Signature Suites, 17 one-bedroom suites and a penthouse with two king bedrooms. That range can house speakers, a leadership team or a wedding party close to the event floors.
Catering
Catering comes from the hotel, which publishes banquet menus for its meetings and events. When Liberty is booked for a reception or wedding, Empire can be set as a separate dining room on the floor below.
History and setting
The event floors are built around outdoor space, which is rare downtown: a courtyard on the second floor and two terraces at the top of the building, facing the CN Tower and the west side of the Entertainment District. The hotel also includes residences.
Getting there
The hotel is at 318 Wellington Street West, Toronto, Ontario M5V 3T4, in the Entertainment District, a short walk from the CN Tower.