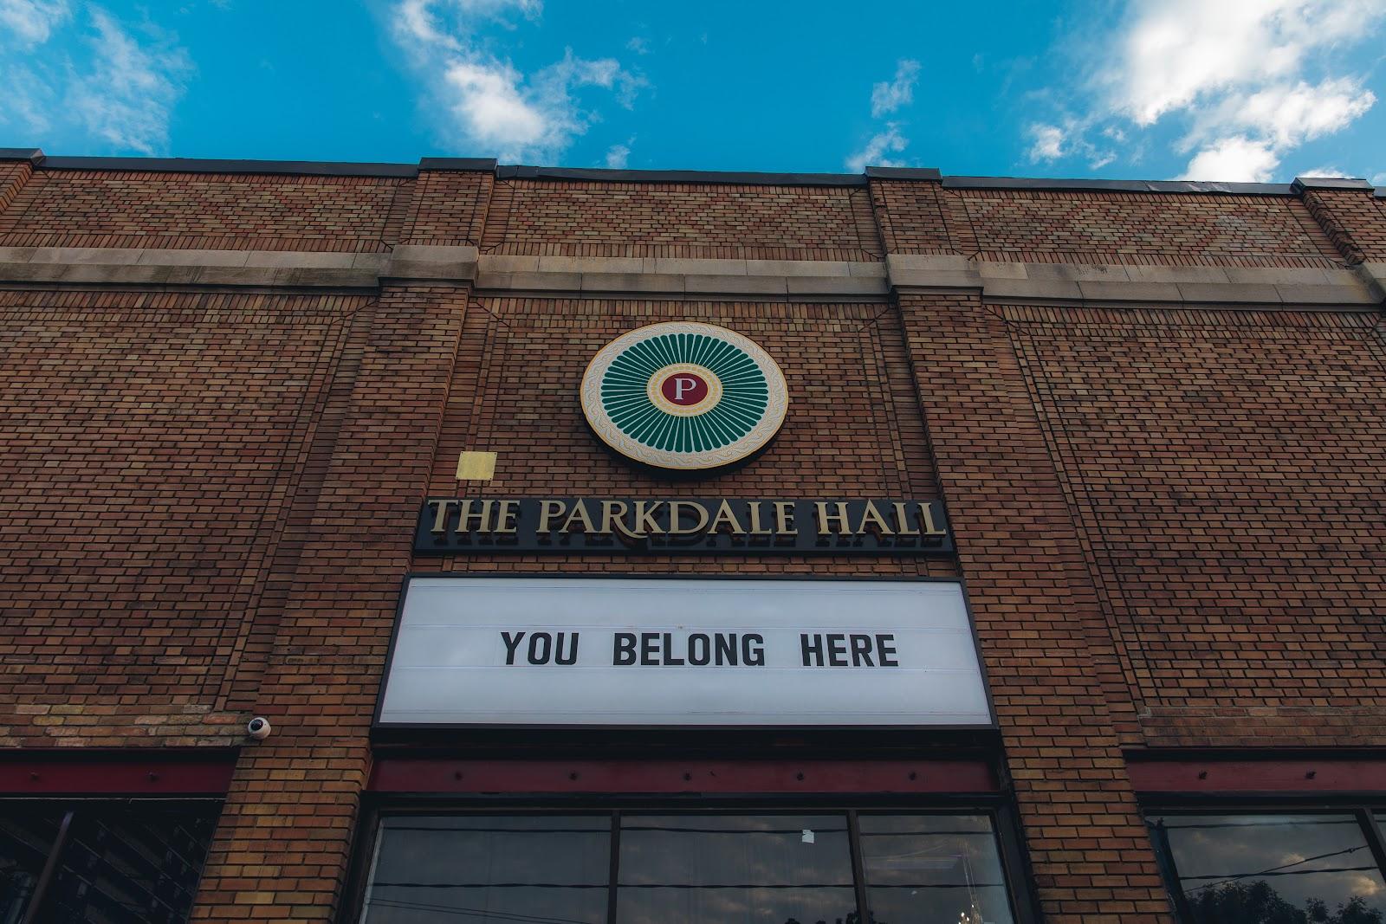
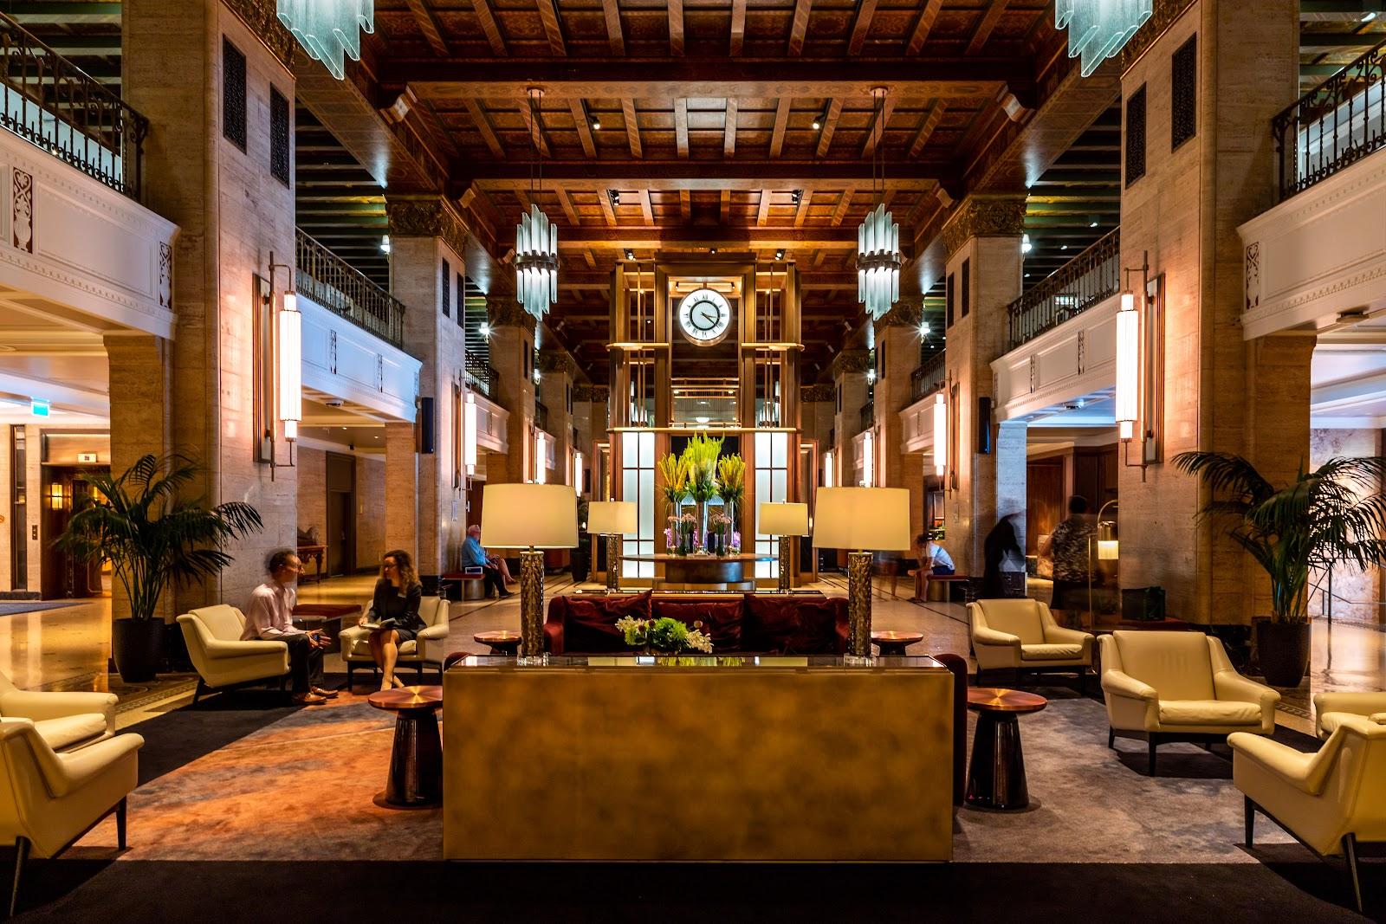
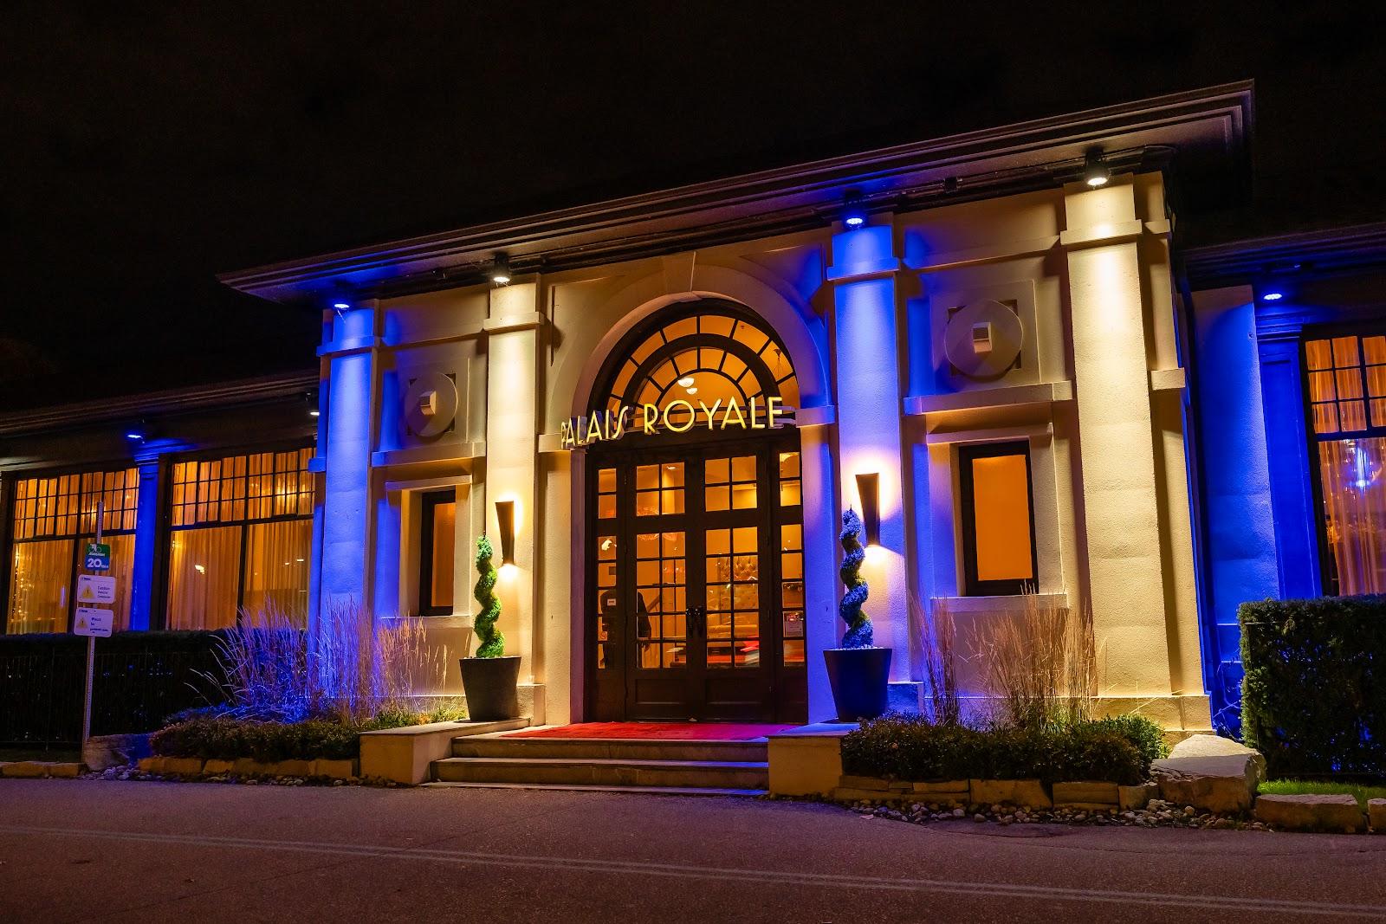
Hotel X Toronto can host a board meeting of 16, a conference of several hundred or a wedding reception for 500 in its largest ballroom. The hotel sits at 111 Princes' Boulevard, on the Exhibition Place grounds in Toronto, and states more than 60,000 square feet of event space spread over more than 17 venues, from boardrooms to rooftop rooms, terraces and gardens.
Seminars and company events
Most meeting rooms sit on the second and third floors, close to each other, which makes it easy to run a plenary with breakout sessions on the same level. Coronation Park, Humber Park, Riverdale Park and both ballrooms can be divided into smaller rooms. Meeting rooms have built-in screens and projectors that retract when not in use. For product launches and screenings, the ground-floor Cinema has a digital cinema projector and 250 stadium-style seats, and a separate Screening Room takes 56. A second-floor skybridge links the hotel to the Beanfield Centre, which the hotel says adds more than 160,000 square feet of event space, useful for a congress with an exhibition hall. Team activities listed by the hotel include golf simulator sessions, yoga and mindfulness.
Weddings and receptions
The hotel sells weddings with ceremony and reception spaces on site. High Park Terrace, a fourth-floor garden terrace with a retractable roof, takes up to 300 guests for a ceremony. Marina Terrace, an outdoor space facing the lake, takes 200 for a cocktail hour. Receptions can follow in the Victory Ballroom or the Princes' Gates Ballroom. The Pearl Room serves as a bridal suite with five hair and makeup stations and a private washroom, and The Bow Tie is a lounge for the groom's party.
Rooms and capacities
The Victory Ballroom, 6,346 square feet, seats 390 theatre style or 360 for a banquet, and takes 500 for a reception. The Princes' Gates Ballroom takes 252 theatre style and 300 standing. New Fort Hall, a glass-enclosed space over an archaeological display about New Fort York, takes 200 standing. Gallery X, which shows contemporary art, suits receptions of 100. On the 28th floor, The View takes 102 theatre style. Outside, the Stanley Barracks Gardens include a North Plaza listed for 5,000 guests, the South Plaza Parade Gardens facing the lake for 2,500 and a West Patio for 350.
Accommodation
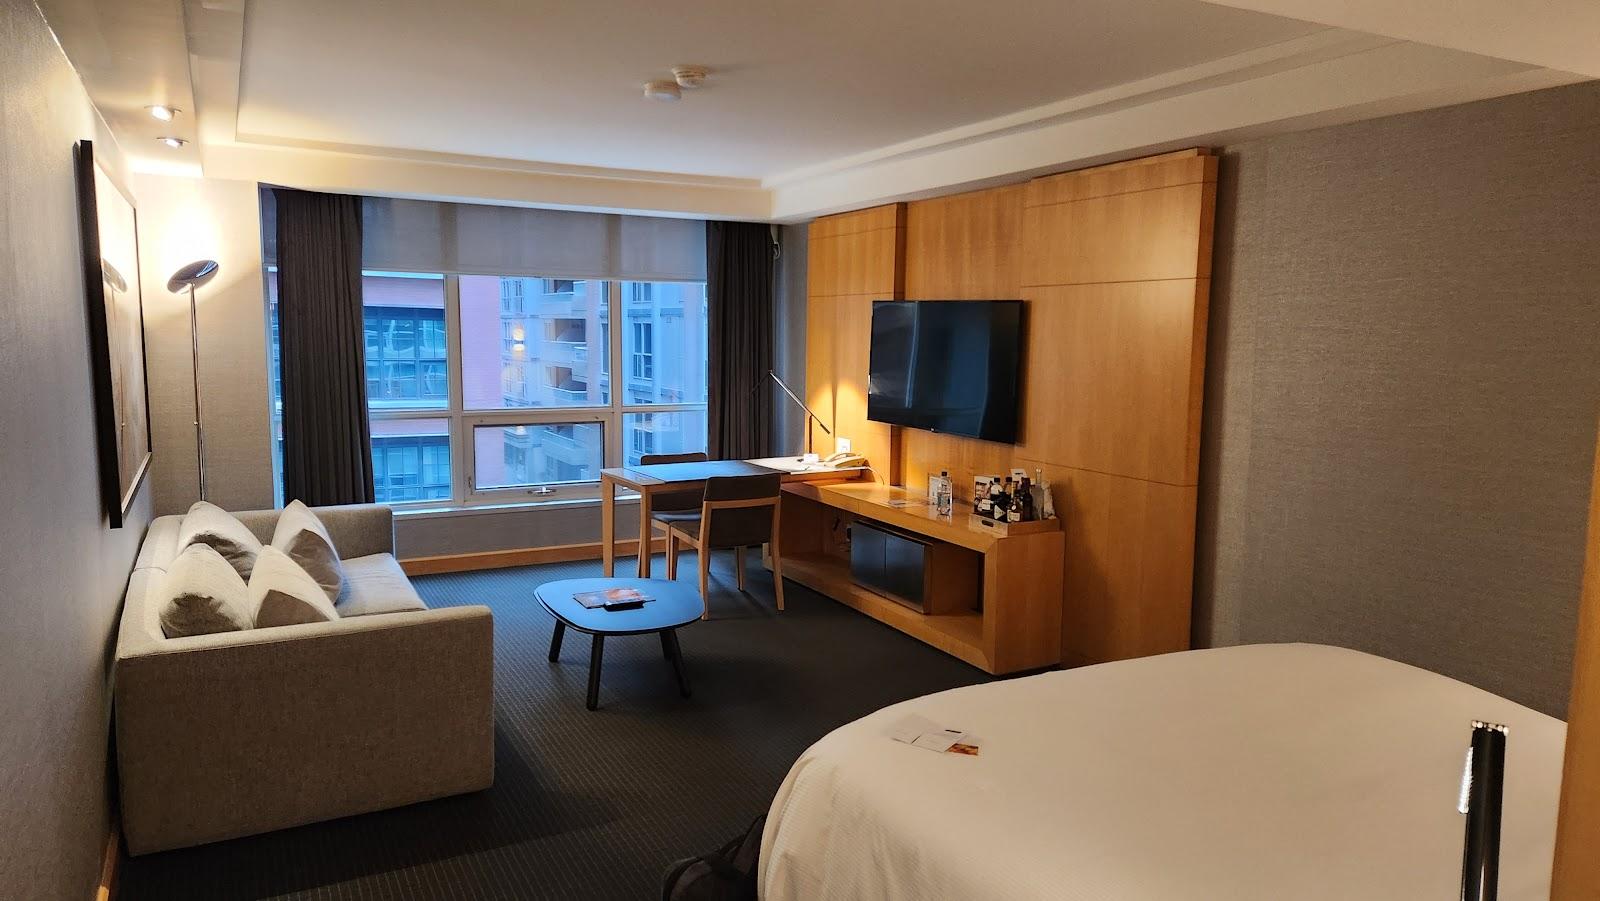
Guest rooms and suites are on site, together with the 10XTO Athletic Club. The hotel does not publish its room count on its event pages, so ask the events team for a room block when you request a quote.
Catering
Catering is handled by the hotel, with menu tastings, staging, a dance floor and audiovisual setup, and coordination of outside florists, decorators and entertainers. Outlets on site include ROSES Social, the Playbook Commons restaurant, the three-level Valerie rooftop bar on floors 27 to 29, and Café X.
Getting there
The hotel stands within Exhibition Place, west of downtown Toronto, near the lakeshore. Exhibition GO station serves the grounds, and Billy Bishop Toronto City Airport is a short drive east. The hotel publishes a parking and transportation page with details for drivers and coaches.