Seminars and company events
The Dewberry can host meetings, board dinners and receptions for groups from 12 to 200 people. It stands at 334 Meeting Street in downtown Charleston, in a restored mid-century building. The hotel has five event spaces, three indoors and two outdoors, and every event is assigned a Sales Manager and an Event Manager.
The Ballroom measures 1,575 square feet, with a 15-foot ceiling, a cast-brass palmetto chandelier, gilded mirrors and white oak parquet floors. It takes up to 100 guests at a meeting. The Walled Garden (2,250 square feet) is an outdoor, ivy-covered space that adjoins the Ballroom and the first-floor meeting rooms, which makes it useful for breaks and receptions between sessions.
On the eighth floor, the Rivers Room (1,400 square feet, 15-foot ceilings) takes up to 70 at a meeting and has views of Charleston Harbor and the Arthur Ravenel Jr. Bridge to the east. To the west, windows look onto Marion Square and the city skyline. The Hospitality Suite, on the second floor, measures 511 square feet and takes up to 12, which suits a working committee or a private briefing.
Spaces can be arranged in theater, classroom, boardroom, reception and banquet layouts. The hotel supplies screens, projectors, sound systems and high-speed Wi-Fi, with on-site technical support.
Weddings and receptions
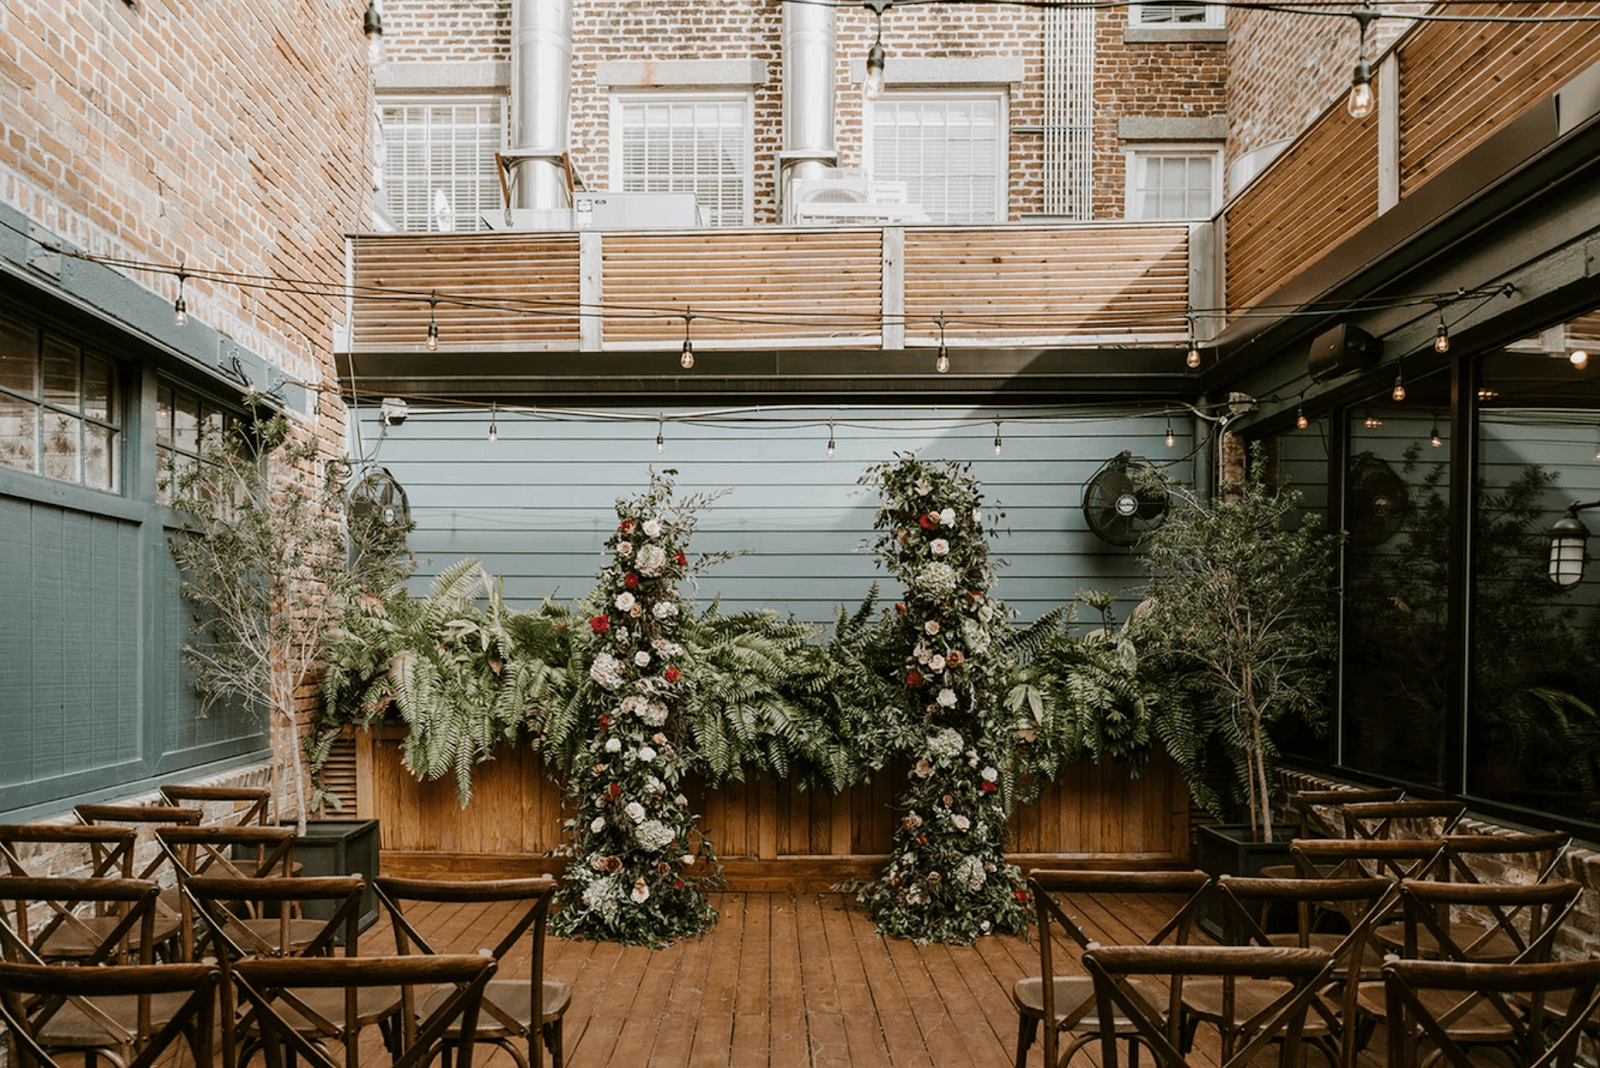
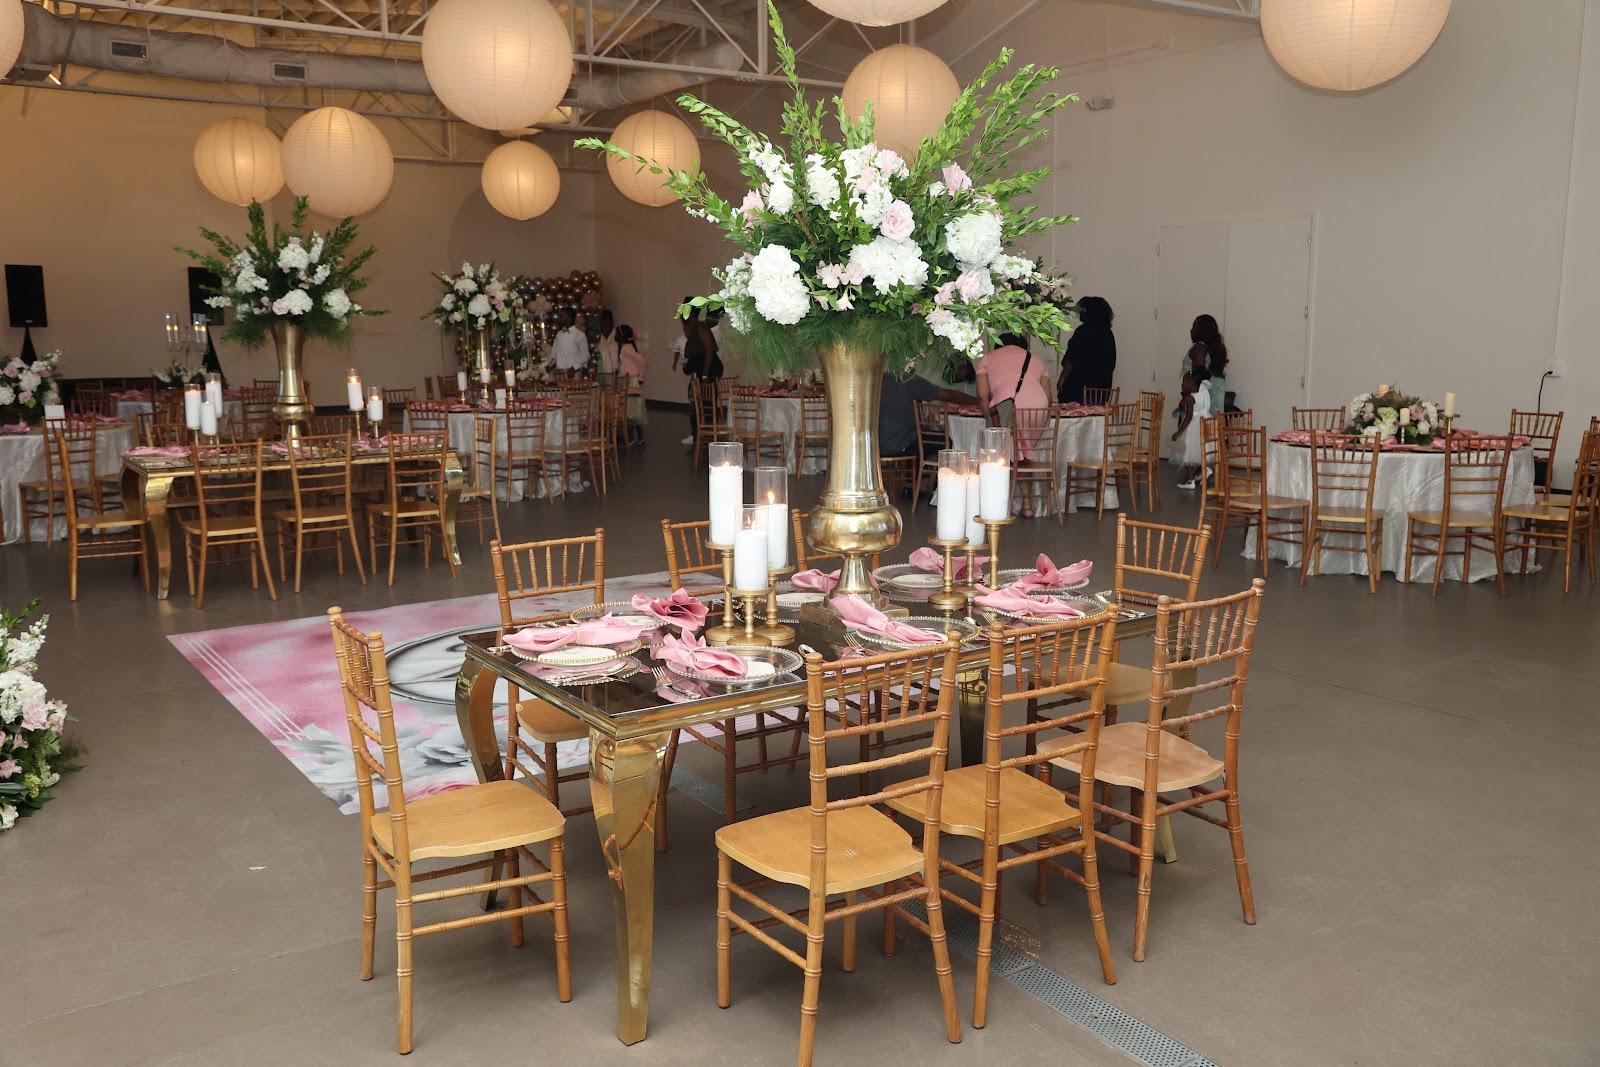
For weddings, the Ballroom is listed for up to 200 guests and the Rivers Room for up to 150. The North Terrace, a 2,235-square-foot outdoor space beside the Rivers Room, offers 360-degree views of the harbor and the skyline. The Walled Garden gives a traditional Charleston setting. The restaurant, the Citrus Club, can be taken over entirely for private events, subject to restrictions and availability.
Rooms and capacities
The capacities differ between meeting and wedding use. The Ballroom lists 100 on its meetings page and 200 on its weddings page, and the Rivers Room lists 70 and 150. Receptions across the hotel can reach 200 guests. Confirm the exact layout you need with the events team.
Accommodation
The hotel offers room types from Signature Queens (334 square feet) and Signature Kings (290 square feet) to Charleston Flats and the John Derian Flat (511 square feet each) and One-Bedroom Suites (425 square feet). The site does not state the total number of rooms. Room blocks are available for event attendees at group rates, subject to date and demand.
Catering
The in-house culinary team prepares seasonal menus for breakfast, lunch, dinner, breaks and receptions. Custom menus and dietary needs, including vegetarian, vegan, gluten-free and allergy-specific requests, are handled if you tell the hotel in advance. An in-house pastry chef makes bespoke desserts and wedding cakes. The Living Room and in-room dining serve guests throughout the stay.
History and setting
The building is the former L. Mendel Rivers Federal Building, dating from around 1964, and the hotel keeps the name in the Rivers Room. Its owner, John Dewberry, restored it over eight years with a team of architects and designers. The hotel describes itself as mid-century modern.
Getting there
The address is 334 Meeting Street, Charleston, South Carolina 29403, in the heart of the city. Parking details are confirmed for each event, so ask the events team when you book.