100 Sutton Studios

Brooklyn, United States · Meetings

A 64-seat theater and 6,000 sq ft stage in a 15,000 sq ft Brooklyn production campus for corporate events

Corporate events, fashion shows and private celebrations in a Greenpoint production campus, with a 64-seat theater, a 6,000 sq ft stage, a bar and a garden courtyard.

Maximum capacity
64
Event spaces
7
Rooms with daylight
Yes
Audiovisual equipment
Yes
Outdoor spaces
Yes

Event spaces

  • Stage Eabout 6,000 sq ft, private entrance, restrooms, elevator
  • Deluxe Theaterup to 64seated, projector and surround sound, live stream link to studios
  • Studio D1,300 sq ft, one cyclorama, natural light
  • Studio C + D2,300 sq ft combined, two cycloramas
  • Studio A1,000 sq ft, pre-lit 3-wall cyclorama
  • Garden Courtyardprivate outdoor courtyard for intimate events
All 7 spaces
  • Full Buyoutover 15,000 sq ft, six stages, exclusive access

Transport

Train station
Hunterspoint Avenue1.8 km · about 5 min by car
Metro
Nassau Avenue950 m · 16 min walk
Airport
LaGuardia Airport (LGA)7.8 km · about 20 min by car

Distances as the crow flies; times are estimates. Data © OpenStreetMap contributors

Getting there and practical details

Neighborhood
Greenpoint, Brooklyn

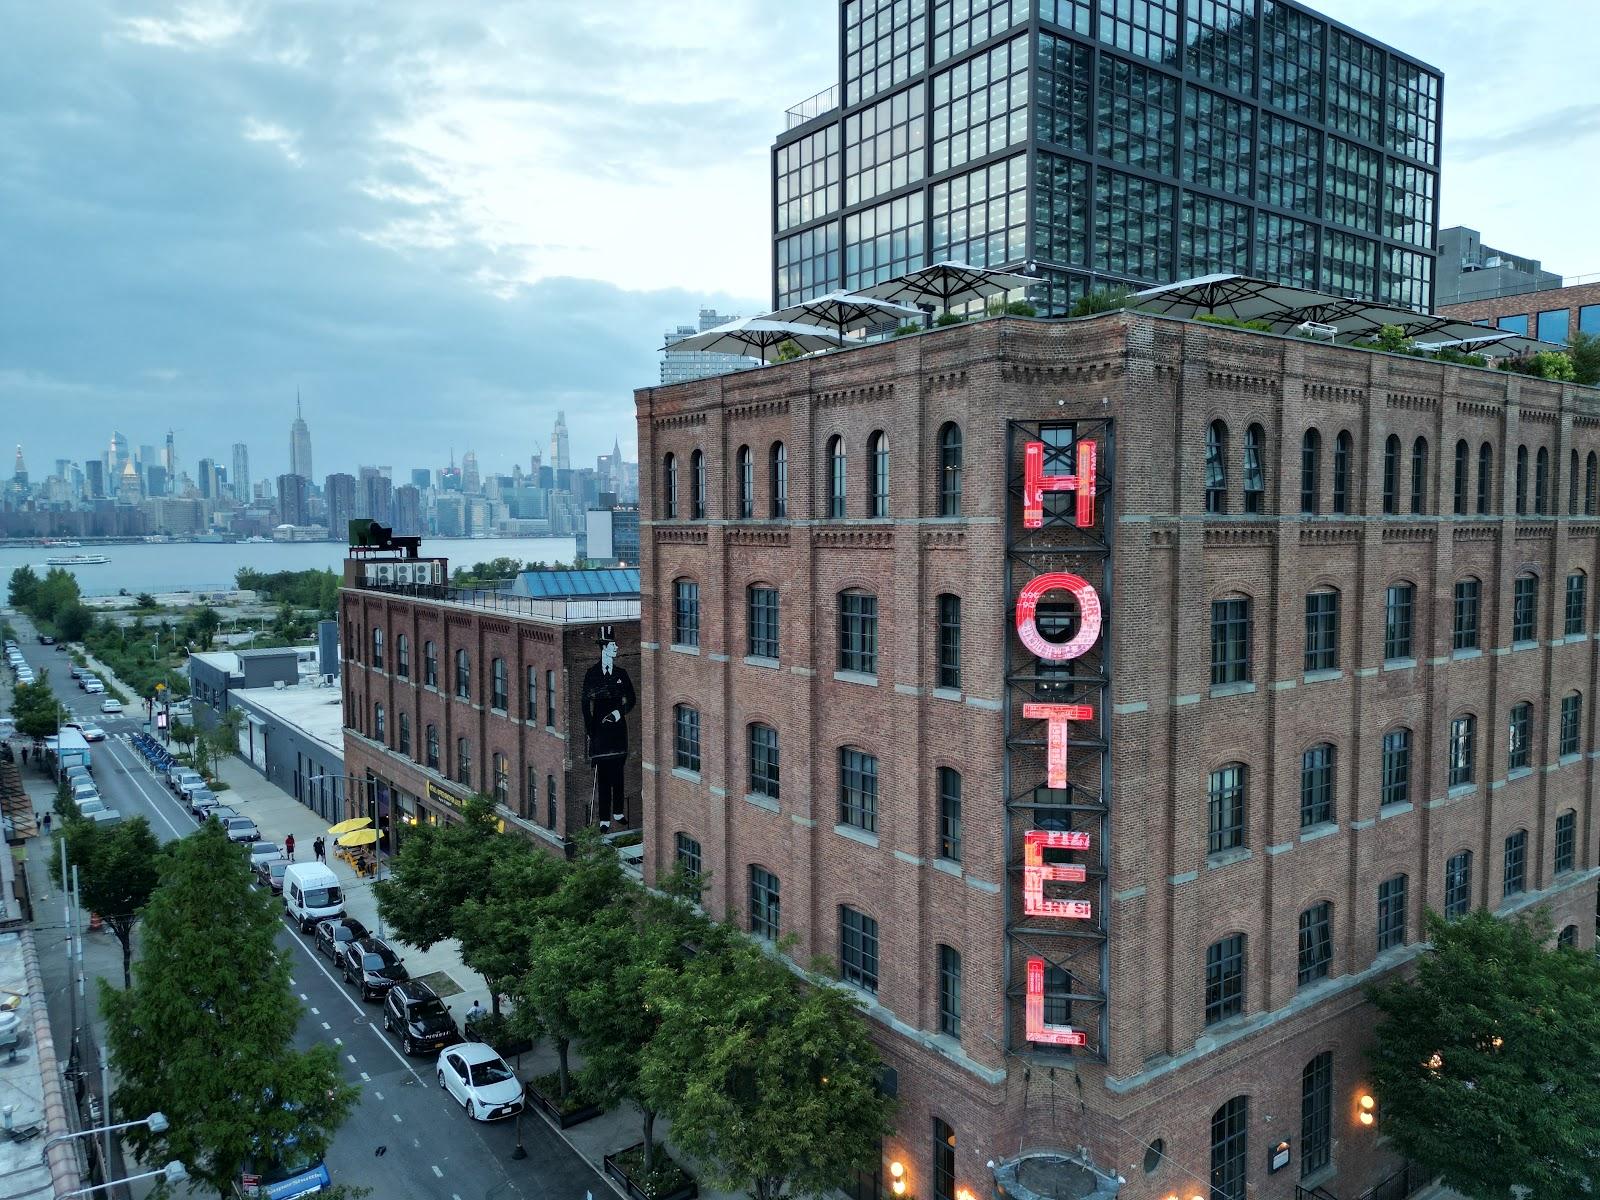
A Brooklyn production campus of more than 15,000 square feet, 100 Sutton Studios hosts corporate events, fashion shows and private celebrations, with a 64-seat theater and a 6,000 square foot stage. The venue is on Sutton Street in Greenpoint, on the second floor of a historic building.

Seminars and company events

The event offer is built around a sound system by Meyer, customizable lighting design and a fully equipped bar. The venue names corporate events, fashion shows and private celebrations among the formats it hosts. For presentations and screenings, the Deluxe Theater seats 64 people and has a projector and surround sound. The team can connect the theater to the cyclorama studios for a live stream, and asks organizers to confirm the setup for each event.

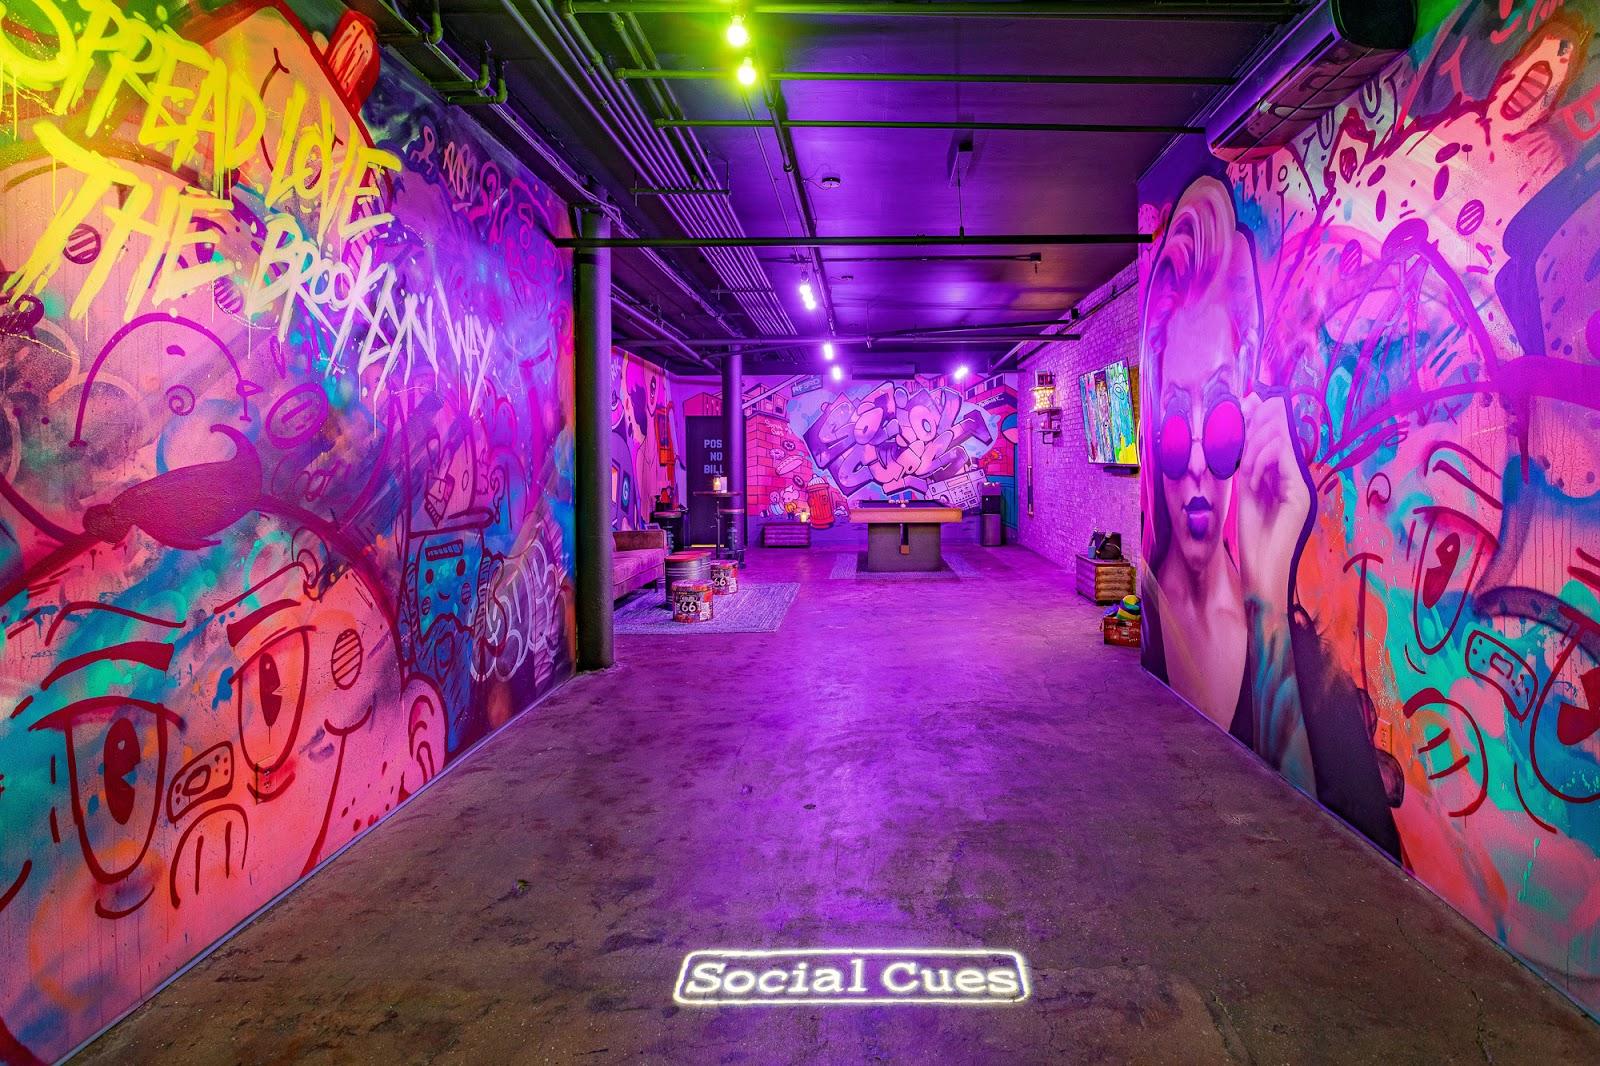
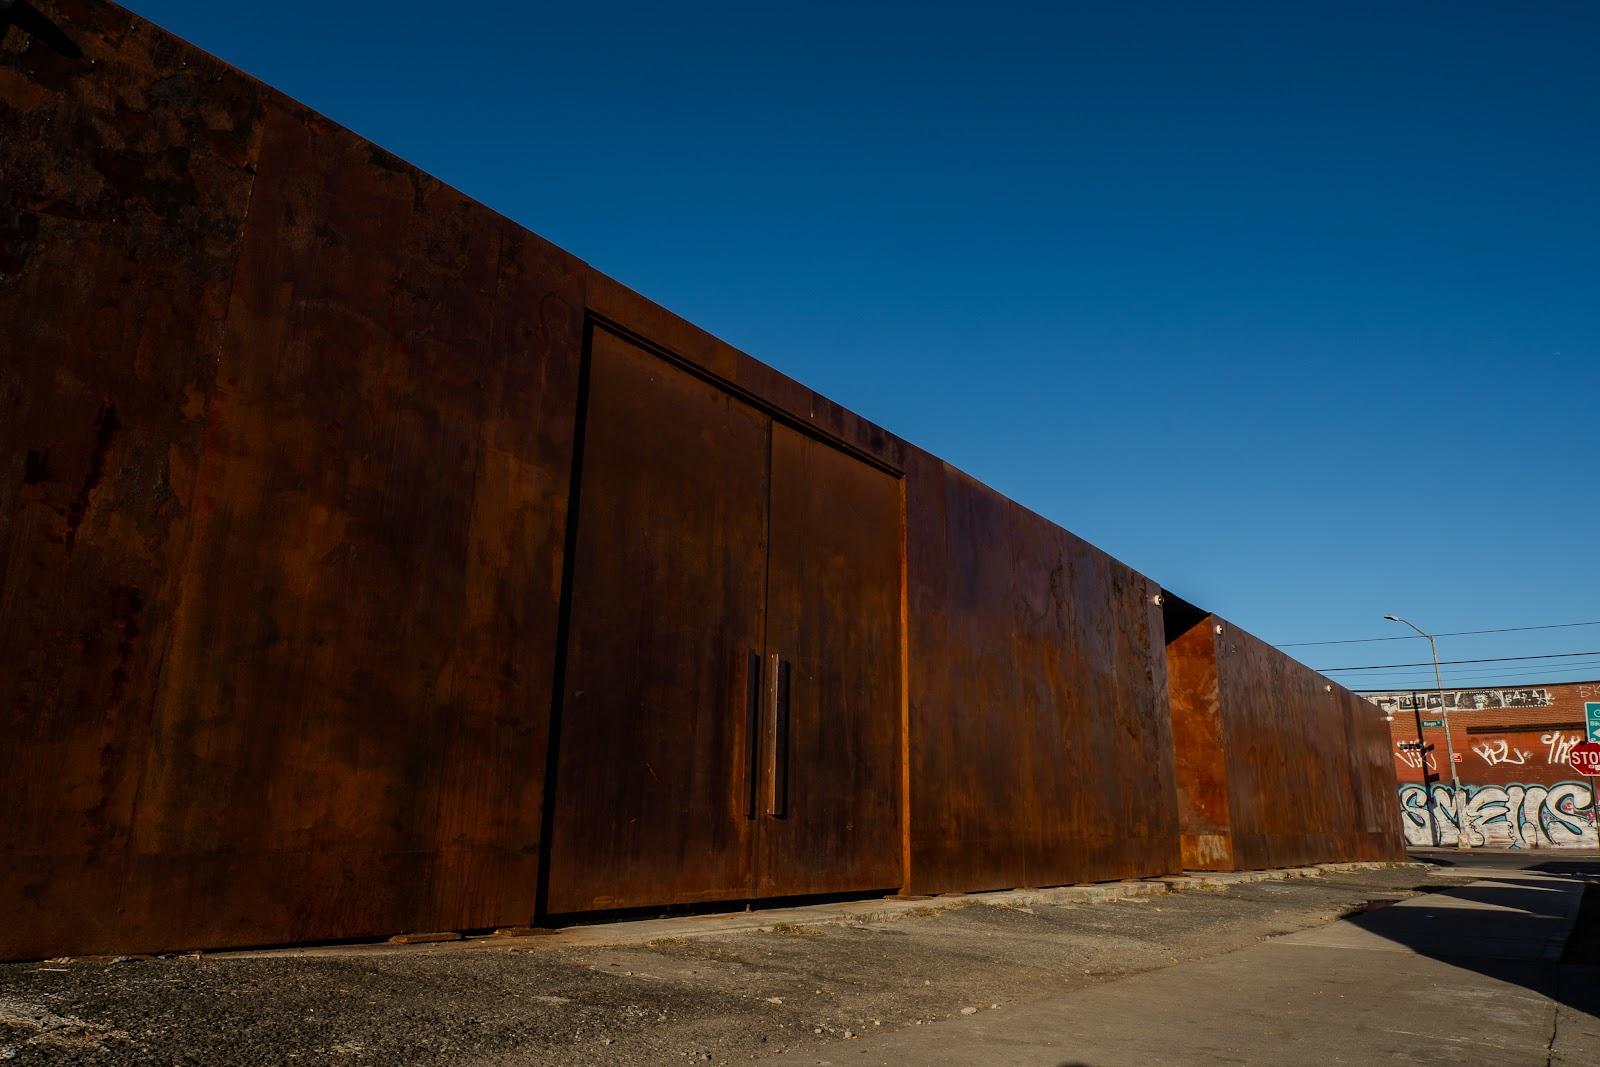
Stage E is the largest single space, at about 6,000 square feet. It has its own entrance, private restrooms and elevator access. The studios themselves, between 1,000 and 2,300 square feet, can be booked for smaller activations and brand content.

Weddings and receptions

The official site mentions private celebrations but does not list weddings, so ask the team before planning one.

Rooms and capacities

The campus offers Studios A, B, C and D, a combined Studio C and D of 2,300 square feet, Stage E, the Deluxe Theater and a podcast studio. Studios A, B and C are pre-lit cyclorama spaces of 1,000 square feet each, with tunable RGB lighting. Studio D, at 1,300 square feet, has a single cyclorama and natural light. The cyclorama walls in Studios A to D can be painted in any color for an additional fee.

A full buyout gives exclusive and private access to the whole space, over 15,000 square feet and six stages. A private garden courtyard behind the building is offered for intimate events and brand activations.

Catering

An on-site gourmet kitchen and catering space is available for exclusive catering services and private culinary events. The official site does not name an in-house caterer.

History and setting

The campus occupies a historic building in Greenpoint, Brooklyn. It describes itself as an award-winning creative production hub for brands, agencies, artists and filmmakers. The building has 24/7 access and an elevator.

Getting there

The address is 100 Sutton Street, second floor, Brooklyn, NY 11222. The venue offers walkthroughs through a scout booking form and a virtual tour on its website, which helps to plan logistics before a visit.

What sets it apart

  • 0164-seat theater with projector and surround sound
  • 02Stage E of about 6,000 sq ft with private entrance
  • 03Full buyout of over 15,000 sq ft and six stages
  • 04Meyer sound system and custom lighting design
  • 05Private garden courtyard and on-site kitchen

Questions and answers

How many people does the theater seat?

The Deluxe Theater seats 64 and has a projector and surround sound.

What is the largest space?

Stage E, about 6,000 square feet, with its own entrance, private restrooms and elevator access.

Can I book the whole venue?

Yes. A full buyout gives exclusive access to over 15,000 square feet and six stages.

Is catering available?

An on-site gourmet kitchen and catering space is available for catering services and private culinary events.

Is there an outdoor space?

A private garden courtyard behind the building is offered for intimate events and activations.

Weddings, meetings and private events

Request a quote: 100 Sutton Studios

Describe your event once. We pass it on to the venue’s events team, free of charge and with no obligation.

  1. 01Your request reaches the venue’s events team.
  2. 02You get a copy by email.
  3. 03The team replies to you directly, with no commission.

Other event spaces for meetings in the United States

Your request is passed on to the venue’s events team, who reply to you by email, and you get a copy. Free, with no obligation. By sending, you accept the terms of use and the privacy policy.

Asking several venues? Add this one, then choose the others on the list.

Choose more on the list

Continue the journey

Other venues near 100 Sutton Studios

All venues in the United States