Wythe Hotel

Brooklyn, United States · Meetings · Weddings

Seven event spaces for up to 200 guests in a Williamsburg waterfront hotel, with a rooftop bar and screening room

Company dinners, launches, screenings and weddings for 20 to 200 guests at the Wythe Hotel in Williamsburg, Brooklyn. A restored industrial hall, a rooftop, a penthouse loft and in-house catering from Le Crocodile.

Largest room
50
With outdoor spaces
200
Event spaces
7
Accommodation on site
Yes
Audiovisual equipment
Yes

Event spaces

  • Main Hallup to 2002,100 sq ft, 200 standing, 150 seated, Garden Terrace access April to November
  • Garden Terraceup to 1501,800 sq ft, 150 standing, 70 seated, seasonal
  • Penthouse Loftup to 501,350 sq ft, 50 standing, 40 seated, private terrace, projector and screen
  • Bar Blondeauup to 150rooftop, 5,400 sq ft, 150 standing, 70 seated, terrace May to October
  • The Cellarup to 50550 sq ft, private dining room, 50 standing, 40 seated
  • South 7th Loftup to 25700 sq ft, 25 standing, 20 seated
All 7 spaces
  • Screening Room and Speakeasy Barup to 50640 sq ft theater plus 550 sq ft bar, projector, sound, AV technician

Transport

Train station
Long Island City2.2 km · about 5 min by car
Metro
Bedford Avenue500 m · 9 min walk
Airport
LaGuardia Airport (LGA)9.3 km · about 25 min by car

Distances as the crow flies; times are estimates. Data © OpenStreetMap contributors

Getting there and practical details

Neighborhood
Williamsburg waterfront

The Wythe Hotel in Williamsburg, Brooklyn, offers seven event spaces for company dinners, launches, screenings, receptions and weddings, with up to 200 guests across the venues. It stands at 80 Wythe Avenue on the waterfront, a short ride from Manhattan, and food comes from the on-site restaurant, Le Crocodile.

Seminars and company events

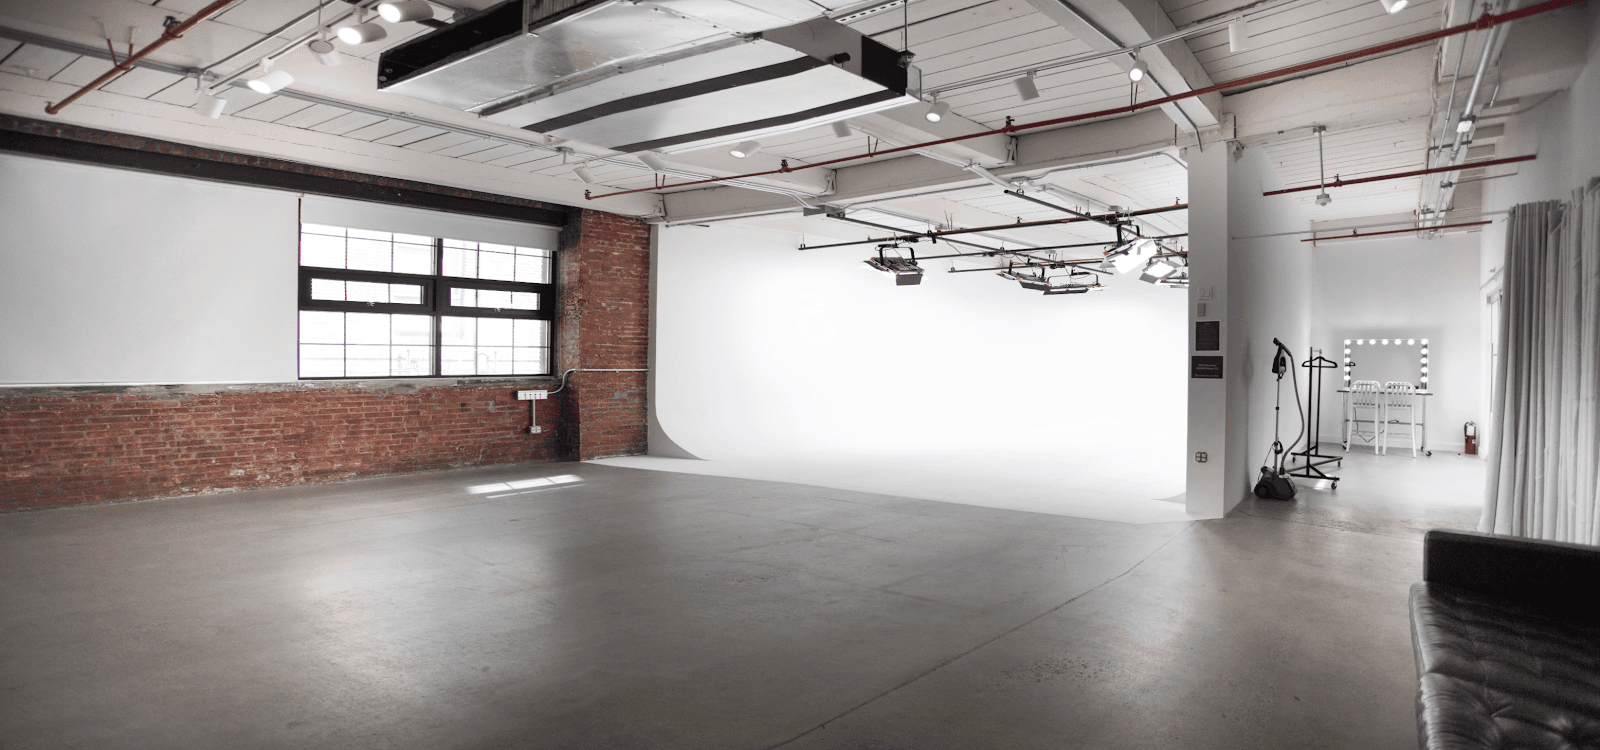
The Penthouse Loft covers 1,350 square feet and holds 50 standing or 40 seated, with a private terrace and a built-in projector and screen. It is the room for a presentation or a client dinner. The Screening Room and Speakeasy Bar combines a 640 square foot theater and a 550 square foot bar. It holds 50, seated or standing, with a built-in projector, a sound system and an on-site AV technician.

The South 7th Loft holds 25 standing or 20 seated, with catering from Le Crocodile, and suits a board lunch or a workshop.

Weddings and receptions

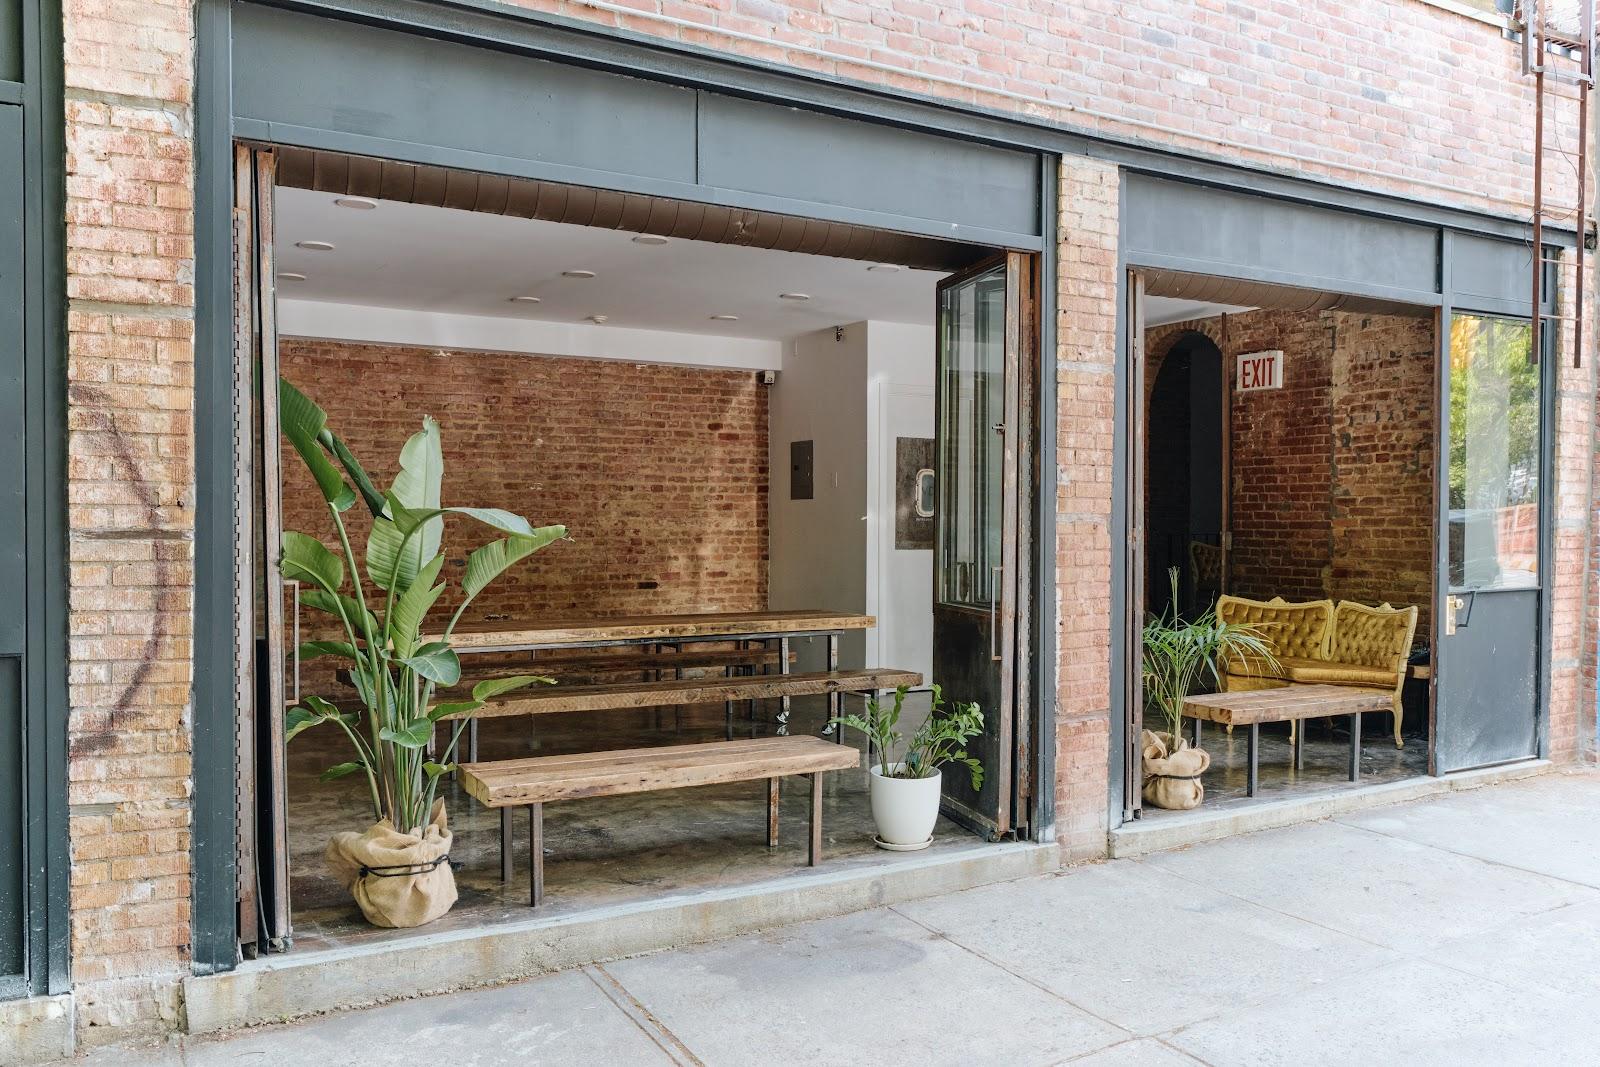
The Main Hall covers 2,100 square feet in a restored industrial space and holds 200 standing or 150 seated, with access to the Garden Terrace from April to November. The Garden Terrace covers 1,800 square feet and holds 150 standing or 70 seated. Bar Blondeau, the rooftop, covers 5,400 square feet and holds 150 standing or 70 seated, with its terrace available from May to October. The hotel states that its venues together accommodate up to 200 guests for weddings and events.

Rooms and capacities

Main Hall: 200 standing, 150 seated. Garden Terrace: 150 standing, 70 seated. Penthouse Loft: 50 standing, 40 seated. Bar Blondeau: 150 standing, 70 seated. The Cellar, the private dining room of Le Crocodile: 50 standing, 40 seated, 550 square feet. South 7th Loft: 25 standing, 20 seated. Screening Room and Speakeasy Bar: 50.

Accommodation

The hotel has guest rooms, and the inquiry form asks whether an event needs them. The number of rooms is not stated on the events page.

Catering

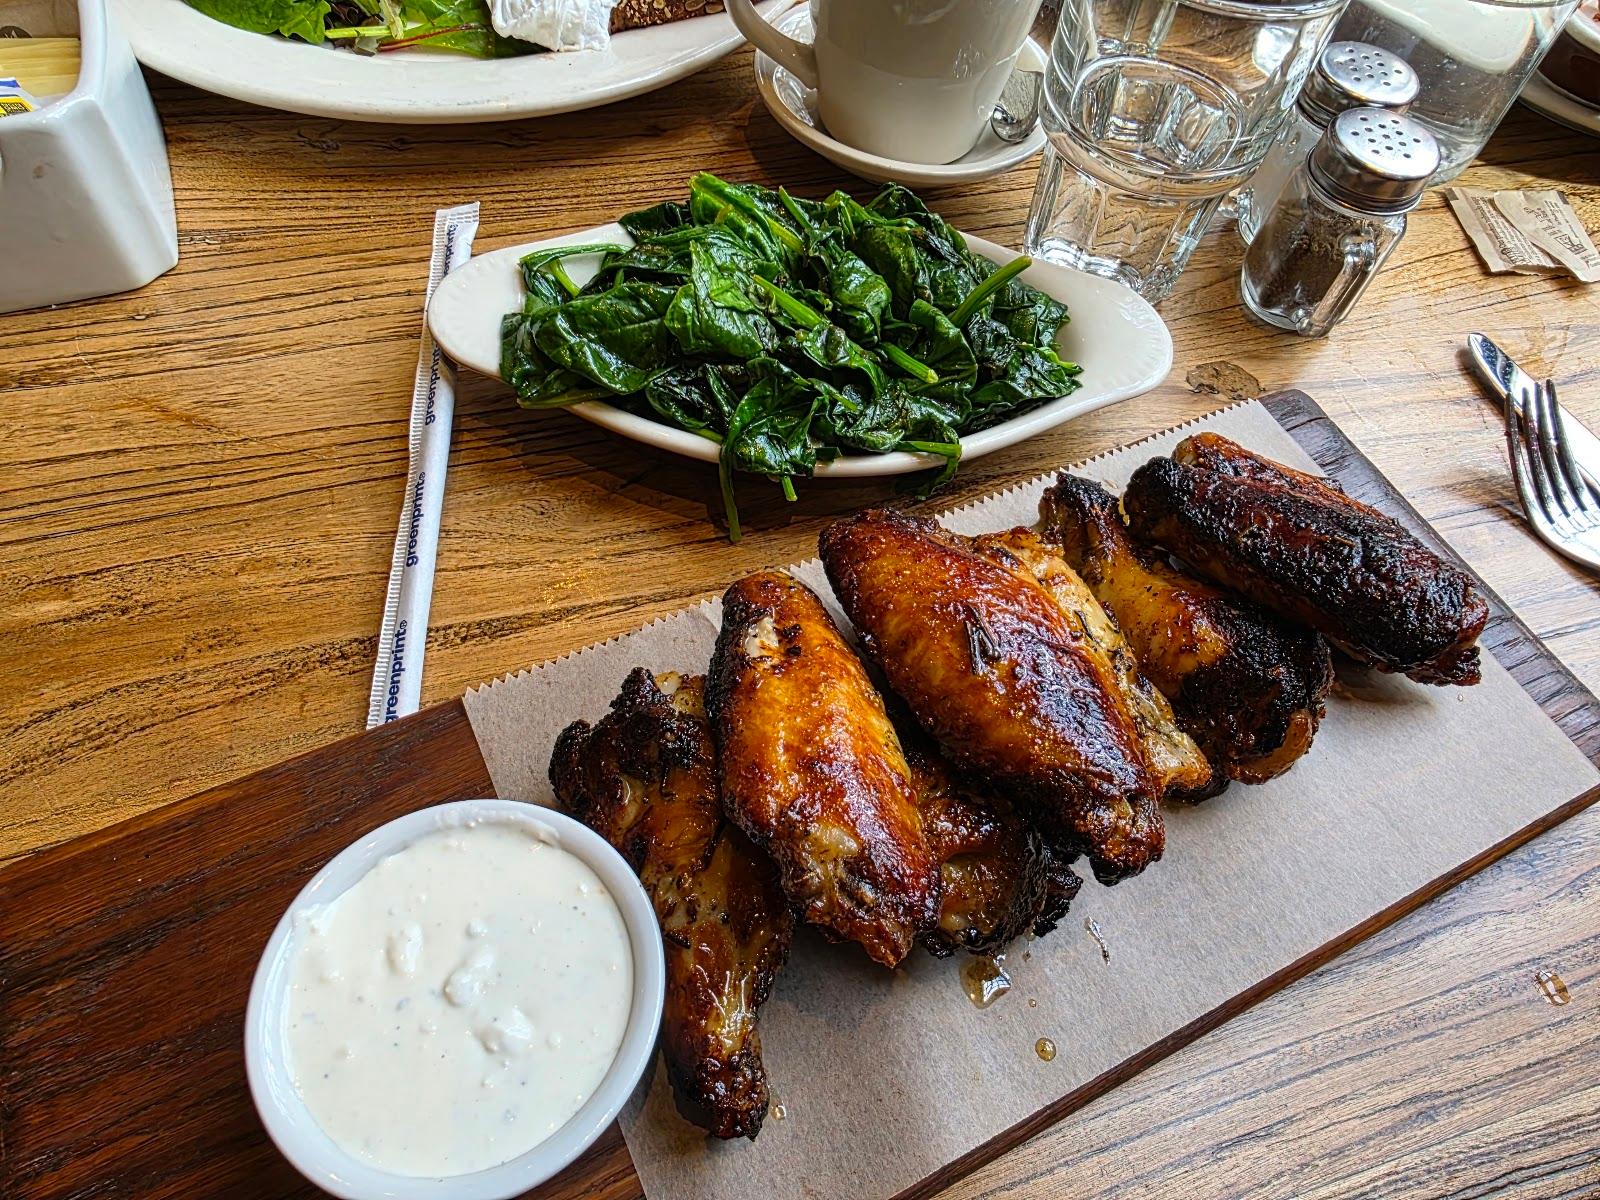
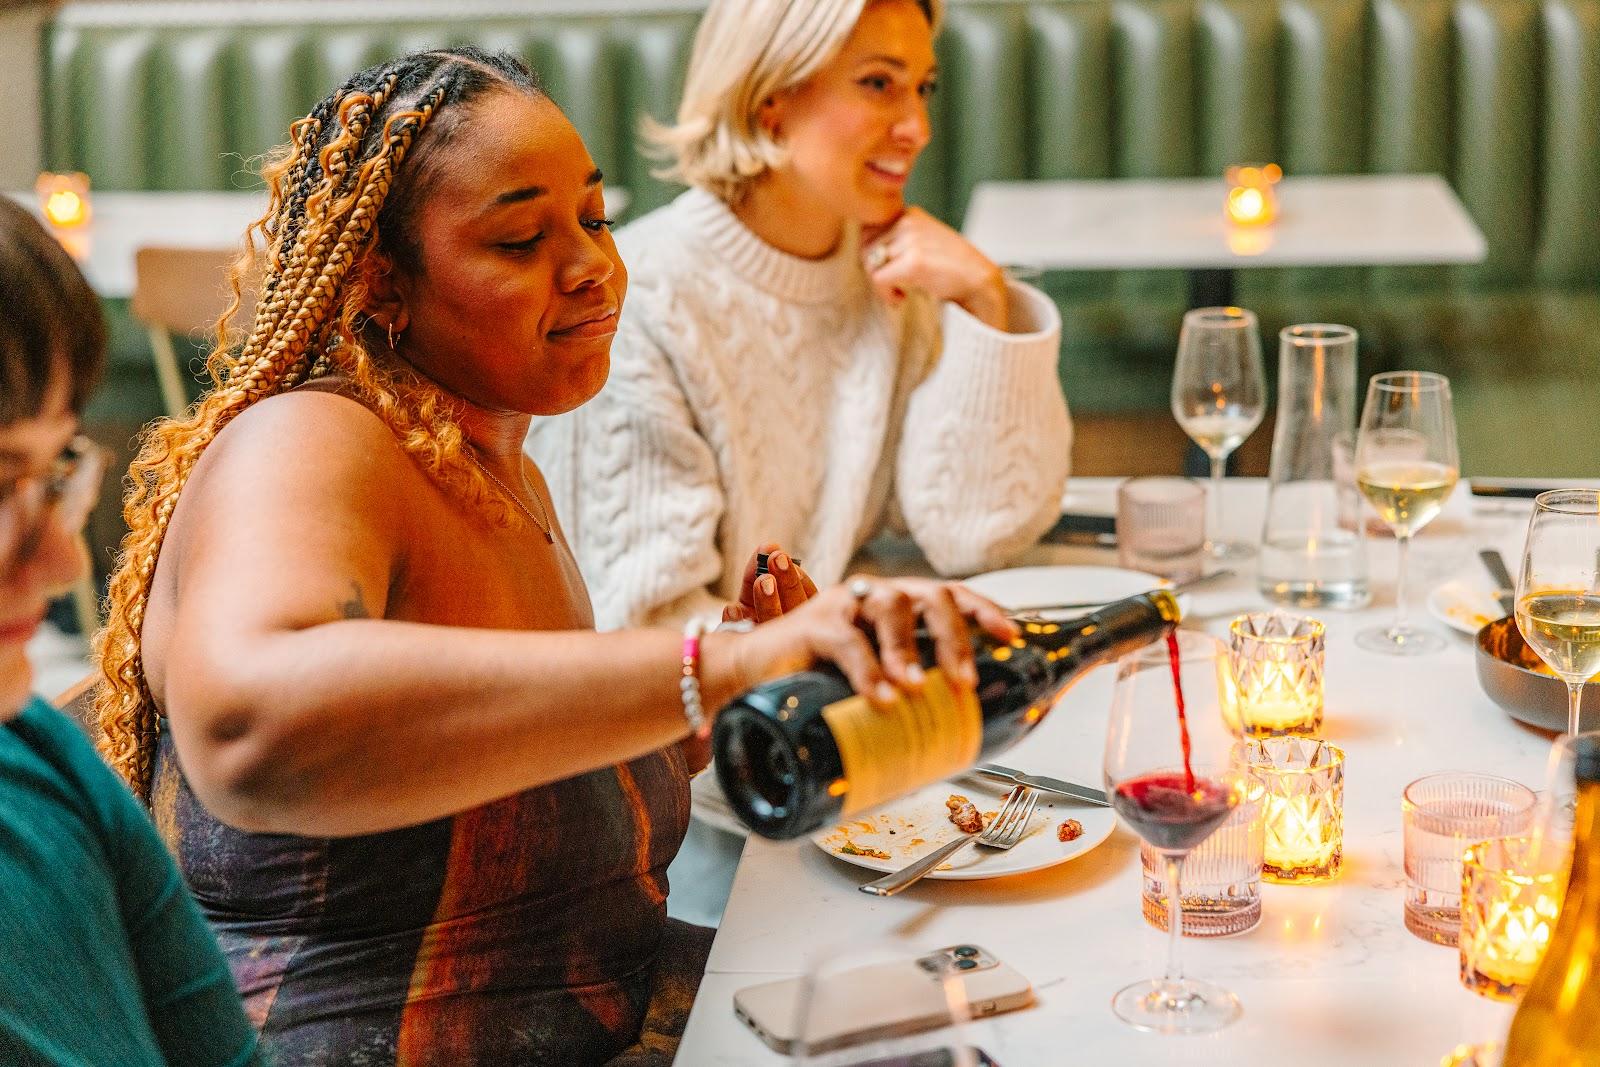
Food is handled by Le Crocodile, the on-site restaurant. Sample daytime and dinner menus are published on the site. Drinks include spirits from New York distilleries and a curated wine list.

History and setting

The hotel occupies a historic industrial building on the Williamsburg waterfront, and the Main Hall is a restored industrial space. The setting gives a view of the Manhattan skyline from the rooftop and terraces.

Getting there

The address is 80 Wythe Avenue, Brooklyn, New York 11249. Williamsburg is a short ride from Manhattan by subway, ferry or car, and the Bedford Avenue station on the L line is nearby.
What sets it apart

  • 01Seven spaces, up to 200 guests
  • 02Restored industrial Main Hall of 2,100 sq ft
  • 03Rooftop bar of 5,400 sq ft
  • 04Screening room with AV technician
  • 05Catering by on-site Le Crocodile

Questions and answers

How many guests can the hotel host?

The venues together accommodate up to 200 guests. The Main Hall holds 200 standing or 150 seated.

Is there a room for a presentation?

The Penthouse Loft has a built-in projector and screen for 50 standing or 40 seated. The Screening Room has a projector, sound and an AV technician.

Who does the catering?

Le Crocodile, the on-site restaurant.

Are outdoor spaces available all year?

No. The Garden Terrace runs April to November and the rooftop terrace May to October.

Can we have guest rooms for the event?

The inquiry form asks about guest room needs. The number of rooms is not stated on the events page.

Weddings, meetings and private events

Request a quote: Wythe Hotel

Describe your event once. We pass it on to the venue’s events team, free of charge and with no obligation.

  1. 01Your request reaches the venue’s events team.
  2. 02You get a copy by email.
  3. 03The team replies to you directly, with no commission.

Other hotels for meetings in the United States

Your request is passed on to the venue’s events team, who reply to you by email, and you get a copy. Free, with no obligation. By sending, you accept the terms of use and the privacy policy.

Asking several venues? Add this one, then choose the others on the list.

Choose more on the list

Continue the journey

Other venues near Wythe Hotel

Wedding venues in Brooklyn