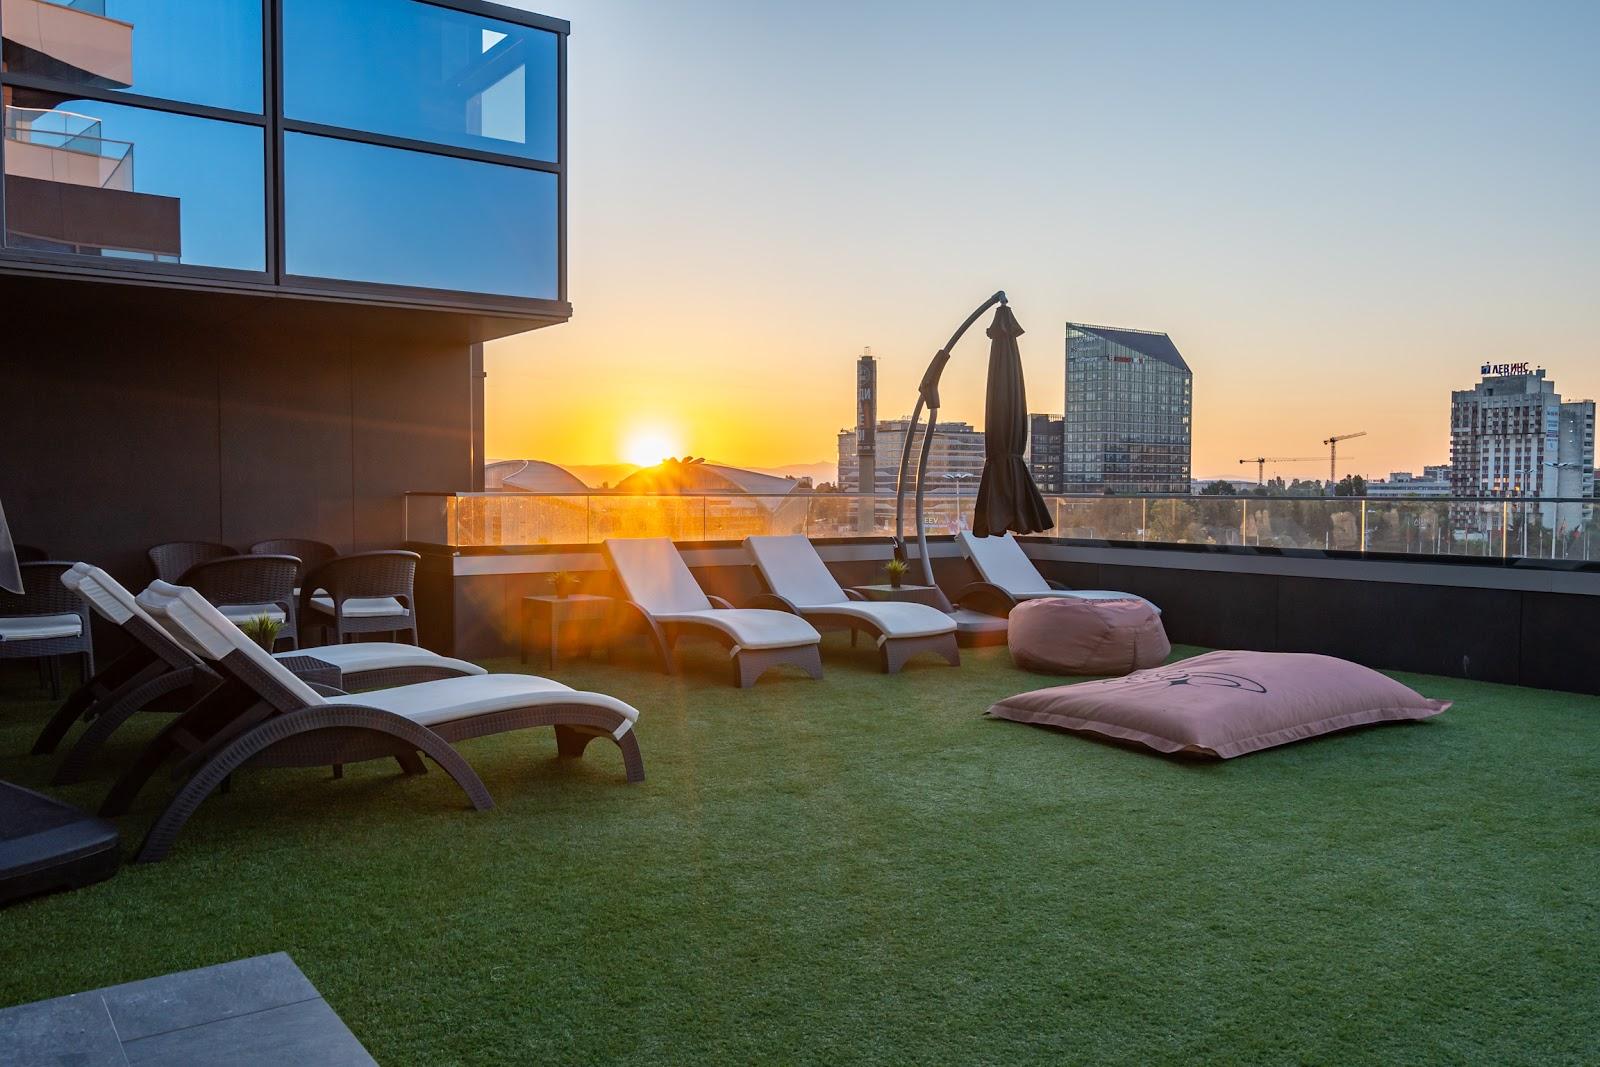
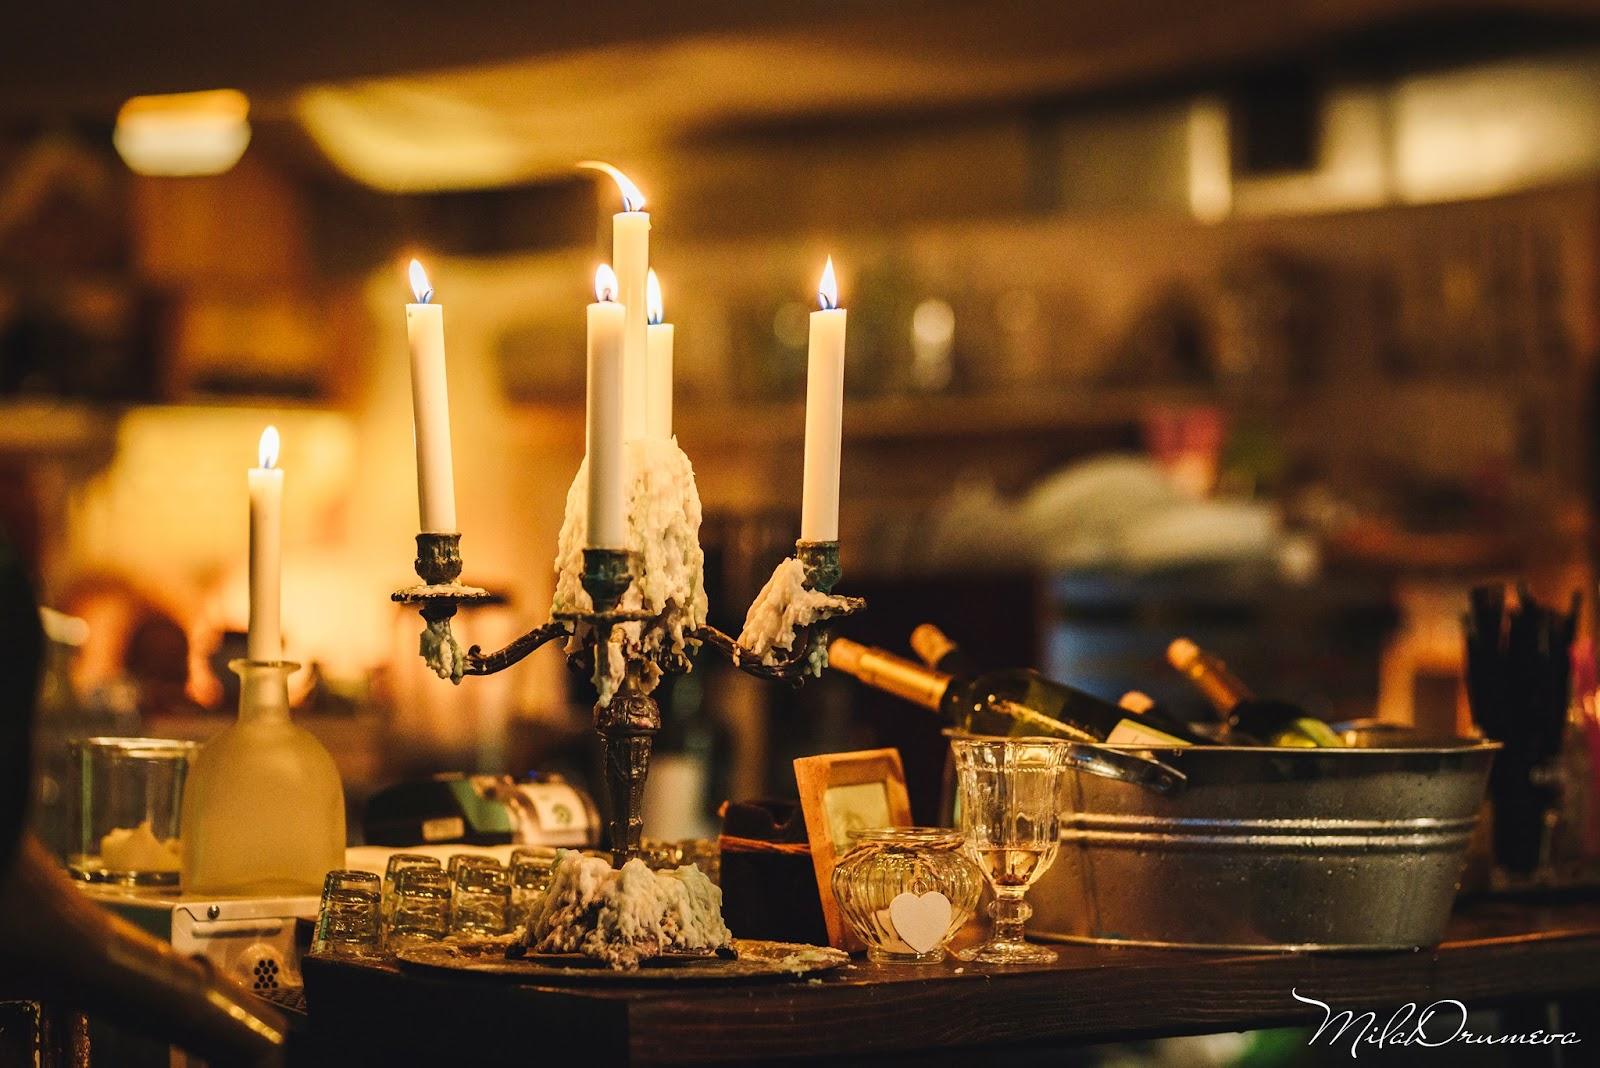
2020 Event Space is a hall complex in Sofia where companies can hold conferences, seminars, gala dinners, cocktail receptions and product launches, and where couples can hold weddings. The official site states a total capacity of 750 guests. It has five indoor halls, a terrace and a garden, in the area of the NDK on Bulgaria Boulevard.
Seminars and company events
The conference offer starts with the Boardroom, a fully equipped business room for corporate meetings, and goes up to international conferences. Hall 2020 seats 250 in theatre layout and 150 in classroom layout. It has natural daylight through a glass roof that can be opened, and the hall can take 360 degree mapping and even a car on the floor, which suits product launches. Hall 4 Seasons seats 130 in theatre and 80 in classroom. It has its own entrance to the terrace and garden, its own restrooms and direct access to the kitchen, so it works well for trainings and presentations.
For larger events the two halls can be joined. Hall 2020 plus Hall 4 Seasons gives 400 seats in theatre and 280 in classroom, on more than 700 m² indoors and 300 m² outdoors. With movable panels the space can also host exhibitions, and the venue states up to 600 people in that format. A newer hall, Vertigo, has natural daylight and a garden.
Weddings and receptions
For weddings the venue offers Hall 2020, Hall 4 Seasons or both together. Hall 2020 takes 200 guests at cabaret tables or 230 in banquet layout. It has a stage, a dance floor area and professional sound. Hall 4 Seasons takes 50 at cabaret tables or 70 in banquet layout, and also serves anniversaries and private parties. Together the halls take 180 at cabaret tables or 320 in banquet layout. The venue also quotes up to 280 guests for a wedding in the combined space. The garden has a view of Vitosha and allows outdoor ceremonies and marquees. Gala dinners and cocktail evenings can use the terrace and garden as well.
Rooms and capacities
Hall 2020: theatre 250, classroom 150, cabaret 200, banquet 230. Hall 4 Seasons: theatre 130, classroom 80, cabaret 50, banquet 70. Combined: theatre 400, classroom 280, cabaret 180, banquet 320. Other spaces are the Boardroom, Vertigo, the terrace and the garden.
Catering
The venue has its own kitchen of more than 260 m² and offers freshly prepared catering for all formats.
Services
The team provides conference equipment, concert-class sound with an eight-channel mixing desk, conference and professional microphones, stage and decorative lighting, florists and decorators, and technical and event staff. The site lists 123 conferences and events and 68 client companies served.
Getting there
The venue is in central Sofia, on Bulgaria Boulevard in the NDK area. The site does not list accommodation, so guests staying overnight book a hotel separately.