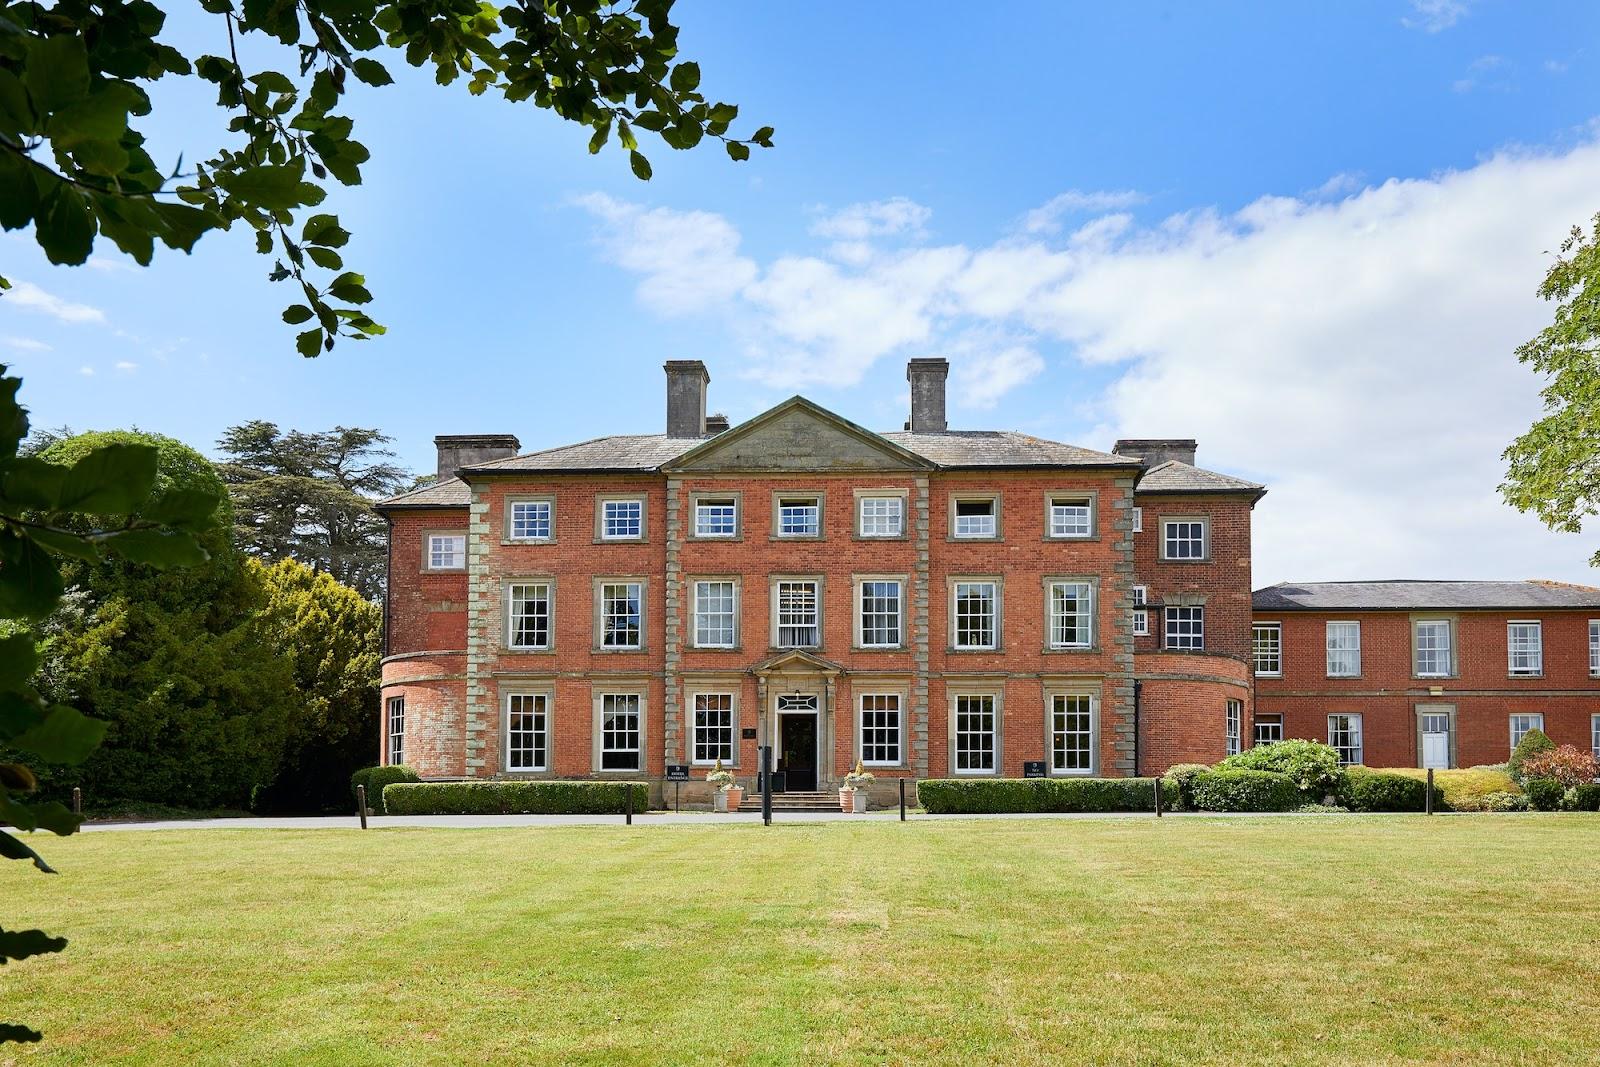
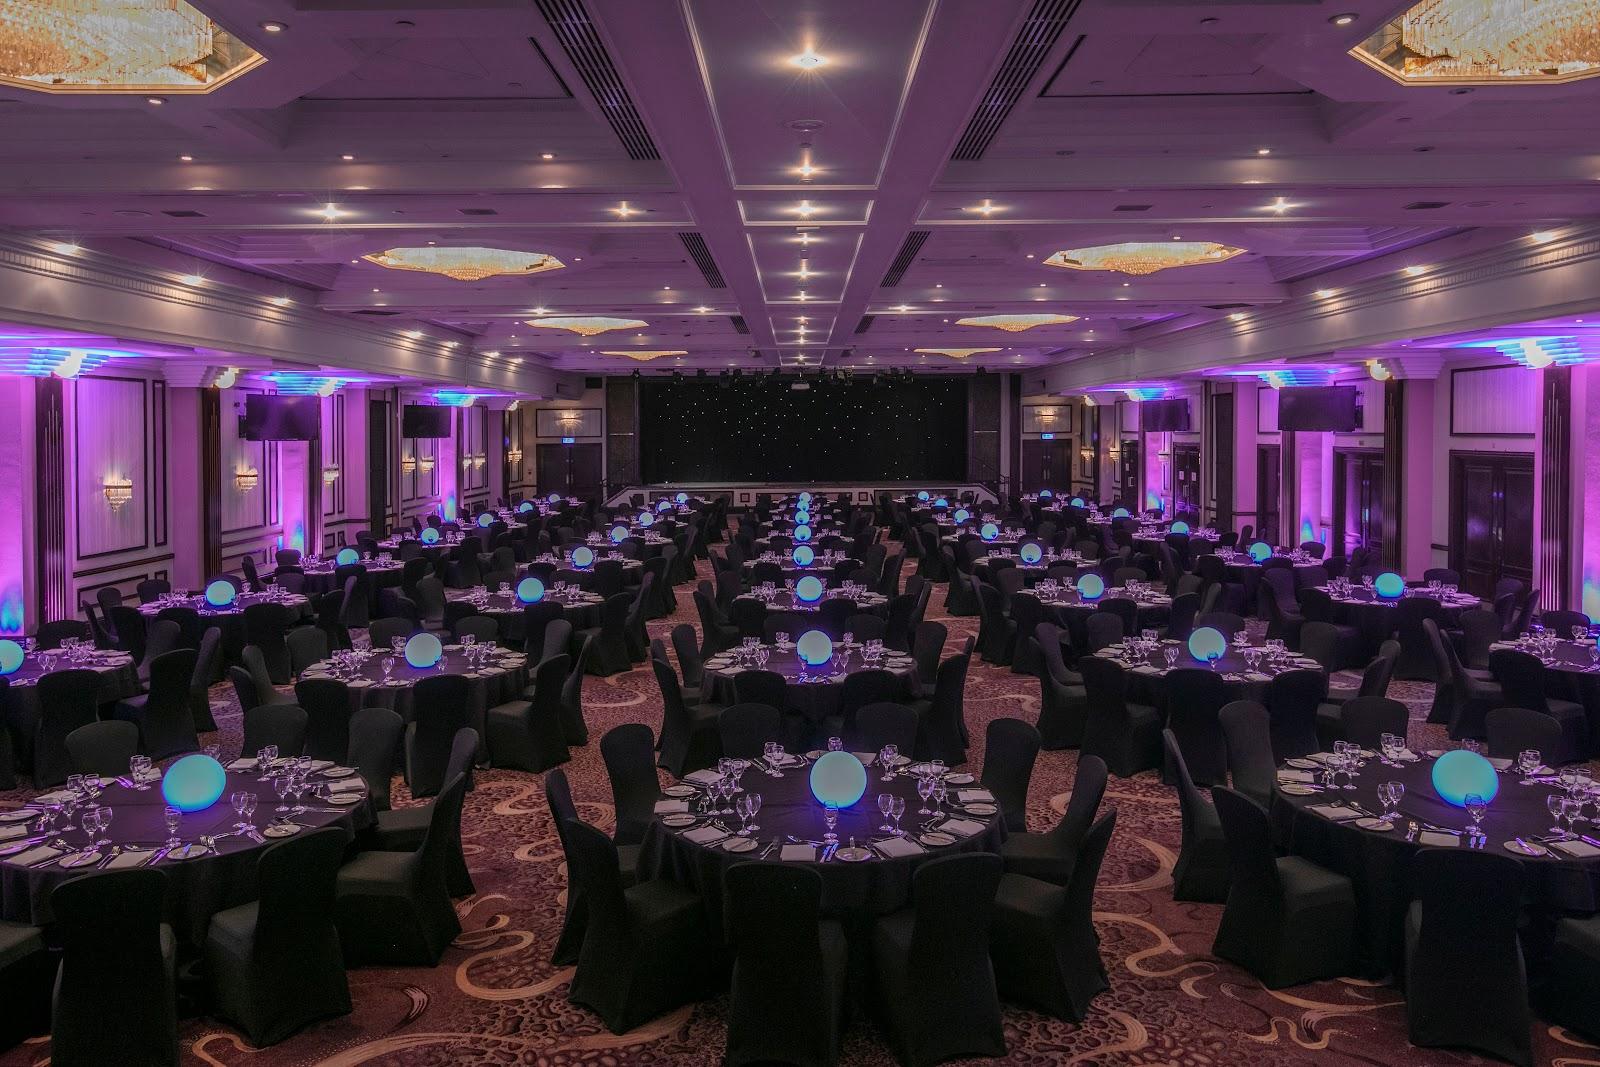
The Albany Theatre in Coventry hosts conferences, presentations, award ceremonies, graduations, meetings and weddings in a 1935 auditorium, four studios for 60 to 110 people and a foyer that takes 200 to 450 guests. The building stands on Albany Road in Earlsdon, a short walk from the city's railway station, and is run by a charitable trust.
Seminars and company events
The main auditorium is hired for conferences, business presentations, award ceremonies and panel discussions, with theatre-style seating, a professional stage, dressing rooms, sound, lighting and projection. Front-of-house staff and technical support are on hand throughout the event. Smaller groups use the studios for meetings, workshops, training sessions and small conferences, and the foyer works for networking and social evenings. The theatre also offers co-working space. A date can be held for up to seven days after an enquiry.
Weddings and receptions
The Albany is licensed as approved premises for marriages and civil partnerships, and it presents itself as the only theatre in Coventry with this licence. Wedding catering is handled exclusively by Eliza Jade Events, which offers canapés, a champagne reception, a wedding breakfast and an evening supper, using locally sourced produce. Two extras can be added: the Ivy Bar, a draught bar, and Nonna's Pizzeria Wagon. A wedding coordinator arranges tours and sends the wedding brochure on request.
Rooms and capacities
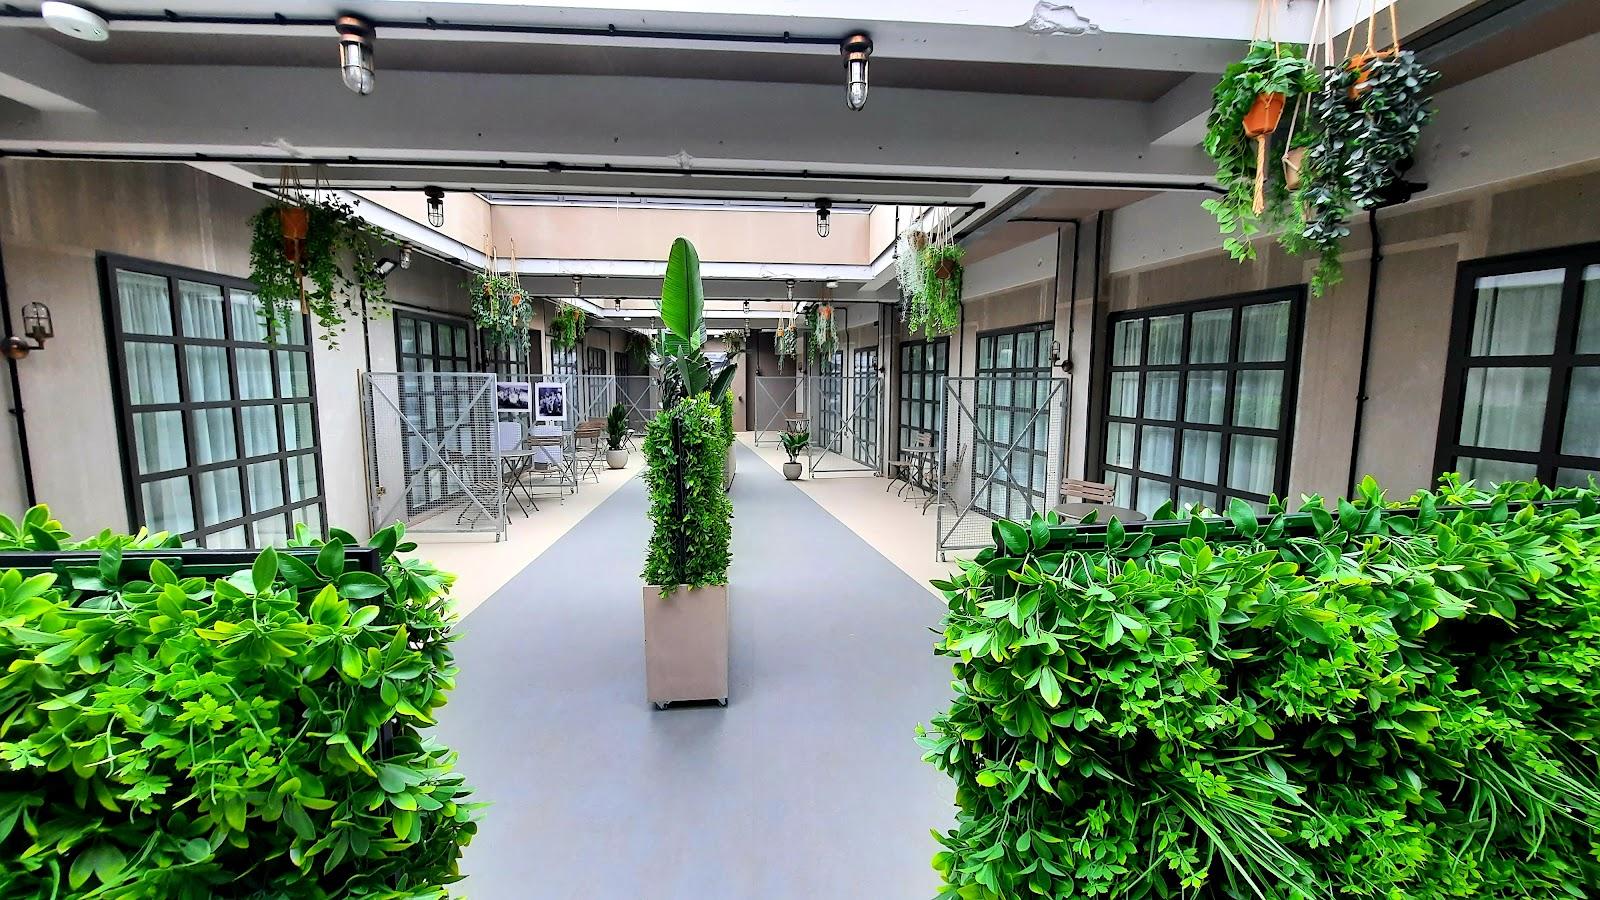
The Clive Benfield Studio measures 77.6 square meters and holds 60 people. The Inspire Studio, 95 square meters, takes 80 and suits meetings, workshops, small parties and small conferences. The Spotlight Studio, 15 by 7.5 meters, holds 110 with no fixed seating, in layouts from a tiered rake to cabaret, and comes fully equipped with lights and sound; a projector and screen can be added. The Courtyard Studio, 111 square meters, also takes 110, from in-the-round to cabaret, with a sprung floor, wall mirrors and dressing rooms. All four studios are acoustically isolated. The foyer combines two areas of 192 and 134 square meters, 326 in all, for 200 to 450 guests. The theatre does not publish the auditorium's seat count on its hire pages.
History and setting
The building opened in 1935 as part of Coventry Technical College. It was opened by the Duke of York, later King George VI, and served as a lecture theatre for engineering students, known as the Great Hall. It stayed open through the Coventry Blitz and, after the heavy bombing of November 1940, sheltered residents who had lost their homes. After the war, as the Butts Theatre, it grew into a venue for community and professional performance. It narrowly escaped conversion into computer suites in 1991. When the college closed in 2008, a planning condition required the building to remain a theatre. Volunteers began restoring it in 2012 and it reopened in 2013. A redevelopment in 2023 added three new studios and enlarged the foyer. The Albany Theatre Trust, a registered charity, runs it.
Getting there
Coventry railway station is less than ten minutes away on foot. Buses 6, 6A, 10, 18, 19 and 47 stop on Butts Road, outside the theatre. By car, leave the ring road at junction 7, signposted Earlsdon. The Earlsdon Park multi-storey car park next to the theatre has a 2-meter height limit and is paid on entry. Birmingham Airport is the nearest international airport.