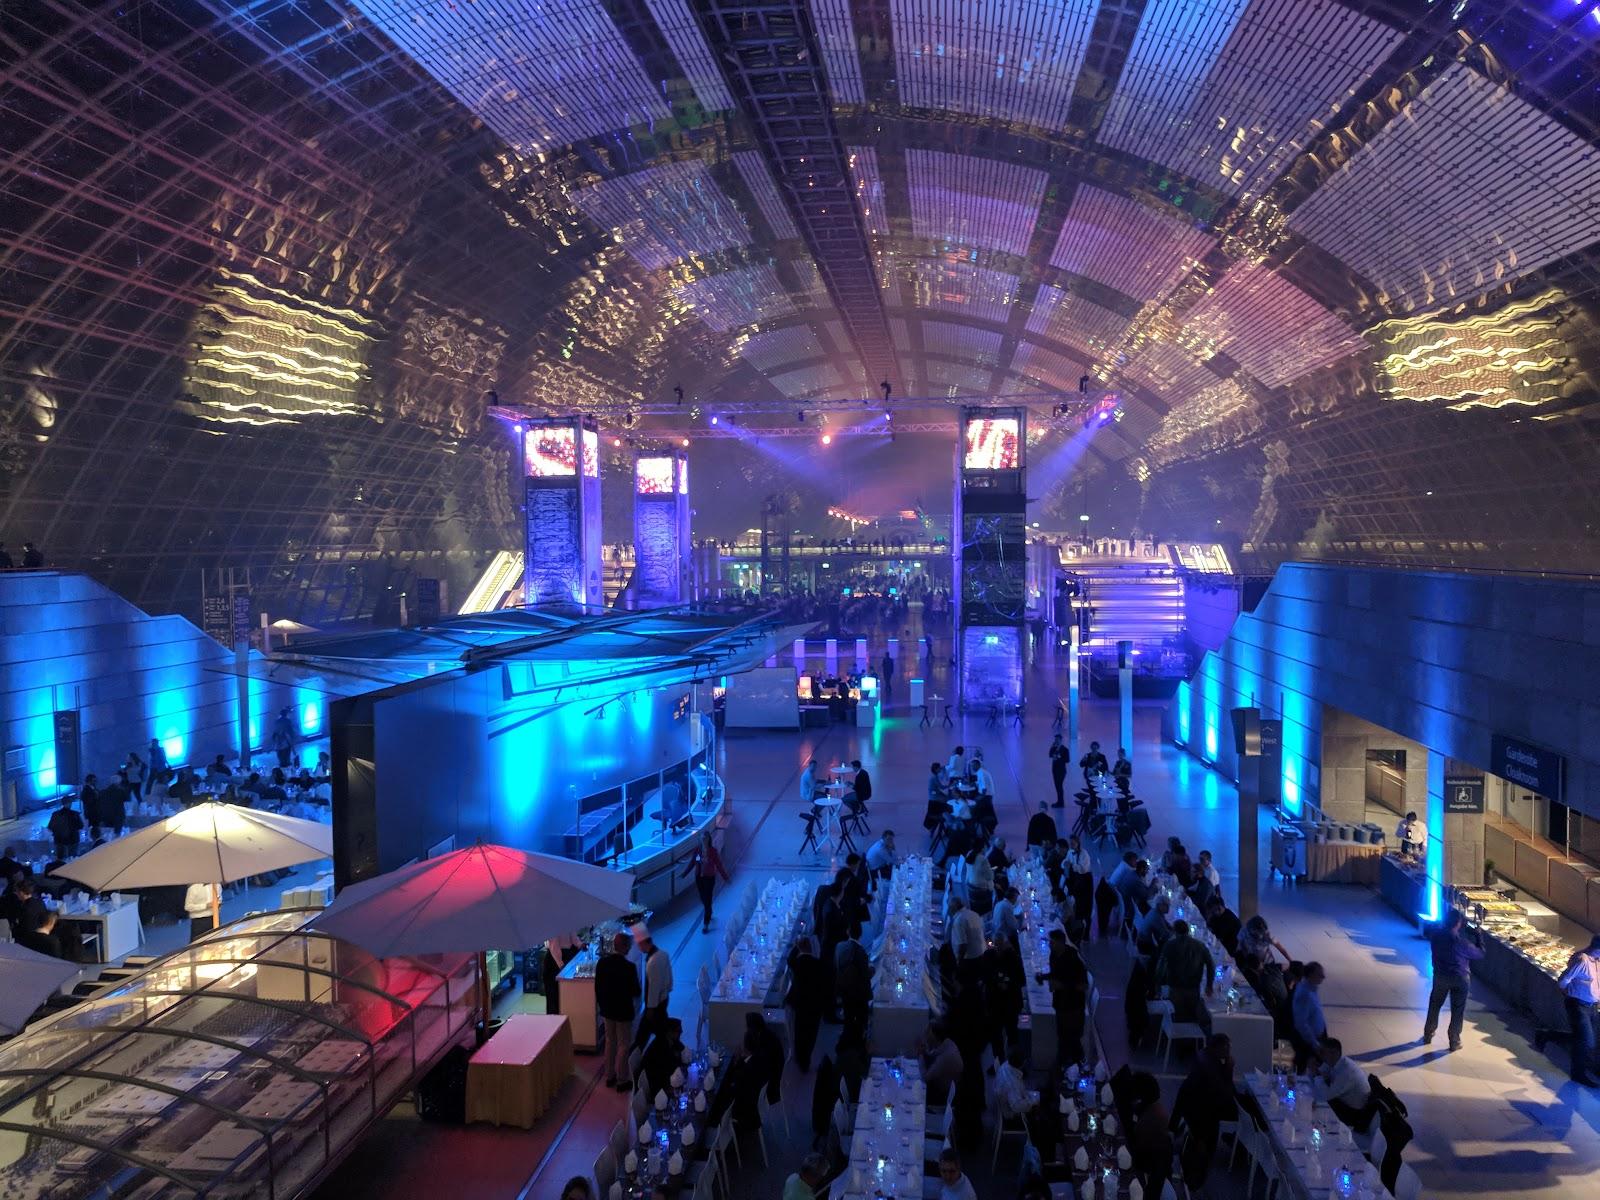
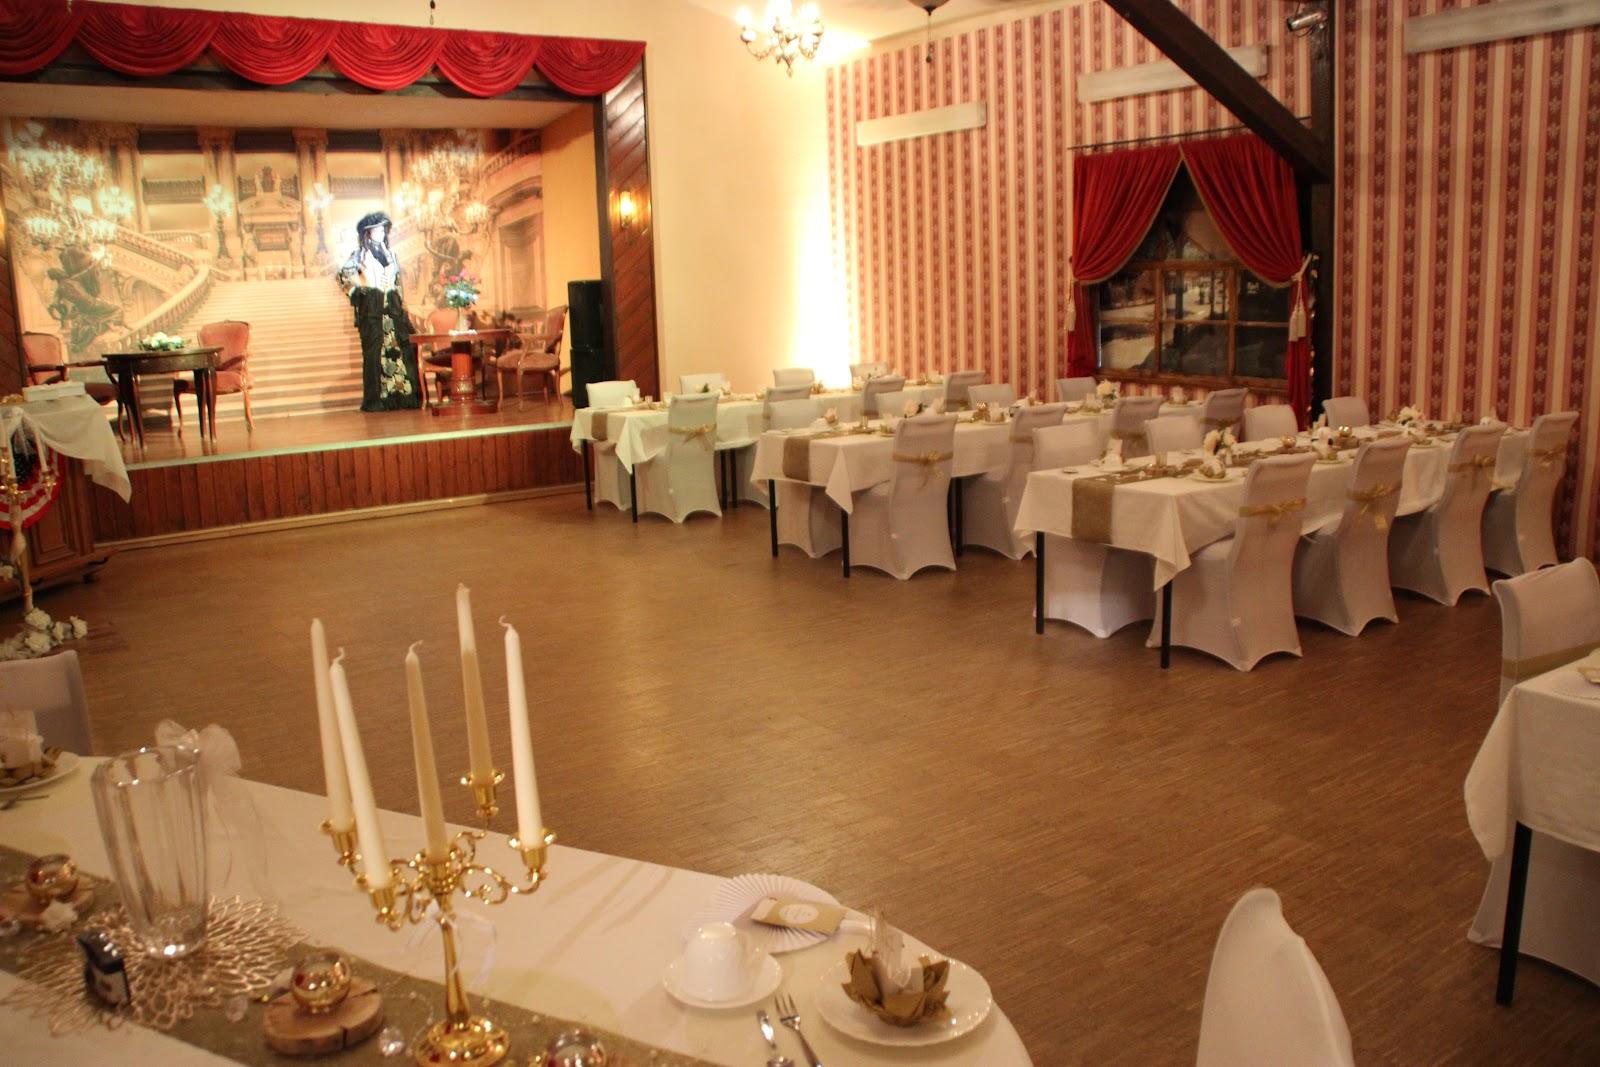
Up to 1,000 guests can attend an event in the Alte Wollkämmerei, a former industrial hall in Leipzig with more than 2,200 m² of flexible floor space. It stands at Volbedingstraße 2 and is used for company events, trade shows, congresses, product presentations, roadshows and cultural formats. It suits events that do not fit into a classic hall.
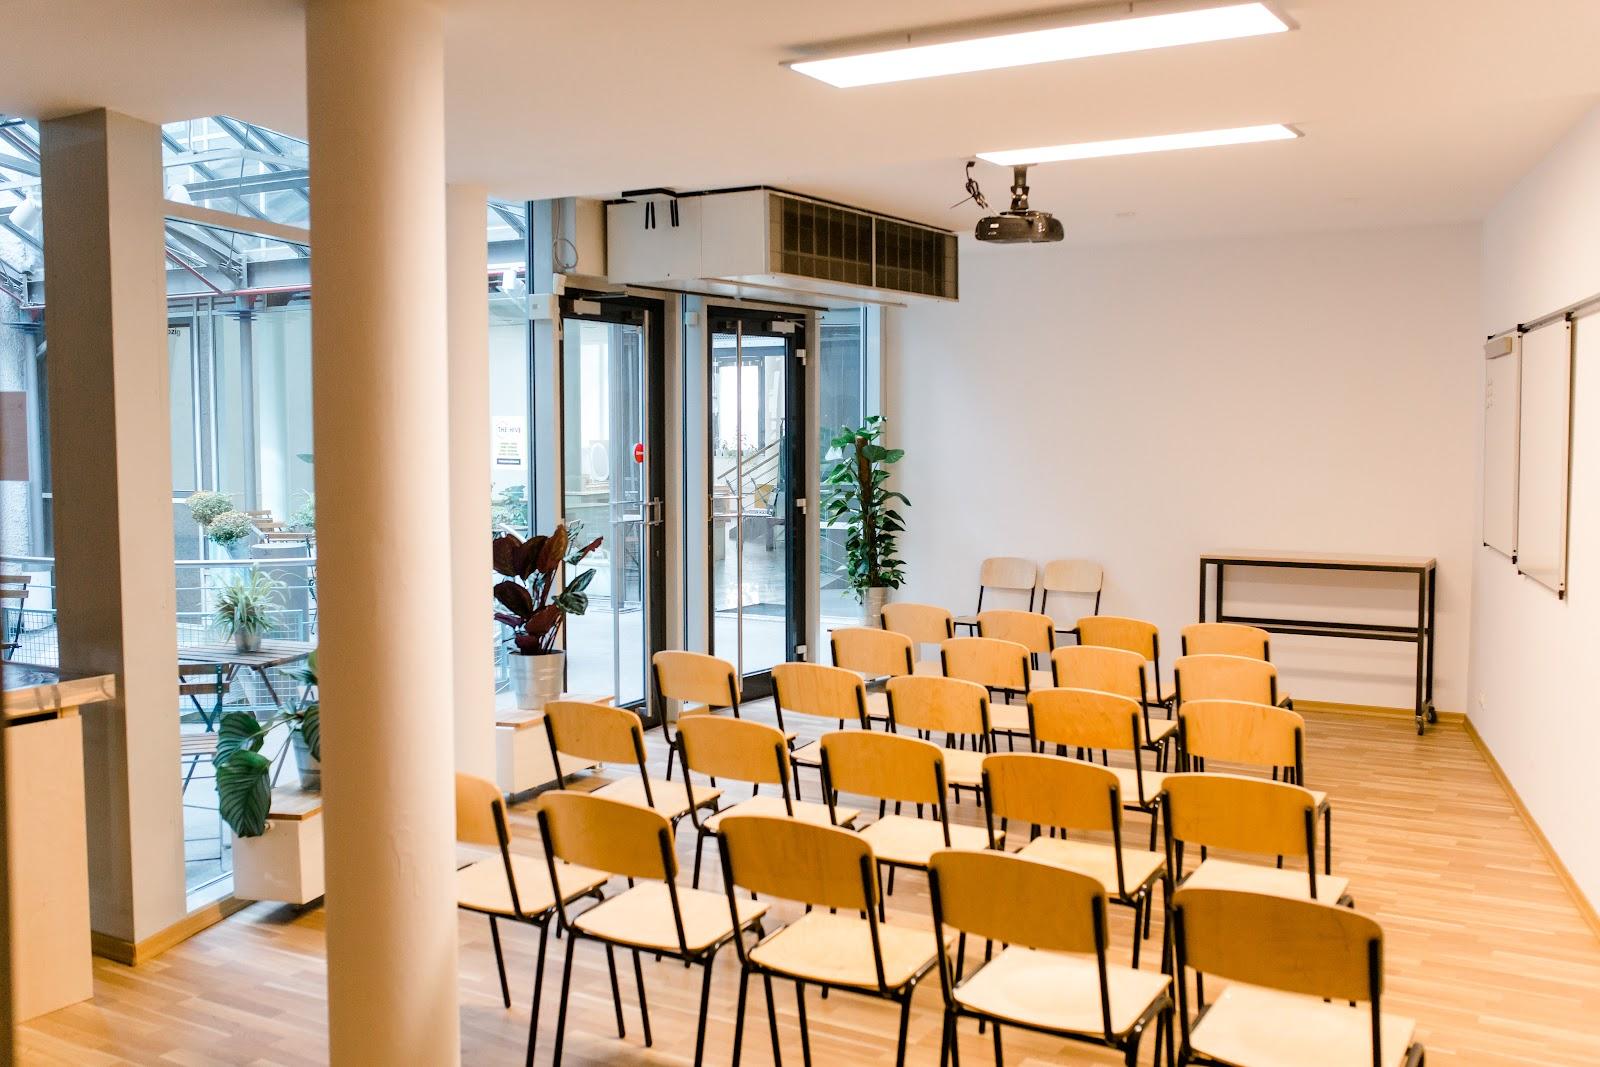
Seminars and company events
The open hall can be divided for a reception, a stage, an exhibition, a dinner, a lounge, a networking area, a backstage zone and technical areas. For company parties, the venue lists summer parties, Christmas parties, anniversaries, staff events and kick-offs. For corporate events, stage areas, brand zones, networking zones and hospitality areas can be combined, and the hall suits customer events, annual openings, press events and partner events.
Congresses and conferences are on the list too. The hall has room for a stage, rows of seats, presentation technology, registration, networking and coffee breaks. Breakout areas and separate function areas can be included in the floor plan, so the content, the breaks and the evening program can share one setup.
Rooms and capacities
The venue is one large hall rather than a set of named rooms. Its floor area exceeds 2,200 m², and it is described as suitable for events with up to 1,000 guests. The real limit depends on the seating, the build, the technology, the catering areas and the safety requirements, so each event is planned individually. For trade shows and exhibitions, exhibitor areas, product zones, stage zones, catering and visitor routes can be placed in the same hall. For product presentations and roadshows, the venue stresses room for setup, technology, guest routes and staging.
A stage, sound, lighting, media technology, power supply and Wi-Fi can be planned to fit the format. Parking is available on the grounds, and spaces for cars, buses and trucks can be included in the planning, which helps with load-in for shows and exhibitions.
Catering
The site mentions catering zones in the floor plan. It does not name a house caterer, so ask the team how catering is organized for your event.
History and setting
The building is a former industrial hall, and its industrial architecture gives the room its character. The venue is described as central in Leipzig. The main station, the city center and Leipzig/Halle airport are stated to be easy to reach.
Getting there
The address is Volbedingstraße 2, 04357 Leipzig. The venue says that the main station, the city center and Leipzig/Halle airport are well connected. Availability can be checked through the request form, by email or by phone on +49 341 223 873 30. A brochure is available on the website.