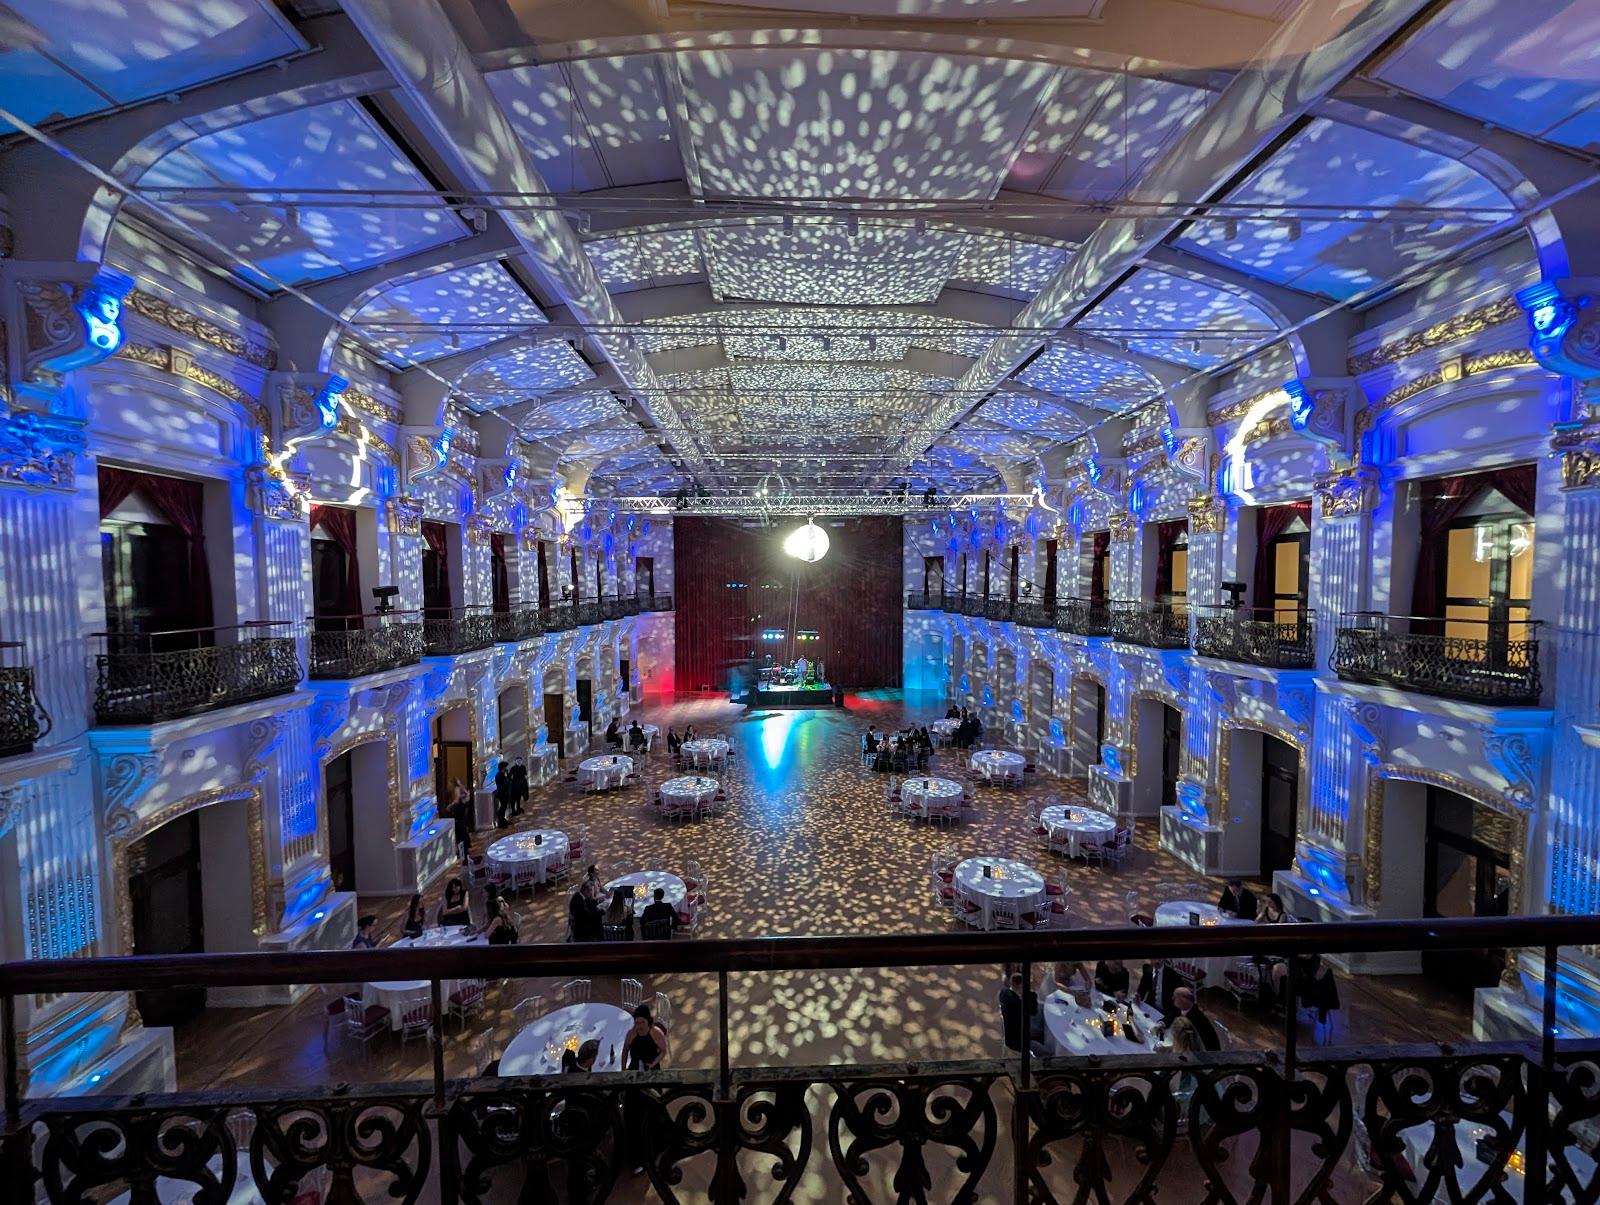
Ariana is an event hall in Donaustadt, Vienna's 22nd district, built for congresses, company events, galas and weddings. The official site gives 1,300 m² of indoor space, 2,000 m² of outdoor space and five event areas. The main hall and the lobby together offer 1,125 m² for up to 830 guests.
Seminars and company events
The hall is used for strategy days, congresses, product launches and award evenings. Past events shown on the site include a party club conference, a Great Place to Work evening, a planning day in 2025, an AI event in September 2025 and a car brand presentation. The venue describes itself as suited to business, gala and weddings.
A mobile acoustic wall splits the main hall, so a smaller group can use one half. The VIP lounge on the upper floor works as a meeting space, a break-out area or a room for smaller discussions. A technical equipment description and room plans are available for download on the site.
Weddings and receptions
Weddings are named on the site as one of the intended uses. The lobby, with its bar and designer cloakrooms, can serve as a reception hall on its own for up to 270 guests, and the main hall takes the dinner and dance. Covered forecourts to the north and south suit welcome drinks and registration in any weather.
Rooms and capacities
The main hall (Festsaal) covers 675 m² with a ceiling height of 7 m. It can be split into two parts.
Festsaal South measures 385 m². The room plan lists figures of 300, 240, 140 and 280 for different layouts.
Festsaal North measures 290 m², with figures of 260, 180, 110 and 220.
For the whole hall the figures are 560, 456, 250 and 500. The site does not label every figure, so ask for the layout that matches your event.
The lobby covers 450 m² and holds up to 270 guests. The VIP lounge covers 136 m² and has a Vitra Dancing Wall. Two covered forecourts add 350 m² (north) and 450 m² (south). The south forecourt opens directly from the back exit of the main hall, and the adjacent open areas and the car park can be used for events on request.
History and setting
Andrea Czernin and Zaki Ander developed the idea in 2018 and built the hall with Daneshgar Architects. The building received the BIG SEE Architecture Award in 2023, in gold. It stands at Christine-Touaillon-Straße 4, 1220 Vienna. The managing partners can be reached at office@ariana-event.at.