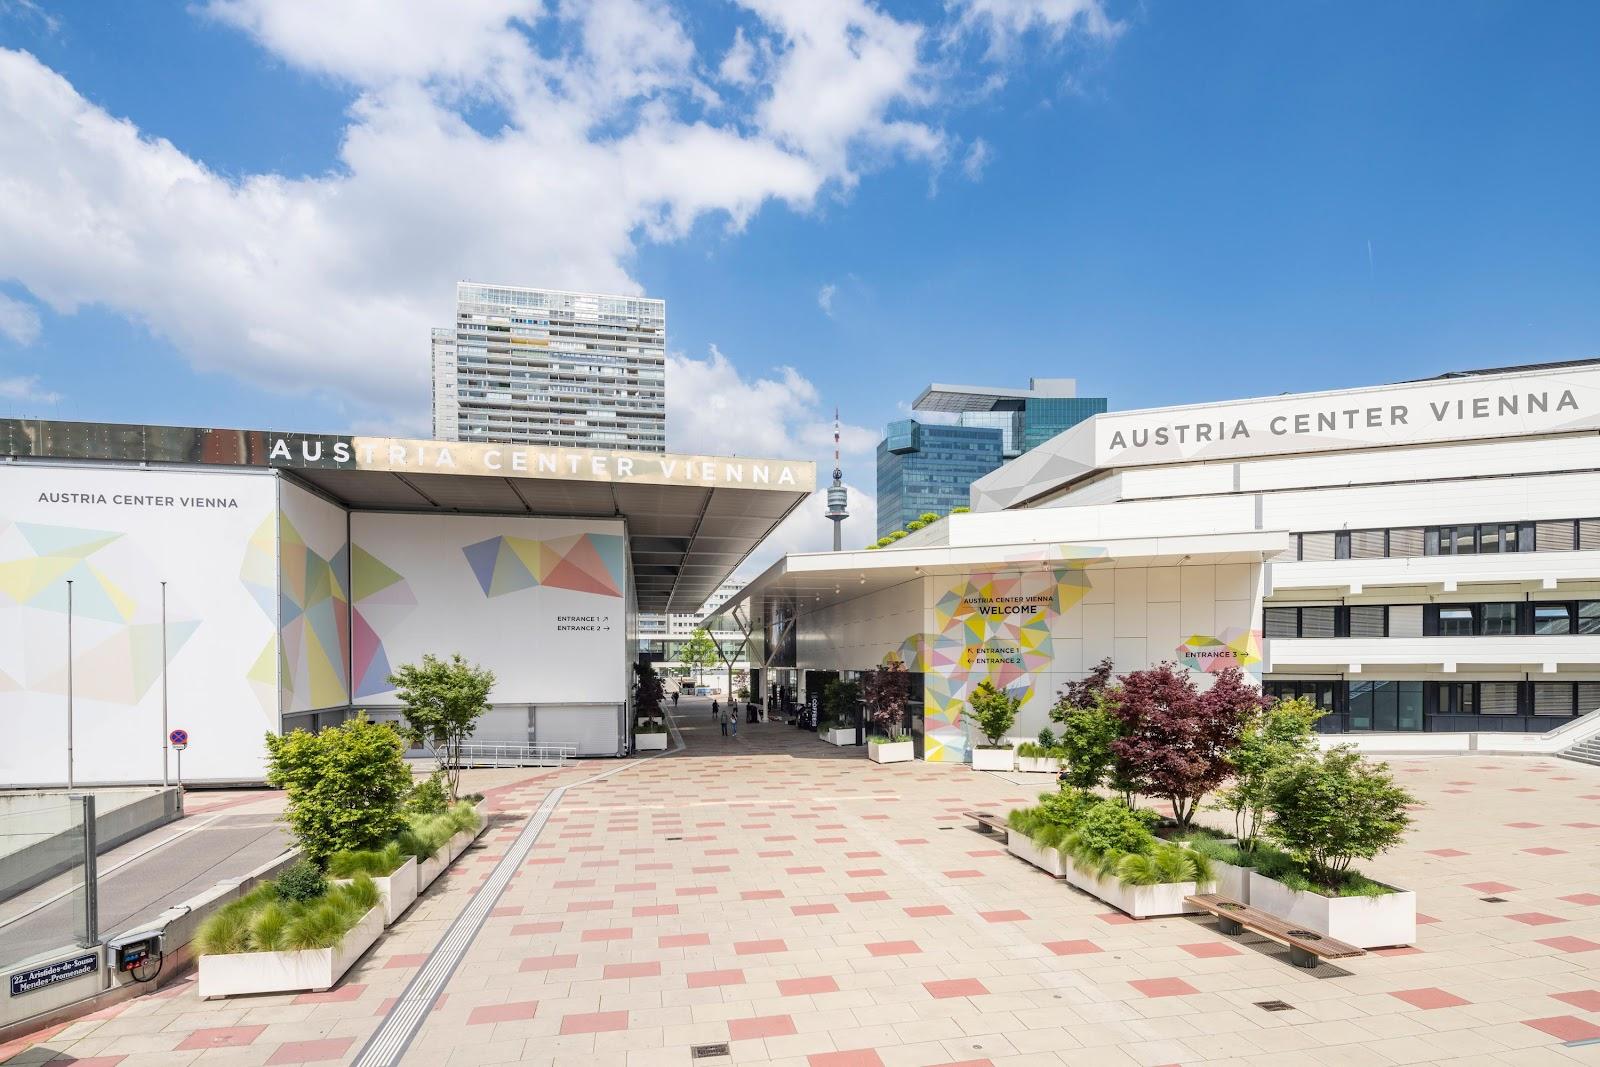
The Congress Center of VIECON Messe Wien hosts congresses, conventions, corporate events, product launches and galas for 1,000 to 3,000 participants, in about 7,000 m² of event space divided into up to 18 combinable units. It is part of the Vienna exhibition grounds in the 2nd district, next to the Prater, and works with four exhibition halls when an event needs much more room.
Seminars and company events
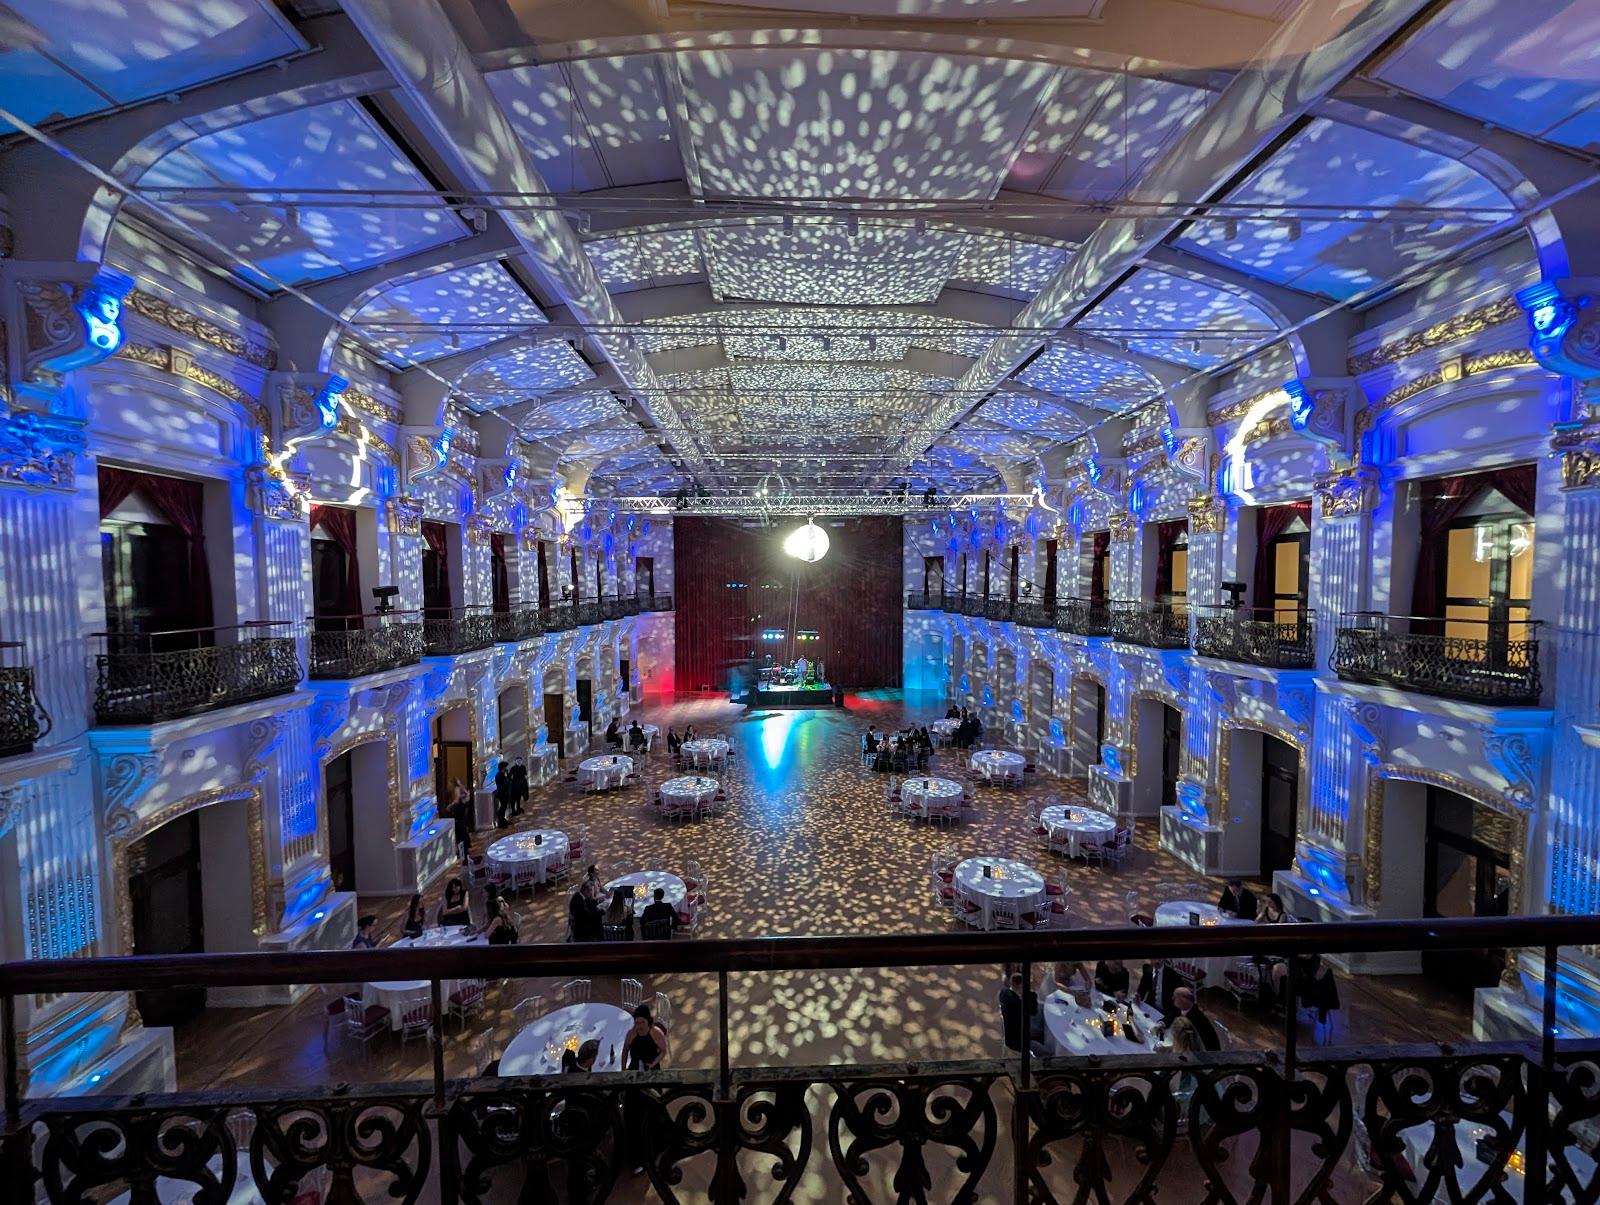
The center is built for association congresses, company conventions and large general meetings, with plenary halls, breakout rooms and offices in one building. Mobile partitions let the main halls be split or opened, so a program can move from a plenary in Saal Strauss to parallel sessions in Saal Stolz and Saal Schubert without leaving the building. Business suites and offices serve as speaker rooms, organizer offices or small board meetings. The venue also stages product presentations, galas and stage shows, and pairs the Congress Center with the halls when a congress comes with a trade exhibition. With the halls, the grounds take up to 29,000 congress participants or 50,000 trade visitors a day.
Planning support covers the whole process, from first concept to the event days, and the IT infrastructure is described as up to date. VIECON holds two Austrian Ecolabel certifications and offers Green Meeting certification to events that want it.
Rooms and capacities
Saal Strauss, the largest hall, takes 414 to 1,501 people over 463 to 1,422 m², depending on how the partitions are set. Saal Lehar takes 208 to 1,028 people in 257 to 1,036 m². Saal Stolz, at ground level, takes 189 to 432 people in 248 to 498 m², and Saal Schubert 80 to 258 people in 94 to 282 m². The Business Suites and offices hold 27 to 77 people in 38 to 96 m², all with daylight. Galerie B is a daylight lounge with a view into Hall B. The Congress Center foyer leads to a basement cloakroom, the registration area and a Congress Lounge for VIPs and speakers, with direct access from the underground garage.
The four exhibition halls add up to 55,000 m² gross. Halls A and C each cover 15,898 m², Hall B 14,492 m² and Hall D 8,868 m², with ceiling heights from 8.5 to 12.5 m.
Catering
Three outlets on site serve participants: the Donau Bar café with room for 240, the Ring Restaurant for 92 and the Prater Brasserie for 128. Event catering is arranged with the venue team as part of the planning.
Accommodation
The venue has no bedrooms. Several hotels are a few minutes' walk away: a Courtyard by Marriott (about 2 minutes), a Spark by Hilton and a Hampton by Hilton (about 3 minutes), Zoku Vienna (5 minutes), Motel One Wien-Prater (6 minutes) and the Hilton Vienna Waterfront (10 minutes).
Getting there
Two U2 metro stations serve the grounds, Messe-Prater and Krieau, with direct trains to the city center. Vienna International Airport is about 20 minutes away. Cars reach the Congress Center through its own underground garage.