Atelier Richelieu

Paris, France · Meetings

Nine rooms and about 700 m² on two levels, with nine skylights, in the 2nd arrondissement of Paris

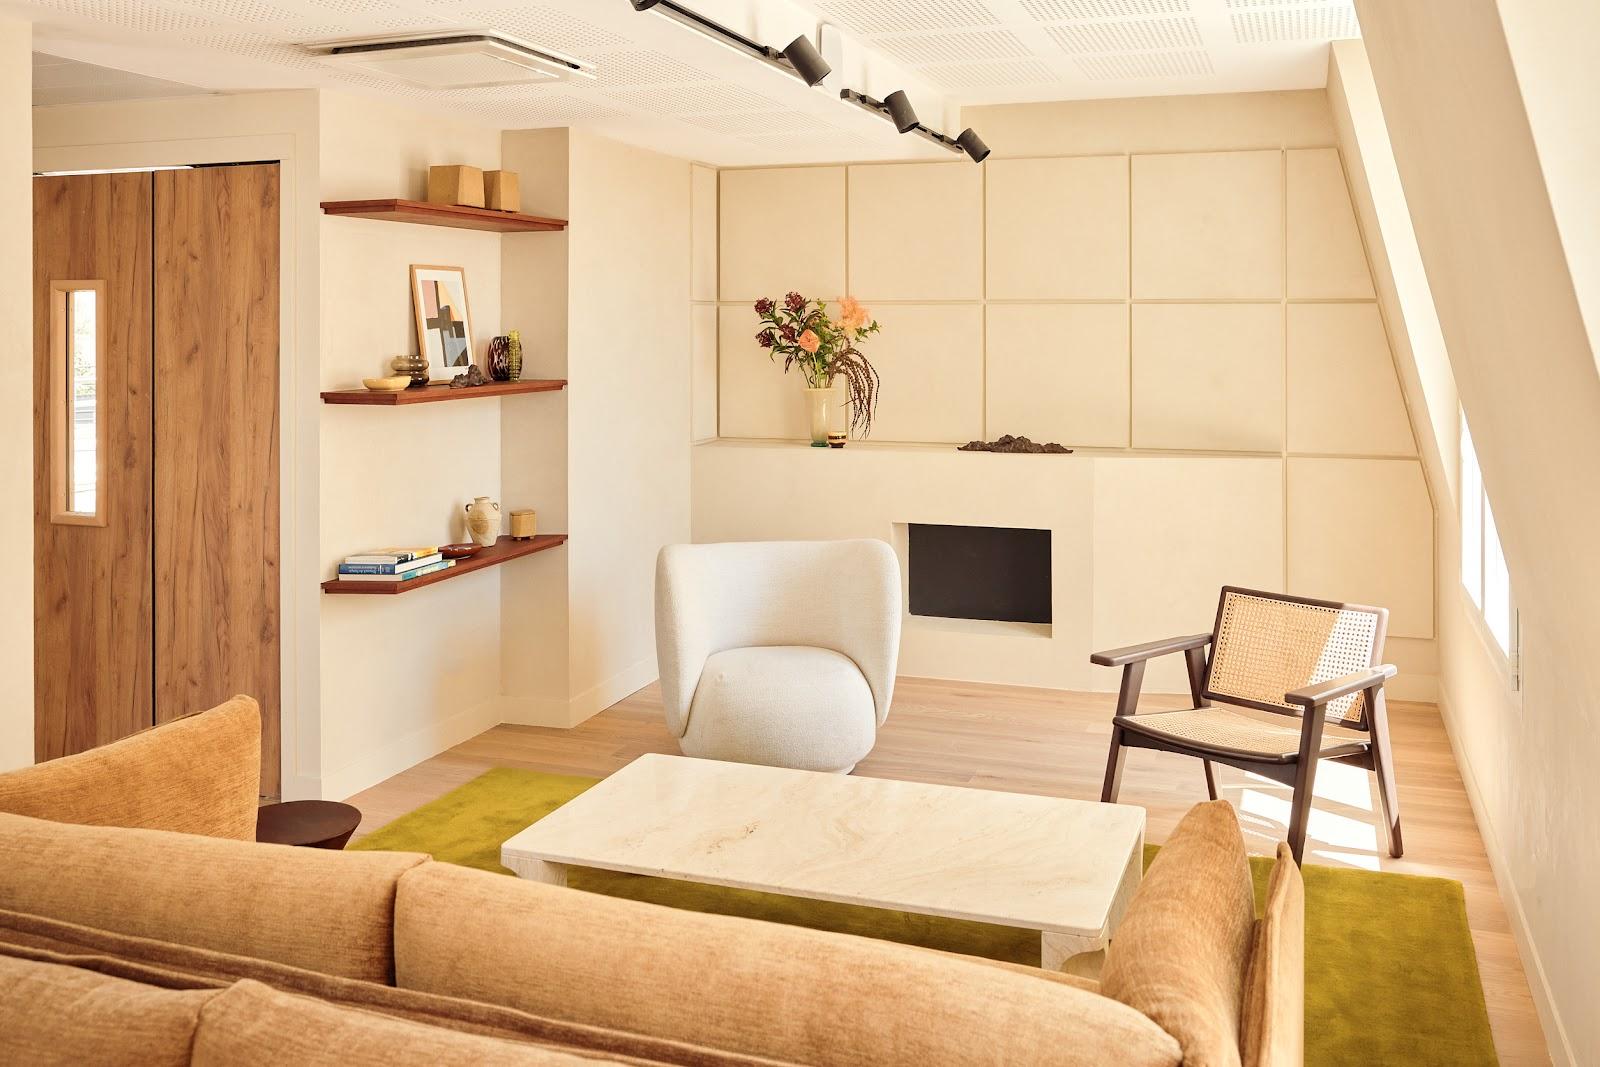
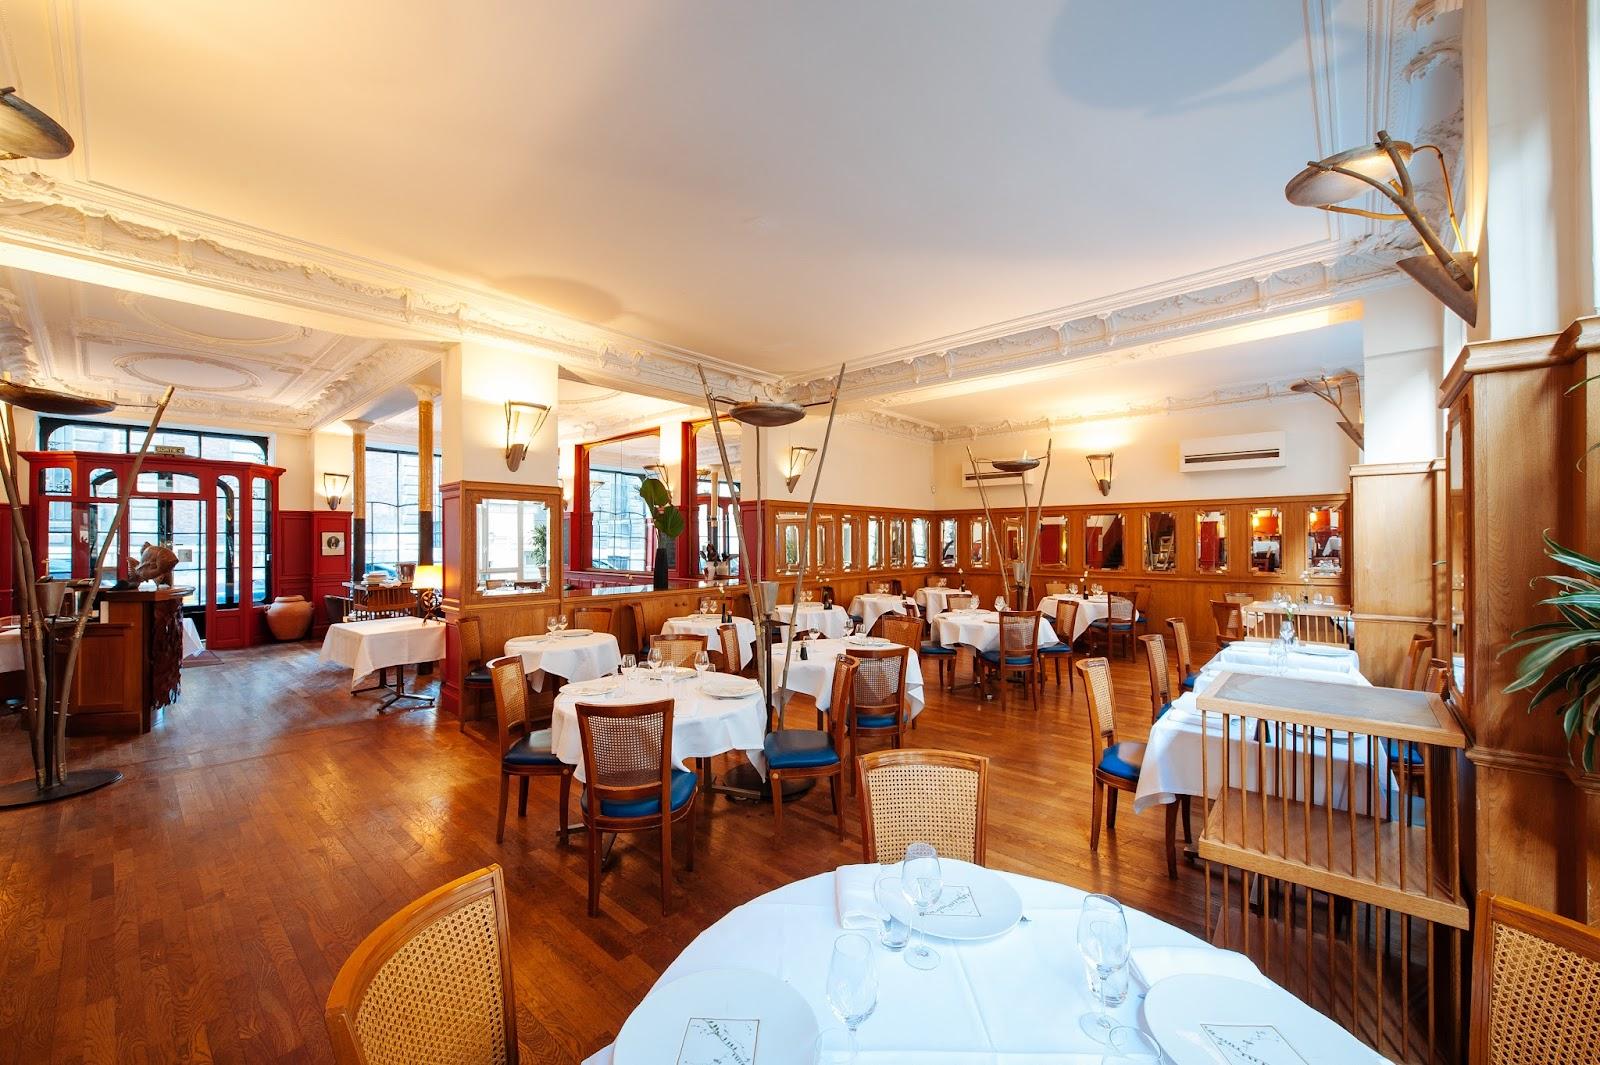
A 17th-century mansion joined to a 19th-century printing works, now an event space of about 700 m² on two levels. Nine named rooms, from a 15 m² small salon to the 180 m² T, with nine skylights and daylight.

Event spaces
9
Rooms with daylight
Yes
Outdoor spaces
Yes

Event spaces

  • Entrée40 m², 4 m ceiling, reception area at the entrance
  • Showroom 8080 m², ceiling 3.64 to 3.90 m
  • Verrière 120120 m² under a skylight, ceiling 4.00 to 5.20 m
  • Verrière 8080 m² under a skylight, ceiling 5.60 m
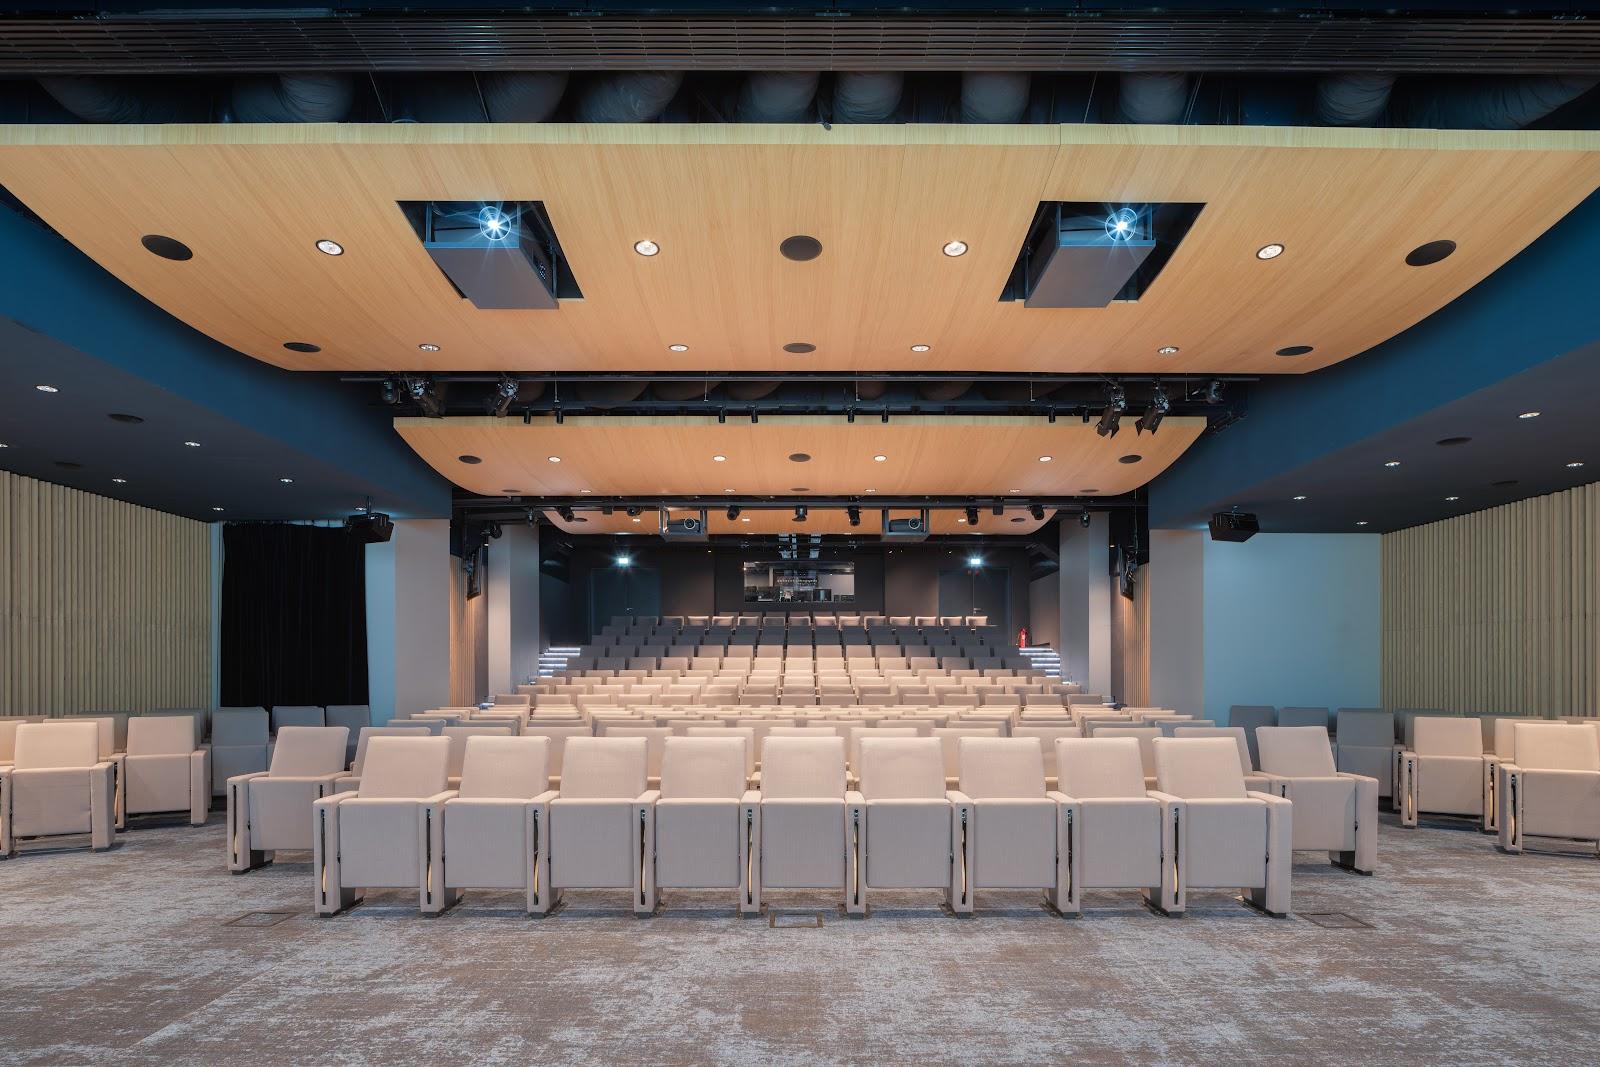
  • Le T180 m², ceiling 3.60 to 5.80 m, largest room
  • Double salon60 m², ceiling 4.50 m
All 9 spaces
  • Petit salon15 m², ceiling 3.70 m, meeting or green room
  • Salon sur verrière40 m², ceiling 4.40 m, overlooks a skylight
  • Salon sur cour45 m², ceiling 4.40 m, overlooks the courtyard

Transport

Train station
Auber700 m · 12 min walk
Metro
Bourse250 m · 4 min walk
Airport
Paris–Orly Airport (ORY)16 km · about 35 min by car

Distances as the crow flies; times are estimates. Data © OpenStreetMap contributors

Getting there and practical details

Neighborhood
Bourse and Palais-Royal, Paris 2nd

Atelier Richelieu offers nine named rooms on two levels, close to 700 m² of usable event space and nine skylights, at 60 rue de Richelieu in the 2nd arrondissement of Paris. Organizers can take rooms separately or combine them for a conference, a product launch, a showroom, a cocktail reception or a company dinner.

Seminars and company events

The official site presents the place as an event space in the middle of Paris, with an architecture that changes as the owners work with the architect Joséphine Theet. Close to 700 m² can be used for events, and around 500 m² of that area receives daylight through the skylights and windows. This daylight is the main practical argument for meetings, workshops and presentations that run through a full day.

The rooms are many and the site says they open many possibilities. A large group can use the T or one of the skylight halls as the main room. Break-out groups can then move to the salons next to it. The plan and photos can be downloaded from the website.

Rooms and capacities

The site lists the rooms with their surface and ceiling height. It does not publish guest capacities, so ask for them by layout.

Ground floor and upper level together offer: the Entrée (40 m², 4 m high), the Showroom 80 (80 m², 3.64 to 3.90 m), the Verrière 120 (120 m², 4 to 5.20 m), the Verrière 80 (80 m², 5.60 m), the T (180 m², 3.60 to 5.80 m), the Double salon (60 m², 4.50 m), the Petit salon (15 m², 3.70 m), the Salon sur verrière (40 m², 4.40 m) and the Salon sur cour (45 m², 4.40 m).

Support spaces are listed on both levels: a caterer's office of 30 m² on each, plus toilets and storage of 25 m² on the first level and 15 m² on the second.

Catering

The two caterer's offices of 30 m² let a caterer prepare and serve without crossing the event rooms. The site does not name a caterer or say whether the choice is free, so check this when you contact the team.

History and setting

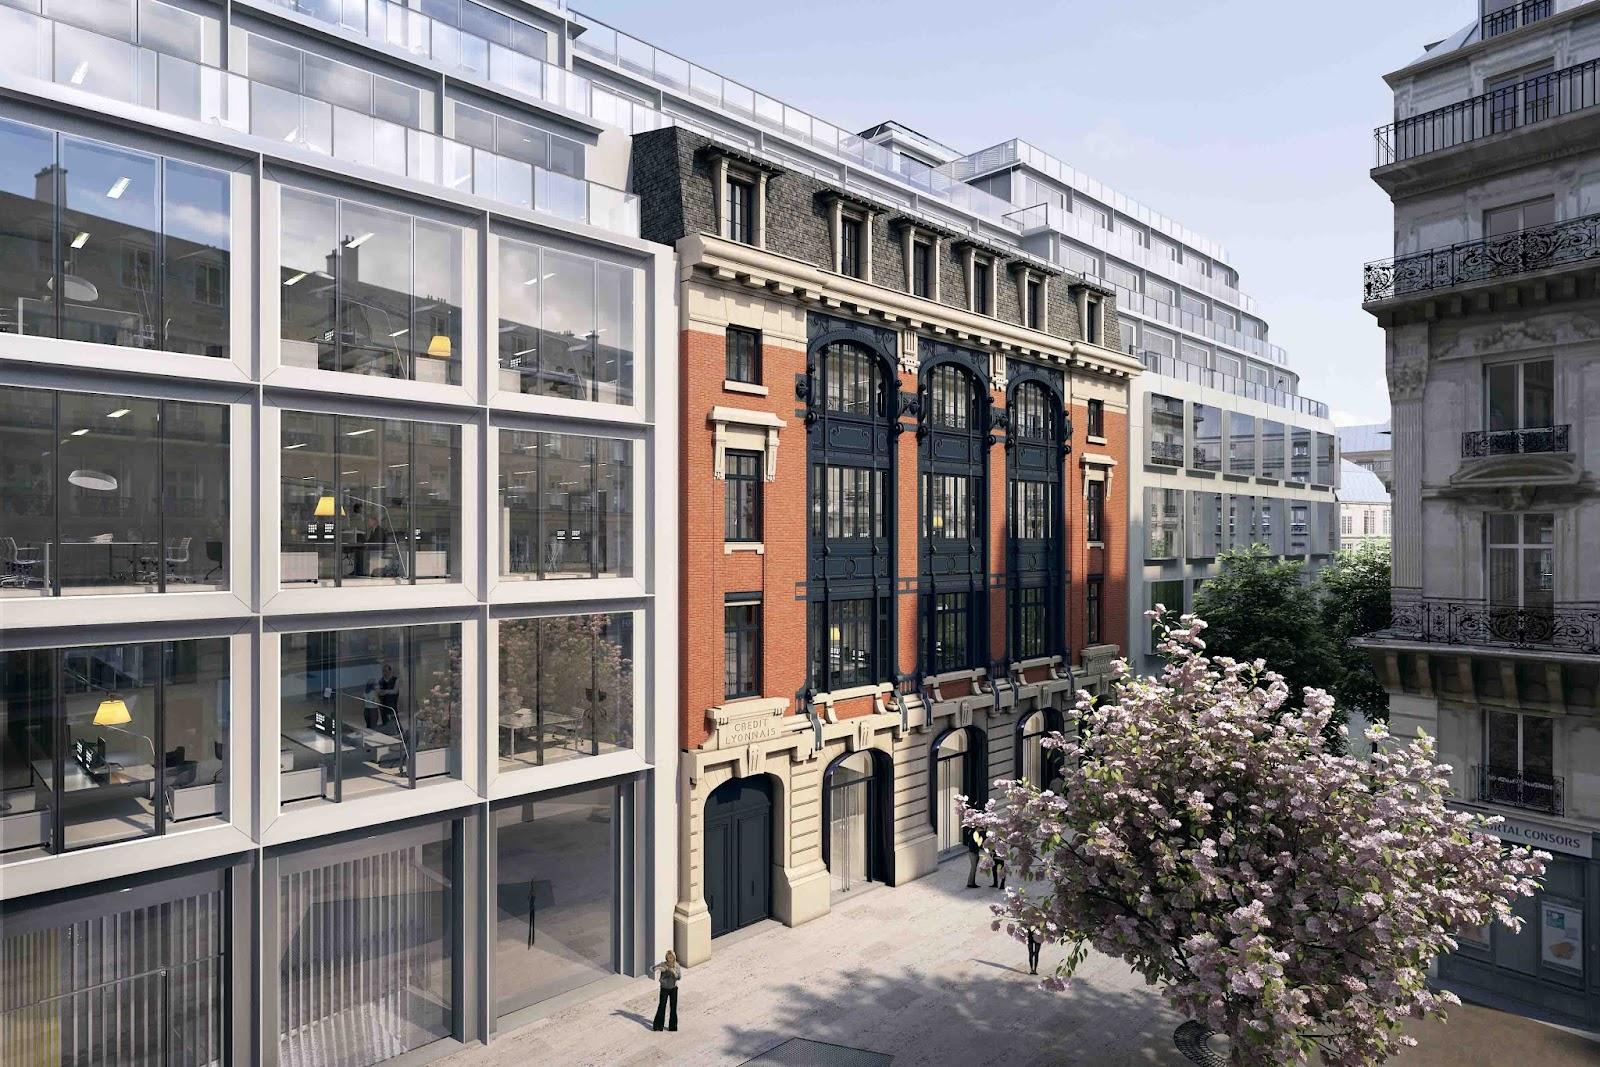
The place combines a 17th-century private mansion with a 19th-century printing works. The site describes this meeting of two buildings as three centuries of architecture. It now works as an event space in the heart of the capital, and the interior is regularly reworked with the architect Joséphine Theet. The site also offers an interactive visit, with three views of the place, to prepare an event before a physical visit.

Getting there

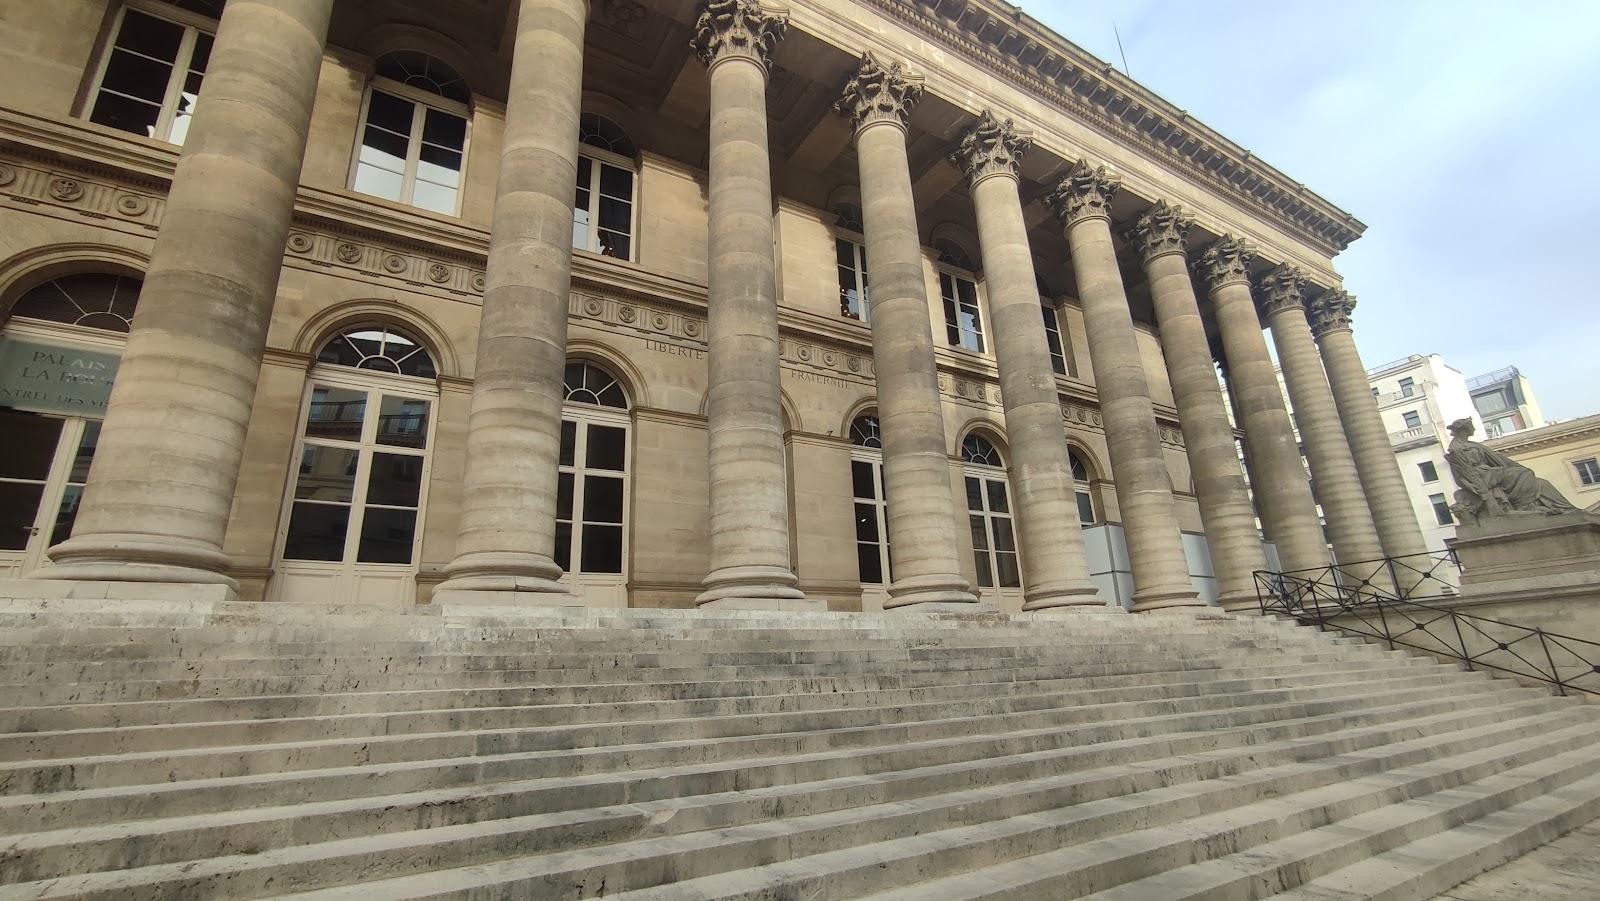
The address is 60 rue de Richelieu, 75002 Paris, in the Bourse and Palais-Royal district, a business and shopping area. The official contact is richelieu@france-espace.com and +33 1 42 33 94 05. The Bourse and Richelieu-Drouot metro stations are within a short walk, and the Opéra and Louvre areas are close.
What sets it apart

  • 01About 700 m² of event space on two levels
  • 02Nine named rooms from 15 m² to 180 m²
  • 03Nine skylights, about 500 m² in daylight
  • 04Caterer's office of 30 m² on each level
  • 0517th-century mansion and 19th-century printing works

Questions and answers

How big is Atelier Richelieu?

Close to 700 m² usable for events, on two levels, with nine skylights and about 500 m² lit by daylight.

How many guests can it hold?

The site publishes surfaces and ceiling heights, not guest numbers. Ask for the capacity by layout. The largest room, the T, covers 180 m².

Can a caterer work on site?

Yes. A caterer's office of 30 m² is listed on each of the two levels.

Can I see the place before visiting?

Yes. The website has an interactive visit, and the plan and photos can be downloaded.

Are there bedrooms?

No. Atelier Richelieu is an event space with no accommodation.

Where is it?

At 60 rue de Richelieu in the 2nd arrondissement of Paris, near the Bourse.

Weddings, meetings and private events

Request a quote: Atelier Richelieu

Describe your event once. We pass it on to the venue’s events team, free of charge and with no obligation.

  1. 01Your request reaches the venue’s events team.
  2. 02You get a copy by email.
  3. 03The team replies to you directly, with no commission.

Other event spaces for meetings in France

Your request is passed on to the venue’s events team, who reply to you by email, and you get a copy. Free, with no obligation. By sending, you accept the terms of use and the privacy policy.

Asking several venues? Add this one, then choose the others on the list.

Choose more on the list

Continue the journey

Other venues near Atelier Richelieu

All venues in France