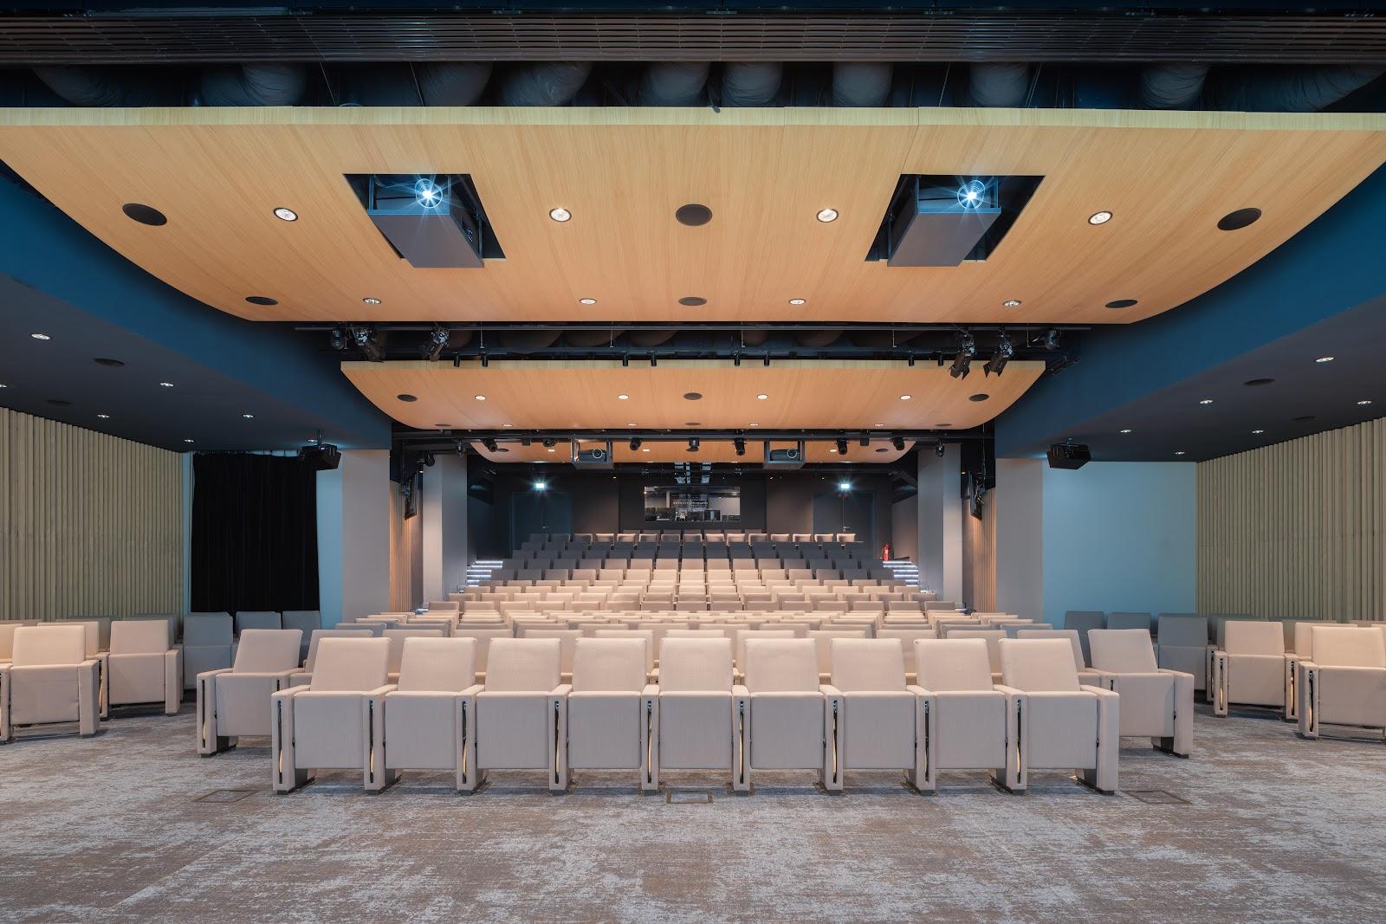
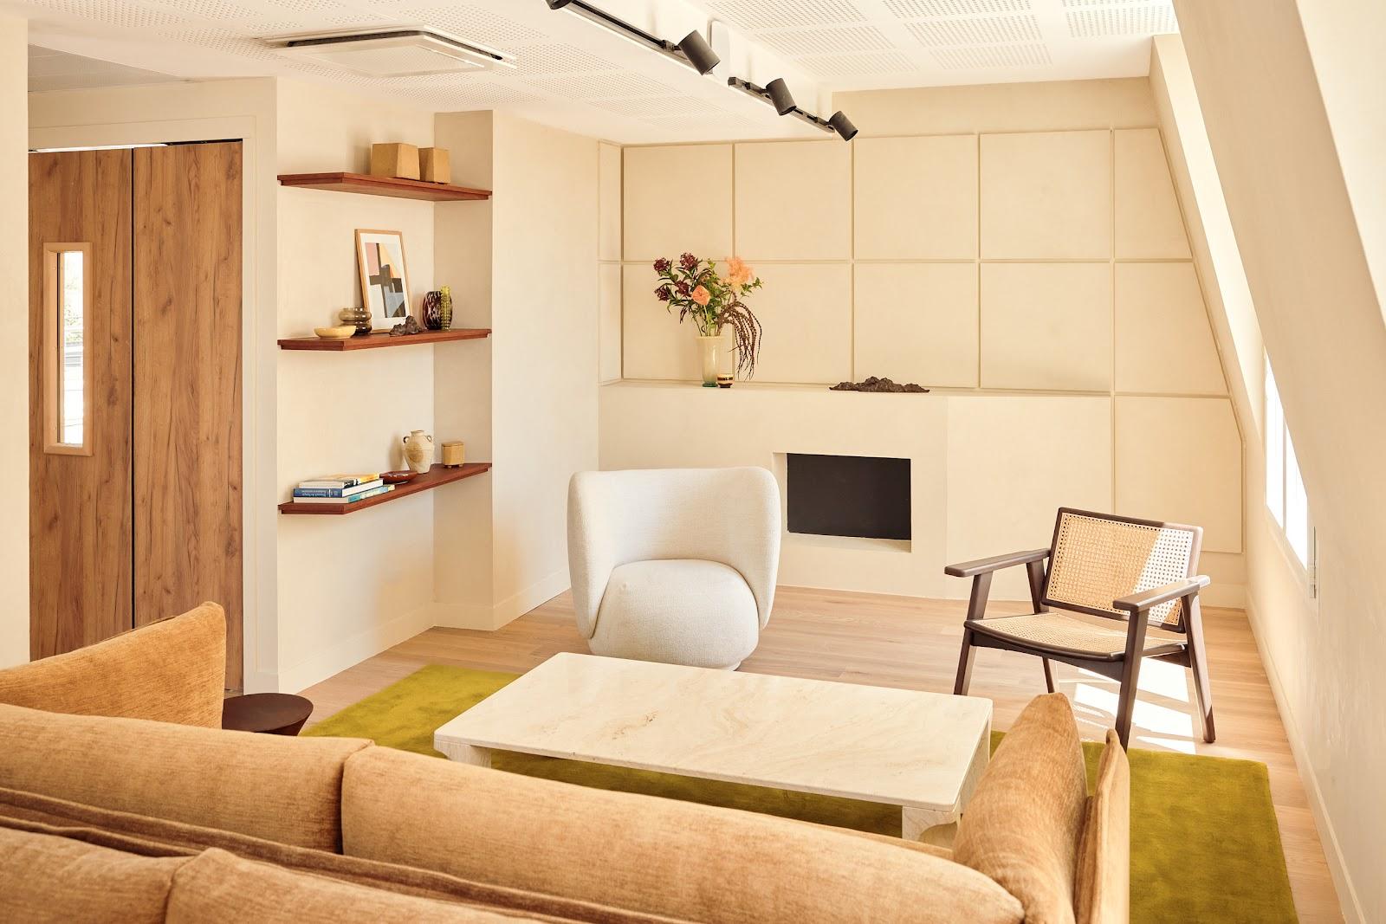
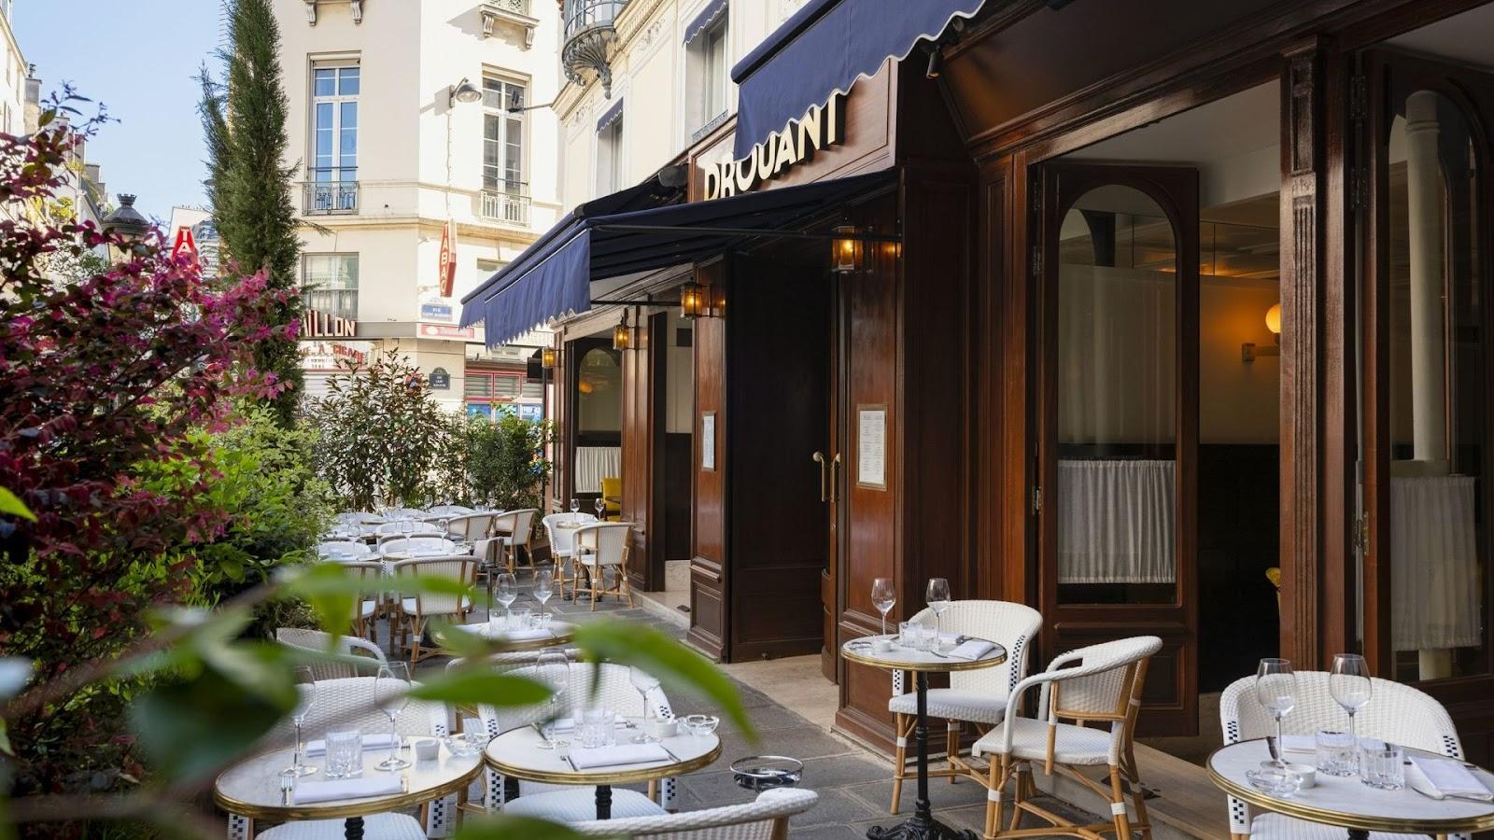
Cloud Business Center is an event and meeting venue at 10 bis rue du 4 septembre in the 2nd arrondissement of Paris. It combines a 198-seat auditorium called The Hub, a 461 square meter Forum and five meeting rooms, and the operator states that the whole site can be privatised for up to 450 people.
Seminars and company events
The center belongs to the Prestige Sodexo collection of venues for business events. Typical uses are study days, conferences, product presentations, training sessions and receptions. The mix of one large auditorium, one large open space and several smaller rooms lets an organiser run a plenary session, split into workshops and gather everyone again for lunch or a drink.
The operator lists a video projector and screen, a giant screen, sound and microphones, Wi-Fi, fiber optic connection, air conditioning, ClickShare wireless presentation, digital signage, charging towers and a translation booth. The auditorium is the room to choose for presentations that need a stage and fixed seating.
Rooms and capacities
The Hub is the 198-seat auditorium, on 180 square meters. The Forum covers 461 square meters and is listed for 250 people, which makes it the main space for standing receptions, exhibitions or large lunches.
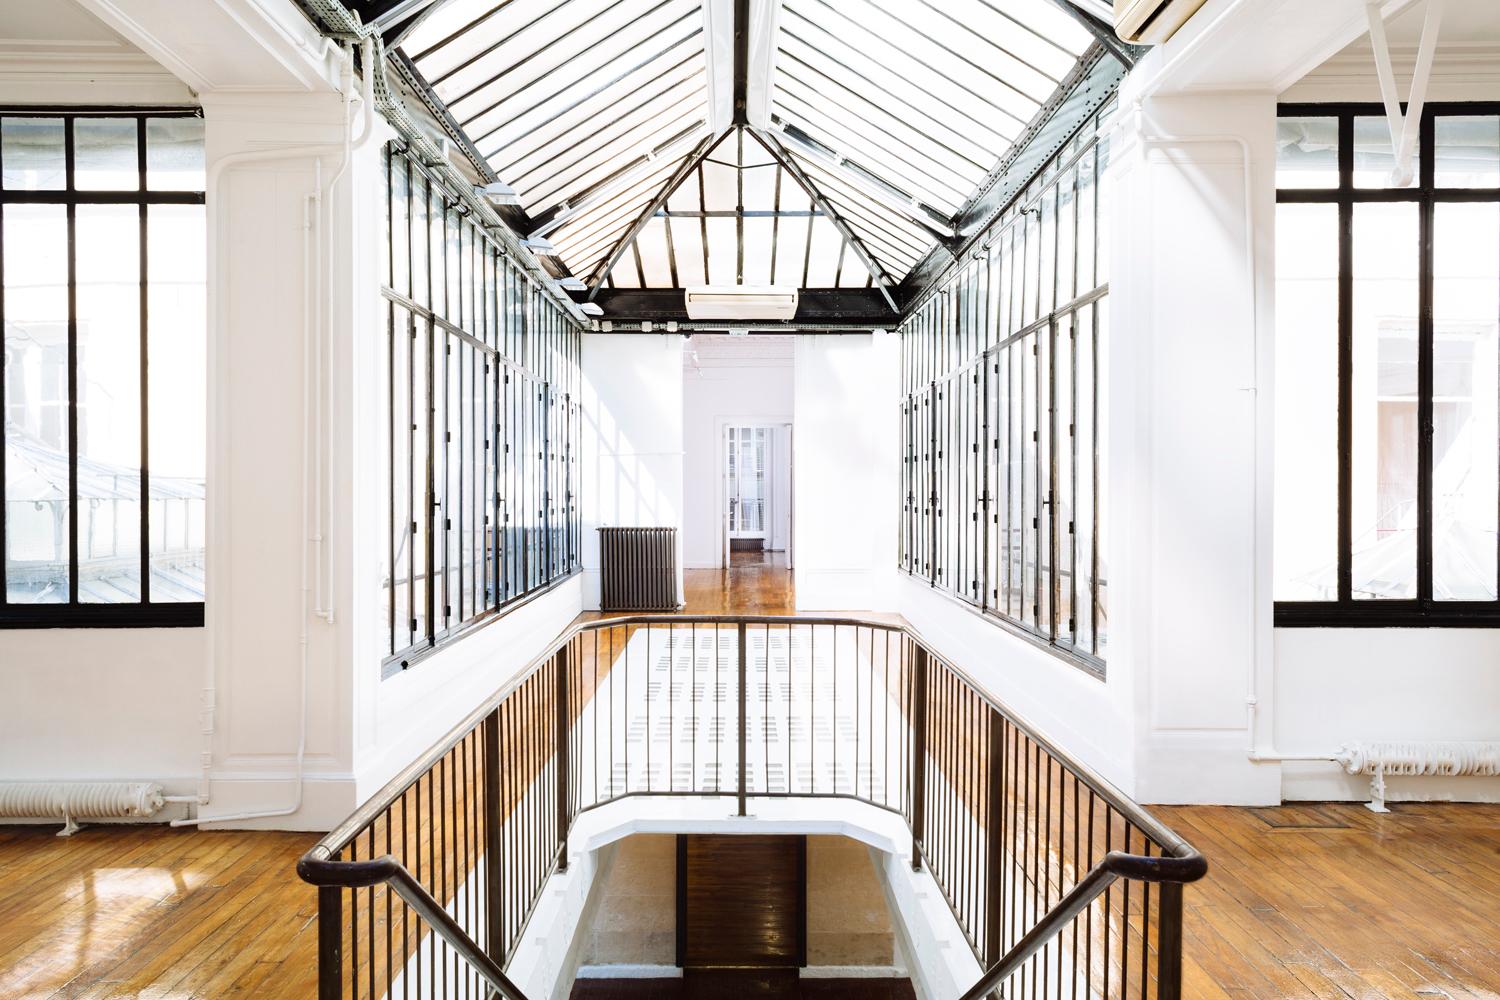
Five meeting rooms complete the offer, from 22 to 127 square meters. New York is the largest at 127 square meters. Sydney covers 40 square meters, Cambridge 29, and Palo Alto and Bangalore 22 each. The operator gives capacities for several layouts per room, but the published table does not label the columns, so organisers should ask for the exact figure for theatre, classroom, U-shape or boardroom set-ups.
Catering
Catering is handled by an in-house caterer, with boxed meals as an option for working days. For tailored events, the operator mentions a menu signed by Lenôtre. Study-day formulas for a half day or a full day are available from the operator and can be requested with the event brief.
History and setting
The center sits in the Bourse district, a business area in the heart of Paris. The official page does not give a construction date or an architect, so none is stated here. The venue is listed as accessible to people with reduced mobility, which matters for conferences with a wide audience.
Getting there
The center is served by metro lines 3, 8 and 9 at Quatre-Septembre and Richelieu-Drouot. RER line A stops at Auber. Bus lines 29, 39 and 20 stop at Richelieu - Quatre Septembre. The Parking Bourse is the nearest car park noted by the operator.
Because the site is a few minutes from the Opéra and Grands Boulevards areas, guests coming from out of town by train usually reach it by metro from Gare Saint-Lazare, Gare de l'Est or Gare du Nord. For a company that needs a central address for a one-day seminar, with no bedrooms on site, this is the practical profile of the venue: strong meeting capacity, solid audiovisual equipment and very good public transport. Hotels in the 2nd and 9th arrondissements are within walking distance for guests who stay overnight.