Bella Center Copenhagen

Copenhagen, Denmark · Meetings

Five halls for up to 8,000 guests, 22 central meeting rooms and a connected hotel in Copenhagen

Conferences, exhibitions and company events from 8-person boardrooms to halls for up to 8,000 guests, on one site in Copenhagen with in-house catering and the connected AC Hotel Bella Sky.

Maximum capacity
8,000
Event spaces
8
Ballroom or dance floor
Yes

Event spaces

  • Hall Aup to 4,100450 to 3,500 m2, ceiling 2 to 9 m
  • Hall Bup to 6,10012,500 m2, ceiling 3 to 3.3 m, houses 40 flexible rooms
  • Hall Cup to 8,00014,000 m2, ceiling 4 to 7.4 m, houses 7 flexible rooms
  • Hall D (Bella Arena)up to 7,000675 to 7,000 m2, ceiling 12 m
  • Hall Eup to 2,5005,300 m2, ceiling 7.4 to 25 m
  • Central meeting rooms and auditoriumsup to 20022 rooms from 8-person boardrooms to 200 seats theater, built-in AV, combinable
All 8 spaces
  • Flexible rooms in Halls B and Cup to 2,41647 rooms, 72 to 2,416 participants, soundproof walls
  • Ballroom 180/181 (AC Hotel Bella Sky)up to 315theater layout, largest of the hotel's 26 meeting rooms

Transport

Train station
Ørestad1.1 km · 18 min walk
Metro
Bella Center300 m · 5 min walk
Airport
Copenhagen Airport (CPH)4.9 km · about 15 min by car

Distances as the crow flies; times are estimates. Data © OpenStreetMap contributors

Getting there and practical details

Neighborhood
Ørestad

Bella Center Copenhagen hosts conferences, exhibitions and company events, from an 8-person boardroom to a hall that holds up to 8,000 guests. The venue stands at Center Boulevard 5 in Copenhagen and combines five halls, meeting rooms and auditoriums on a single site, with a connected hotel.

Seminars and company events

Organisers can book the venue for conferences, congresses, product launches, corporate gatherings and meetings of any size. A seminar for 40 people and a convention for several thousand use the same site, the same in-house teams and the same kitchens. Meeting rooms, balconies and foyers sit next to the halls, so plenary sessions, breakouts and receptions can run in one place without transfers.

Rooms and capacities

There are five halls. Hall A takes up to 4,100 guests, Hall B up to 6,100, Hall C up to 8,000, Hall D (Bella Arena) up to 7,000 and Hall E up to 2,500. Hall D has a ceiling height of 12 meters, and the ceiling of Hall E rises from 7.4 to 25 meters.

For smaller formats, 22 central meeting rooms and auditoriums range from 8-person boardrooms to 200 seats in theater layout. Most have built-in audiovisual equipment, and many can be combined with movable walls. Halls B and C also hold 47 flexible rooms with soundproof walls, 40 in Hall B and 7 in Hall C, seating from 72 to 2,416 participants. Two named auditoriums, 10-12 and 15, complete the list.

Accommodation

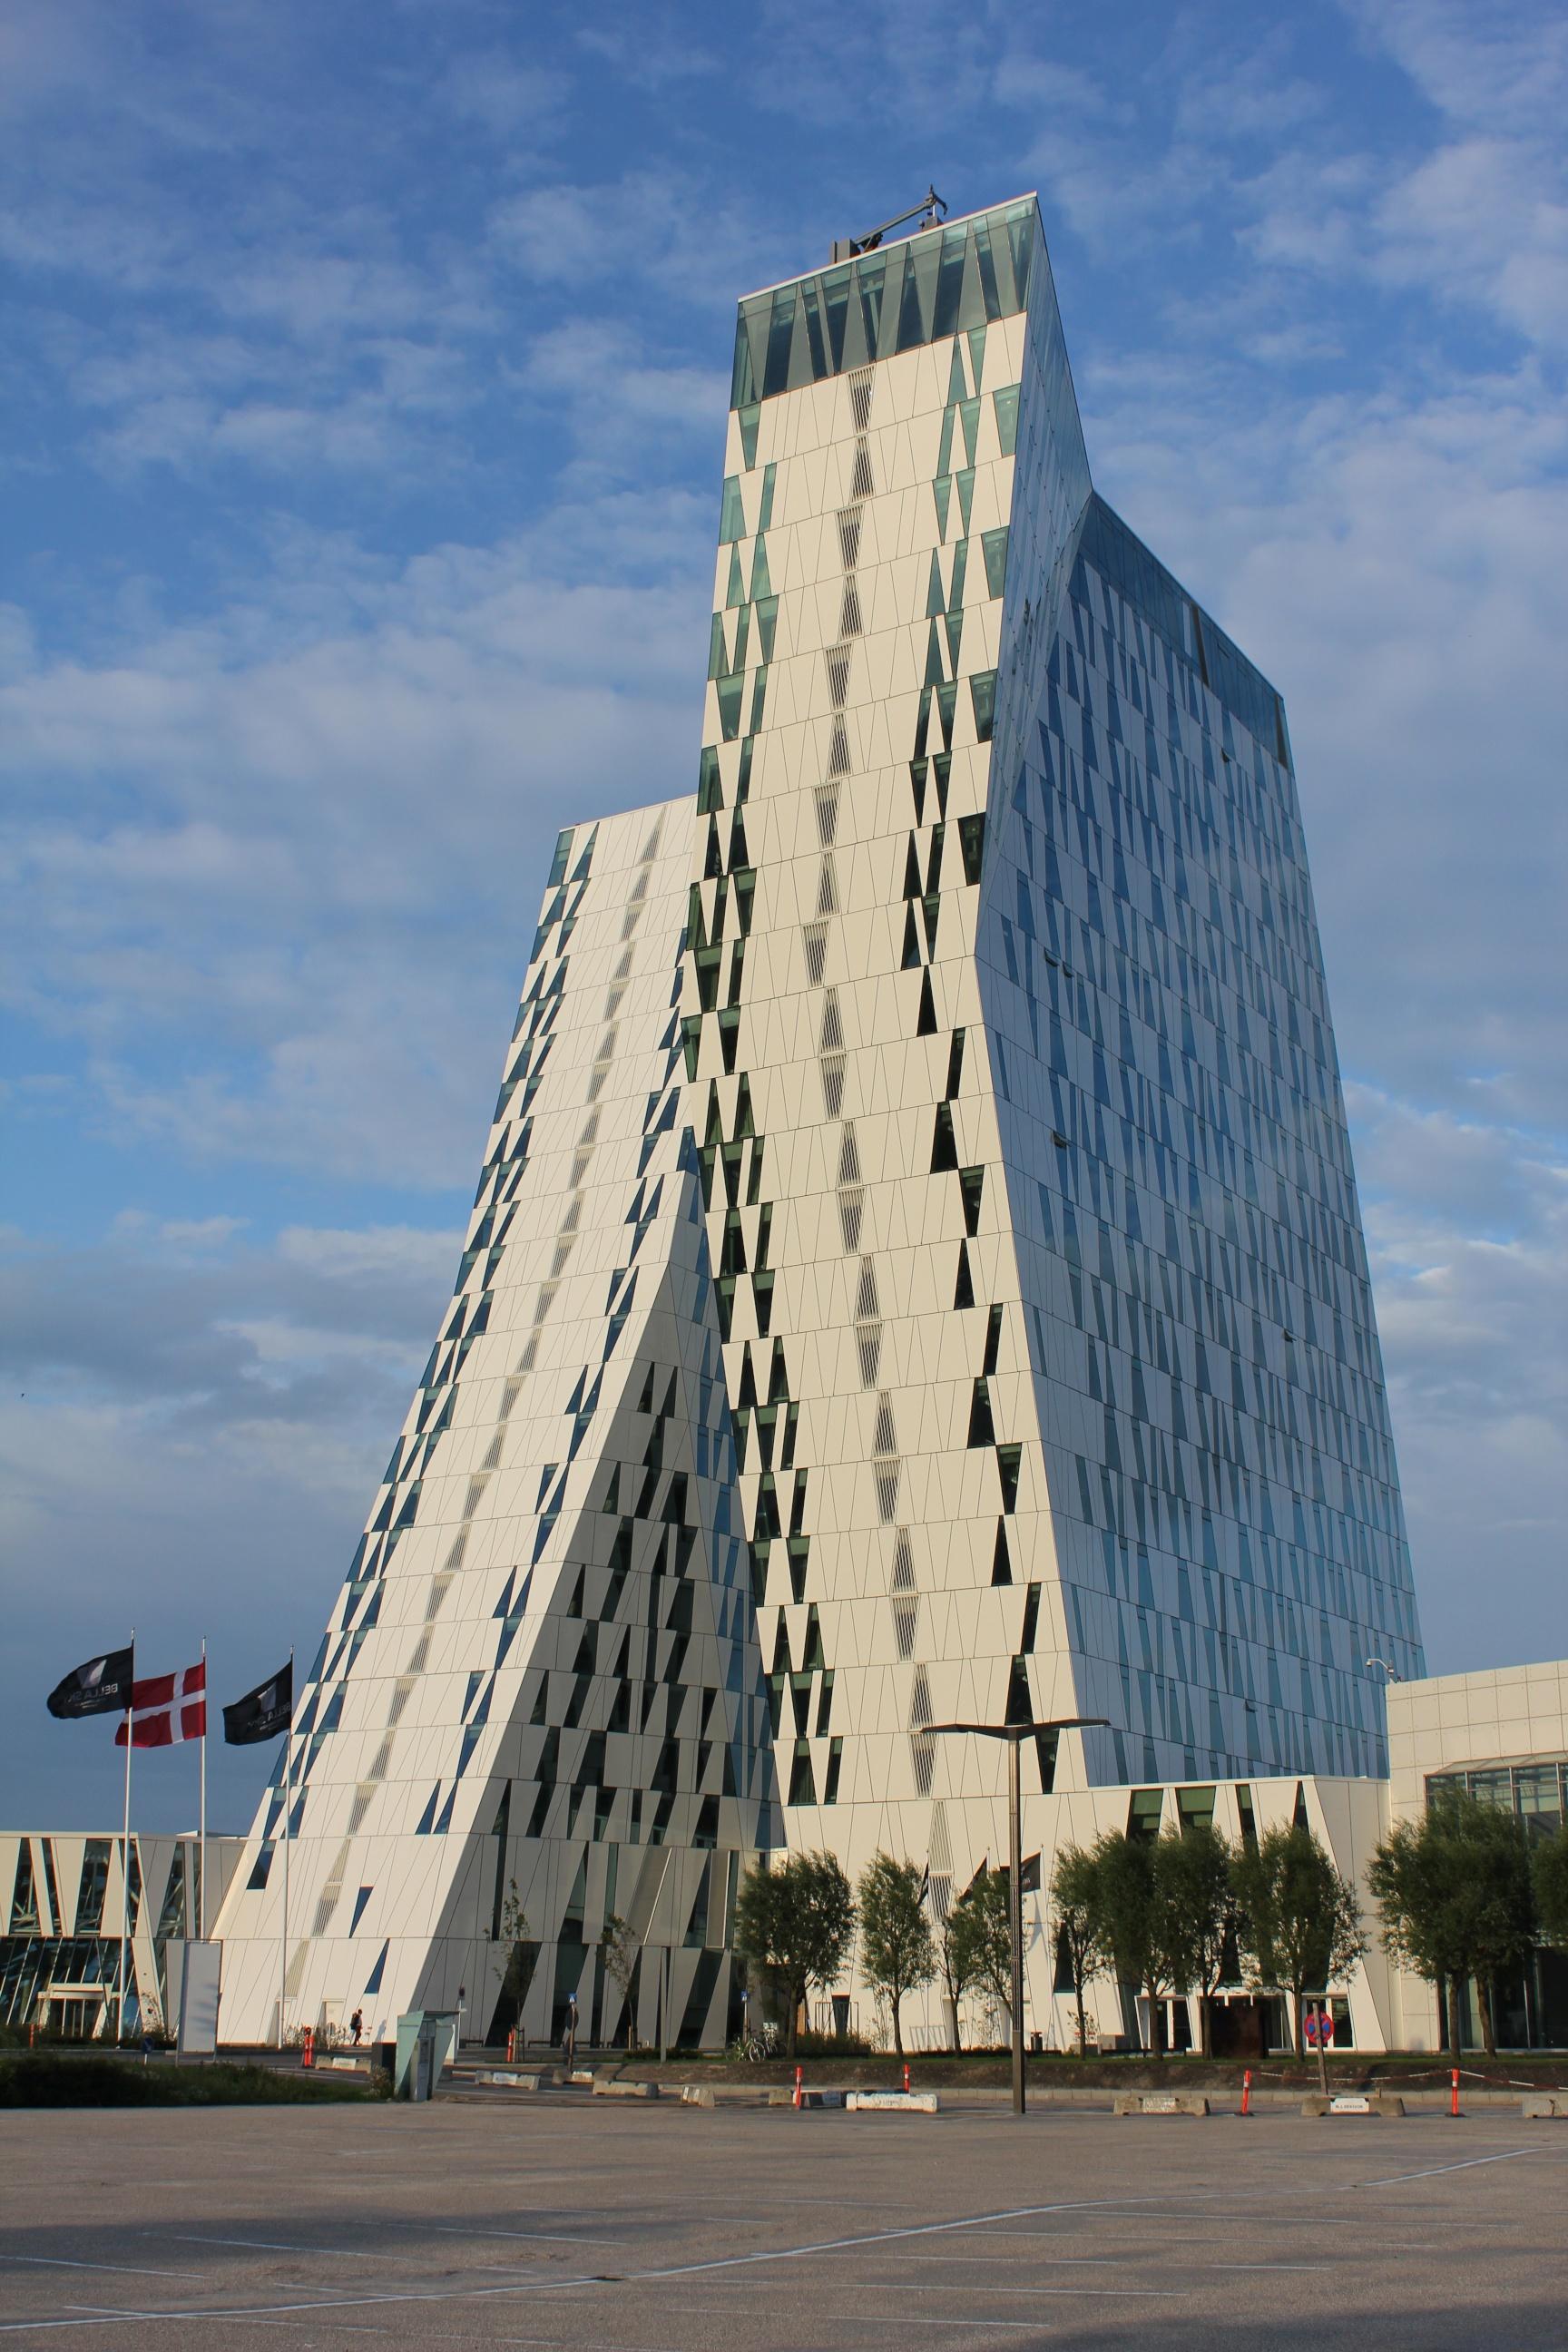
AC Hotel Bella Sky Copenhagen is directly connected to Bella Center. It has 26 meeting rooms of its own, with modern audiovisual setups and several rooms that expand with foldable walls. Its largest room, Ballroom 180/181, takes up to 315 guests in theater layout. The hotel also houses the restaurants SUKAIBA and Martha Brasserie.

Catering

Bella Center runs catering with its own teams. Outlets such as Orangu Lounge, Food Grab, The Gastro and The Treehouse can be part of an event, and mobile units can be set up where the event needs them. Formats include three-course dinners, buffets and pop-up bars, and food trucks can be arranged. The venue operates a main kitchen and a central kitchen.

Getting there

The venue is close to metro, train and bus connections and has plenty of parking. Floor plans, a capacity chart and a transport and parking page are published on the official site, and the events team answers by phone and email.
What sets it apart

  • 01Five halls from 2,500 to 8,000 guests
  • 0222 central meeting rooms, 8 to 200 seats
  • 0347 flexible rooms in Halls B and C
  • 04AC Hotel Bella Sky connected, 26 more meeting rooms
  • 05In-house catering teams and two kitchens

Questions and answers

How many people can Bella Center hold?

Hall C takes up to 8,000 guests, Hall D up to 7,000, Hall B up to 6,100, Hall A up to 4,100 and Hall E up to 2,500.

Is there space for a small seminar?

Yes. 22 central meeting rooms and auditoriums start at 8-person boardrooms and go up to 200 seats in theater layout.

Is there a hotel on site?

AC Hotel Bella Sky Copenhagen is directly connected to Bella Center and has 26 meeting rooms of its own, the largest for 315 guests in theater layout.

Who handles catering?

Bella Center's own teams, through outlets such as Orangu Lounge, Food Grab, The Gastro and The Treehouse, with dinners, buffets, pop-up bars and food trucks.

How do guests arrive?

The venue is close to metro, train and bus connections and has plenty of parking.

Can I hold a wedding here?

The official site presents conferences, events and meetings and does not offer weddings.

Weddings, meetings and private events

Request a quote: Bella Center Copenhagen

Describe your event once. We pass it on to the venue’s events team, free of charge and with no obligation.

  1. 01Your request reaches the venue’s events team.
  2. 02You get a copy by email.
  3. 03The team replies to you directly, with no commission.

Other event spaces for meetings in Denmark

Your request is passed on to the venue’s events team, who reply to you by email, and you get a copy. Free, with no obligation. By sending, you accept the terms of use and the privacy policy.

Asking several venues? Add this one, then choose the others on the list.

Choose more on the list

Continue the journey

Other venues near Bella Center Copenhagen

All venues in Denmark

Also in the guide