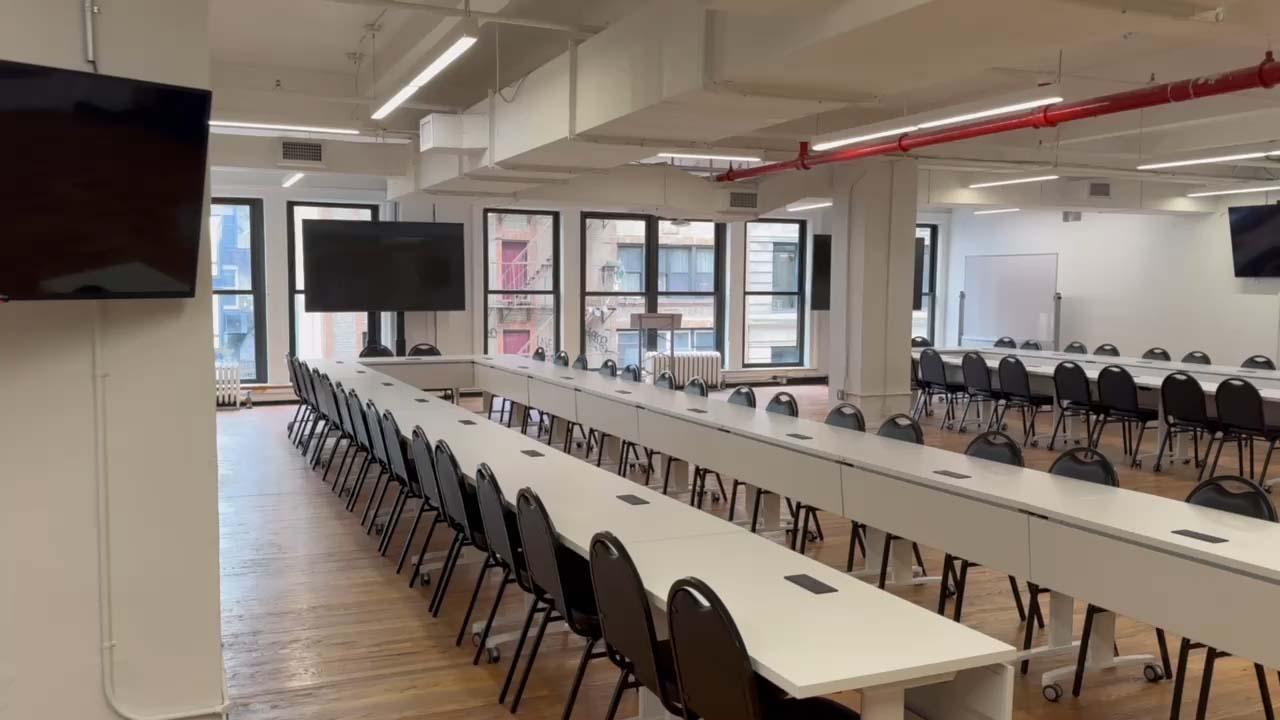
Blender NYC is a full-floor event and meeting venue on the 8th floor of 135 Madison Avenue, in the NoMad area of Manhattan. It hosts corporate events of up to 300 guests standing, with a 5,000 square foot auditorium, a 3,000 square foot event suite and a set of boardrooms for 4 to 30 people.
Seminars and company events
The venue is built around business use. Its own list of formats covers conferences, all-hands meetings, investor meetings, product launches, summits, keynotes, workshops, client meetings, interviews and breakouts. A full-service production team handles audiovisual equipment, catering, staffing, furniture and logistics, so one contact can coordinate a day that mixes plenary sessions, breakouts and a reception.
For a seminar, the auditorium holds the plenary and the event suite or meeting rooms take the parallel sessions. Floor plans and event setups are published on the venue's website, which helps when you need to check how a room works for a given format.
Rooms and capacities
The whole floor measures 15,000 square feet. The auditorium covers 5,000 square feet. The venue lists up to 300 guests standing and more than 250 seated for the room, and its format table gives 200 in theater layout, 150 for a banquet, 300 for a reception and 30 around a boardroom table. Check the exact figure for your layout when you send a request, because the seated numbers differ between pages.
The event suite covers 3,000 square feet and is used for receptions, meals and breakouts. The boardrooms and meeting rooms take 4 to 30 guests, with integrated audiovisual equipment and natural light. A lounge and a study are also named as spaces, without stated sizes.
Catering
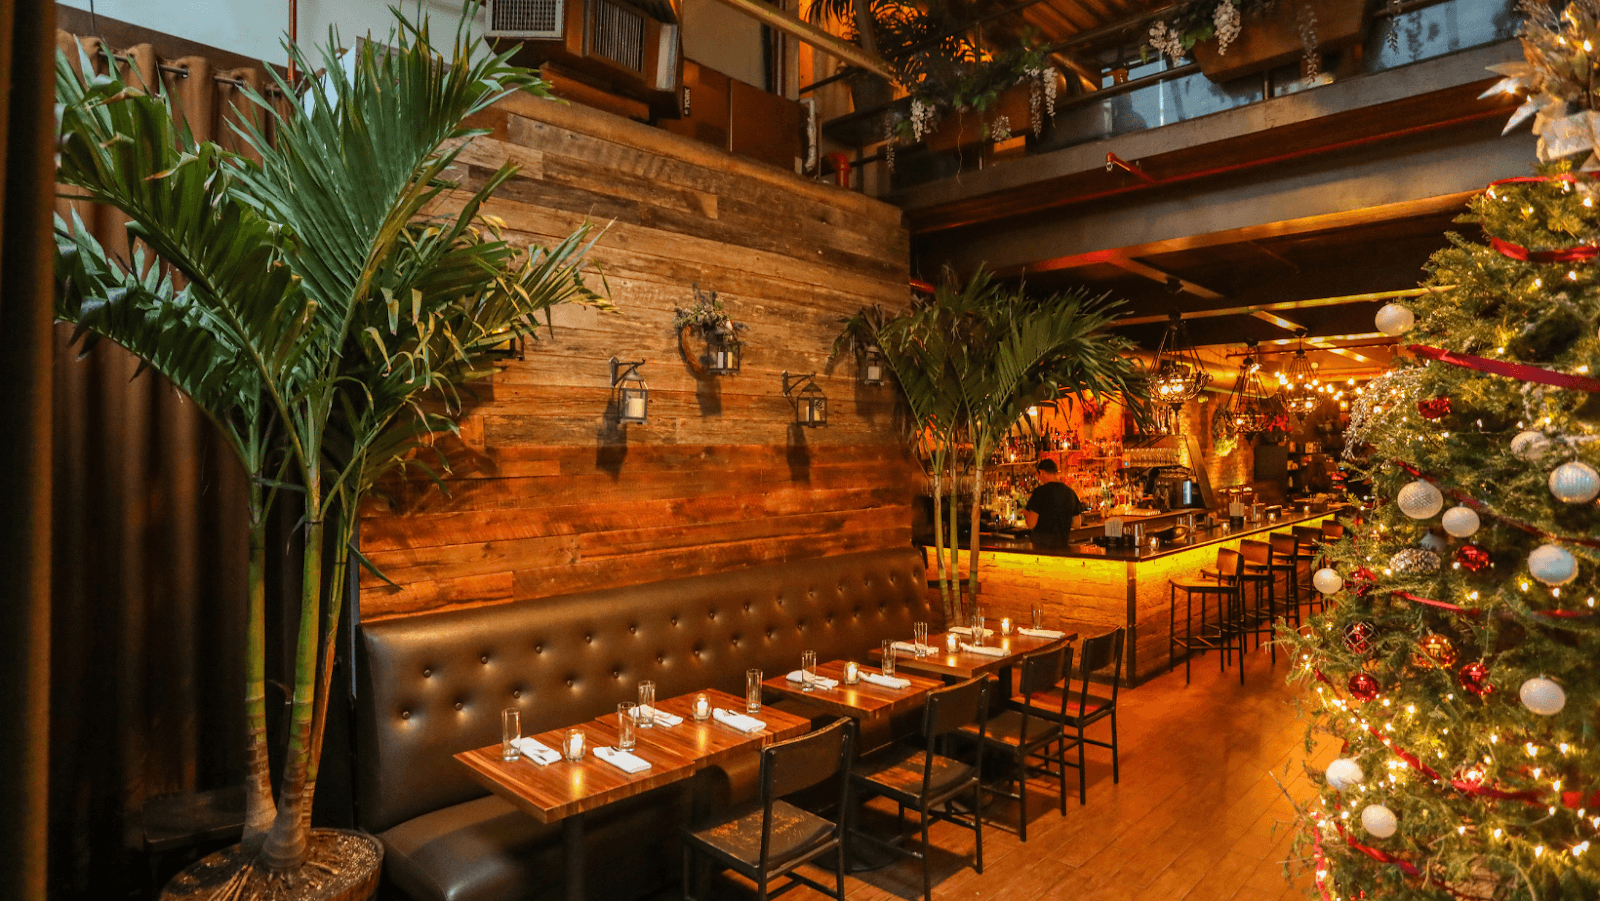
Catering is part of the production offer, and a catering menu is available as a download on the venue's site. Banquet seating of 150 and receptions of 300 are the two formats to compare when you plan a dinner or a drinks evening after a conference.
Getting there
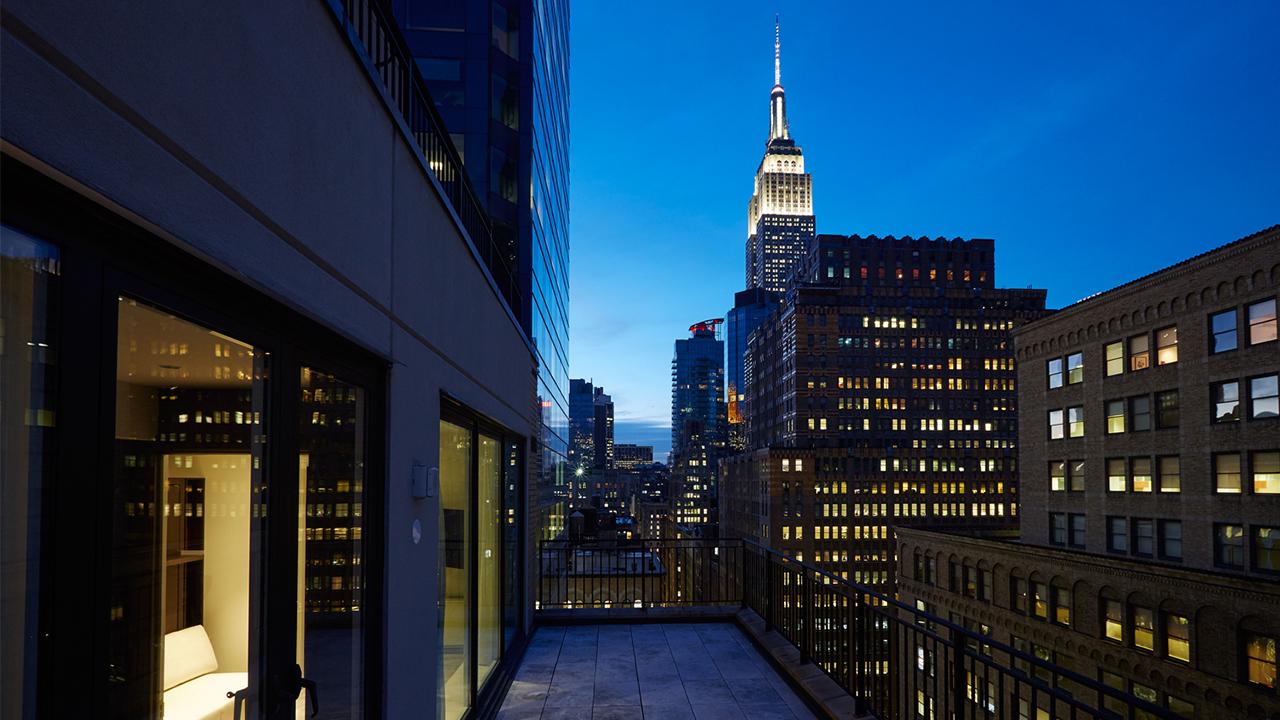
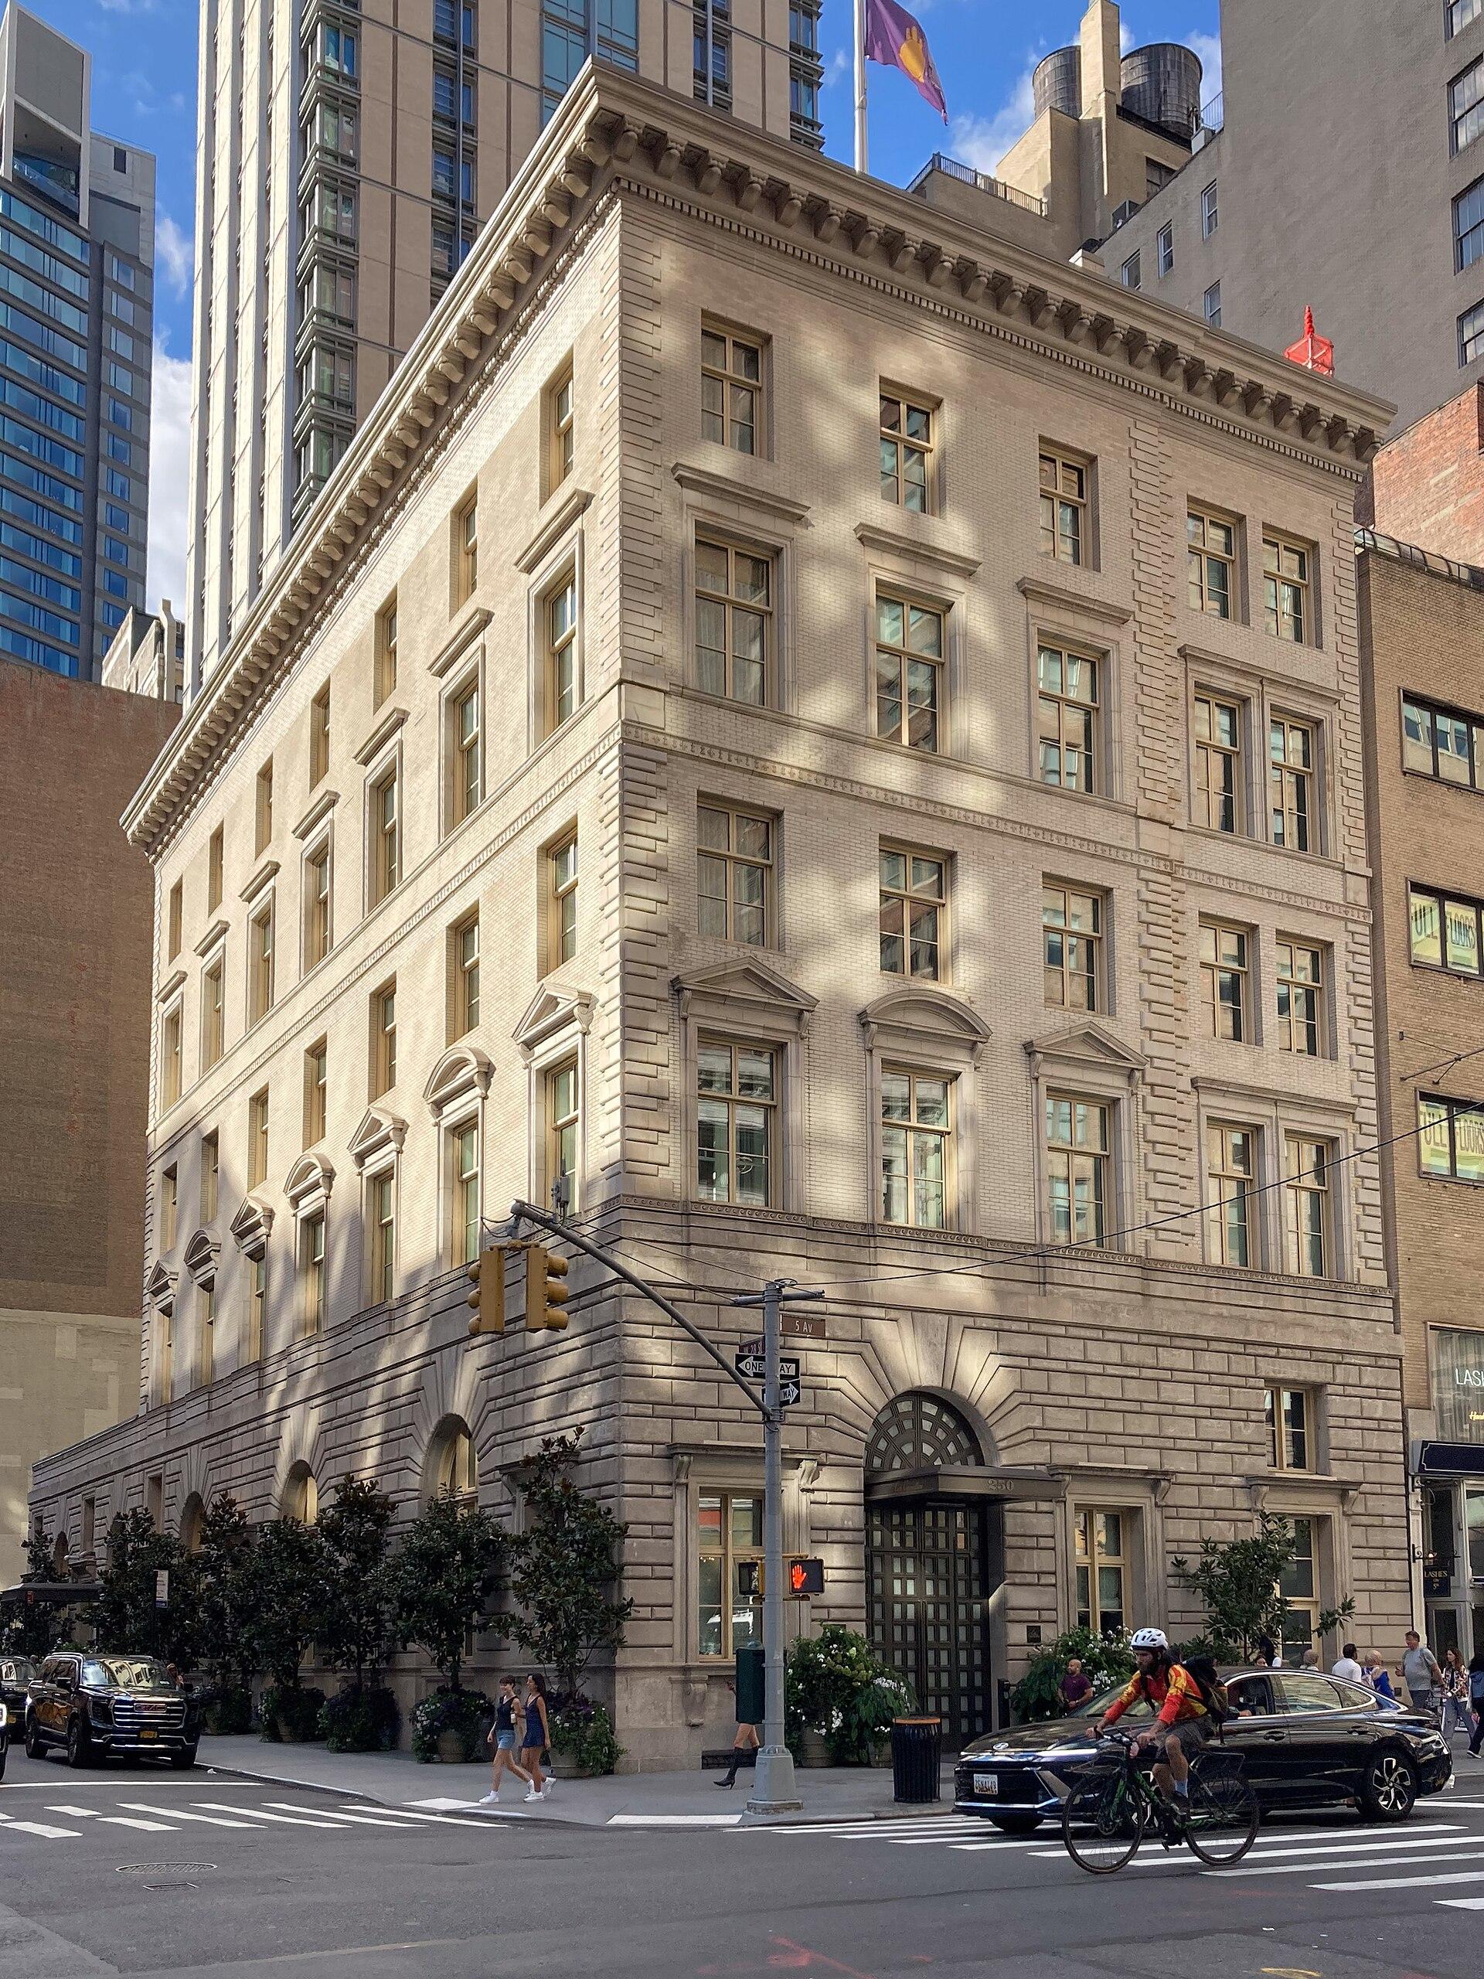
Blender NYC sits in NoMad, close to Madison Square Park and the Flatiron district. The venue describes easy access to hotels and to the main rail hubs, Penn Station and Grand Central, which suits delegates arriving from out of town. The address is 135 Madison Avenue, Floor 8, New York, NY 10016.
What to ask when you request a date
State the number of guests, the layout you want in the auditorium, whether you need breakout rooms in parallel and which catering format you prefer. The venue does not list weddings among its uses, so this page is for company events, meetings and launches. Ask the team which rooms can be reserved together and what the audiovisual setup includes for the day you have in mind, so your program can be fixed before you commit to a date.
A floor of this size also lets an organizer separate arrival, sessions and catering into different zones, which keeps a conference moving between rooms without queues at the door.