Bluebird Ballroom, Colorado Convention Center

Denver, United States · Meetings

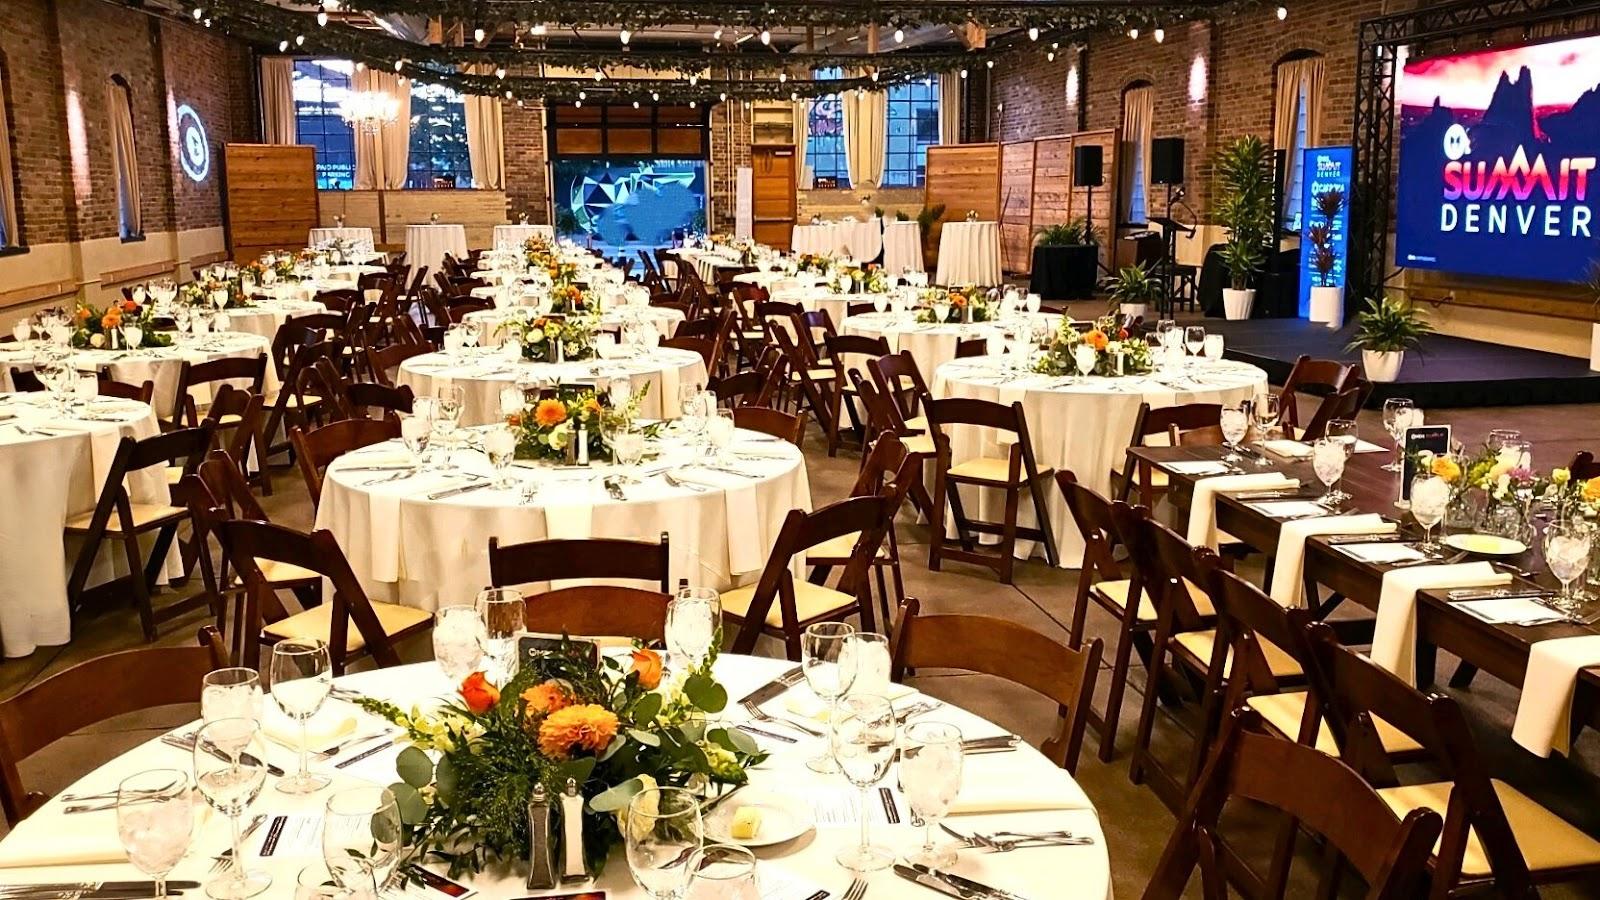
80,000 sq ft column-free ballroom for 7,500 in a general session or 4,600 at a catered event, in downtown Denver

Conferences, galas and trade events in downtown Denver. The Bluebird Ballroom splits into 19 meeting rooms or opens to 7,500 attendees, with a pre-function concourse, a rooftop terrace and its own banquet kitchen.

Maximum capacity
7,500
Event spaces
4
Outdoor spaces
Yes
Ballroom or dance floor
Yes

Event spaces

  • Bluebird Ballroomup to 7,50080,000 sq ft, column-free, 19 subdivisions, 7,500 general session, 4,600 catered
  • Pre-function Concourse35,000 sq ft, mountain views, registration and networking
  • Rooftop Terrace20,000 sq ft, skyline and mountain views, opens to the concourse
  • Meeting RoomsFrom 800 sq ft, combinable to 10,000 sq ft, computer-controlled audio and lighting

Transport

Train station
Union Station1.3 km · 22 min walk
Tram
Theatre District / Convention Center200 m · 4 min walk
Airport
Denver International Airport (DEN)30 km · about 55 min by car

Distances as the crow flies; times are estimates. Data © OpenStreetMap contributors

Getting there and practical details

Neighborhood
Downtown Denver

The Bluebird Ballroom is the largest event space on the terrace level of the Colorado Convention Center in downtown Denver. It holds more than 7,500 attendees for a general session and 4,600 guests for a catered event. Organizers use it for conferences, association meetings, galas and large corporate gatherings, with a pre-function concourse, a rooftop terrace and a banquet kitchen attached.

Seminars and company events

The room is an 80,000-square-foot, column-free space on a new terrace level above the D and E exhibit halls. Acoustically rated operable walls divide it into configurations that include 19 meeting room subdivisions of varying sizes. A company can therefore book a fraction of the room for a plenary of a few hundred people, or open all of it for a full congress. The ceilings are 30 feet high, with rigging points every 30 feet across the room, and digital and telecommunications infrastructure runs throughout. The room also has a dressing room and a registration office.

Exhibitor move-in is supported by two freight elevators of 12 by 20 feet, each rated for 20,000 pounds.

Rooms and capacities

The Bluebird Ballroom is the main space. Next to it, a wrap-around pre-function concourse of 35,000 square feet gives views of the Rocky Mountains and is used for registration, refreshments and networking between sessions. It is reached from the center's street-level lobbies.

The Rooftop Terrace covers 20,000 square feet. It looks toward the Rocky Mountains to the north and west and the Denver skyline to the east. Accordion-style doors, 30 feet wide and 10 feet high, link it to the pre-function space for indoor and outdoor events. It can be used with the ballroom, with the concourse, or as a networking area.

For smaller sessions, the center's meeting rooms start at 800 square feet and can be combined up to 10,000 square feet. They have computer-controlled audio and lighting and wireless internet.

Catering

A banquet kitchen of more than 19,000 square feet serves the ballroom, the pre-function space and the terrace. It runs separately from the center's existing food and beverage operation and handles service styles from casual to formal. Several access points to a service corridor next to the ballroom allow service whether the room is open or divided.

History and setting

The terrace level is part of the center's expansion. The name comes from a Colorado term for a sunny, cloudless day after a night of snowfall. The center sits at 700 14th Street in downtown Denver, and the Bluebird Ballroom is on its upper level.

Getting there

The Colorado Convention Center is at 700 14th Street, Denver, CO 80202. The concourse is accessible from the street-level lobbies. The center's own pages describe getting to the center and parking, and an online request for proposal is the way to ask for dates.
What sets it apart

  • 017,500 attendees in general session, 4,600 catered
  • 0219 meeting room subdivisions via operable walls
  • 0335,000 sq ft pre-function concourse
  • 0420,000 sq ft rooftop terrace with skyline views
  • 05Banquet kitchen of more than 19,000 sq ft

Questions and answers

How many people does the ballroom hold?

More than 7,500 attendees for a general session and 4,600 guests for a catered event, in the full 80,000-square-foot configuration.

Can the room be divided?

Yes. Acoustically rated operable walls create several configurations, including 19 meeting room subdivisions.

Is there an outdoor space?

A 20,000-square-foot Rooftop Terrace connects to the pre-function concourse through 30-foot-wide accordion doors.

Who does the catering?

A banquet kitchen of more than 19,000 square feet supports the ballroom, concourse and terrace, separate from the center's existing food operation.

How do I request dates?

The center asks planners to fill in its online request for proposal or to use its contact page.

Weddings, meetings and private events

Request a quote: Bluebird Ballroom, Colorado Convention Center

Describe your event once. We pass it on to the venue’s events team, free of charge and with no obligation.

  1. 01Your request reaches the venue’s events team.
  2. 02You get a copy by email.
  3. 03The team replies to you directly, with no commission.

Other event spaces for meetings in the United States

Your request is passed on to the venue’s events team, who reply to you by email, and you get a copy. Free, with no obligation. By sending, you accept the terms of use and the privacy policy.

Asking several venues? Add this one, then choose the others on the list.

Choose more on the list

Continue the journey

Other venues near Bluebird Ballroom, Colorado Convention Center

All venues in the United States