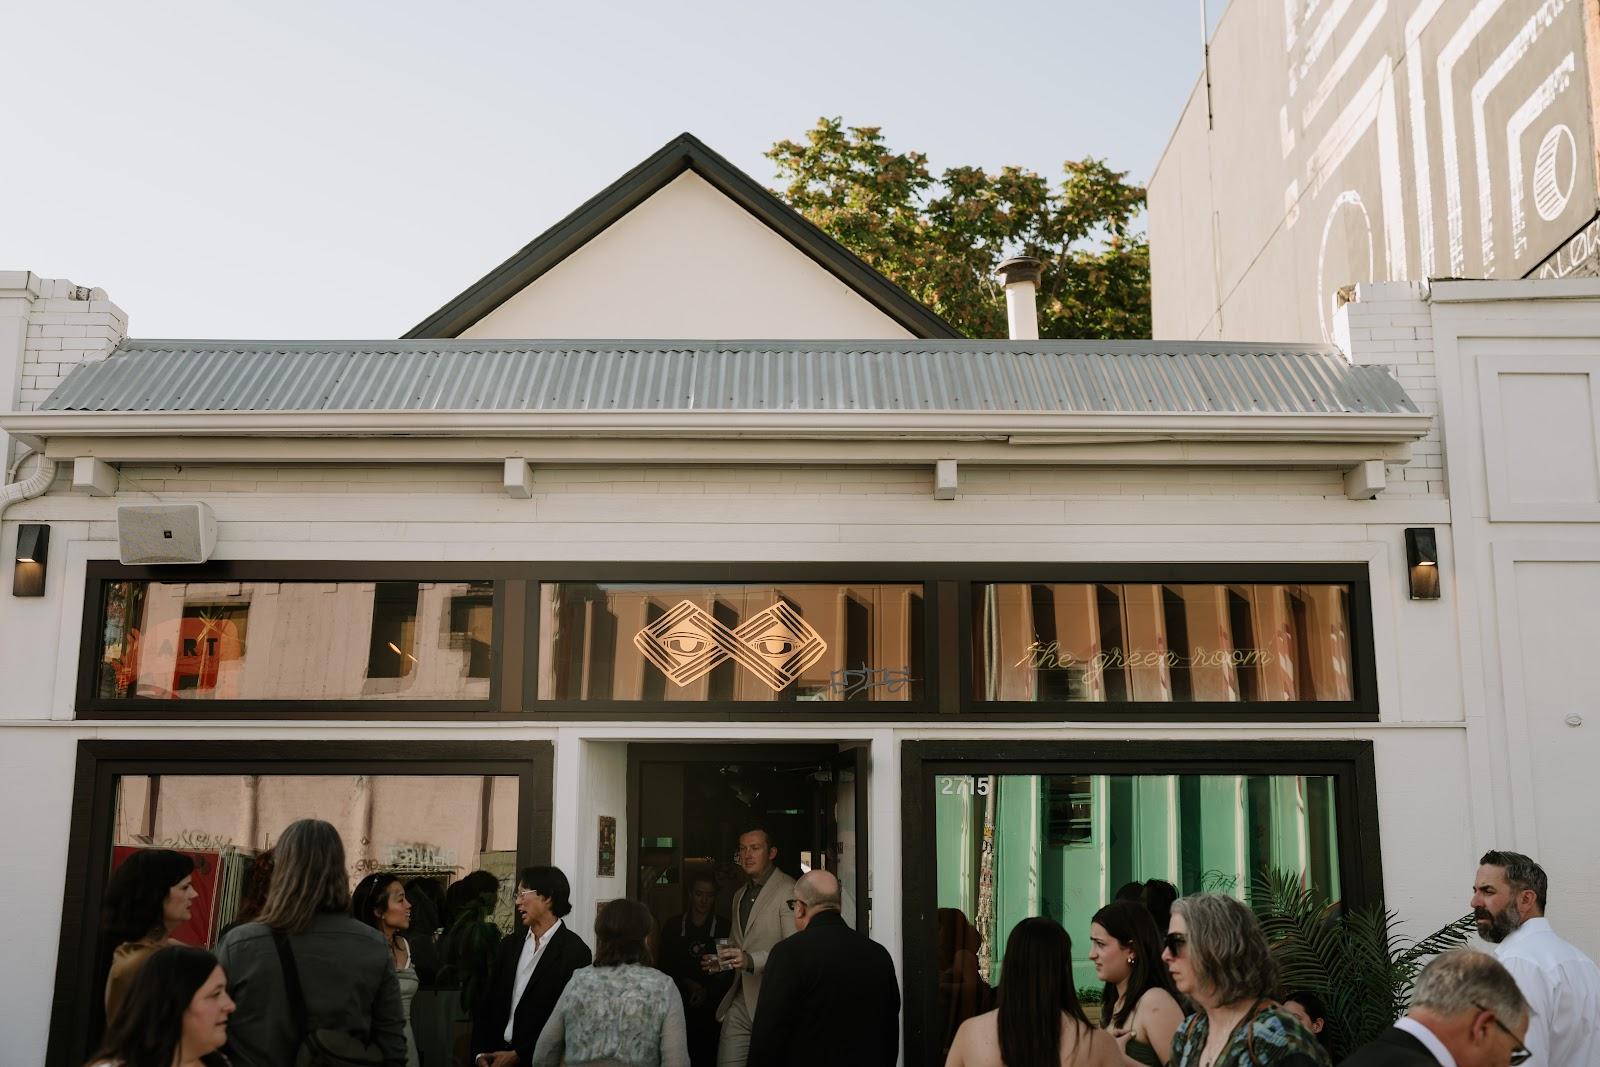
Conferences, galas, product launches, holiday parties and weddings for up to 340 seated guests take place in a restored 1908 brick building that fills half a city block. Upper Larimer stands at 3034 Larimer Street in the RiNo Art District of Denver, about a mile from the Colorado Convention Center.
Seminars and company events
The venue hosts conferences, board meetings, galas, holiday parties, product launches, charity auctions, trade shows and film shoots, and a full venue buy-out is possible. The ballroom can be set theater style for speaker sessions or with booths for a trade show. In-house audiovisual equipment, for a use fee, includes 5G Wi-Fi, a 14-foot LED wall, two 75-inch monitors, two digital poster boards, line array speakers, four wireless microphones and a mixing and recording desk with remote presentation and Zoom capability. Branding can cover the marquee, check-in area and perimeter. The team offers planning support, from short advisory sessions to full planning, and works with out-of-state clients and destination management companies.
Weddings and receptions
Upper Larimer is a full-service wedding venue, with getting ready, ceremony, cocktail hour and reception on one site. Ceremonies can be held indoors or on the outdoor deck, which seats up to 200 and holds 200 standing for cocktails. A restored Victorian house serves as the wedding suite, with a lounge, three separate changing rooms, a private restroom and a kitchenette, steps from the main venue.
Rooms and capacities
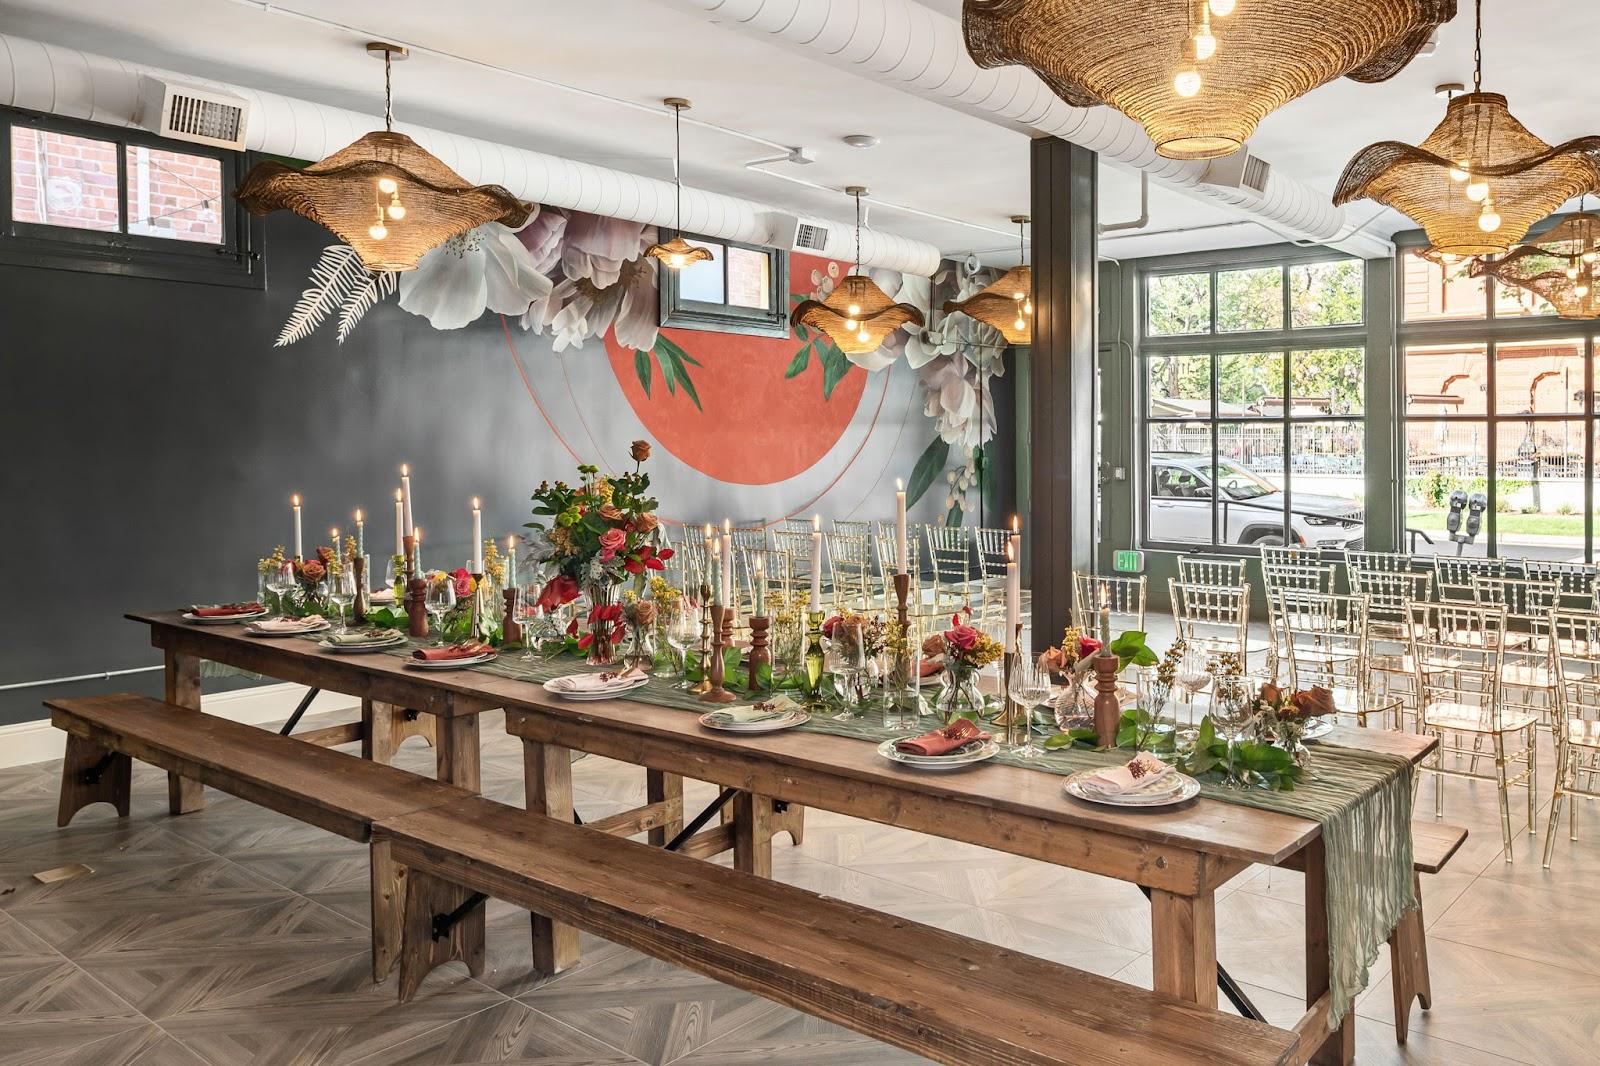
The main ballroom covers 6,000 square feet with no columns and floor-to-ceiling windows on three sides. It has five standard layouts for 75, 125, 175, 225 and 250-plus guests, and the venue gives a maximum of 340 seated. The landscaped deck covers 2,200 square feet and is approved for live entertainment. The 1,000-square-foot Victorian house also works as a hospitality suite for about 20 people. A new courtyard is listed for 300. Furniture on hand covers tables for 240 and chairs for 200.
Catering
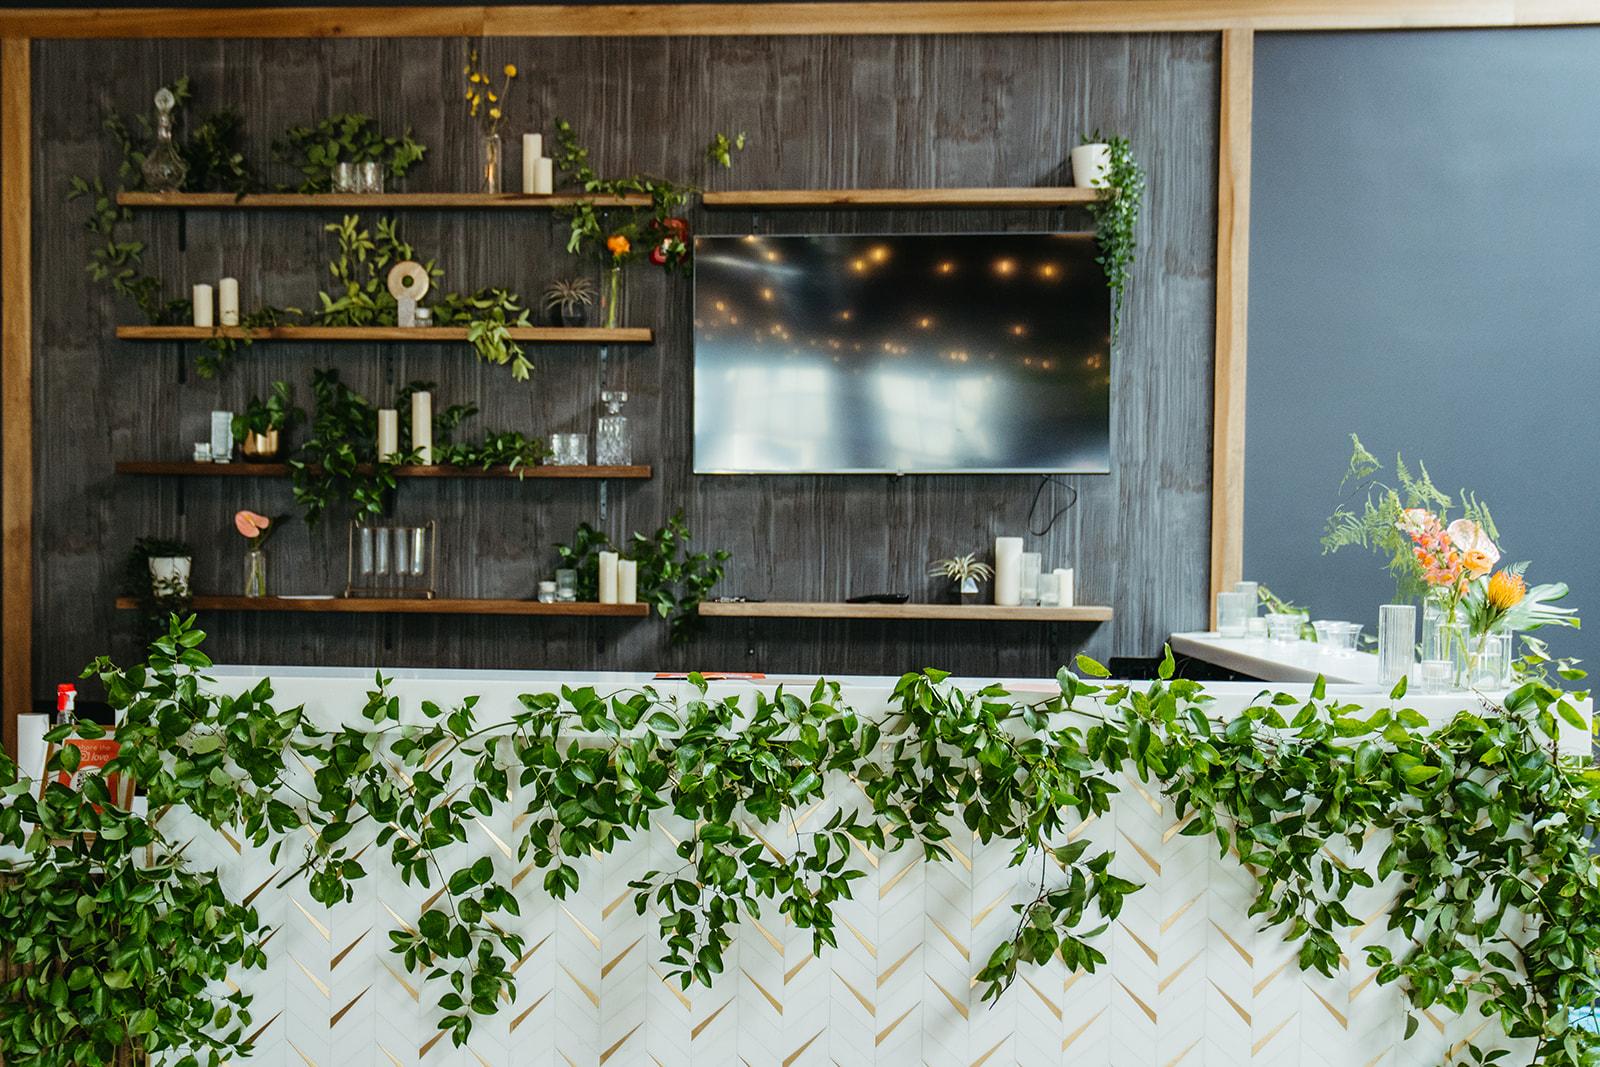
There is no single house caterer. Upper Larimer keeps a list of preferred vendors, including full-service caterers who know the venue, and accepts outside caterers case by case for an extra fee. Indoor and outdoor prep areas and catering parking stay out of guests' sight, food handling staff are available for drop-off catering, and food trucks can come on site for an activation fee. Indoor and outdoor bars can be set up, and bartenders can be booked.
History and setting
The ballroom building dates to 1908 and first served as a luxury car showroom. Its exposed brick walls and original roll-up door were kept when it was restored in 2020 to National Park Service historic restoration standards. The Victorian house dates to 1888.
Getting there
Denver International Airport is about 25 minutes away. Rental includes 22 parking spaces on site, a 110-car public lot faces the entrance, and street parking has no meters. The 38th & Blake commuter rail station, on the A Line to the airport, is a short walk away.