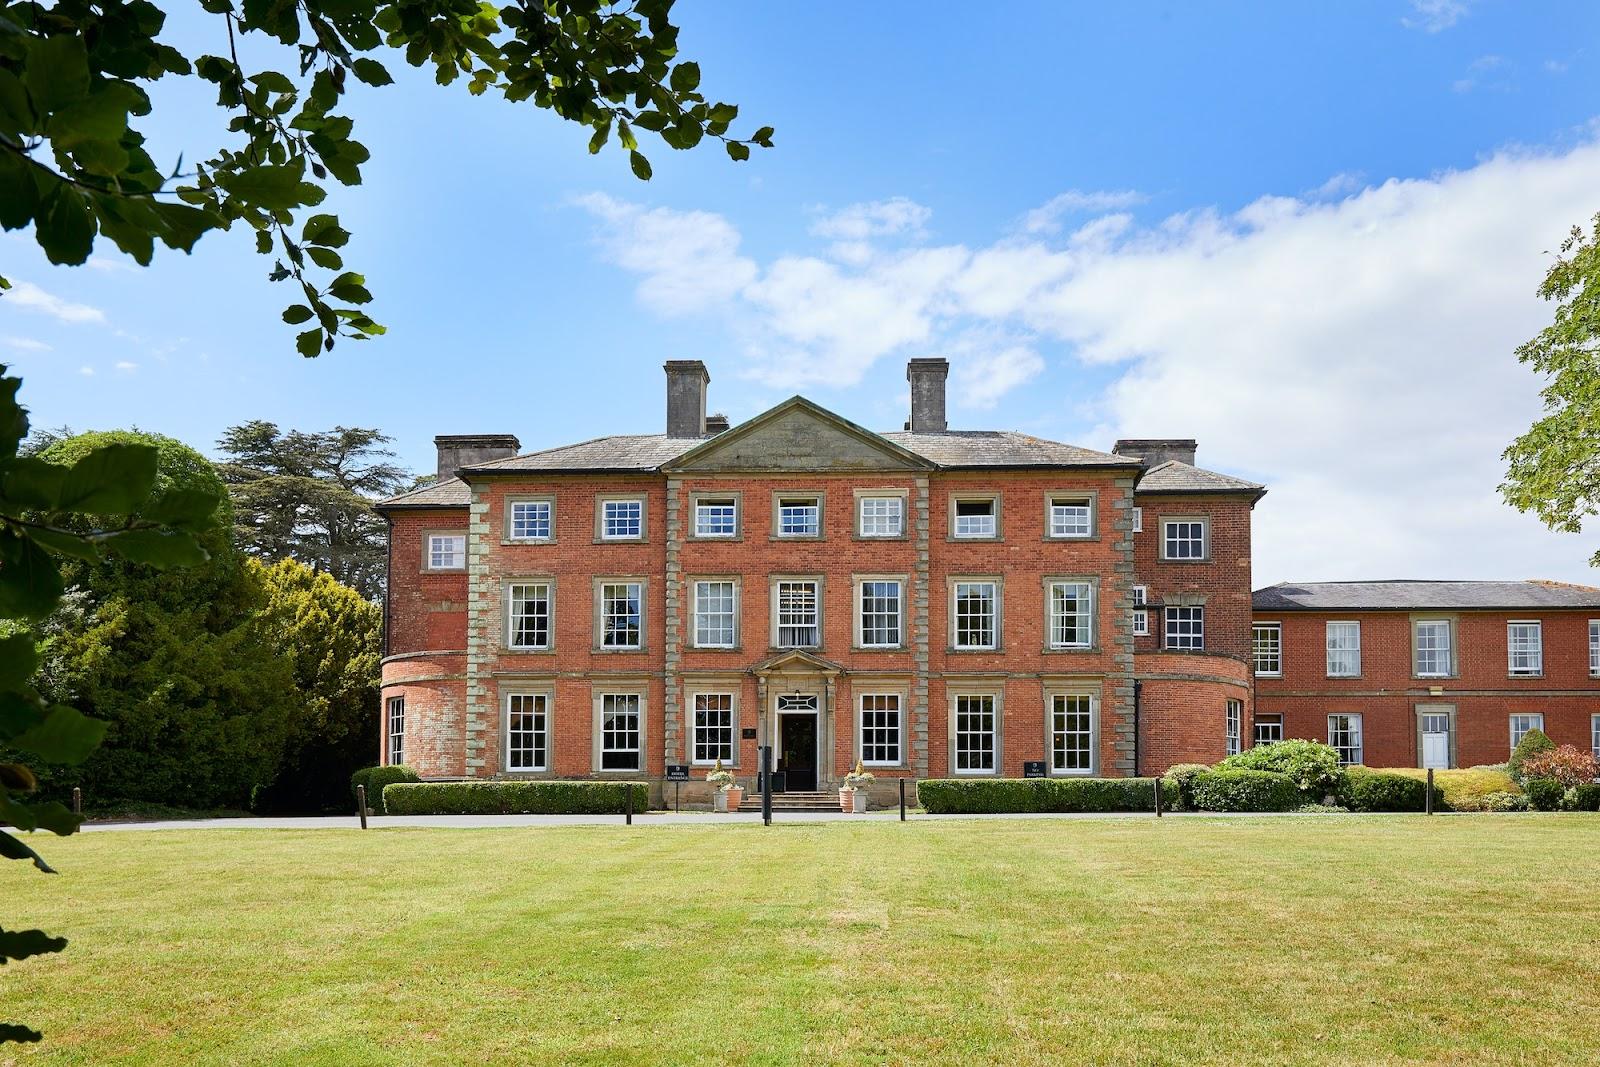
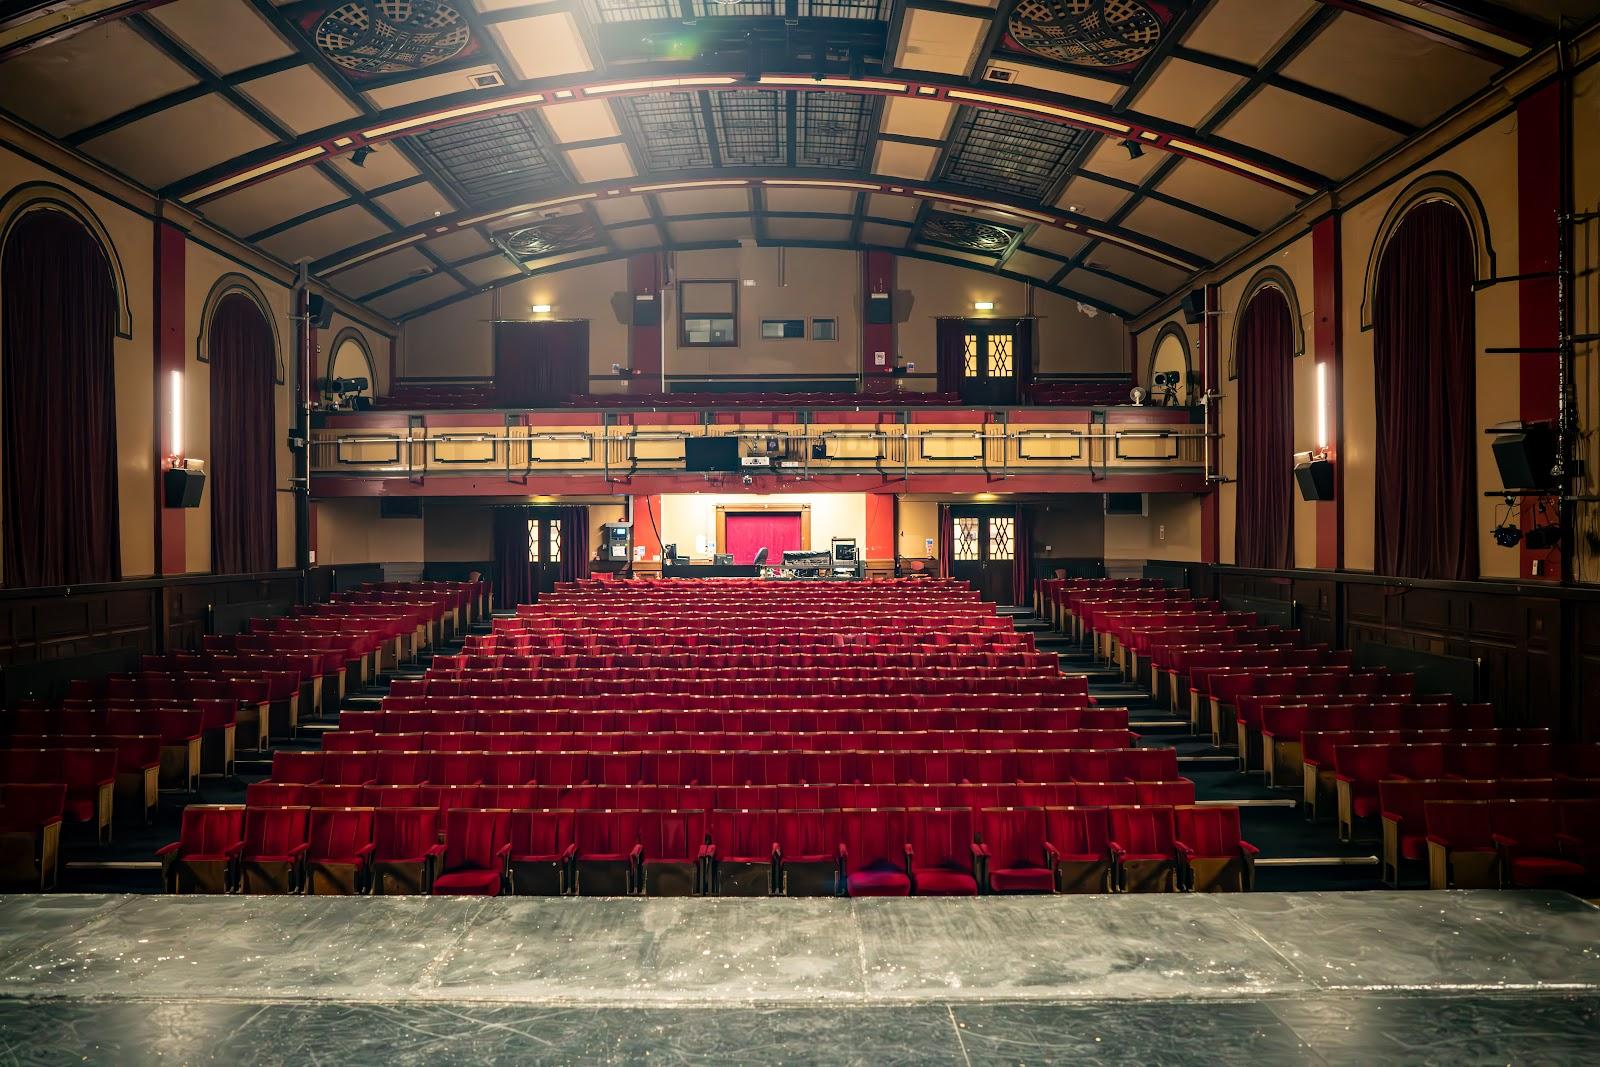
Bourton Hall takes company away days, Christmas parties, balls and weddings for 30 to 250 guests, always booked for exclusive use, with 21 en-suite bedrooms in the main house. The hall is an Italianate manor on Main Street in Bourton on Dunsmore, a village near Rugby in Warwickshire, set in 15 acres of gardens, parkland and woodland.
Seminars and company events
The private hire offer covers corporate away days, corporate fun days, private lunches and dinners, photoshoots and Christmas parties. The manor can be hired for a day, for an evening only or over several days, and the hirer has the whole house. Day delegate rates apply to daytime meetings. The Banqueting Hall and the Italian Room are the main reception rooms, the bar and disco room comes with an in-house DJ, and the Chandelier Bar adds a second drinks space. Giant garden games, from chess and Jenga to croquet, can be set out on the lawns for a team afternoon. Extra bedrooms are available on a bed and breakfast basis for a two-day program.
Weddings and receptions
Bourton Hall belongs to Country House Weddings, a group of six venues with more than 30 years of weddings behind it. Each couple has the house and grounds for the day and a Personal Wedding Manager. Ceremonies take place in the former Catholic chapel, in the Italian Room or in the gardens. Drinks follow on the terrace and croquet lawn, the wedding breakfast in the Banqueting Hall, and the evening party across the ground floor for up to 250 guests. The bar closes at midnight, with a paid extension to 1 am.
Rooms and capacities
The chapel seats 90 guests, with 30 more in the Minstrel's Gallery, under a carved wood and gold leaf ceiling. The Italian Room, lit by a crystal chandelier and double-height sash windows, takes ceremonies for up to 90. The Banqueting Hall seats 120 on round tables or 60 at long banqueting tables and looks toward Draycote Water. The Draycote Bar and the disco room carry the evening, and the Main Hall keeps its original staircase under two glass cupolas.
Accommodation
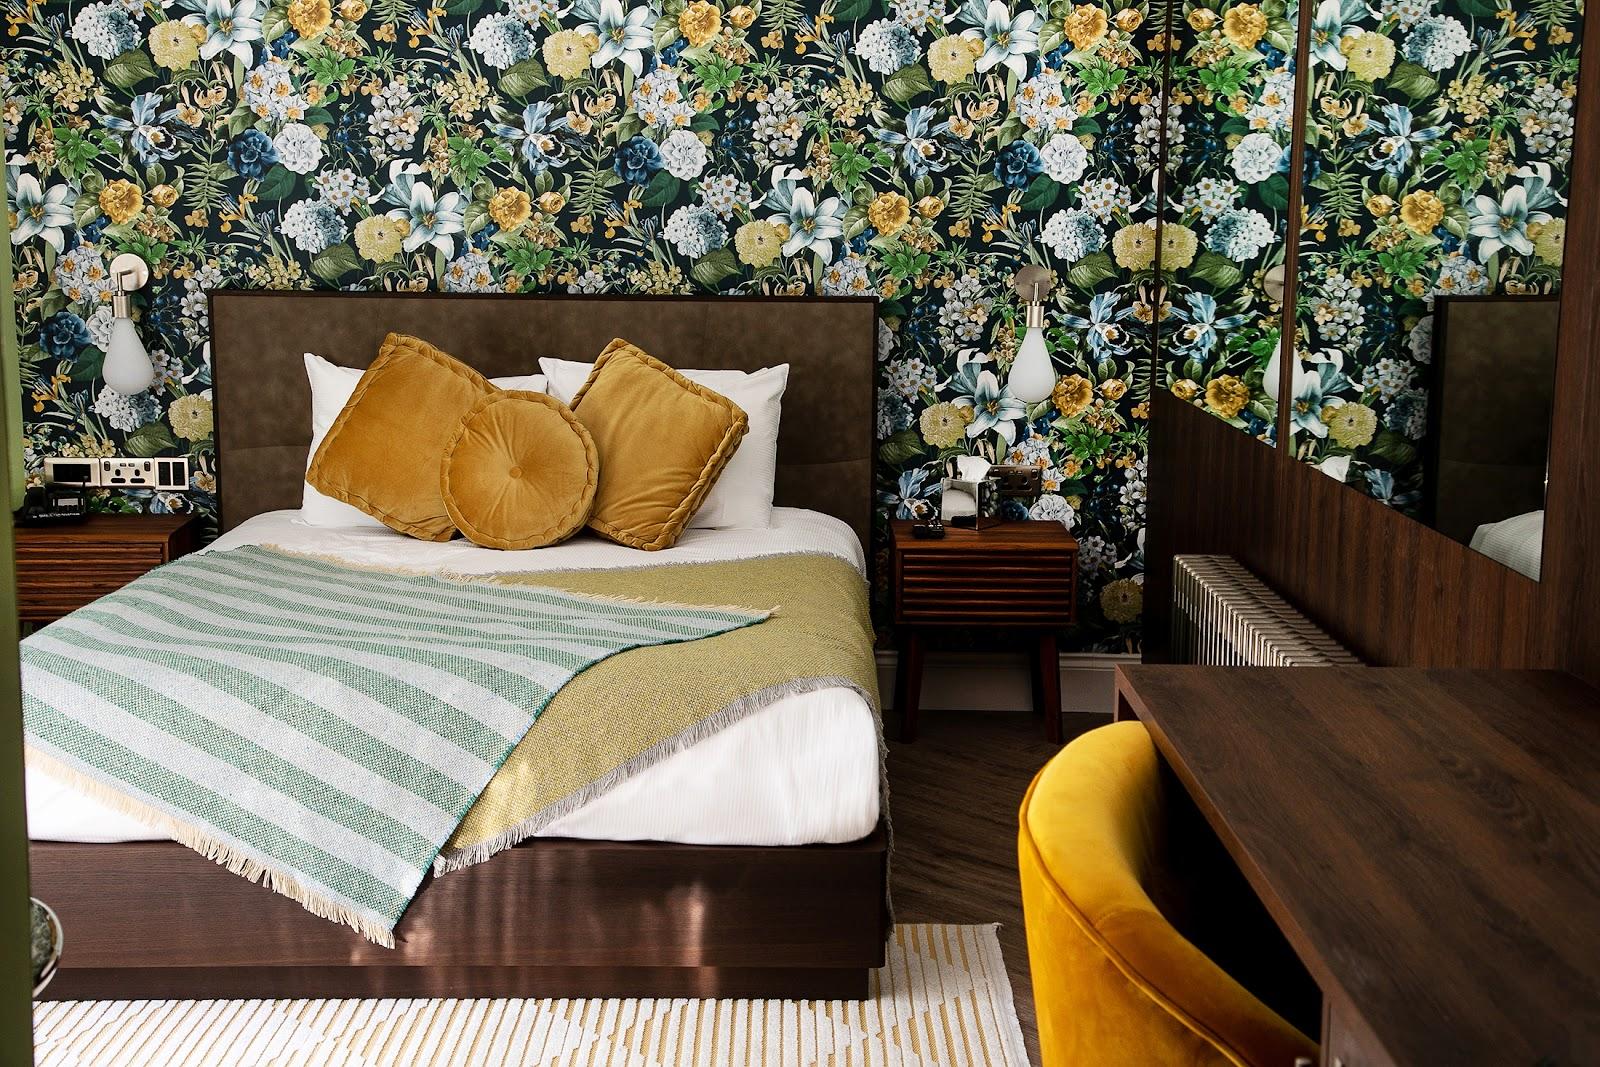
The main house has 21 en-suite bedrooms for 42 guests, on the first and second floors, including the Lady Bourton Honeymoon Suite, two four-poster rooms and family suites with interconnecting rooms. Gatekeeper's Cottage, self-catered, sleeps six, and The Coach House adds further rooms. The house is not run as a hotel: the hirer decides who stays.
Catering
All food comes from the in-house chefs and banqueting team. Outside caterers are not allowed, apart from a wedding cake. Menus run from canapés and afternoon tea to multi-course dinners, barbecues, street food and alfresco dining, and the head chef adapts dishes for allergies.
History and setting
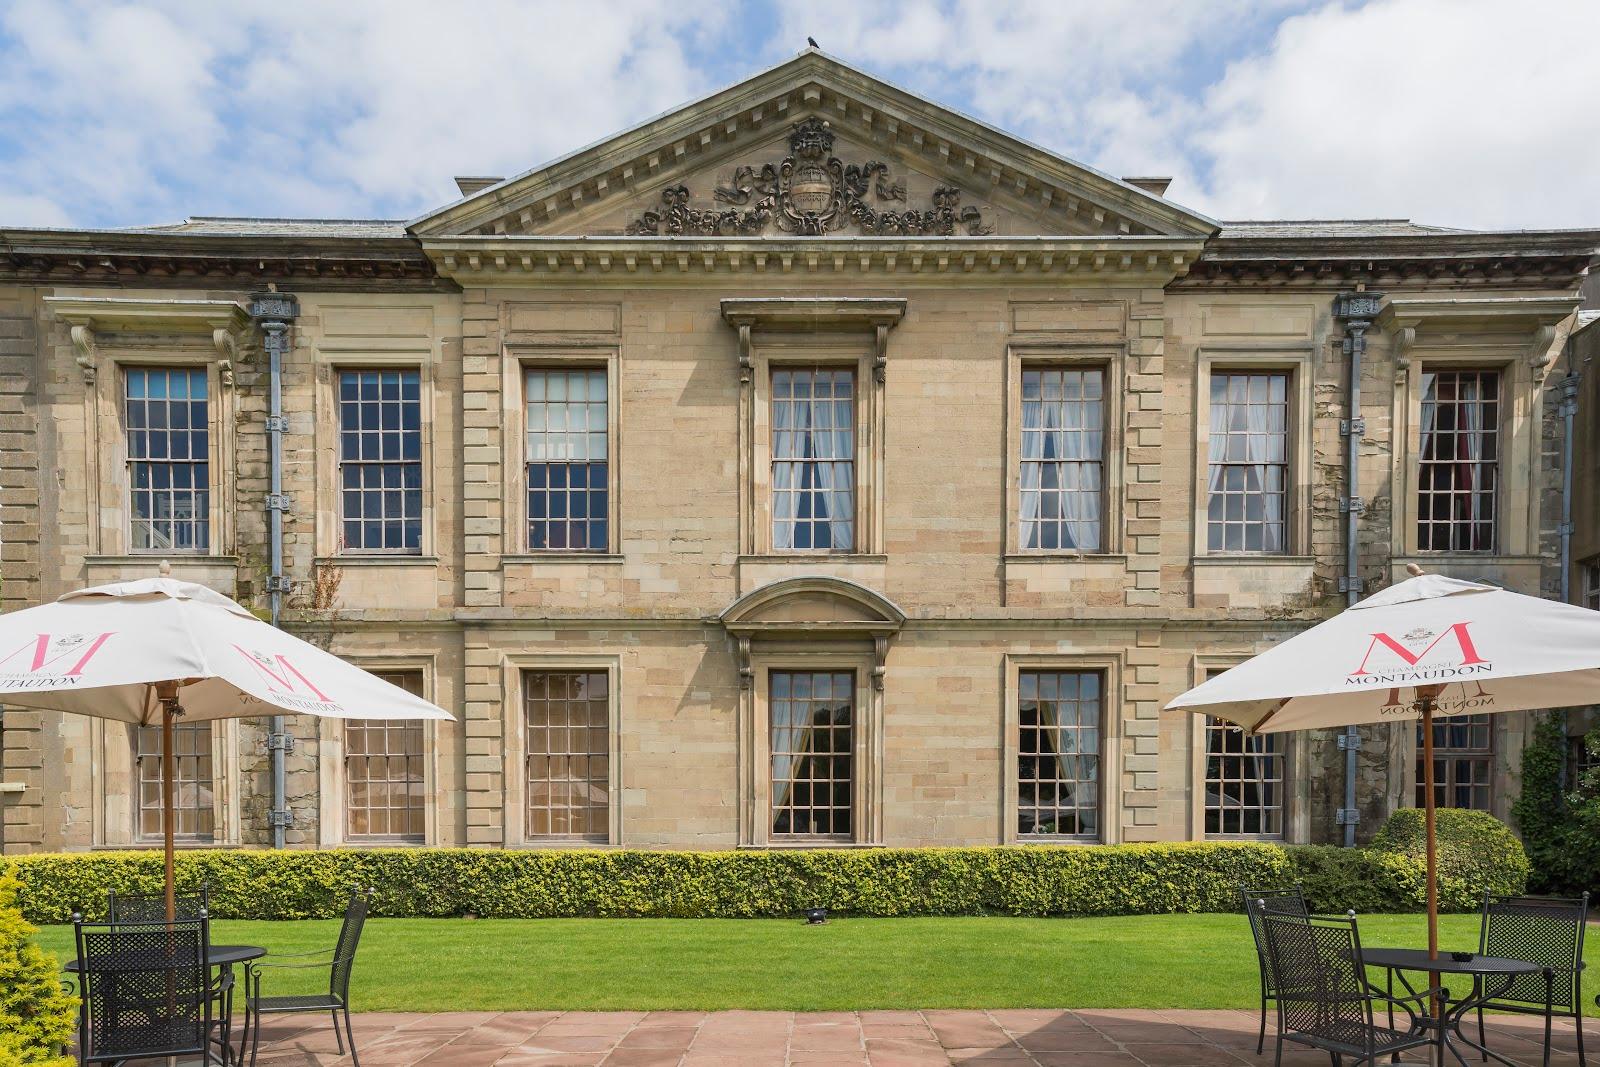
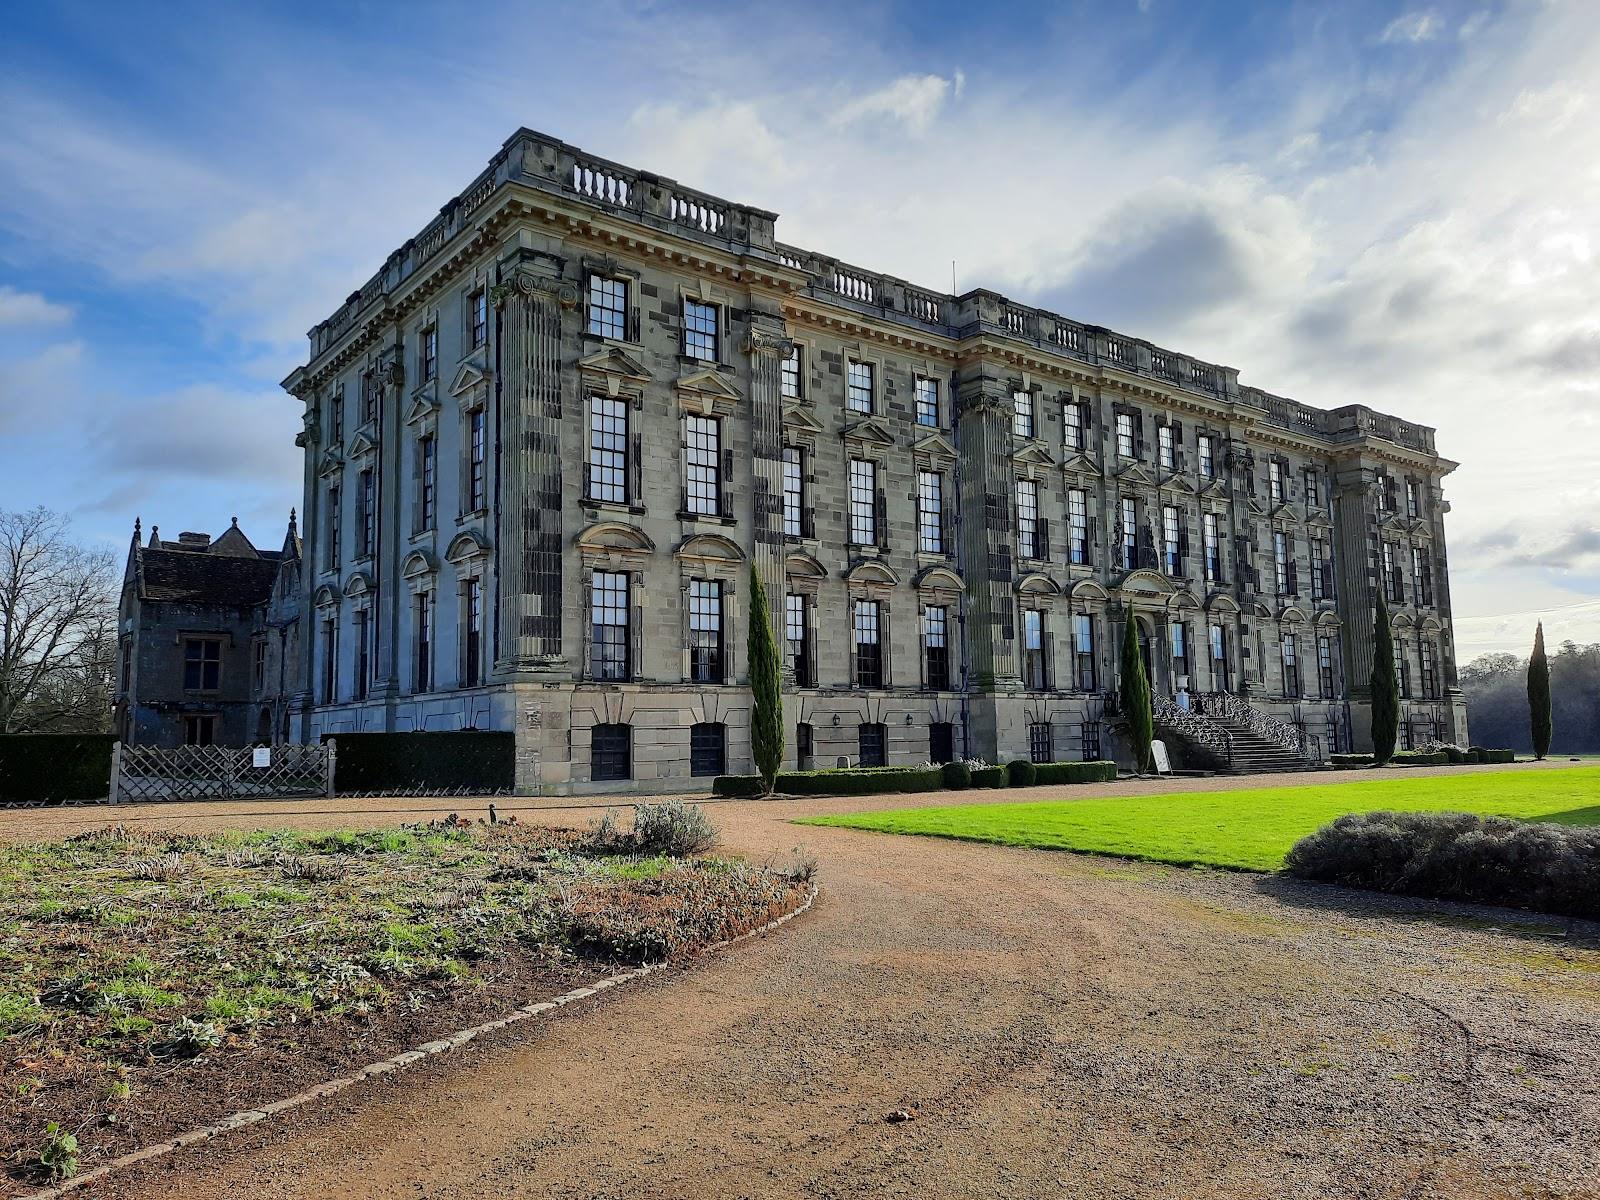
John Shuckburgh built the house in 1791, and it was extended and remodeled many times afterward. The pale sandstone ashlar front has a balcony and two three-story canted bays. The main terrace stands on a ridge above the Leam Valley, near an Italianate pond and fountain.
Getting there
The hall is about 10 miles southeast of Coventry and 25 miles northwest of Northampton. The car park has more than 100 spaces and six electric charging points, and the house has a lift and accessible bedrooms.