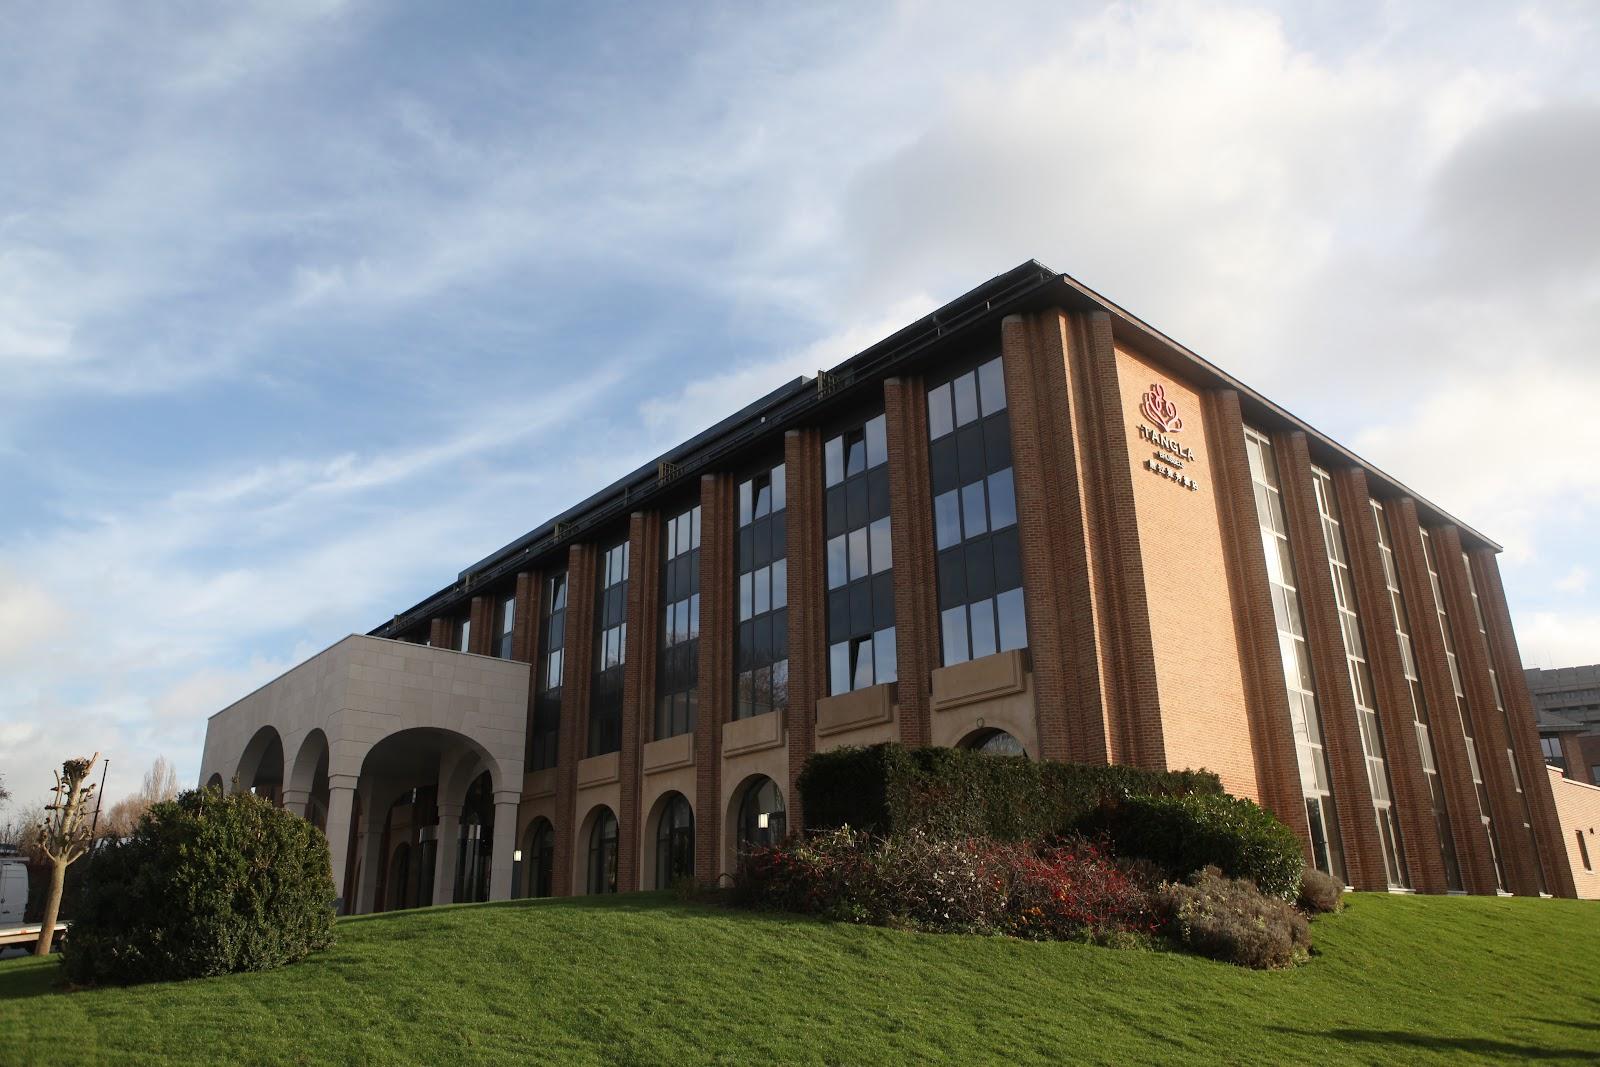
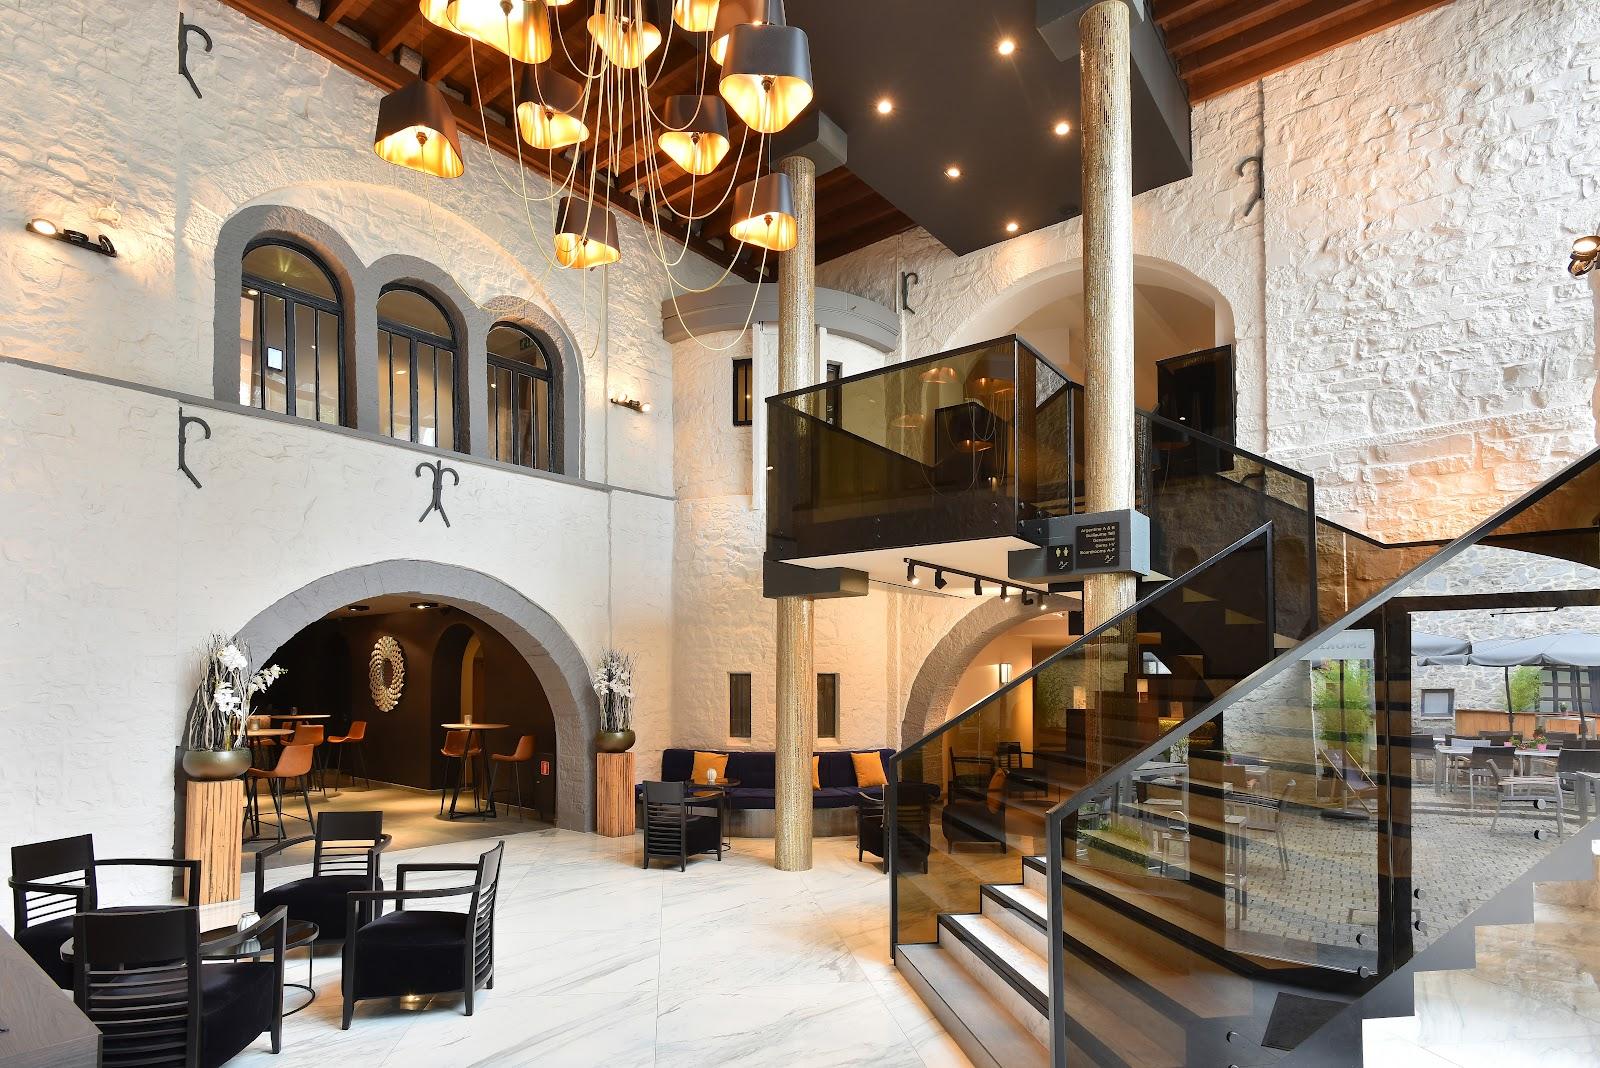
Brabanthal in Leuven is an exhibition and event center with a 4,258 m² hall that takes up to 2,500 guests seated for dinner or 5,000 for a performance, plus a foyer, a lounge with a pond terrace and a meeting center of six room groups. It handles trade fairs, plenary sessions, staff parties and large meetings.
Seminars and company events
The meeting center on the same site offers rooms from 51 to 150 m². Terra is the center's auditorium, 150 m², ready for an important presentation. Millennium, also 150 m², is often used for catering but can be turned into a theatre set-up for 200 people. Luna covers 80 m² with a flexible layout and full equipment. Pluto covers 51 m² and has daylight from above, with a view onto the foyer. Jupiter and Uranus together form a 78 m² room, and Mercurius, Venus and Neptune together form a 114 m² room, both flexible for presentations.
For a congress or a company convention, the Hal can hold a plenary session of up to 3,500 people in theatre layout, with the foyer and the Agora as reception areas. The venue describes itself as a multifunctional event location for fairs, congresses and business meetings.
Weddings and receptions
Brabanthal does not market weddings. Its event types are trade fairs and plenary sessions, public events, staff parties, meetings and others. A staff party or a gala dinner is possible in the Hal or the Foyer.
Rooms and capacities
The Hal covers 4,258 m², 56 meters wide and 76 meters deep, with 14.5 meters of free height. It holds 2,500 people for a seated dinner, 3,500 in theatre style, 4,000 for a reception or a walking dinner and 5,000 for a performance or party. It can be split into two halves of 2,129 m² each and combined with the Foyer, the Agora or the Lounge. It can be set up as a black box.
The Foyer covers 1,080 m². It holds 750 seated for dinner, 1,200 in theatre style, for a reception or a walking dinner, and 1,500 for a party. A black curtain divides it into the High Foyer of 702 m² and the Low Foyer of 378 m². The Agora covers 333 m² and acts as the first point of contact for an event. The Lounge covers 250 m², with a terrace on the pond, for business-to-business and consumer events.
Technical features include 48 floor pits with power, water and internet, 400 V three-phase connections, rigging points for lighting, sound and decor, and a floor rated for 3 tons per m². Three large gates and three sectional doors serve loading and set-up.
Accommodation
The pages we read do not mention bedrooms on site. Organisers needing rooms should plan for hotels in Leuven.
Catering
The site mentions that Millennium is often used as a catering space. The catering model is not described, so organisers should ask in their request whether in-house or external caterers serve events.
History and setting
Brabanthal stands on Brabantlaan in Leuven and is operated by Brabanthal NV. It hosts a public agenda of fairs and events, from antique markets to travel shows, alongside business bookings.
Getting there
The address is Brabantlaan 1, 3001 Leuven, Belgium. Information on routes, parking and accessibility is on the venue's visitor page. The venue can be reached at +32 16 38 30 11 or info@brabanthal.be.