Brewers' Hall hosts meetings, lunches, dinners and receptions for up to 120 guests in the City of London. The hall belongs to the Worshipful Company of Brewers and stands in Aldermanbury Square, London EC2V 7HR, between the Guildhall and London Wall. Each booking takes the whole first floor on an exclusive basis, so no other group shares the space.
Seminars and company events
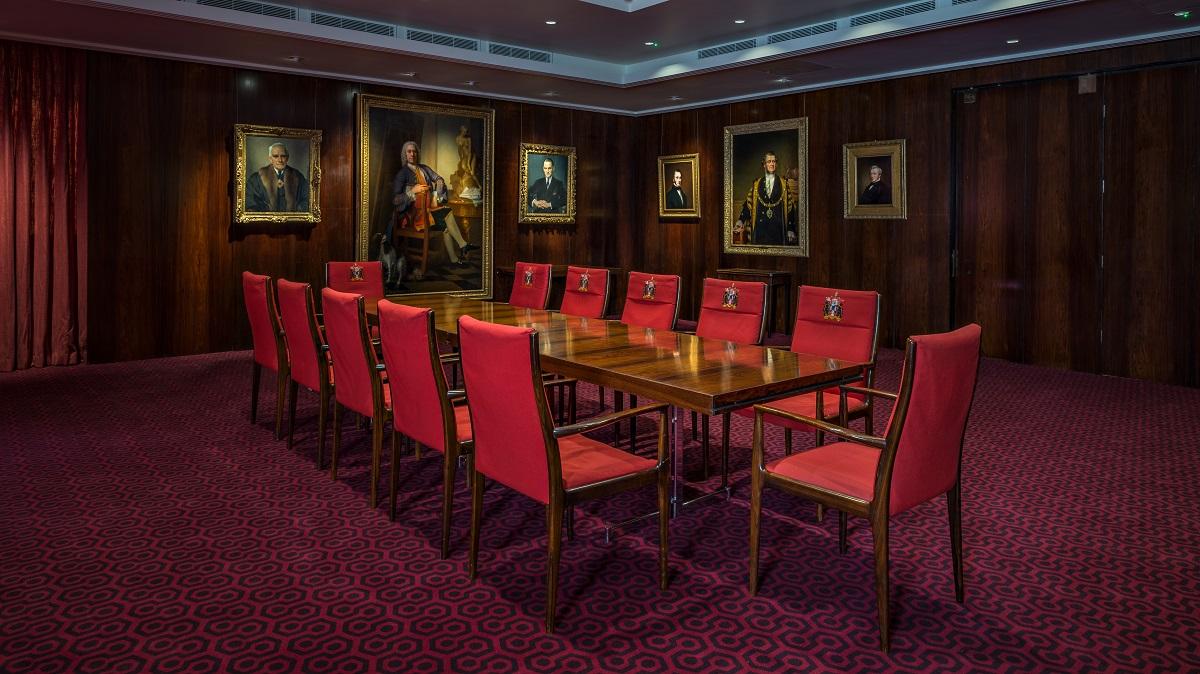
The first floor holds three communicating rooms and a gallery reception area. All of it is air conditioned and fitted with audiovisual equipment. An organiser can run a morning presentation in one room, serve lunch in another and keep a third for breakout talks or as a working office. The Court Room seats 24 around a boardroom table or 60 in theatre style, which suits board meetings and small training days. The Livery Hall takes up to 100 in theatre style for a company briefing, an annual meeting or a client presentation. Because the rooms open onto one another, a day can move from plenary to lunch to drinks without leaving the floor.
Rooms and capacities
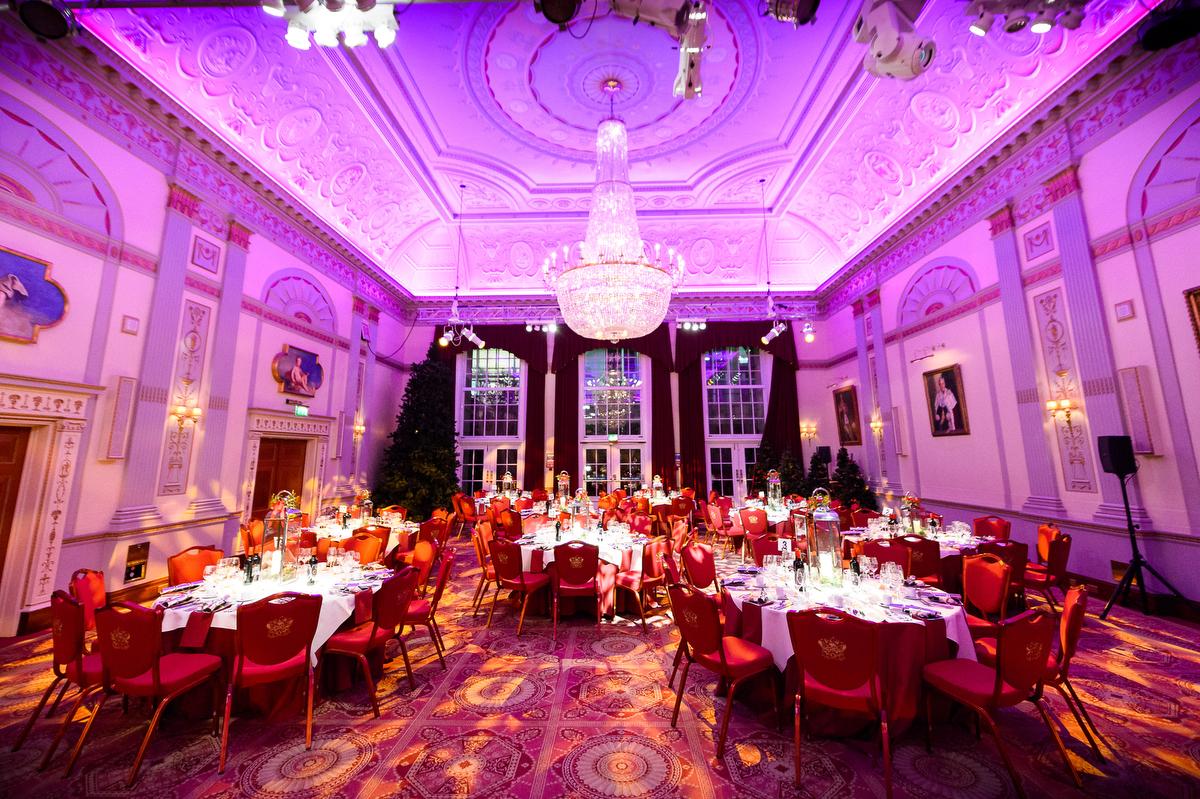
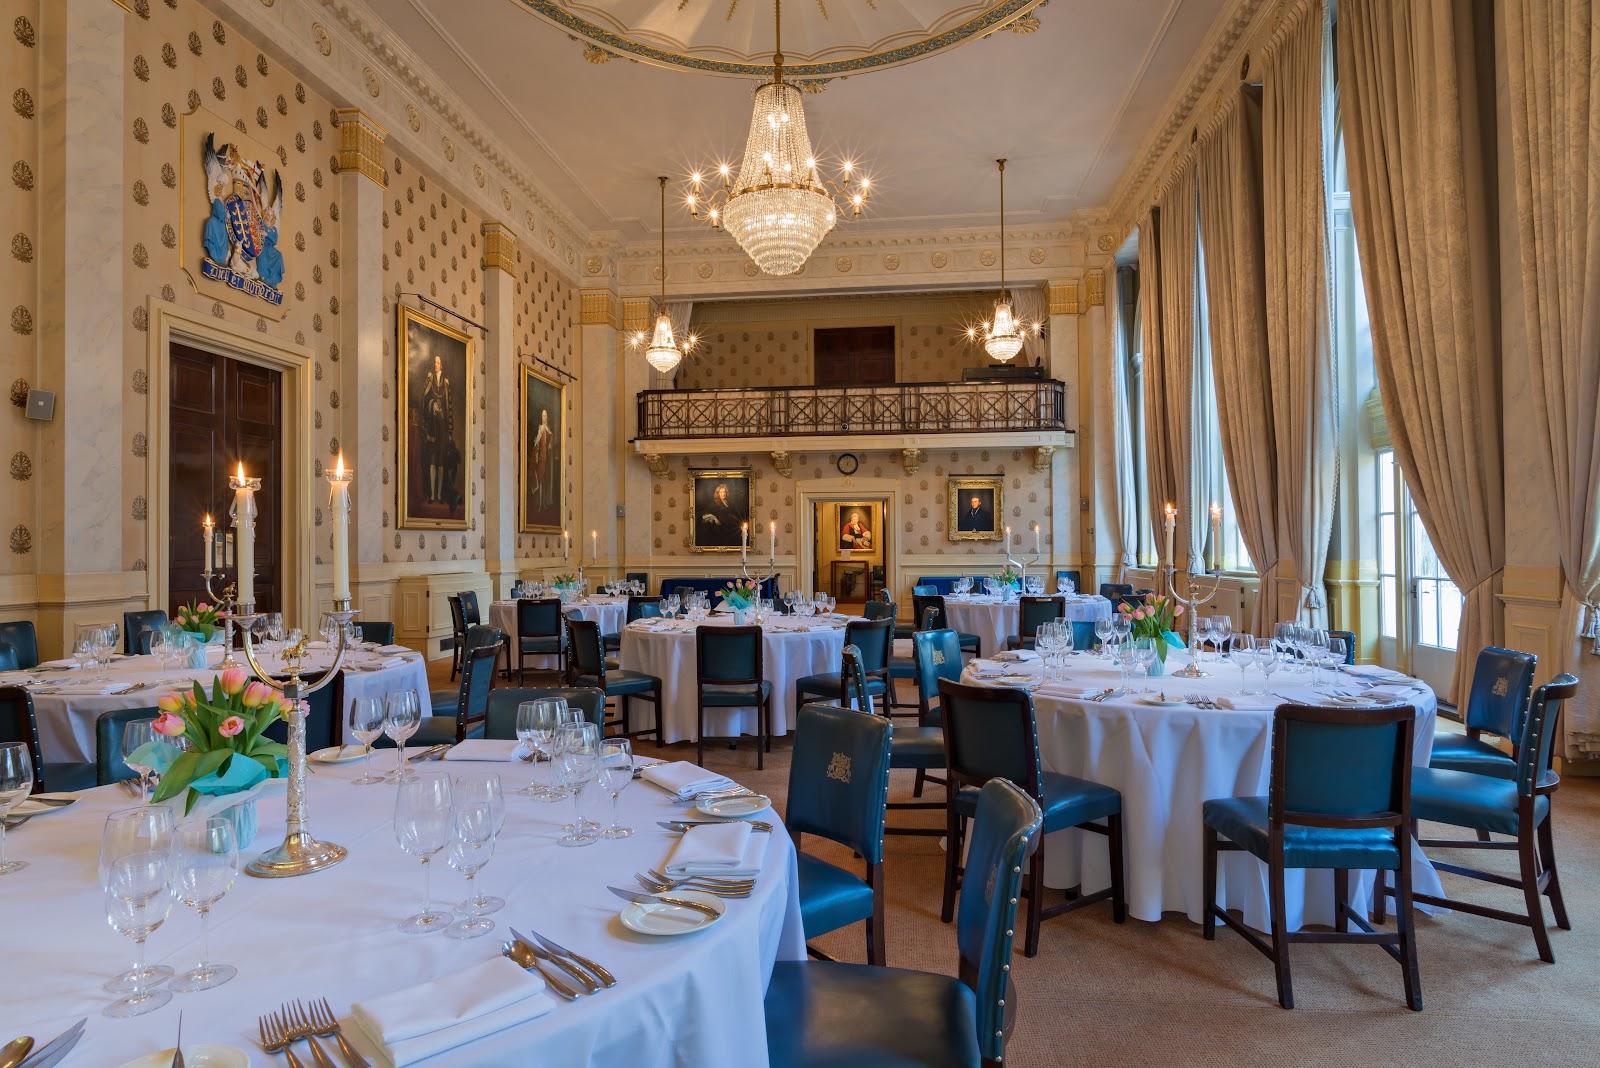
The Livery Hall is the main room, with oak panelling, chandeliers and floor-to-ceiling windows that bring in daylight. It seats 86 for lunch or dinner, 100 in theatre style, and 120 for a canapé reception when the Court Room is opened up beside it.
The Court Room has wood panelling and a marble fireplace with a Carrara panel by Sir Charles Wheeler. It works as a separate meeting room or as an extension of the Hall through communicating doors. It takes 24 for a boardroom meeting or a seated lunch and 60 in theatre style.
The Committee Room is the smallest, with eight places for private dining or a boardroom meeting. Organisers often use a room of this size as a breakout area or an office for the day. The gallery reception area is a recent addition used for arrival and welcome drinks. Guests enter through a marble ground-floor lobby and climb an oak staircase to a circular reception on the first floor.
Catering
The hall's website has a dedicated Caterers section, which indicates that food is arranged through caterers working with the hall rather than a fixed in-house menu. Ask the team for the current list and for the kitchen arrangements before choosing a format for lunch or dinner.
History and setting
The Brewers' Company is one of the ancient livery companies of the City of London. Its origins date to the 13th century, and it has been incorporated by Royal Charter since 1438. Its members brew most of the beer sold in the United Kingdom, and the company supports charities and schools. The hall offers a traditional livery setting with a contemporary feel, close to the Guildhall and the financial district.
Getting there
Aldermanbury Square sits midway between London City Airport and the West End. Four mainline stations lie within a mile: City Thameslink, Blackfriars, London Bridge and Liverpool Street. The nearest Underground stations are Bank, Moorgate, Mansion House and St Paul's.