Salters' Hall offers four event spaces for exclusive hire at 4 London Wall Place in the City of London: a Main Hall, a Court Room, a Dining Room and a garden. It handles dinners for 20 up to 130 guests, indoor receptions for 200 and garden events for up to 300. Organisers book it for conferences, award ceremonies, corporate dinners, receptions and weddings.
Seminars and company events
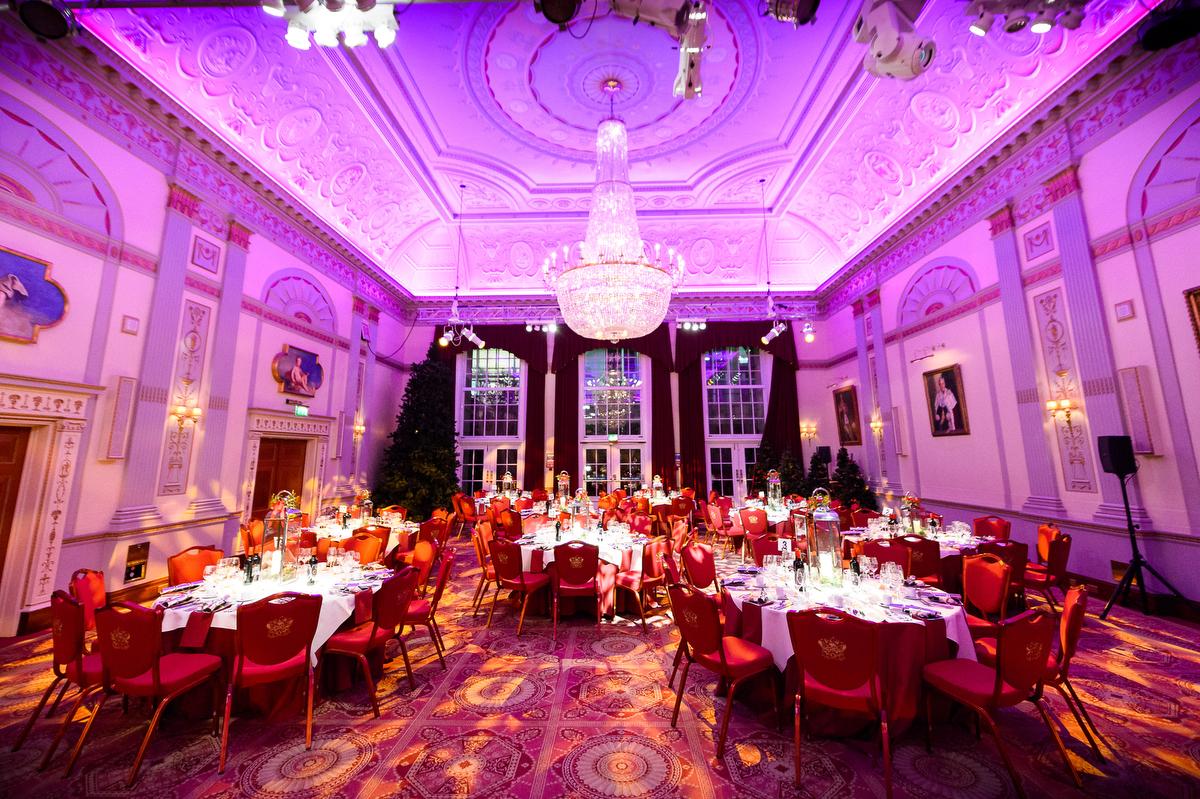
The Main Hall is the room for conferences and corporate evenings. It seats 130 theatre style, 130 at round tables and 80 cabaret style, with a gallery and tall corner windows. The Court Room is the smaller option for a workshop or a board meeting: 60 theatre style, 40 boardroom style, 32 cabaret style or 27 horseshoe. It is air conditioned and has wifi.
The Dining Room sits on a mezzanine above the Main Hall. It takes 20 people around one long boardroom table or 30 theatre style, and it can be closed off or opened to the Main Hall as a breakout area. It has a 70 inch screen, ten sockets and a kitchen. The venue also lists product launches, lectures, team building and Christmas parties among the events it hosts.
Weddings and receptions
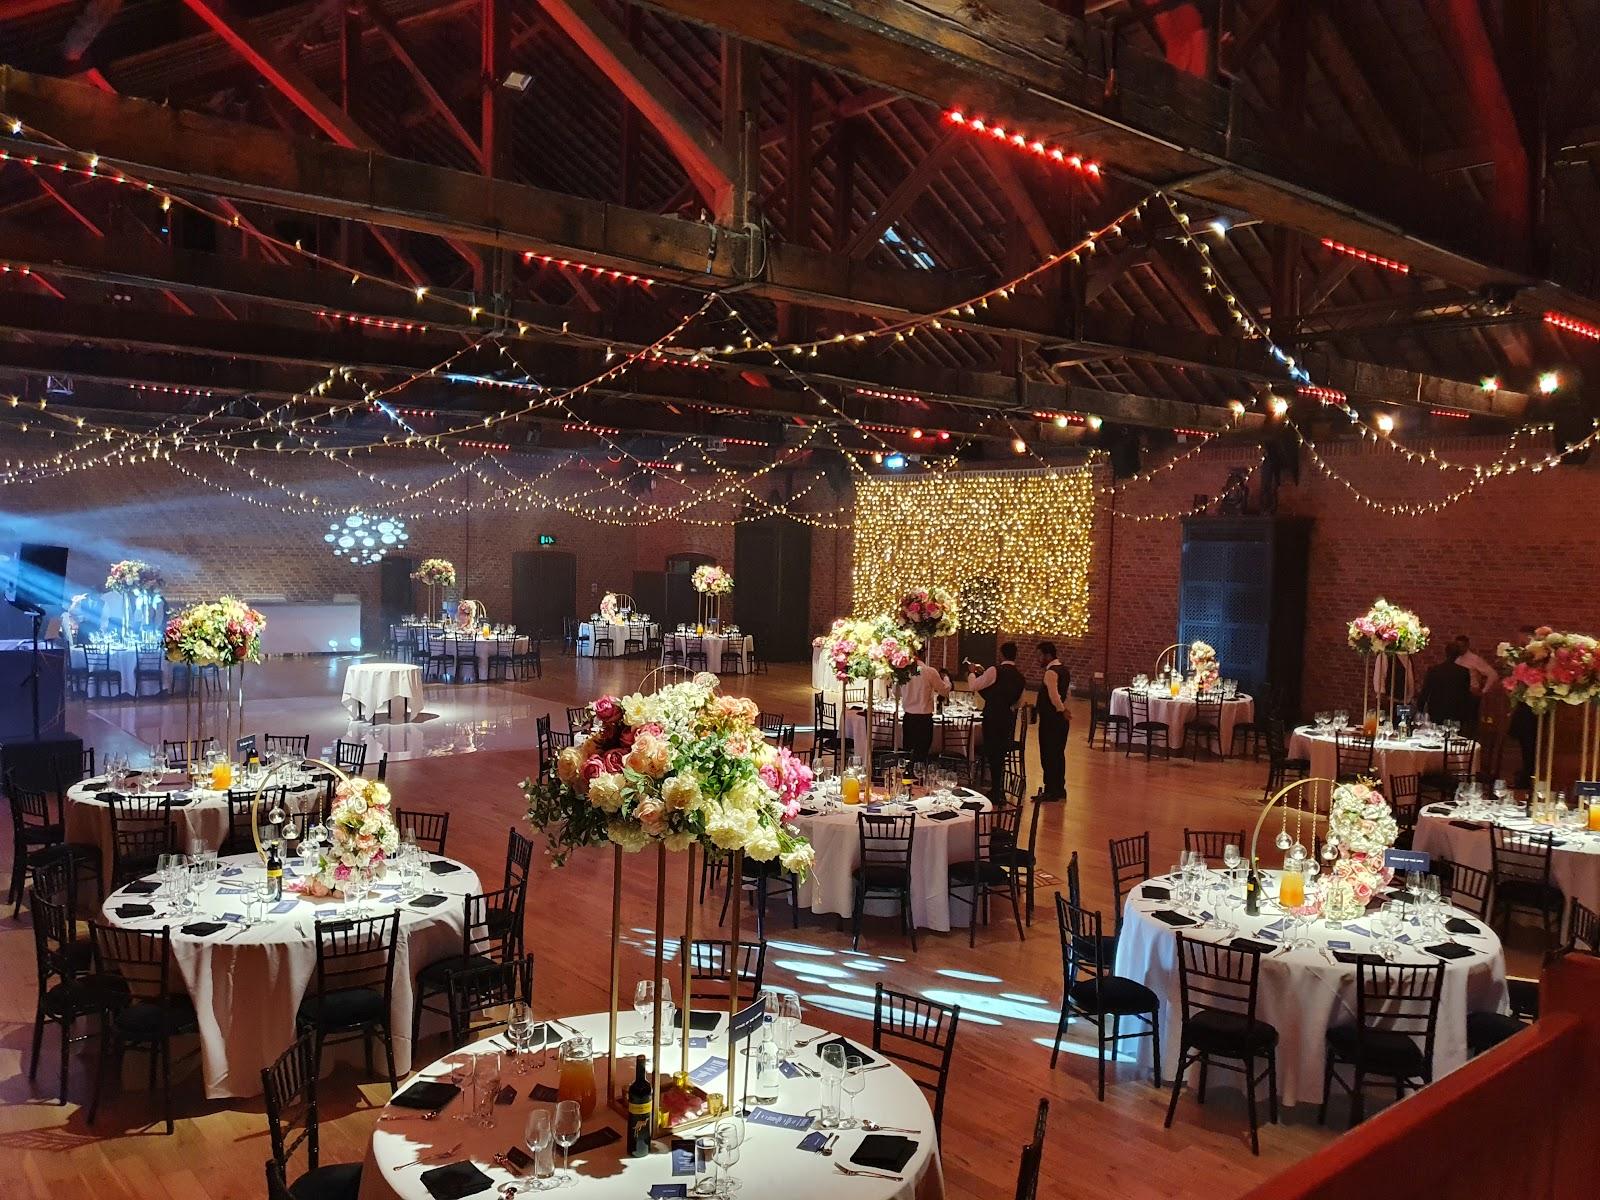
The Main Hall is offered for private parties with dinner and dancing and for weddings. Its high ceiling gives it good acoustics, which suits speeches and music. The Court Room can serve as a breakout room or a drinks area during a larger celebration. The garden is available for private hire from April to September and works for wedding receptions, summer parties and barbecues.
Rooms and capacities
The Main Hall takes 128 to 130 seated for dinner, 130 theatre style and 80 cabaret style. Combined with the Court Room and the Salt Lobby, it holds 200 for a standing reception. The Court Room seats 50 at round tables and takes 150 for a reception when joined to the Ante Room. The Dining Room seats 20 for dinner. The garden is quoted at up to 300 guests for receptions, conferences or lectures, with a wet weather back-up. The four spaces can be hired separately or together.
Catering
Salters' Hall has its own caterer on site, Seasoned, which states more than 40 years of experience and works with locally sourced, seasonal ingredients. Food and drink is handled as part of the hire, and the team prepares a proposal for each event.
History and setting
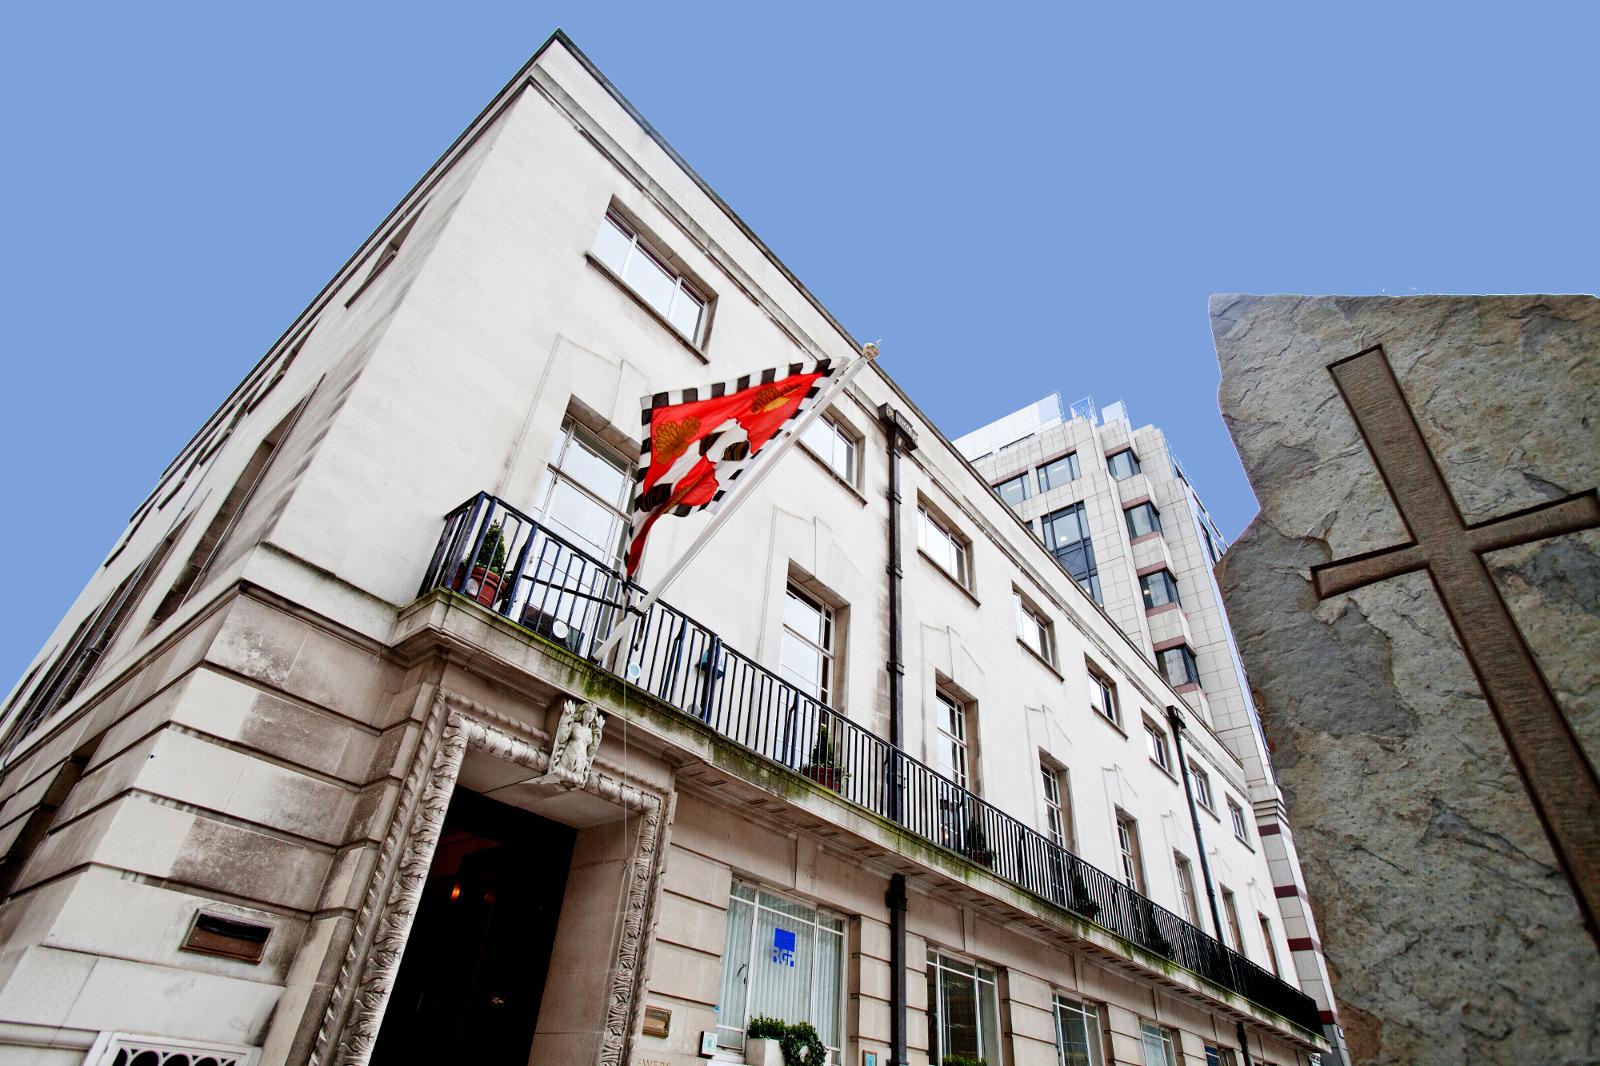
The building is the home of the Salters' Company, a livery company with a history of about 600 years. Its interiors are Grade II listed, and the Brutalist structure of 4,200 square meters was refurbished by de Metz Forbes Architects and reopened in late 2016. The work received a RIBA London Regional Award in May 2018. The hall has been used for commercial events since 1976. Guests arrive through a modern pavilion entrance to the fifth floor, where the Salt Lobby, a vaulted corridor lined with antique salt cellars, leads to the rooms. The garden was designed by David Hicks and includes a section of the London Wall.
Getting there
Salters' Hall is at 4 London Wall Place, London EC2Y 5DE, in the Barbican area. The venue describes itself as close to Liverpool Street station and other transport links. The event spaces are on the upper floors, with views over London Wall and St Paul's Cathedral.