The BZ-Business Center in Hamburg's Neustadt district rents out nine rooms for conferences, seminars, training days, workshops and meetings. Groups from 2 to 199 people fit on one site, close to St. Michaelis church and the city center. The main room, Der Raum am Michel, covers 350 m² and seats up to 199 people in rows. The smaller rooms are suited to plenary sessions of 40 to 60 people, to workshops and to breakout groups.
Seminars and company events
The rooms are set up for professional formats. A one-day training, a multi-part course, a board meeting, a kick-off or a strategy day can each find a room of the right size. Seating can be arranged in rows (theater), parliamentary style with tables for laptops, as a U shape or block for interactive work, as a circle, or as group tables for exercises. The venue suggests combining a plenary in a large room with group work in the smaller ones.
Presentation technology is available: display or projector, sound system for larger groups, connections for laptops, and a stable internet connection for hybrid sessions. Flipcharts, whiteboards, pinboards and moderation material can be added. A contact person on site answers questions about the room and the technology, and chairs and equipment can be set up beforehand on request. Viewings can be booked before you decide.
Rooms and capacities
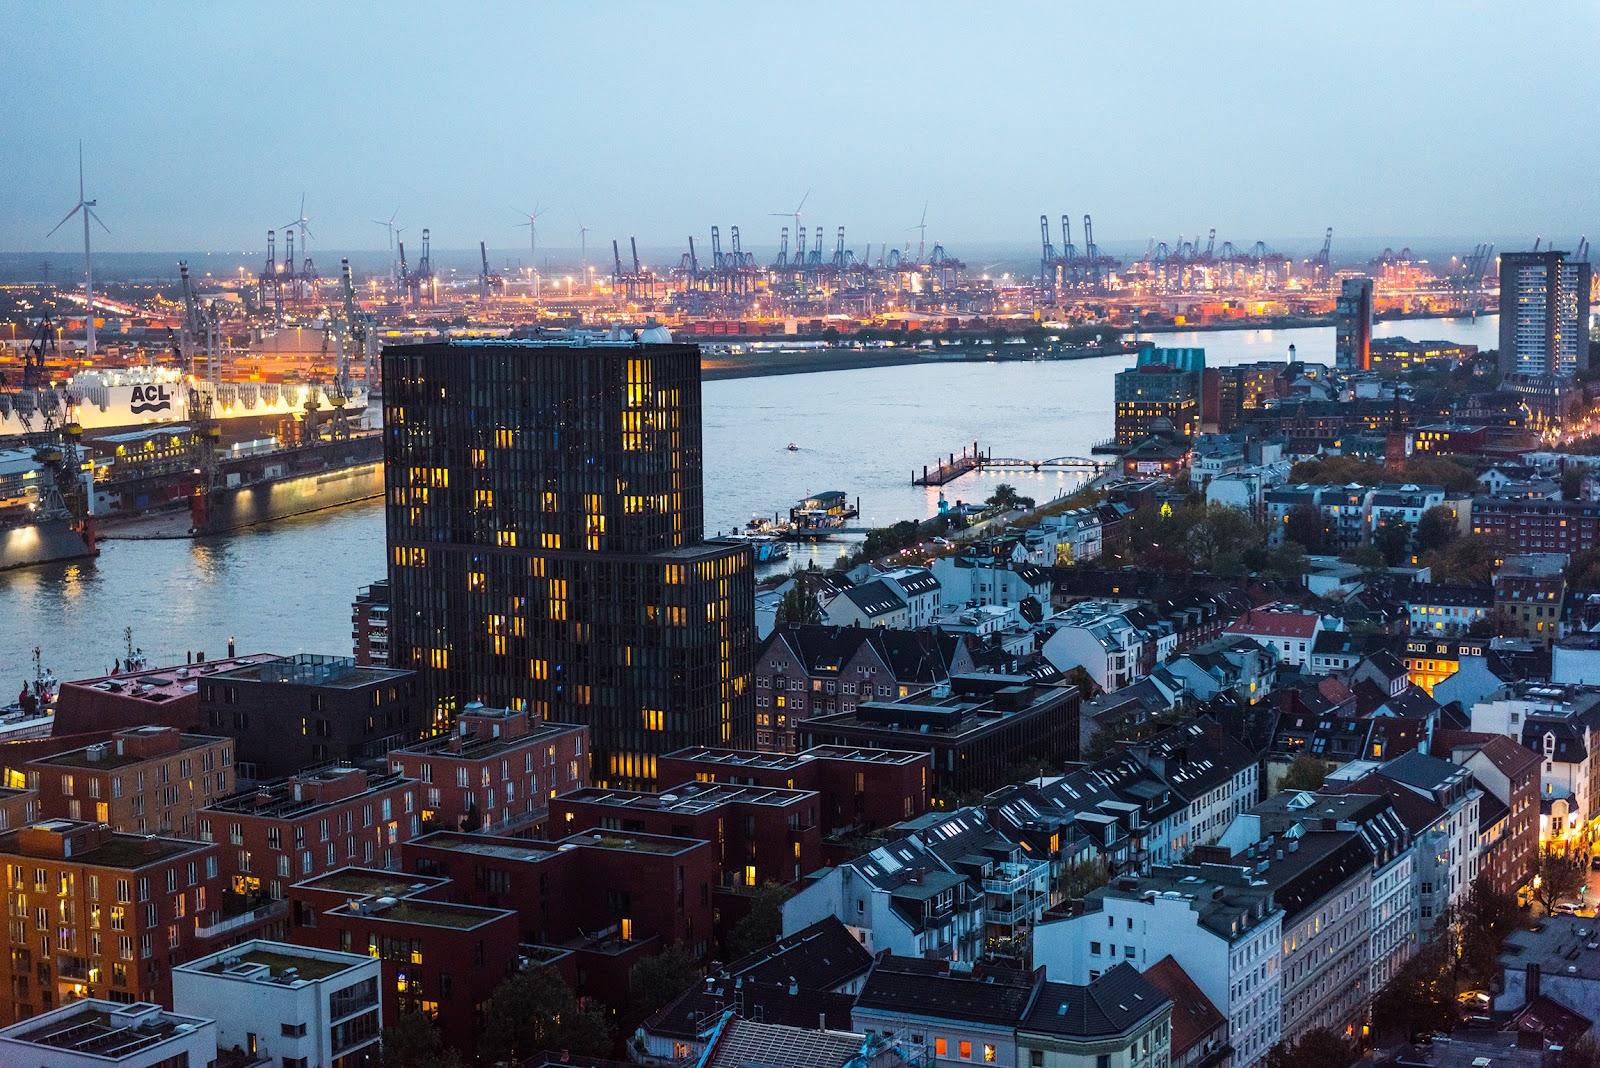
Der Raum am Michel is on the ground floor, has its own entrance and its own restrooms, and looks toward the Michel. It takes up to 199 people in rows. Cliff Dexter measures 90 m² and takes up to 60 people. It is an interior room with air filtration, air conditioning and anti-glare lighting. Telemann, on the fourth floor, measures 80 m², takes up to 40 people and has a wide window front with a view over St. Michaelis, the Elbphilharmonie and the harbor.
Schellbach, on the ground floor, measures about 50 m² and takes up to 25 people in rows or up to 16 in U shape, parliamentary or circle layouts. Bach (40 m², up to 15 people) and Mendelssohn (40 m², up to 12) are on the fourth floor. Brahms is about 40 m², takes up to 10 people and suits video calls and recordings. Von Borsody (22 m², up to 6) is for coaching and confidential talks. The Cartoni Business Lounge measures 50 m² and takes up to 20 people for workshops, get-togethers and tastings.
Catering
The venue offers catering packages such as coffee breaks, snacks and lunch, and individual catering on request. The team helps match the catering concept to the schedule and group size. Restaurants, cafés and hotels are in the immediate neighborhood, which helps for evening programs and multi-day events.
Accommodation
There are no bedrooms on site. The site lists hotels of all categories within walking distance.
Getting there
The building is at Ludwig-Erhard-Straße 18 in the Neustadt district, by the Michel. The venue states that Hamburg Hauptbahnhof is reachable in about 5 minutes and the airport in about 30 minutes. Public transport connections are described as very good, and the rooms are accessible without barriers.
The same building also houses virtual offices, coworking and flexible offices, so rooms are booked alongside a working business center rather than inside a dedicated conference hotel.