Césure rents event and meeting space on the former Censier campus of Sorbonne Nouvelle, at 13 Rue Santeuil in the 5th arrondissement of Paris. The site covers 25,000 m² and offers nine spaces for private hire, from the 1,000 m² Grand Plateau to two small workshop rooms of 34 and 48 m². The official site gives surface areas, not guest numbers, so seating capacity for each layout is confirmed with the team.
Césure
Paris, France · Meetings
Nine hireable spaces on a former Sorbonne campus in Paris 5e, from a 1,000 m² event hall to 34 m² workshop rooms
Seminars, conferences, general meetings, cocktails and shoots in a 25,000 m² cultural space on the former Censier campus, Paris 5e. The Grand Plateau covers 1,000 m², two amphitheaters 310 m² each, plus a canteen and six smaller rooms.
- Event spaces
- 9
- Audiovisual equipment
- Yes
Event spaces
- Le Grand Plateau1,000 m², modular; cocktails, congresses, fashion shows, exhibitions, forums, trade shows, shoots, showrooms, private sales
- Amphi A310 m²; general meetings, conferences, screenings, filming
- Amphi B310 m²; general meetings, conferences, screenings, filming
- La Cantine271 m²; afterworks, buffets, cocktails, team building, filming
- Impasse181 m²; buffets, cocktails, conferences, training, seminars
- Hall Inter-Amphi176 m²; cocktails
All 9 spaces
- Las Vergnas96 m²; training, meetings, seminars, team building
- Salle 1448 m²; workshops, training, meetings, seminars
- Salle 1834 m²; workshops, training, meetings, seminars
Transport
- Train station
- Paris Austerlitz900 m · 16 min walk
- Metro
- Censier - Daubenton200 m · 3 min walk
- Airport
- Paris–Orly Airport (ORY)13 km · about 30 min by car
Distances as the crow flies; times are estimates. Data © OpenStreetMap contributors
Getting there and practical details
- Neighborhood
- Paris 5e, Censier campus
What sets it apart
- 01Grand Plateau of 1,000 m², modular
- 02Two amphitheaters of 310 m² each
- 03La Cantine of 271 m² for buffets and cocktails
- 04Seminar rooms from 34 to 181 m²
- 05Metro: Censier-Daubenton (7), Campo-Formio (5)
Questions and answers
How many people can the Grand Plateau hold?
The official site gives its surface, 1,000 m², and no guest count. Ask the team for capacity in your layout.
Which rooms suit a seminar?
The site lists seminars for the Impasse (181 m²), Las Vergnas (96 m²), Salle 14 (48 m²) and Salle 18 (34 m²).
Is there a room for a conference or a general meeting?
Yes. Amphi A and Amphi B, 310 m² each, are listed for general meetings, conferences and screenings.
Can we hold a cocktail or an afterwork?
Yes. The Grand Plateau, La Cantine and the Hall Inter-Amphi are listed for cocktails, and La Cantine also for afterworks and buffets.
Are there bedrooms on site?
No accommodation is mentioned on the official site.
How do we get there by metro?
The site gives Censier-Daubenton on line 7 and Campo-Formio on line 5.
Weddings, meetings and private events
Request a quote: Césure
Describe your event once. We pass it on to the venue’s events team, free of charge and with no obligation.
- 01Your request reaches the venue’s events team.
- 02You get a copy by email.
- 03The team replies to you directly, with no commission.
Asking several venues? Add this one, then choose the others on the list.
Continue the journey
Other venues near Césure
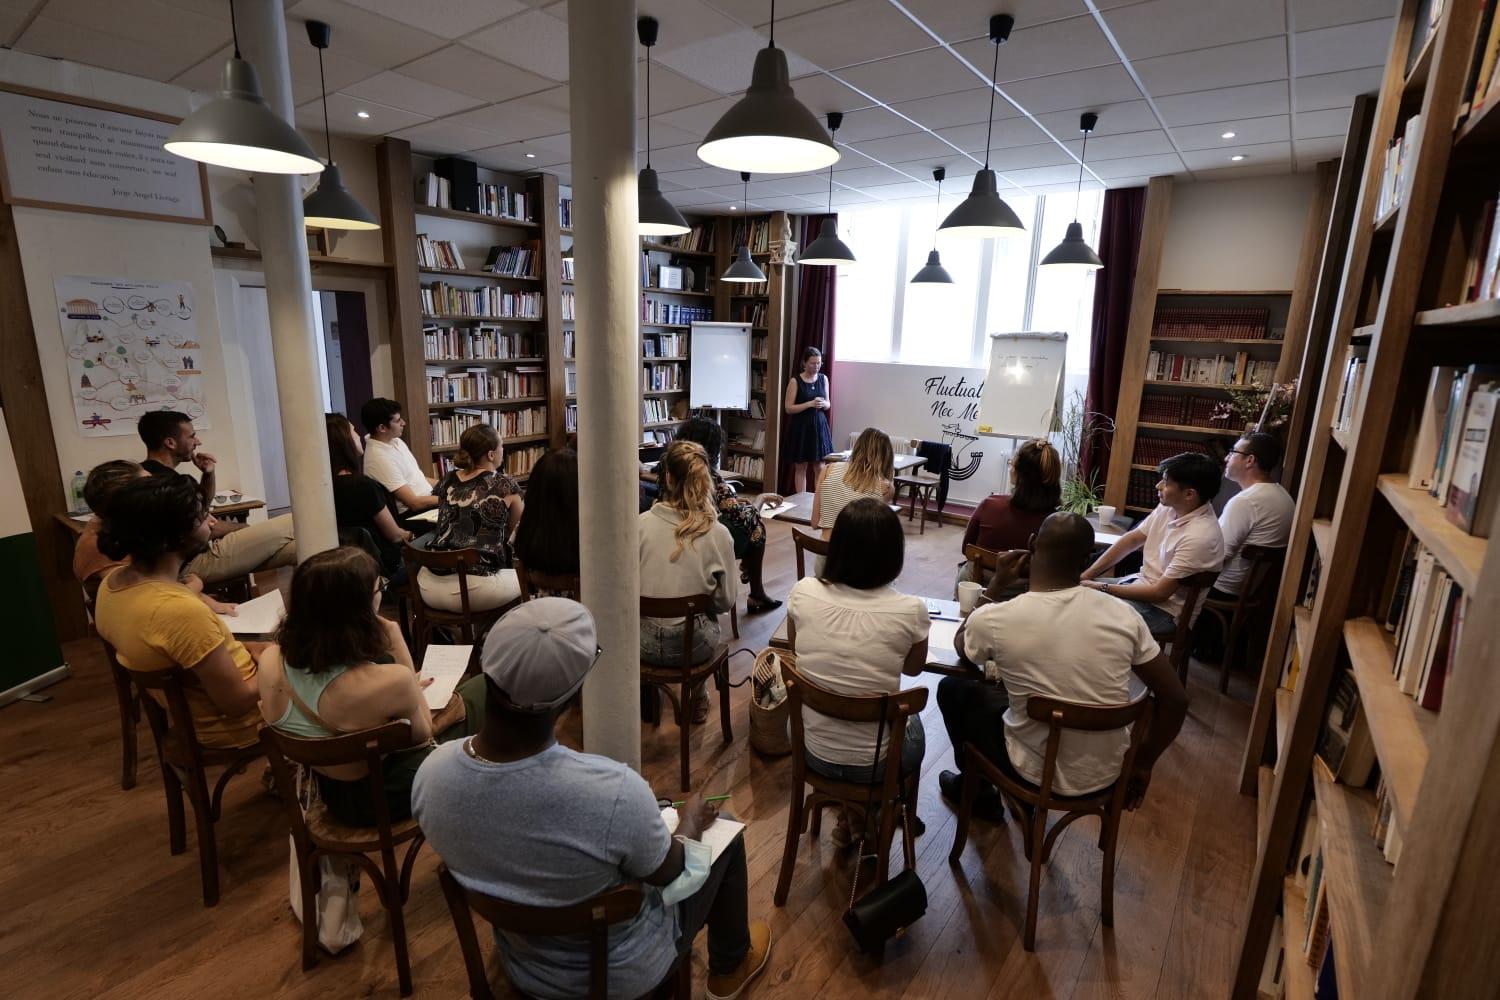
Paris, France
Espace Le Moulin
Three meeting rooms for 7 to 50 people in Paris 5th, hired by the day or half day near Gobelins
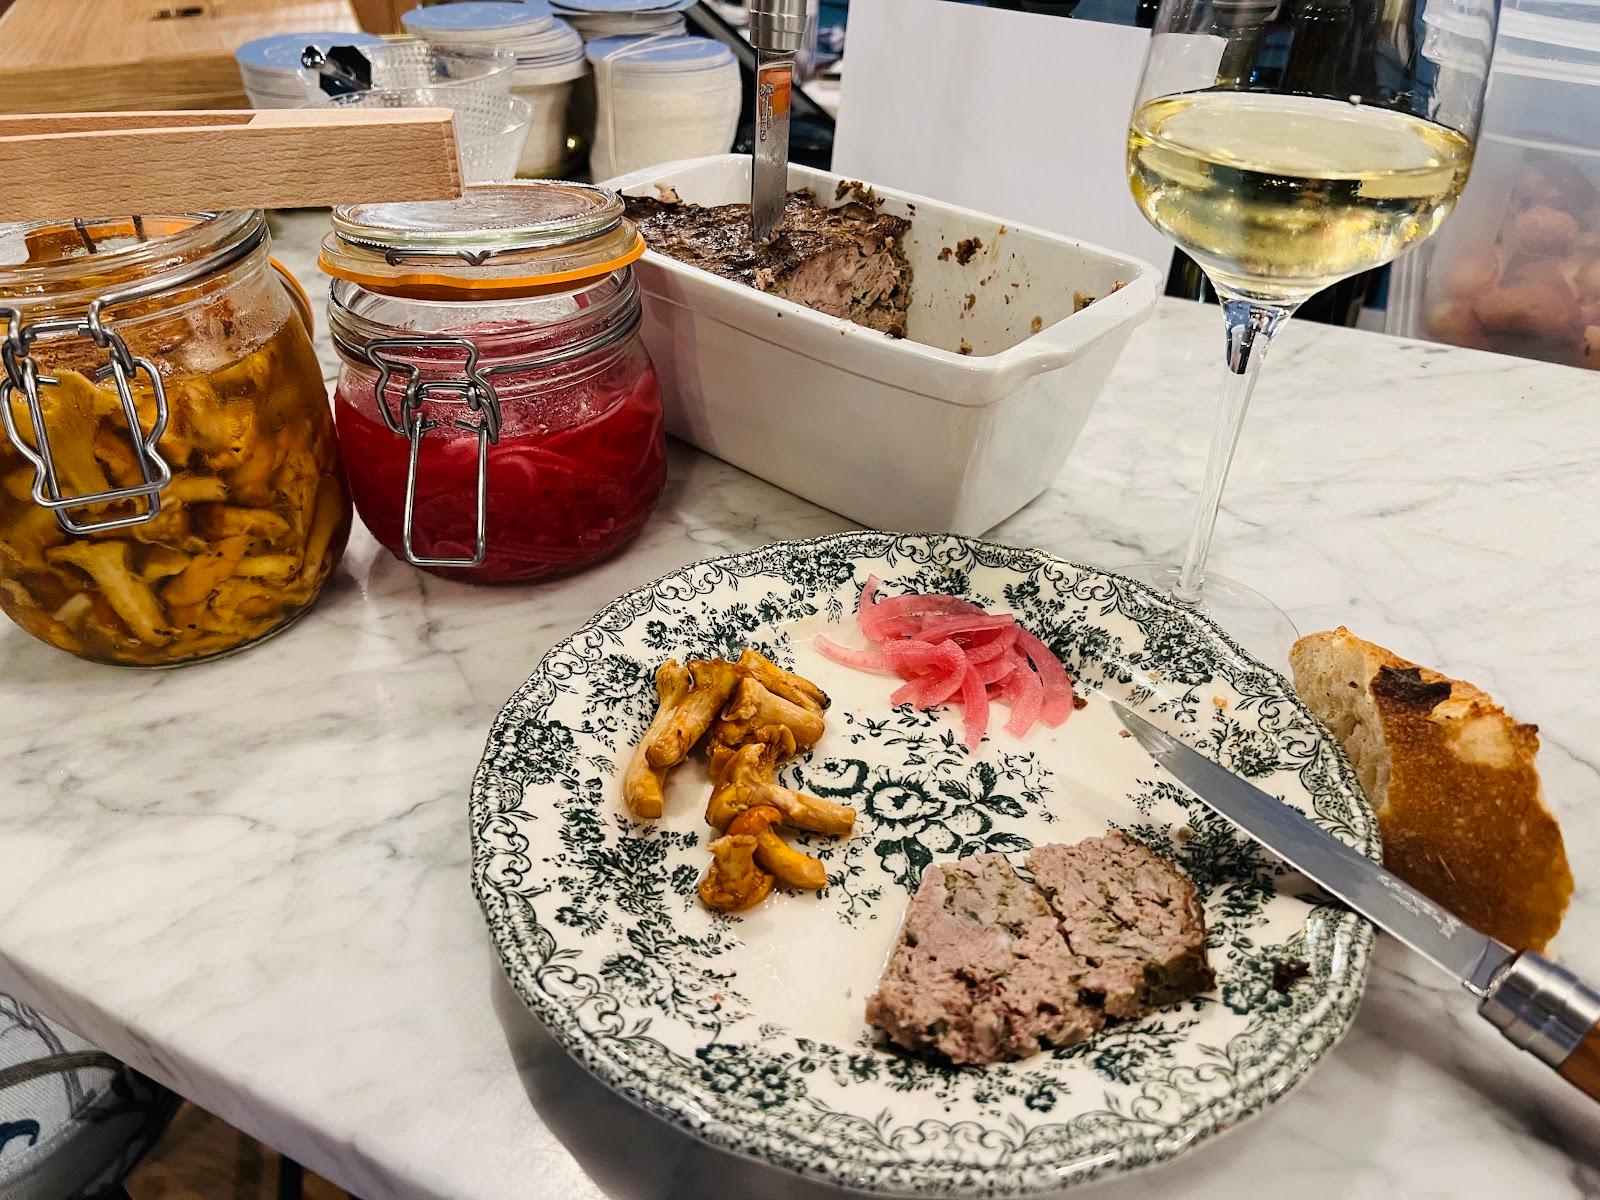
Paris, France
Café Restaurant Jules
Bistro-brasserie in Paris 5e with two privatizable spaces for 12 to 60 guests
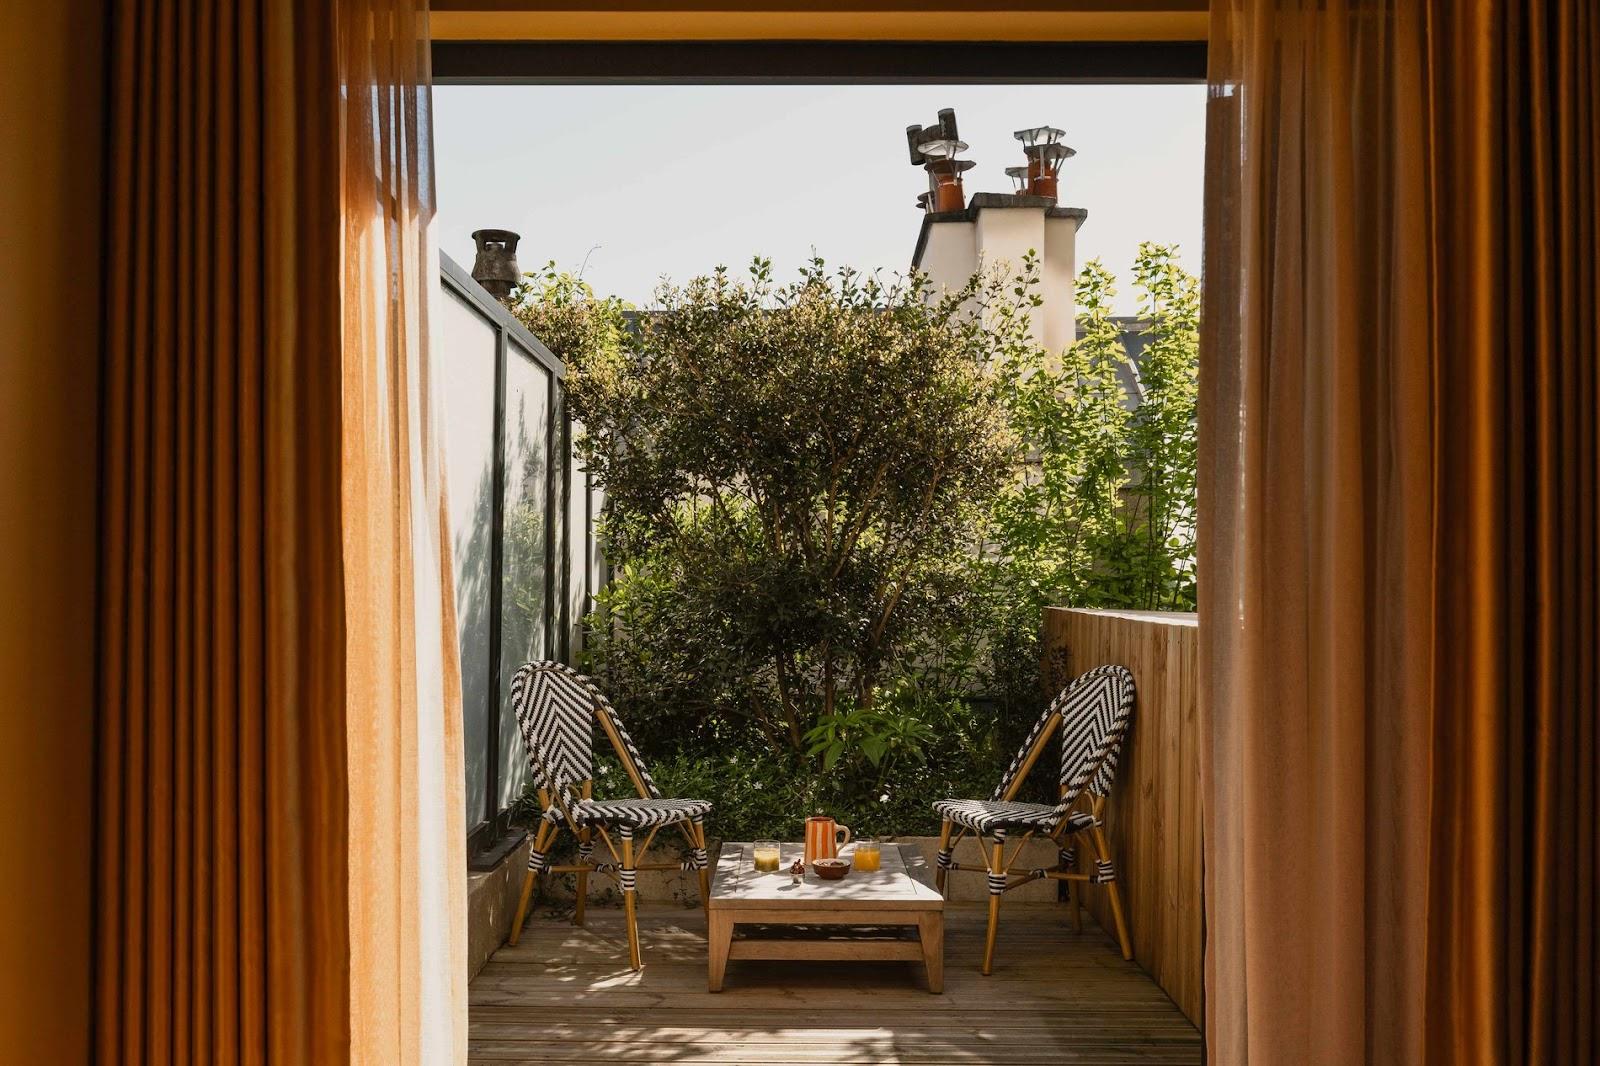
Paris, France
Le Jardin de Verre by Locke
Meeting rooms for 8 and a suite for 20 standing in a 145-room aparthotel in the Latin Quarter, Paris
145 rooms
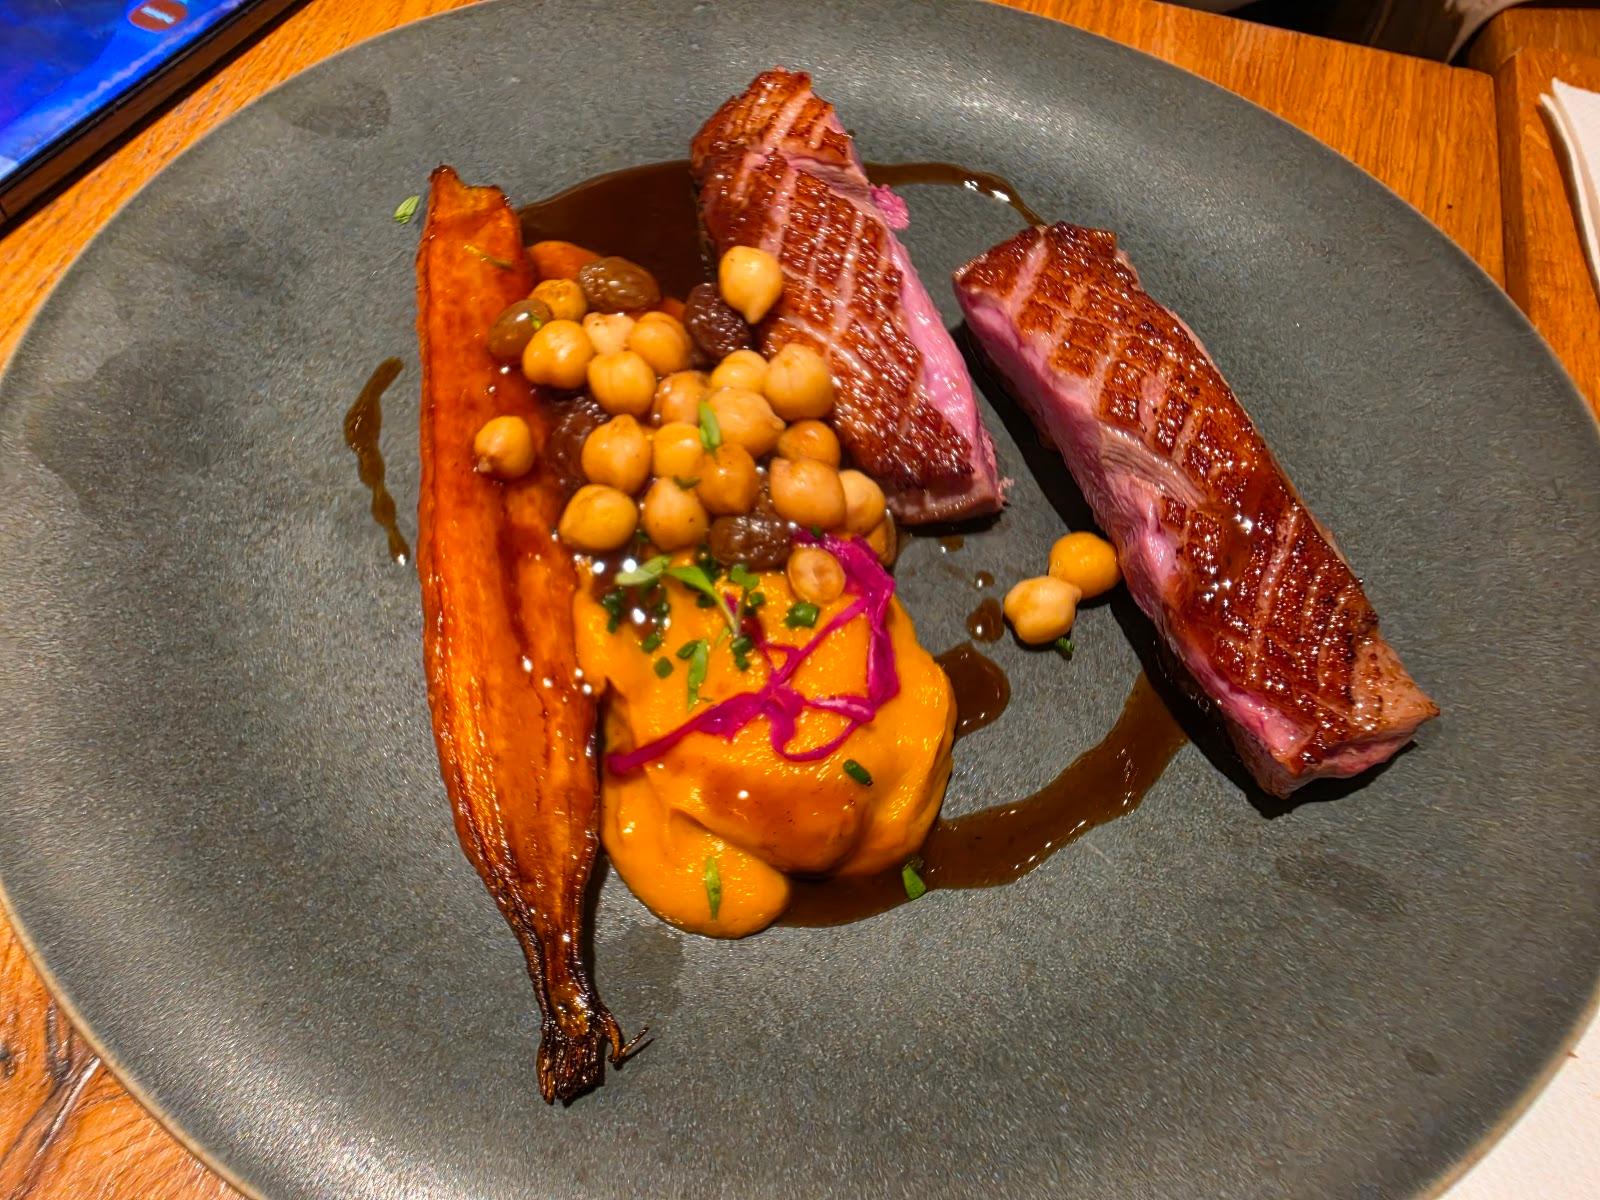
Paris, France
Dame Augustine
A seasonal restaurant with two private dining spaces for up to 26 seated guests, near Gobelins in Paris
Paris, France
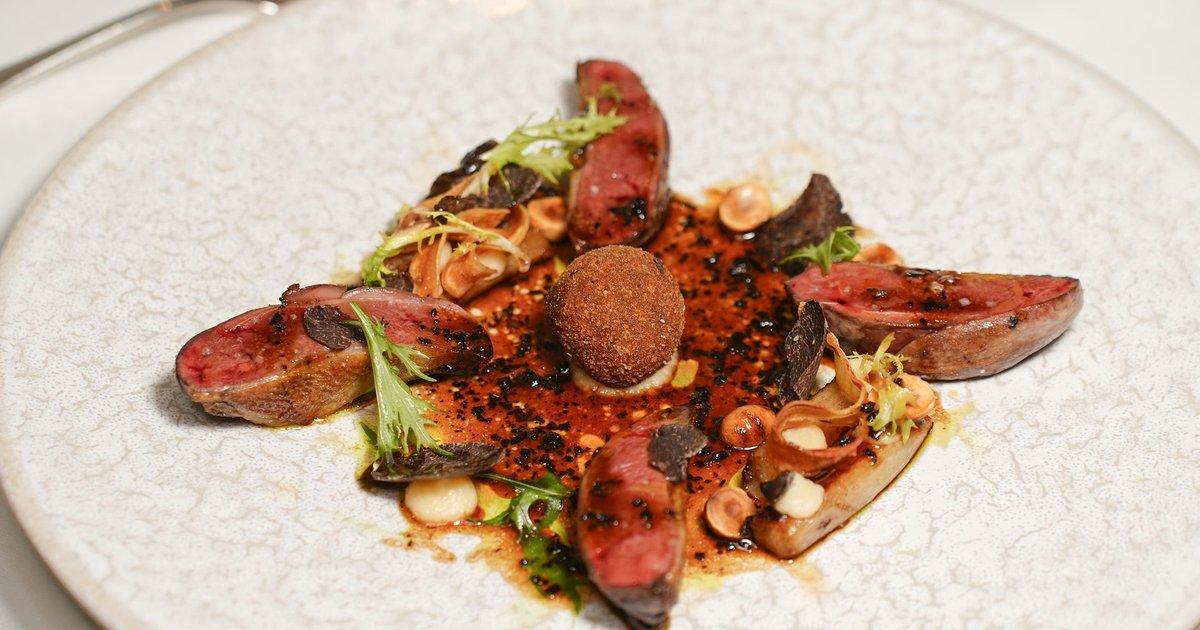
La Truffière
Four private rooms for 2 to 24 guests in 17th-century vaulted cellars near the Panthéon, Paris 5e
Paris, France
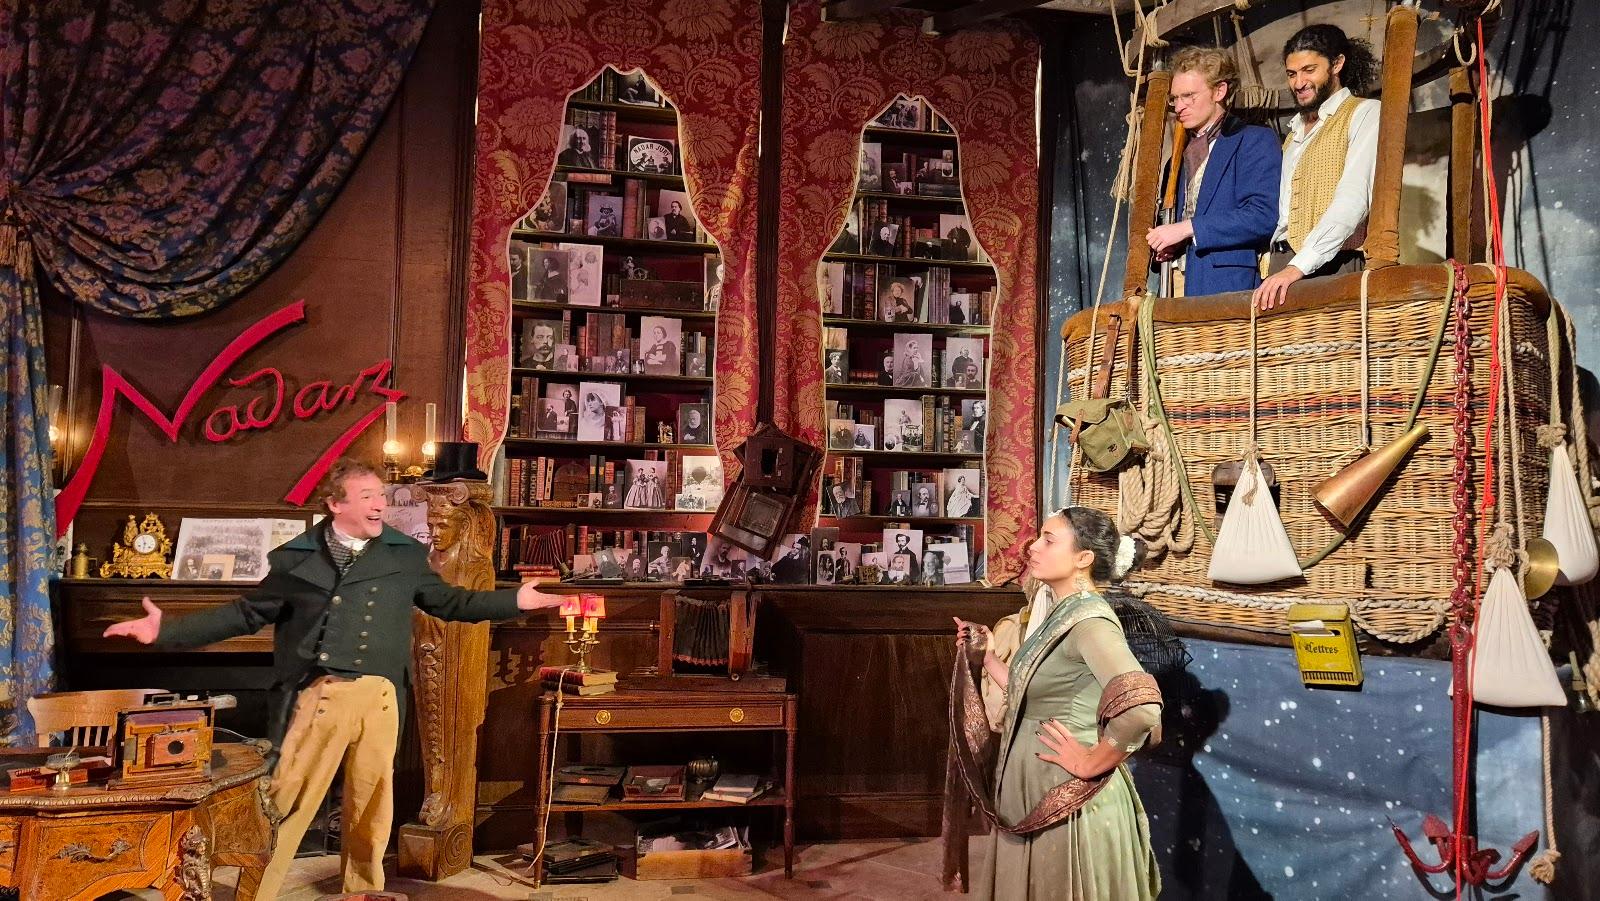
Le Grand Hôtel des Rêves
1,000 m² of private-hire space in a listed 18th-century mansion in Paris 5th, with a fifth-floor café, a garden and show sets