Château de l'Abbatiale

Braine, France · Meetings · Weddings

Two meeting rooms for up to 80, a 165 m² terrace and five bedrooms in an 18th-century château, 40 minutes from Reims

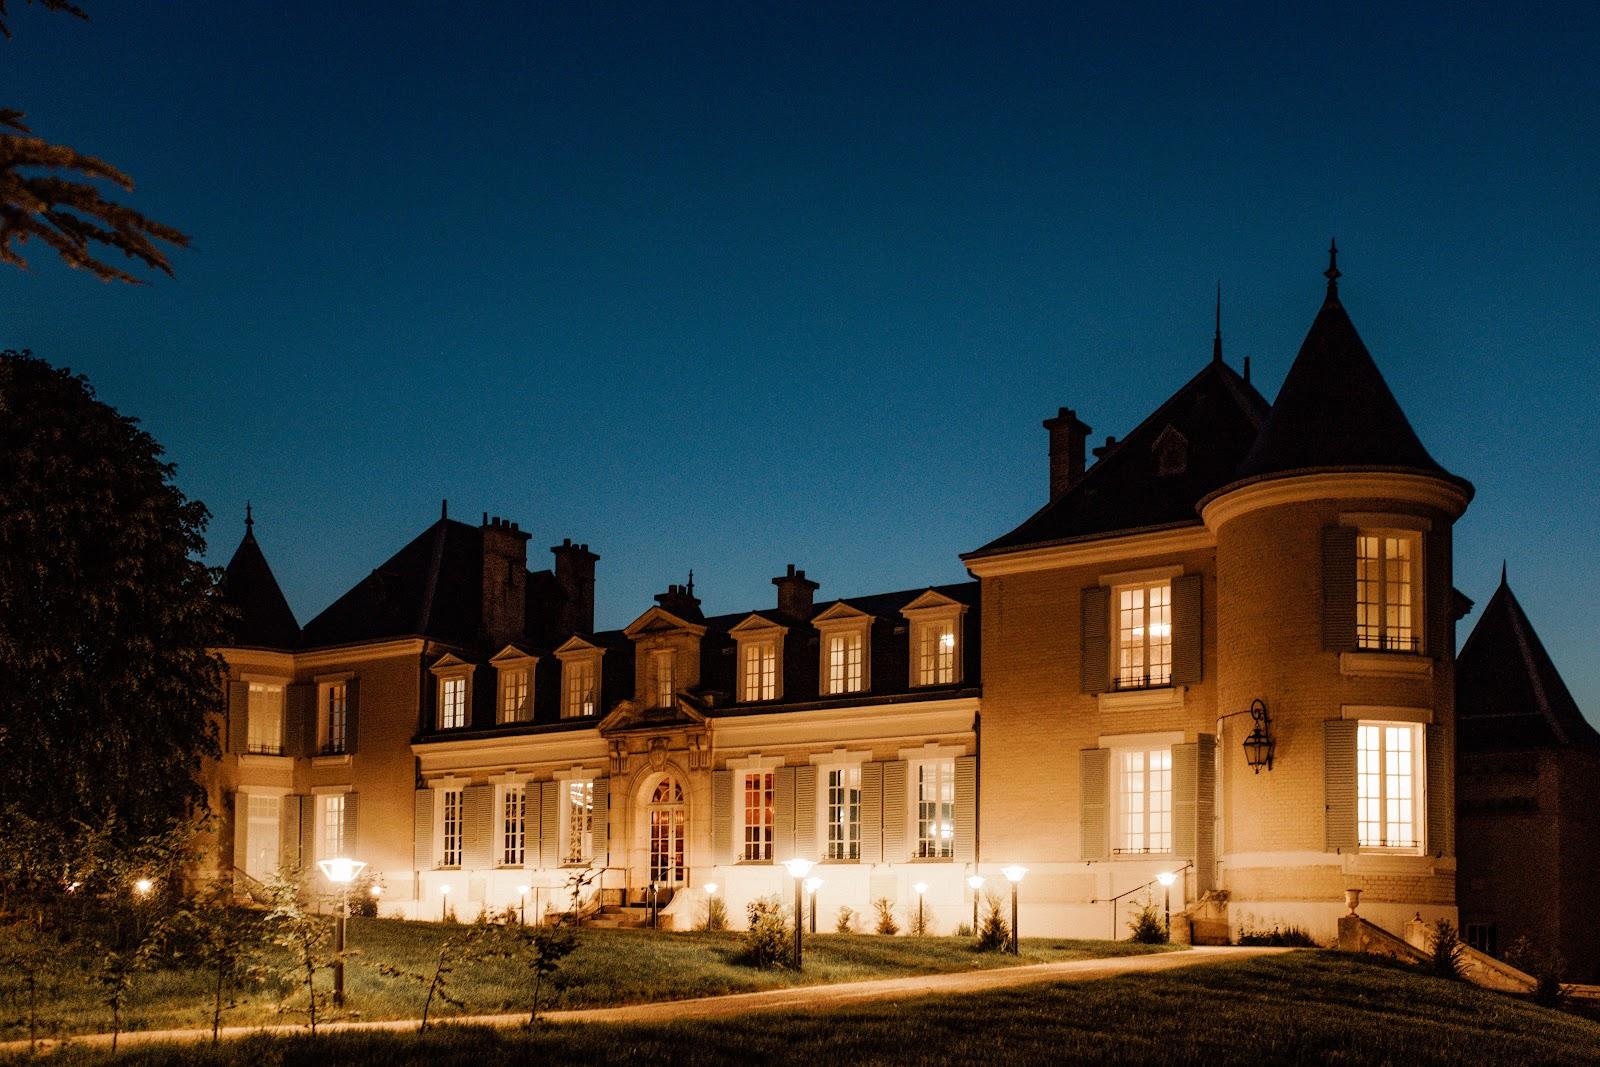
Seminars for up to 80 in theatre layout, with a 70 m² reception room, a 30 m² annex and a 165 m² terrace, in a renovated 18th-century château in Braine. Five bedrooms on site, full privatization and weddings of up to 84 seated guests.

Largest room
80
With outdoor spaces
150
Event spaces
4
Rooms
5
Historic building
Yes

Event spaces

  • Reception roomup to 8070 m², theatre 80, classroom 60, ground floor, fibre internet and professional sound
  • Annex roomup to 4030 m², 28 to 40 people depending on layout, marble fireplace, soundproof partition to the reception room
  • The barrestored woodwork, brick fireplace, opens onto the park
  • Terraceup to 120165 m² south-facing, ground level, up to 120 guests

Transport

Train station
Fismes11 km · about 25 min by car
Airport
Charles de Gaulle International Airport (CDG)80 km · about 1 h 45 by car

Distances as the crow flies; times are estimates. Data © OpenStreetMap contributors

Getting there and practical details

Neighborhood
Braine, Aisne, facing the Saint-Yved Abbey Church, 20 minutes from Soissons and 40 from Reims

Château de l'Abbatiale hosts seminars for up to 80 participants in theatre layout, weddings of up to 84 seated guests and receptions of up to 120 standing, with five bedrooms on site. The 18th-century château stands in Braine, in the Aisne, 20 minutes from Soissons and 40 minutes from Reims.

Seminars and company events

The 70 m² reception room seats 80 in theatre layout or 60 in classroom layout. The 30 m² annex takes 28 to 40 people for workshops and breakout sessions. Both rooms have fibre internet, professional sound, lighting and screens, so a group can plug in and start. They are on the ground floor and accessible to people with reduced mobility. The château offers half-day and full-day meeting packages, from morning welcome to lunch with scheduled breaks, and an evening dinner if wanted. A château representative stays on site throughout the event.

Weddings and receptions

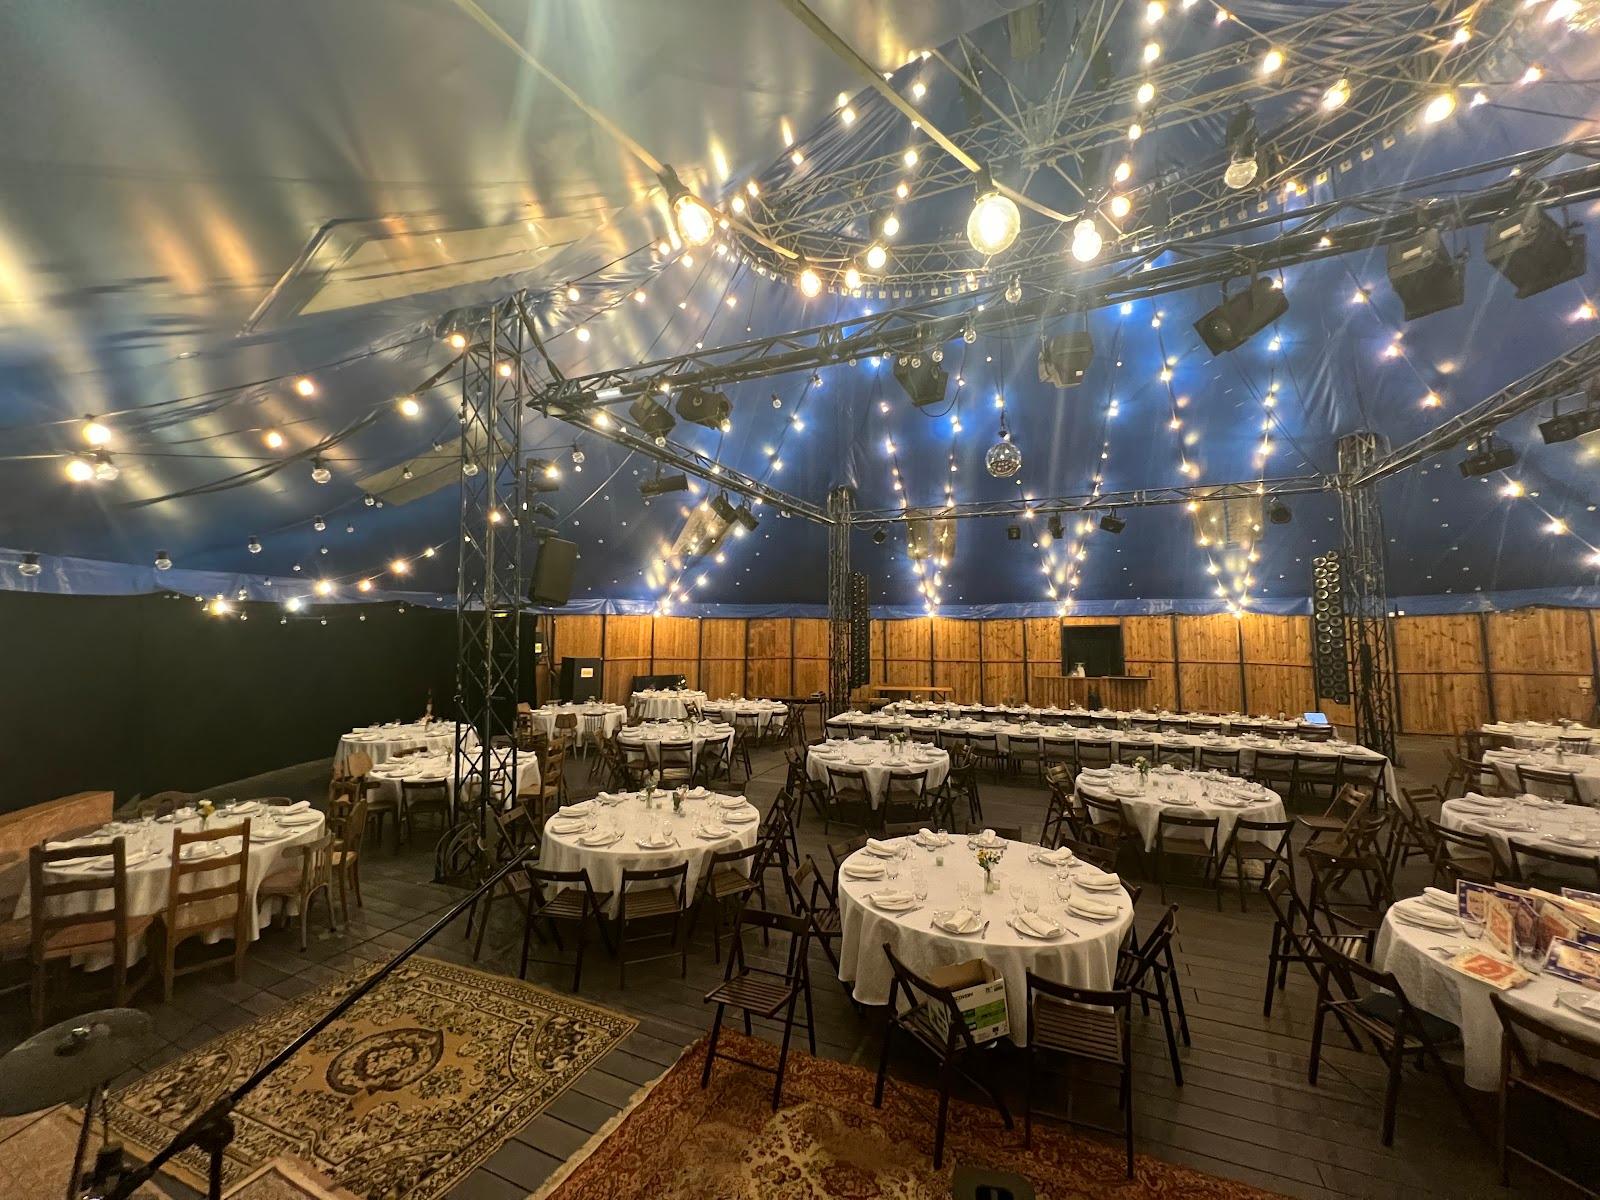
For weddings, the whole estate is privatized over a weekend, including the reception room, annex, bar, terrace, park and the five bedrooms. A ceremony can take place in the garden under a natural arch, followed by a cocktail on the terrace. The reception takes up to 84 seated guests, or 120 for an indoor cocktail. A temporary structure can occasionally be set up in the park for larger receptions. The team can arrange a planner, DJ, florist, pastry chef and decoration, but does not impose a caterer or any provider.

Rooms and capacities

The reception room has tall windows onto the park, herringbone parquet and a stretched-fabric ceiling for acoustics. The annex keeps an original grey marble fireplace and joins the reception room through a soundproof partition door. The bar has restored woodwork, a brick fireplace and a green marble counter. The south-facing terrace covers 165 m² and holds up to 120 guests.

Accommodation

The château has five bedrooms and sleeps up to 15 guests, with breakfast included for overnight guests. The rooms are a Classic Room, a Deluxe Room, a Junior Suite, a Family Suite and a Junior Spa Suite, with abbey or park views.

Catering

A table d'hôte runs from Thursday evening to Sunday dinner, and can be privatized for private or professional events on other days. Catering for events can be handled in-house or by an external caterer.

History and setting

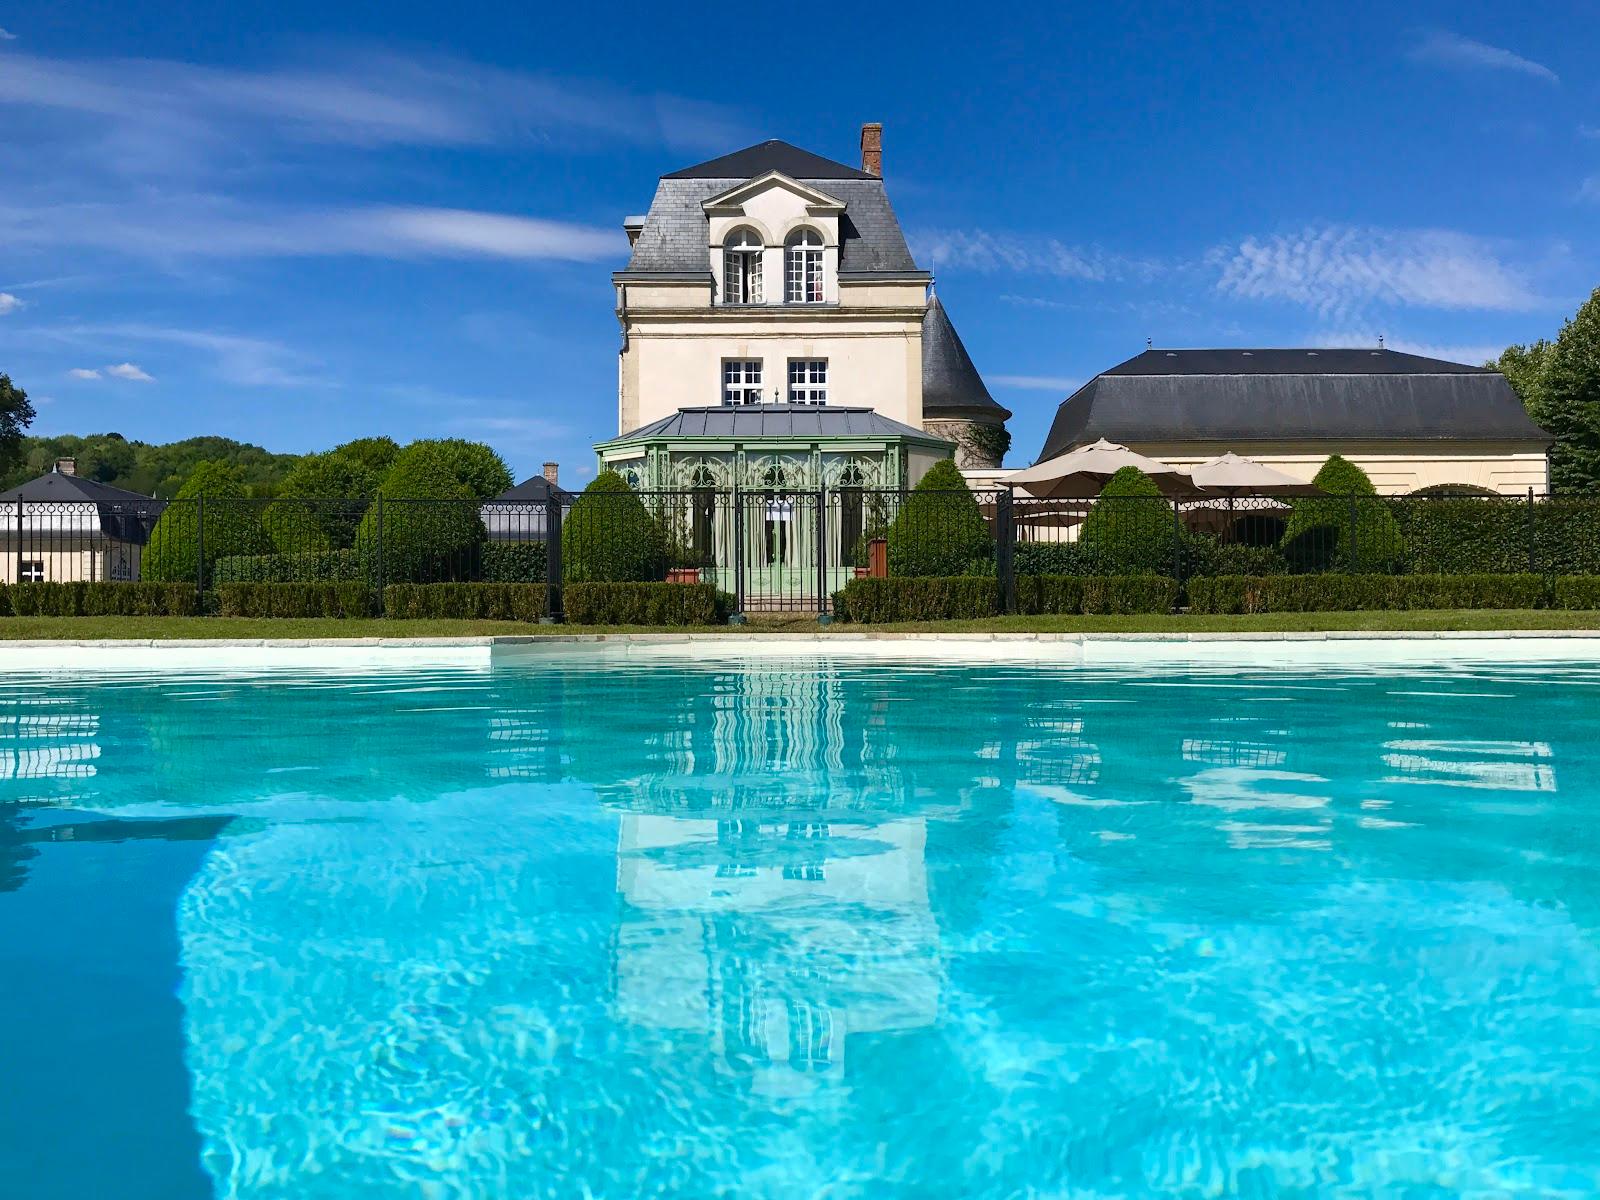
The château was built in the 18th century and renovated between 2022 and 2026. It faces the 12th-century Saint-Yved Abbey Church and stands in a 4.4-hectare wooded park with a pond and a giant sequoia. It belongs to the Obomo group, an events operator in Champagne.

Getting there

The address is 21 rue Bailleux in Braine. A private car park has 40 spaces and three electric vehicle charging points. The north courtyard serves as a technical area with single-phase and three-phase power.
What sets it apart

  • 0170 m² reception room: 80 theatre, 60 classroom
  • 02165 m² south-facing terrace for up to 120 guests
  • 03Five bedrooms sleeping up to 15 guests
  • 04Weddings of up to 84 seated guests, no imposed caterer
  • 05Ground-floor rooms accessible, 40-space private car park

Questions and answers

How many people fit in the seminar room?

The 70 m² reception room seats 80 in theatre layout or 60 in classroom layout. The 30 m² annex takes 28 to 40 people.

Can we stay overnight?

Yes. Five bedrooms sleep up to 15 guests, with breakfast included.

Do we have to use the château's caterer?

No. For weddings the château states that it does not impose a caterer or any provider, and offers in-house or external options.

How many guests for a wedding?

Up to 84 seated or 120 for an indoor cocktail. The terrace holds up to 120.

Is the venue accessible?

Yes. The two reception rooms, the bar and the ground-floor restrooms are accessible, and ramps ease equipment access.

Is there parking?

Yes. A private car park has 40 spaces and three electric vehicle charging points.

Weddings, meetings and private events

Request a quote: Château de l'Abbatiale

Describe your event once. We pass it on to the venue’s events team, free of charge and with no obligation.

  1. 01Your request reaches the venue’s events team.
  2. 02You get a copy by email.
  3. 03The team replies to you directly, with no commission.

Other castles for meetings in France

Your request is passed on to the venue’s events team, who reply to you by email, and you get a copy. Free, with no obligation. By sending, you accept the terms of use and the privacy policy.

Asking several venues? Add this one, then choose the others on the list.

Choose more on the list

Continue the journey

Other venues near Château de l'Abbatiale

Wedding venues in Hauts-de-France