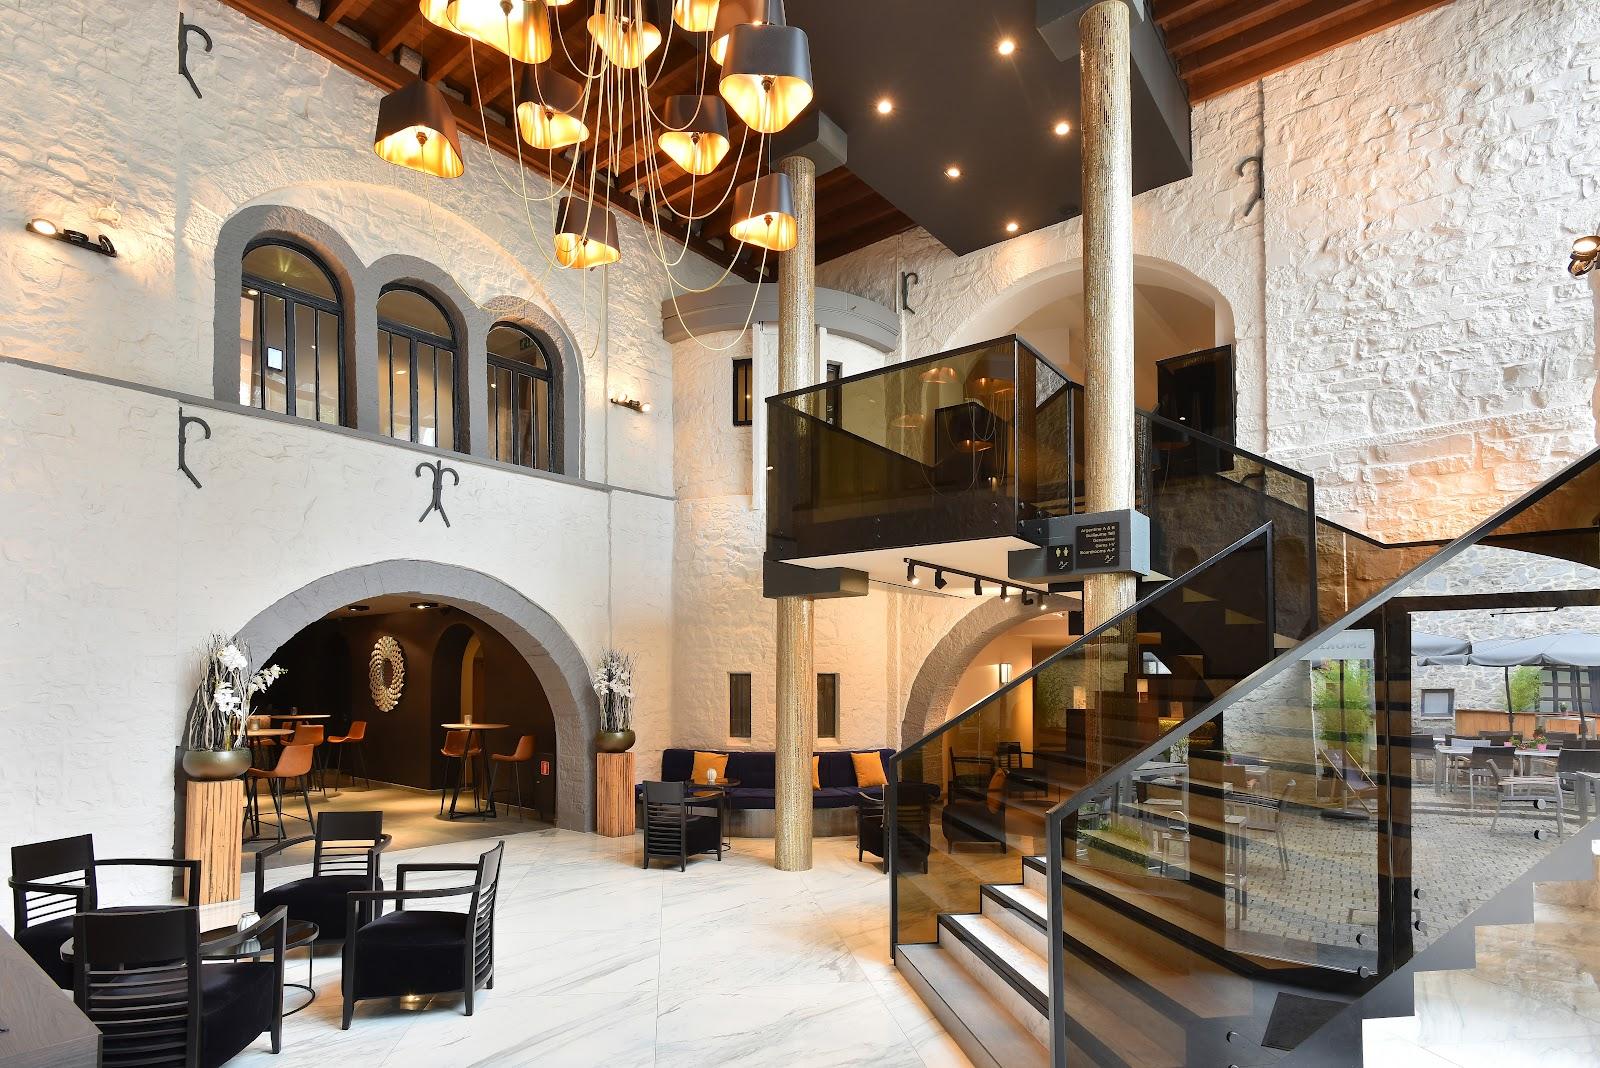
Château-Ferme de Moriensart, in Ottignies-Louvain-la-Neuve, hosts company events, seminars and weddings for 30 to 700 guests, with a barn, reception rooms, a courtyard and four equipped meeting rooms. It sits in the Walloon Brabant countryside, close to the roads toward Brussels and Namur.
Seminars and company events
Meetings, conferences and seminars take place in seven rooms set up for the purpose. Four of them are upstairs meeting rooms named Sequoia, Baobab, Acacia and the Boudoir. All are equipped for presentations, with a screen, an audio system and a projector. According to the venue, the meeting rooms seat up to 90 people for workshops and presentations.
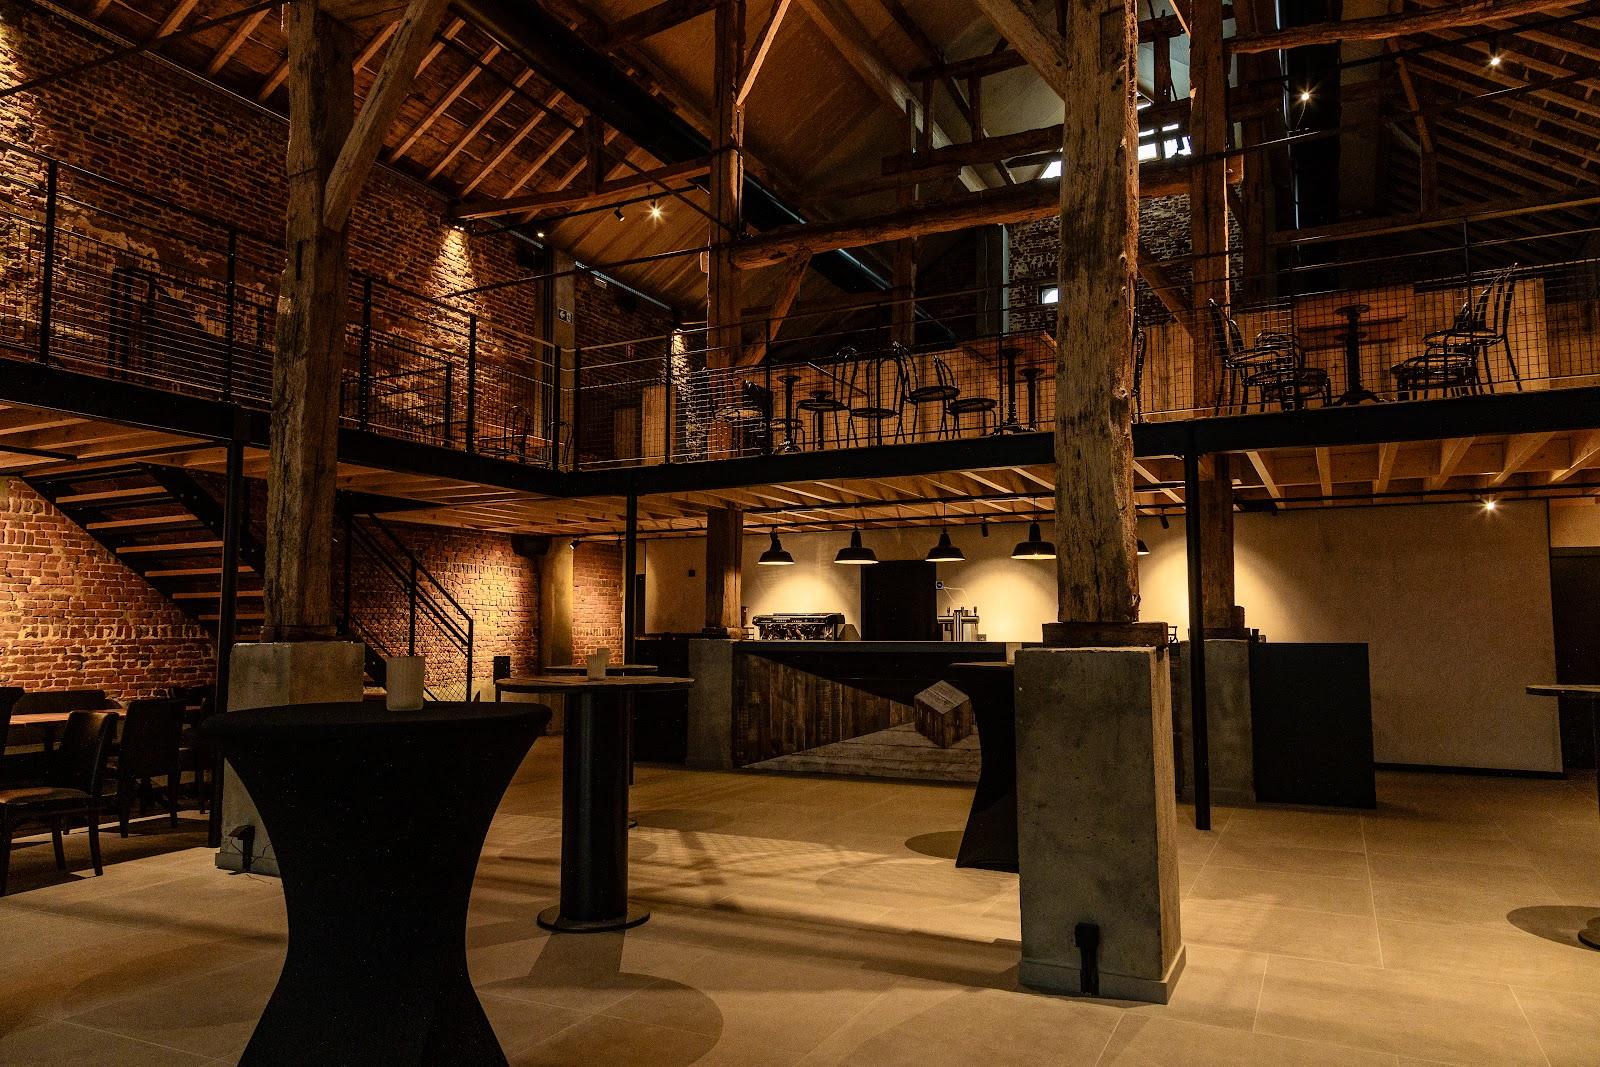
For a plenary session, the Barn seats up to 320 people. The same space can then be set up for a cocktail or reception, so a conference and the drinks that follow stay in one place. The courtyard can be used in good weather, for example to display vehicles. The venue also runs a 4x4 driving course for launching, presenting and test-driving new vehicles, reserved for automotive professionals.
The spaces are available every day of the week, all year, indoors and outdoors whatever the weather. A private car park holds 250 vehicles and the site is accessible to people with reduced mobility. The venue sends a personalized offer on request.
Weddings and receptions
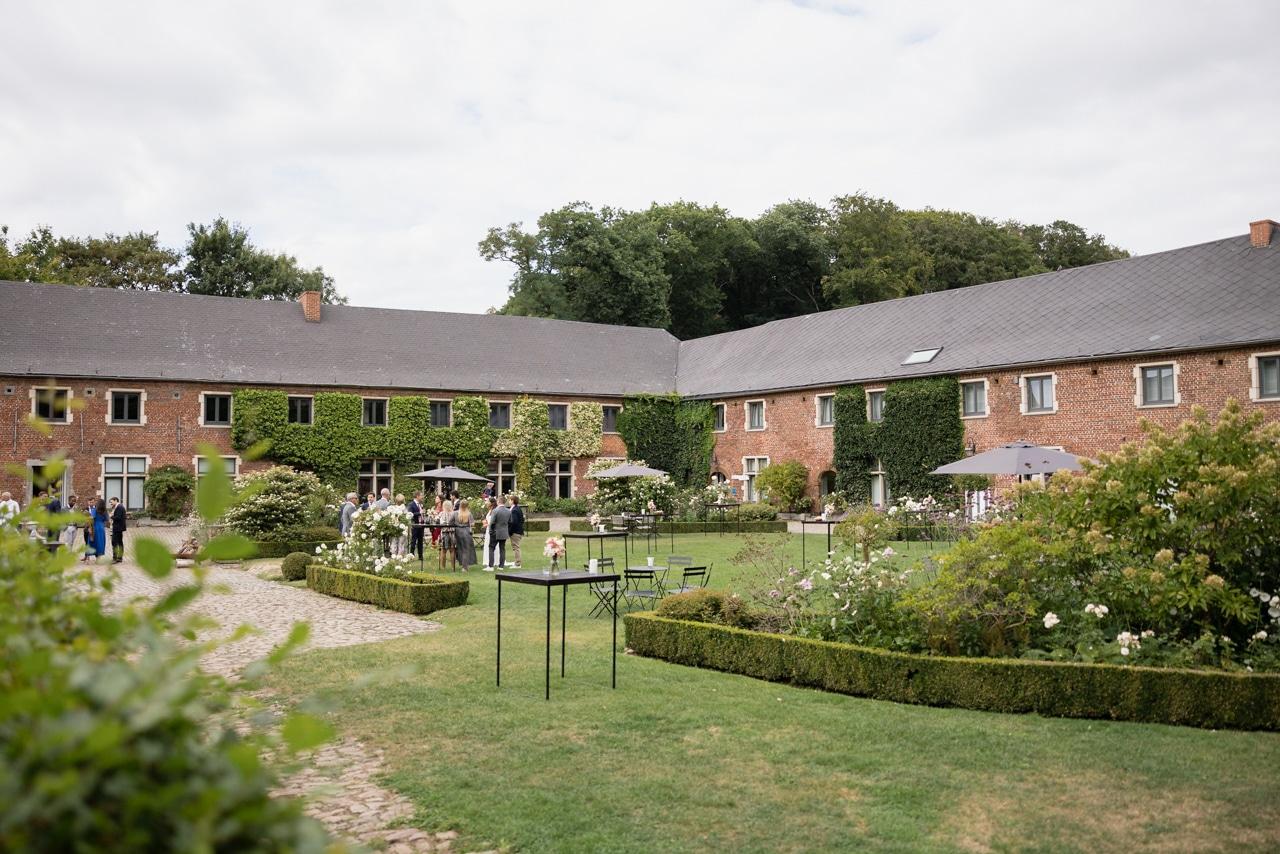
A wedding can follow the whole evening on site. The cocktail takes place in the courtyard in fine weather, under the twelfth-century keep, or in the reception room if it rains. The reception room takes up to 500 guests.
The dinner is served in the Barn, which seats up to 320 people at tables. An adjoining annex adds room for 70 more. The venue provides round tables of 8, 10 or 12 seats and an oval head table, adjustable, for at least 10 people. After dessert the dance floor opens in the same room, which has independent speakers, a mixing desk, spotlights, microphones, a screen and a video projector. A bridal room is available upstairs.
Rooms and capacities
- Reception rooms (Stable, Saddlery, Forge, Mill): 320 m², 30 to 500 people, modular.
- Barn: 360 m², up to 320 seated for dinner.
- Barn with annex (120 m²): 30 to 700 people for a cocktail or walking dinner.
- Courtyard with fountain: outdoor tables and buffets in good weather.
- Meeting rooms Sequoia, Baobab, Acacia and the Boudoir: equipped for conferences.
Accommodation
The official site does not describe bedrooms on site. Plan accommodation for overnight groups in the surrounding area.
Catering
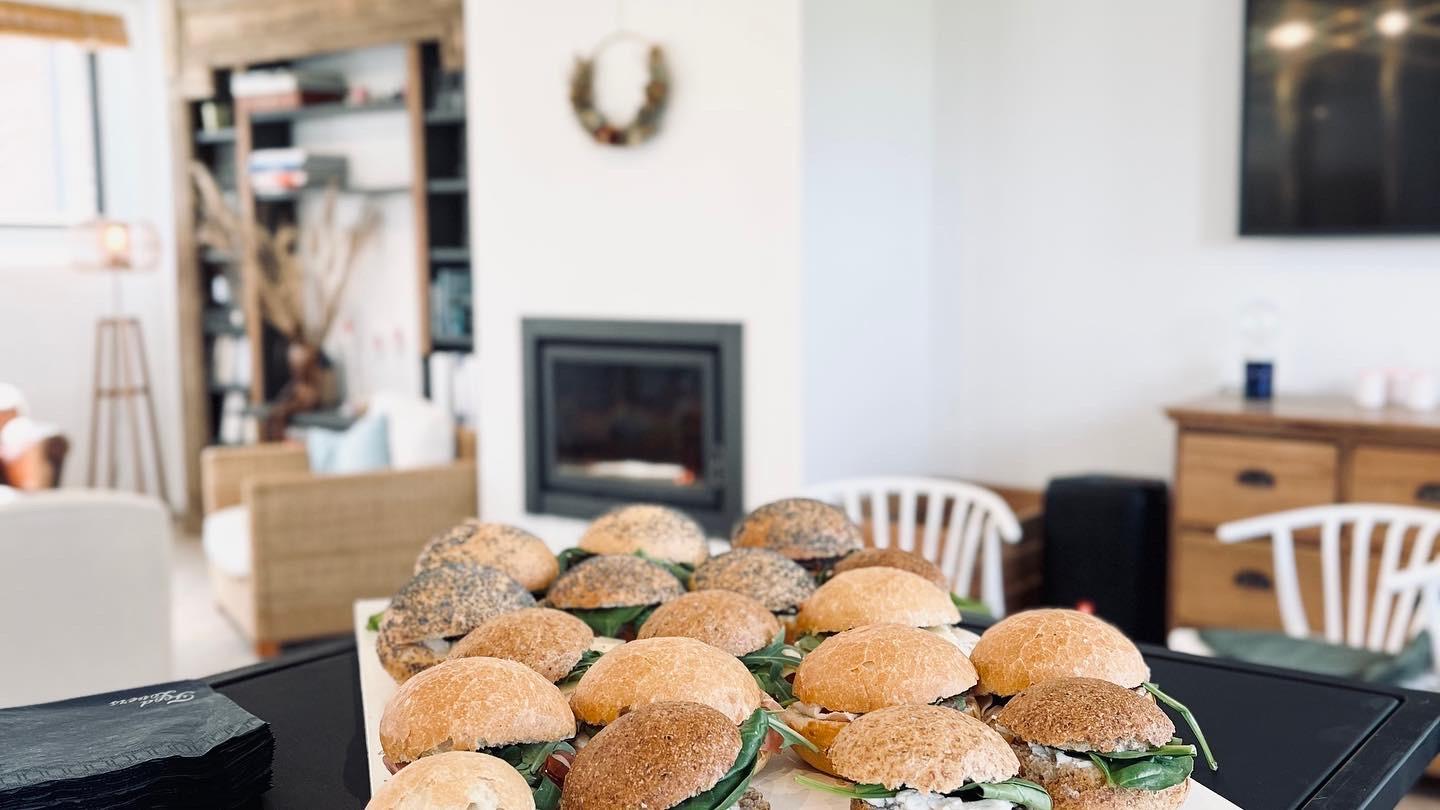
The pages consulted describe cocktails, seated dinners and walking dinners, and the venue lists partners on its site. The page does not say whether catering is in-house or chosen from approved caterers, so confirm this when you send a request.
History and setting
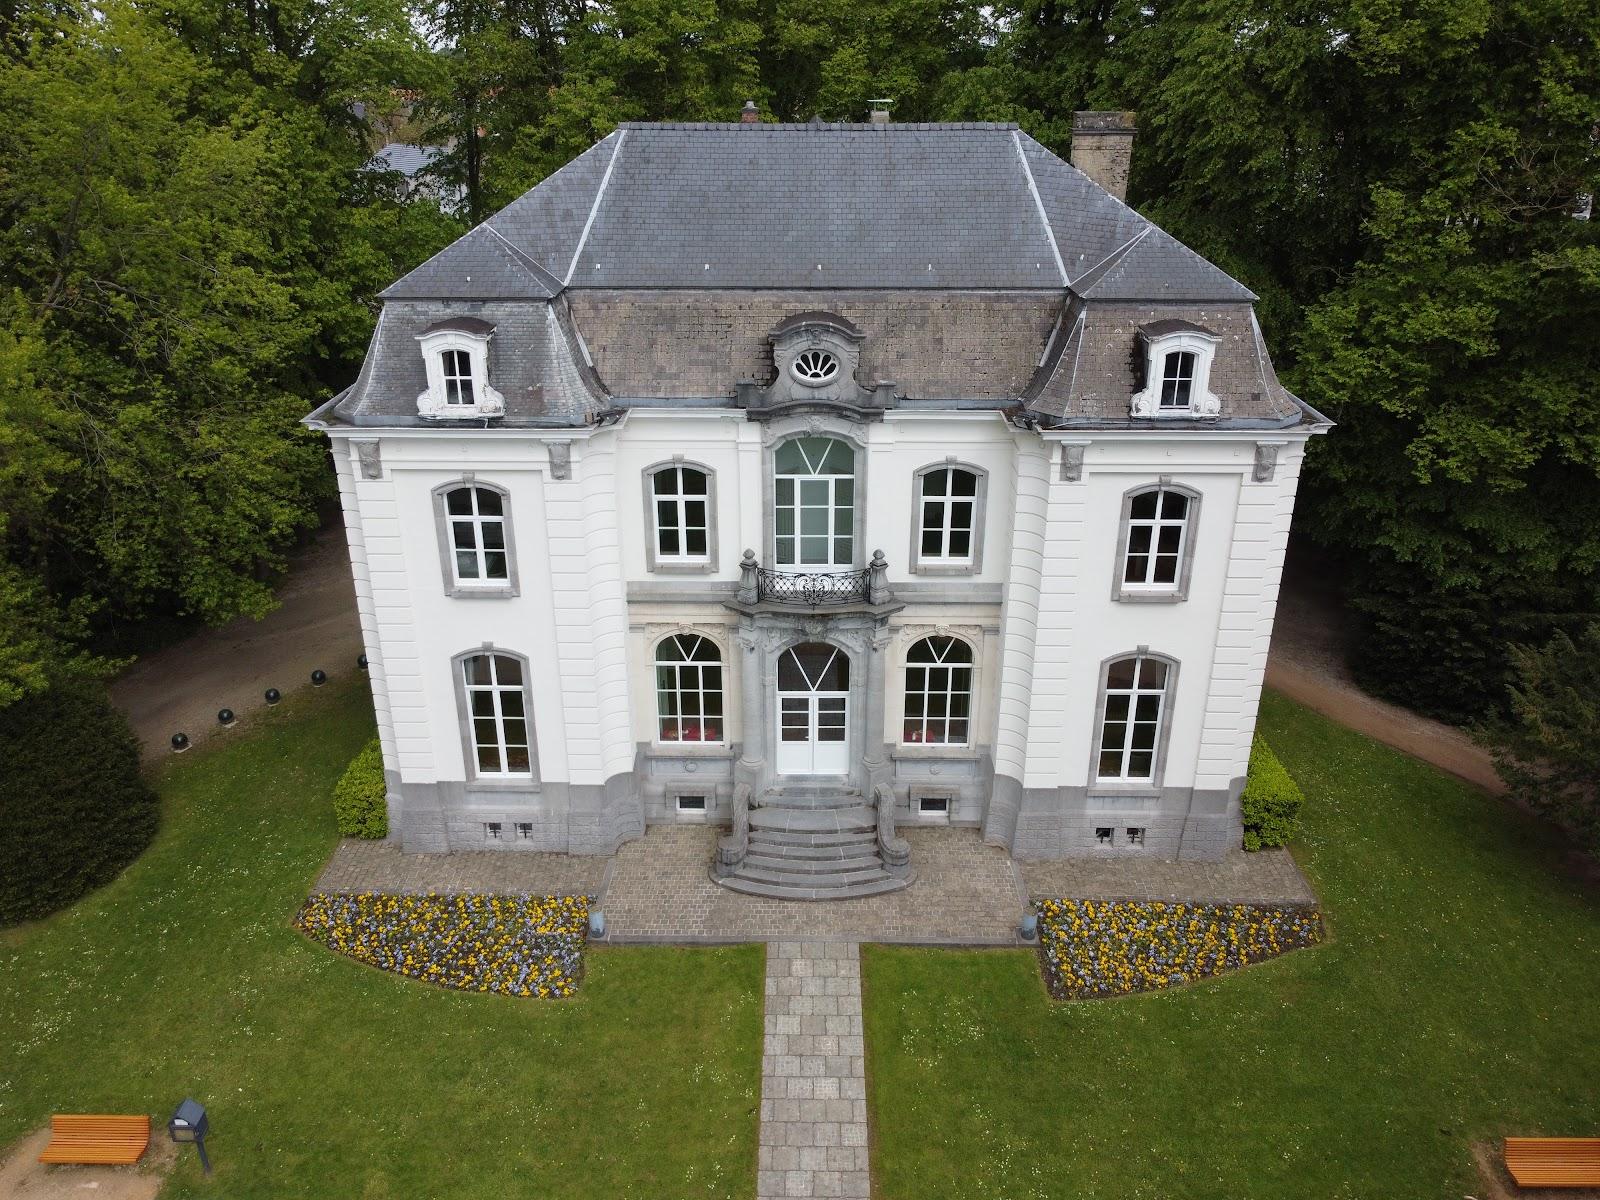
The square tower dates from 1220 in the late Romanesque style. Around 1600 a brick top with four turrets and stepped dormers was added. A fire damaged the main house in 1780, and it was rebuilt around 1800. The site is a traditional Brabant square farm around a large courtyard with a fountain. The stables and outbuildings were converted into reception and seminar rooms. The estate belongs to the Gericke d'Herwynen family.
Getting there
The address is Rue de Moriensart 9, 1341 Ottignies-Louvain-la-Neuve, with parking on site.